



Address
2347 Glenarm Place, Denver, CO
Price
$ 649,000
Property Attributes
- MLS#5245260
- TypeTownhouse
- Listing Status Active
- CountyDENVER
- CityDenver
- NeighborhoodCurtis Park
- Zip80205
- StyleContemporary
- Year Built2007
- Taxes$ 4077
- Price$ 649,000
- Bedrooms3
- Full Bathrooms3
- Half Bathrooms1
- Sqr Footage1926
Data Source:
REColorado (MTOMLS)
Property Description
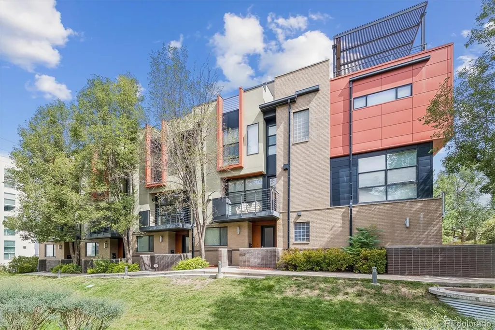
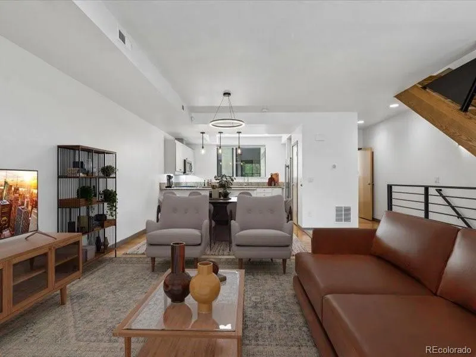
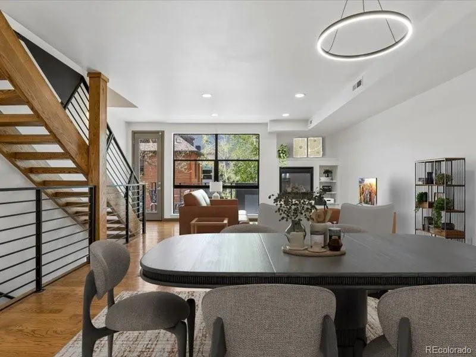
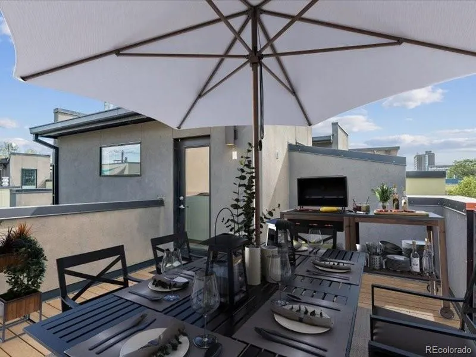
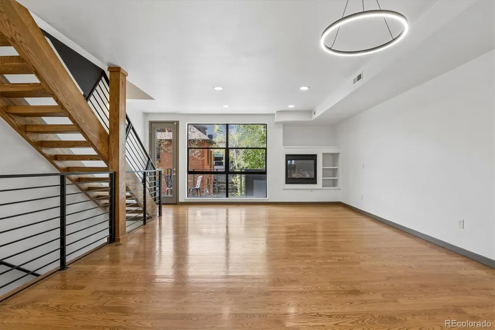
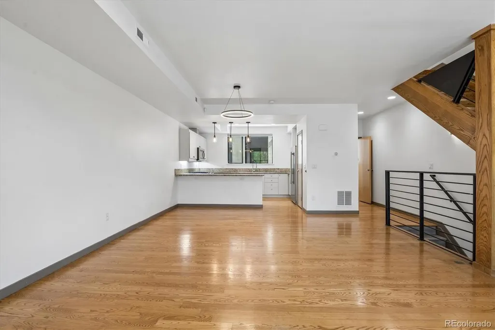
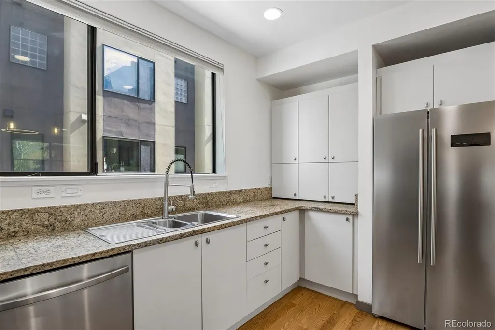
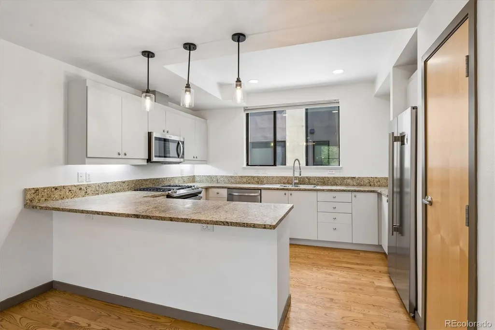
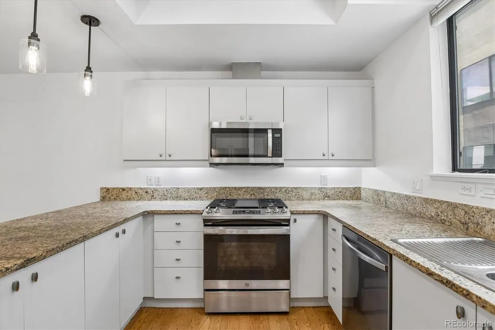
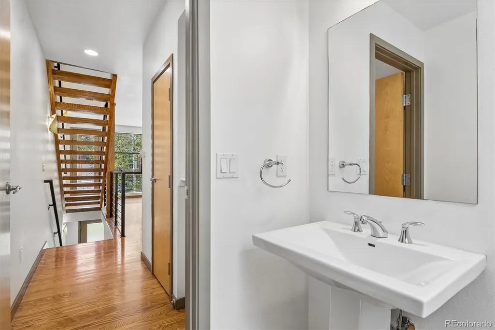
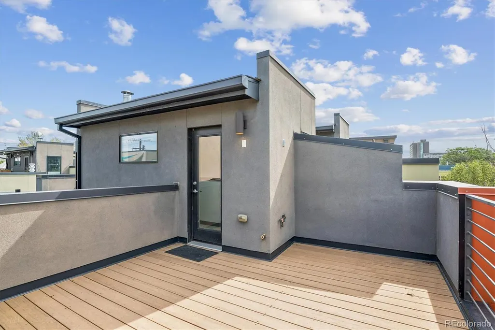
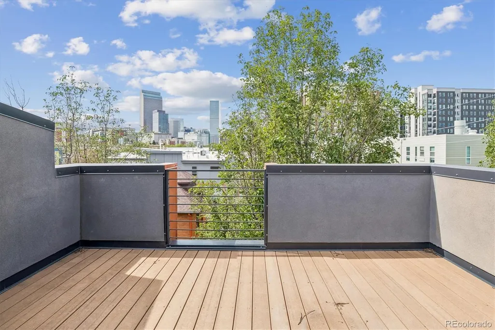
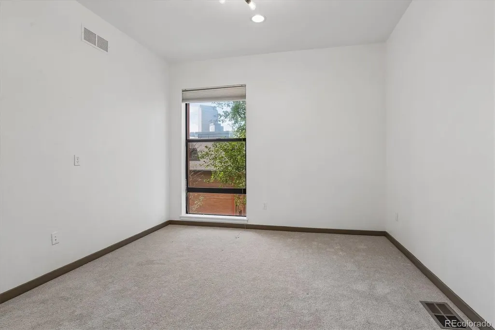
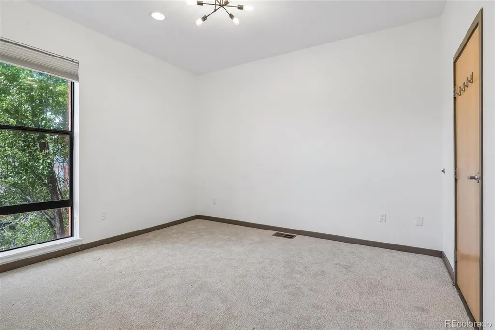
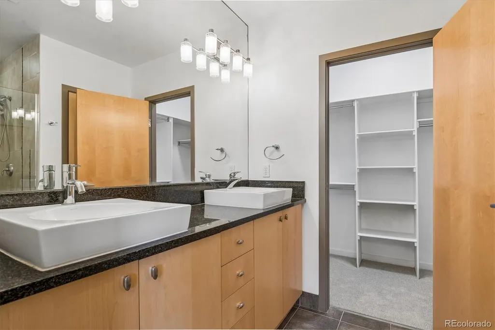
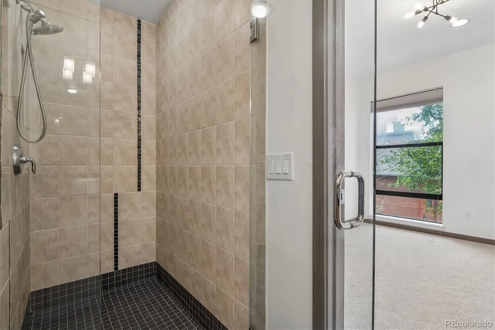
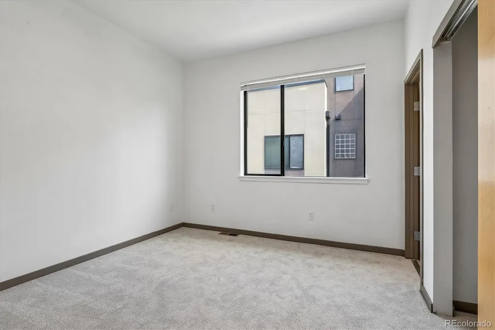
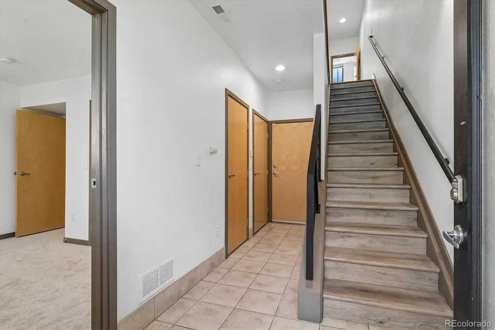
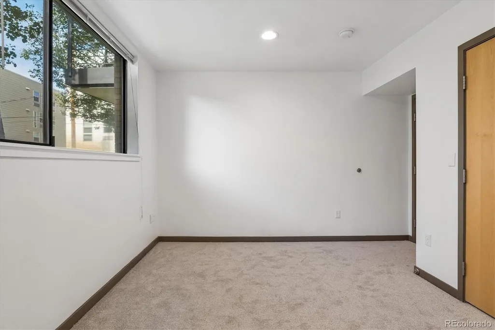
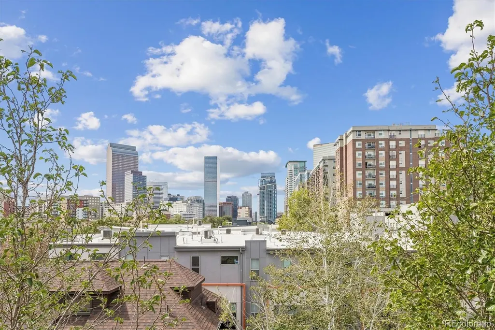
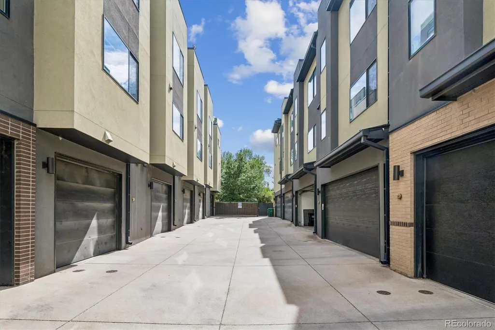
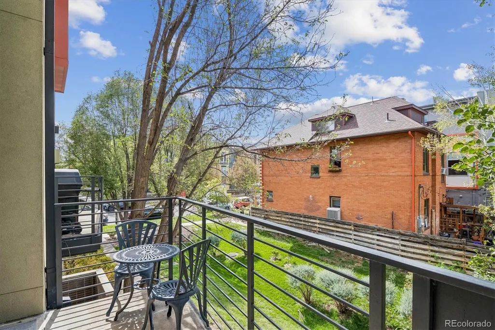
Fantastic unit at the 24th Street Townhomes. Located on a small pocket park, which provides a rare green urban buffer on a quiet block. Situated on the edge of downtown, RiNo, and Curtis Park this townhome offers a prime location to an urban lifestyle. The ground floor is perfect for a 3rd bedroom, office or home gym space complete with en-suite full bath. The 2nd living level provides an open floorplan with two sides of windows, living & dining rooms, kitchen with off-white cabinets, stainless appliances, breakfast seating and slab granite counters. Additionally, there is a half bath and balcony facing the greenbelt with a natural gas line for a grill. The third level is the primary bedroom en-suite with a 4 piece bath, walk-in closet. Second bedroom with en-suite full bathroom as well. Make your way to the rooftop deck with views of downtown, gas/ water bibs, and privacy perfect for sunny afternoon naps or evening cocktails. A 2 car garage with bib finishes off this beautiful residence.
| Elementary School | Middle School | High School |
|---|---|---|
| Gilpin Elementary School | Whittier E-8 Middle School | East High School |
| Price History | |
|---|---|
| 9/17/2026 | Listed $649,000 |
General Features
| Sewer | Community Sewer,Public Sewer |
|---|---|
| Heating | Forced Air,Natural Gas |
| Cooling | Central Air |
| Utilities | Electricity Connected,Natural Gas Connected |
| Possession | Negotiable |
| Roof | Composition,Membrane |
| Appliances | Dishwasher,Disposal,Dryer,Microwave,Range,Refrigerator,Washer |
| Zoning | R-3 |
| HOA Fee | 441 |
| Garage Spaces | 2 |
| Association Fee Includes | Maintenance Grounds,Maintenance Structure,Sewer,Snow Removal,Trash,Water |
| Patio/Porch Features | Front Porch,Rooftop |
| Architectural Style | Contemporary |
| Construction Materials | Brick,Stucco |
| Exclusions | staging items |
| Pets Allowed | Cats OK,Dogs OK |
| Year Built | 2007 |
| View | City |
| Levels | Three Or More |
| Property Subtype | Townhouse |
| Tax Year | 2024 |
| Ownership | Corporation/Trust |
| Building Name | 24th Street Townhomes |
| Assoc Fee Paid Per | Monthly |
| County | Denver |
| Property Type | Residential |
| HOA | Yes |
| Attached Garage | Yes |
| Subdivision Name | Curtis Park |
| Facing Direction | Southwest |
| Full Baths | 3 |
| Status | Active |
| High School | East |
| City | Denver |
| Association Name | MSI |
| Entry Location | Ground |
| Senior Community Y/N | No |
| High School District | Denver 1 |
| Listing Terms | 1031 Exchange,Cash,Conventional,Jumbo |
| Elementary School | Gilpin |
| Tax Annual Amount | 4077 |
| Middle/Junior High School | Whittier E-8 |
| Structure Type | Townhouse |
| Standard Status | Active |
| Middle/Junior School District | Denver 1 |
| Elementary School District | Denver 1 |
Interior Features
| Interior Amenities | Built-in Features,Eat-in Kitchen,Entrance Foyer,Granite Counters,High Ceilings,Kitchen Island,Open Floorplan,Primary Suite,Walk-In Closet(s) |
|---|---|
| Flooring | Carpet,Tile,Wood |
| Total Fireplaces | 1 |
| Fireplace Features | Living Room |
| Common Walls | 2+ Common Walls |
| Basement (Y/N) | No |
| Window Features | Double Pane Windows |
| Above Grade Finished Area | 1926 |
| Half Baths | 1 |
| Laundry Features | In Unit,Laundry Closet |
| Total Bedrooms | 3 |
| Main Level Bedrooms | 1 |
| Main Level Bathrooms | 1 |
| Total Baths | 4 |
Exterior Features
| Exterior Amenities | Balcony |
|---|---|
| Parking Features | Concrete |
| Lot Features | Greenbelt |
| Water Source | Public |
| Total Parking | 2 |
| Building Area Total | 1926 |
| Road Surface Type | Paved |
| Road Frontage Type | Public |
| Road Responsibility | Public Maintained Road |
Amenities
- Foreclosure
- Views
- Short Sale
- New Construction
- Adult 55+
- Lease To Own
- No HOA Fees
- Furnished
- Pets
- Primary On Main
- Air Conditioning
- Seller Finance
- Green
- Fixer Upper
- Horse
- Golf
- Fireplace
- Deck
- Garage
- Basement
- Pool
Property vs Townhouse Average in 80205
Price
Taxes
Year Built
Visits
In The Neighborhood
Open House
Denver
$ 317,988
- Type
- Townhouse
- Size
- 1,120 SqFt
- Rooms
- 3 Beds + 2 Baths
 Jade Real Estate #6201337
Denver
$ 435,000
- Type
- Townhouse
- Size
- 1,226 SqFt
- Rooms
- 2 Beds + 1 Baths
RE/MAX Alliance - Olde Town #7401679
Open House
Denver
$ 575,000
- Type
- Townhouse
- Size
- 1,394 SqFt
- Rooms
- 2 Beds + 2.5 Baths
Kentwood Real Estate City Properties #4919609
Denver
$ 530,000
- Type
- Townhouse
- Size
- 981 SqFt
- Rooms
- 2 Beds + 2 Baths
1 Percent Lists Mile High #5892554

