

Address
7084 Fox Paw Trail, Littleton, CO
Price
$ 900,000
Property Attributes
- MLS#4993214
- TypeSingle Family
- Listing Status Pending
- CountyDOUGLAS
- CityLittleton
- NeighborhoodRoxborough Park
- Zip80125
- StyleContemporary
- Year Built1990
- Taxes$ 4760
- Price$ 900,000
- Bedrooms4
- Full Bathrooms2
- Half Bathrooms1
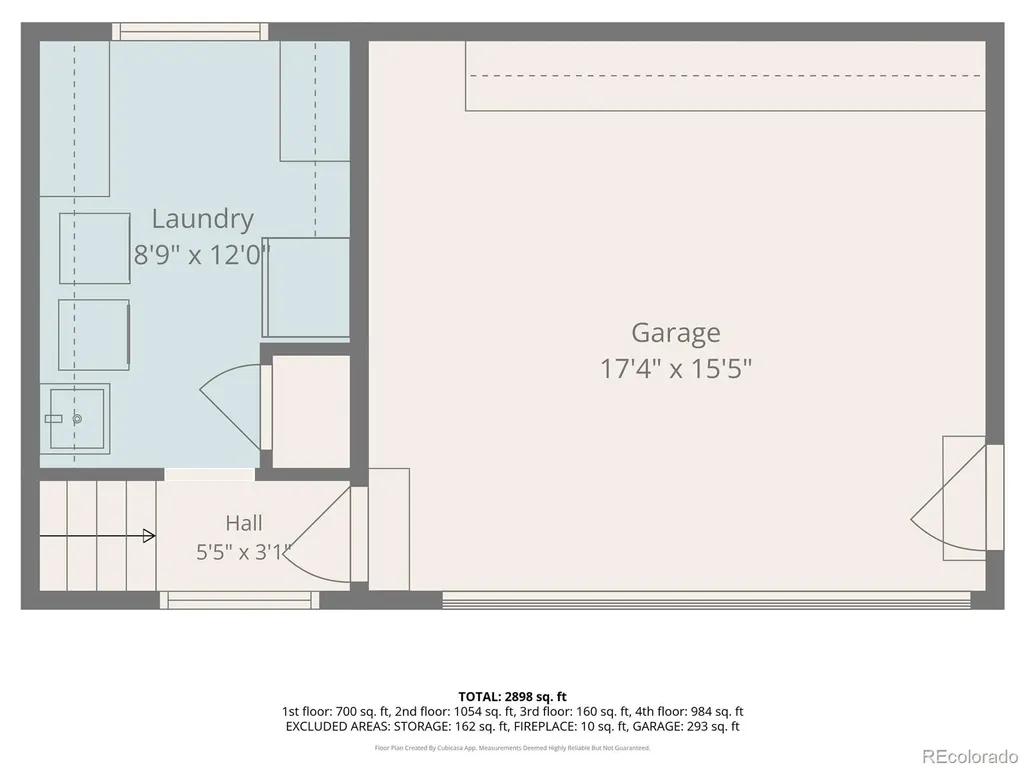
- Sqr Footage3134
- Lot Size0.32 Acres
Data Source:
REColorado (MTOMLS)
Property Description
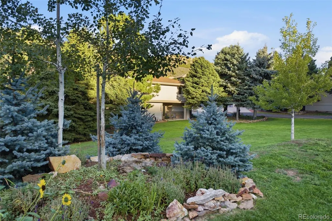
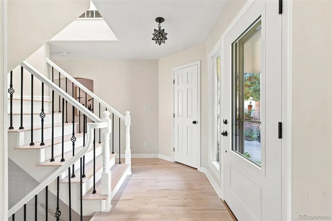
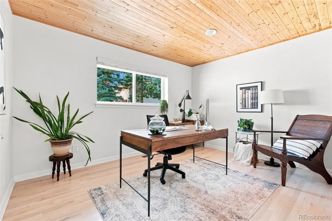
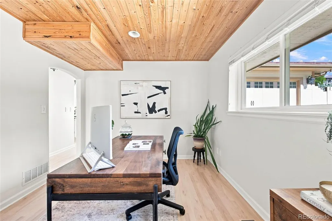
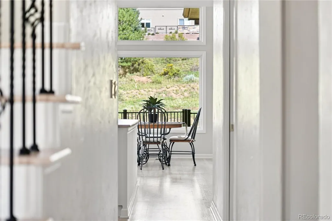
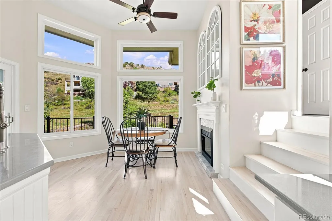
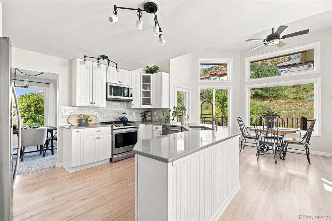
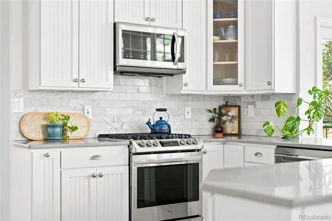
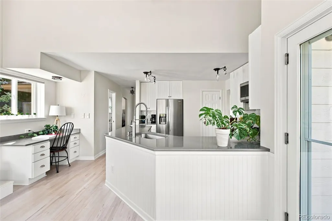
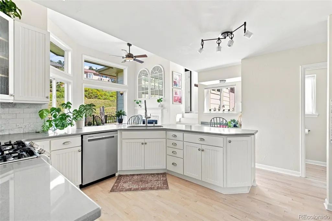
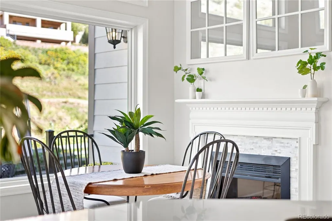
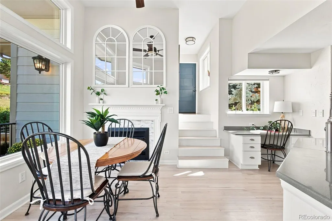
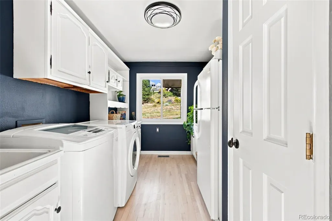
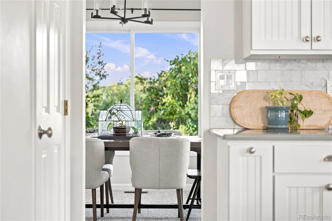
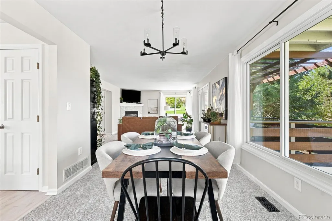
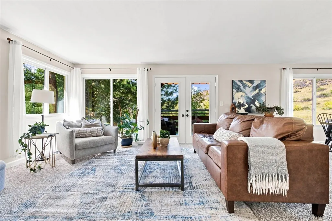
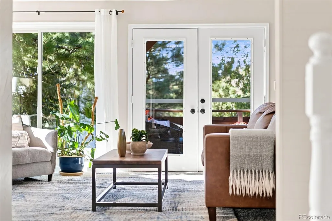
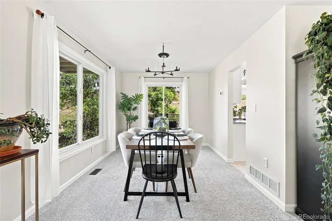
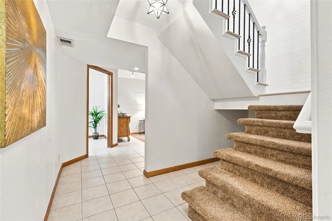
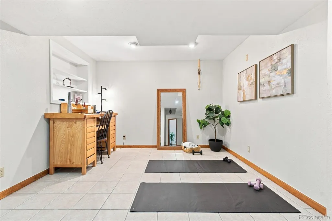
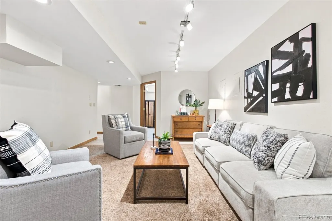
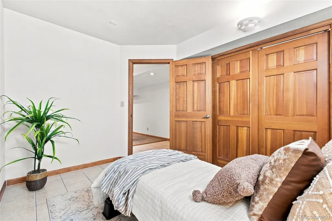
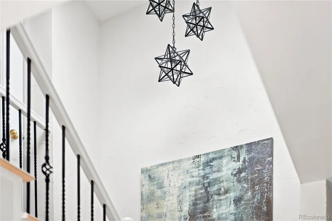
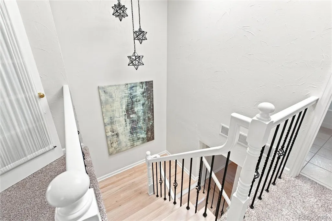
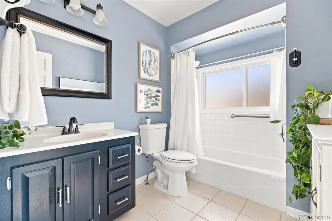
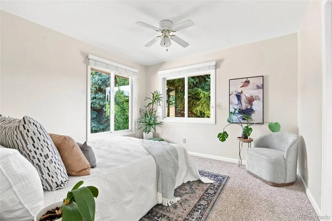
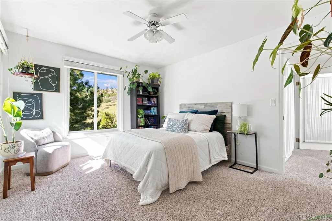
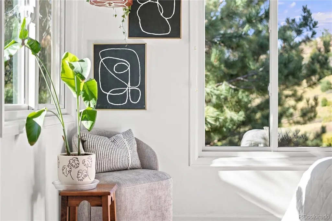
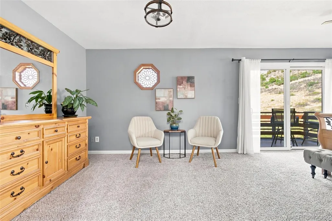
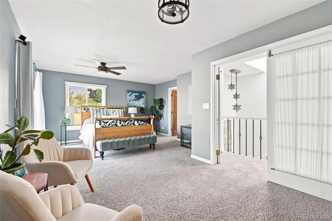
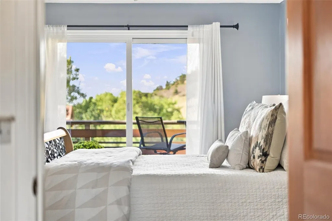
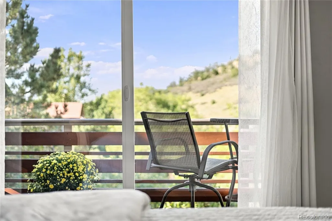
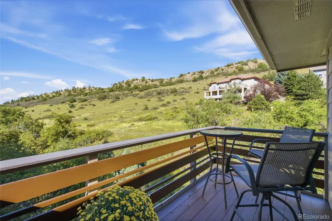
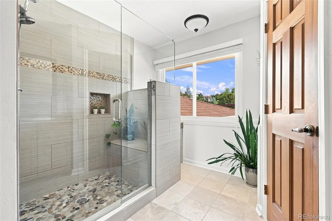
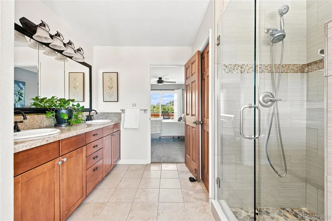
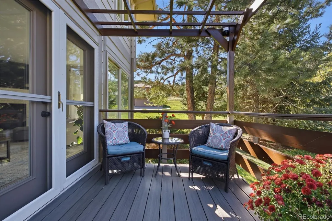
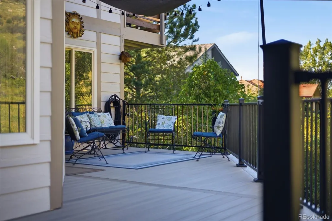
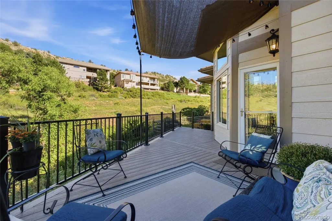
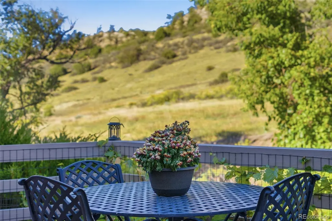
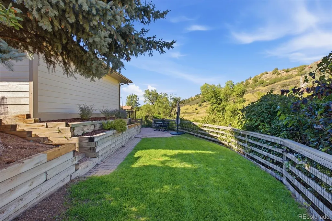
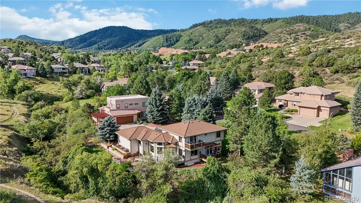
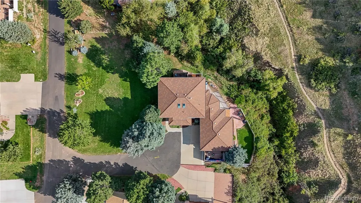
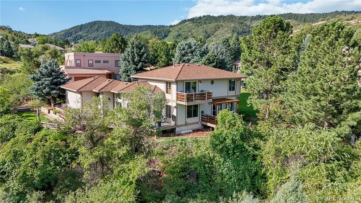
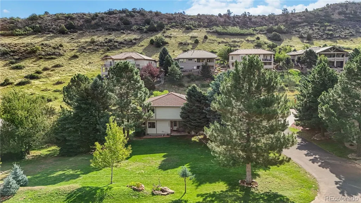
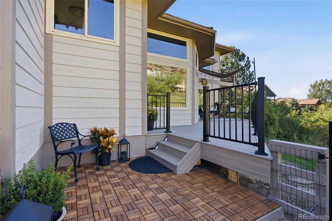
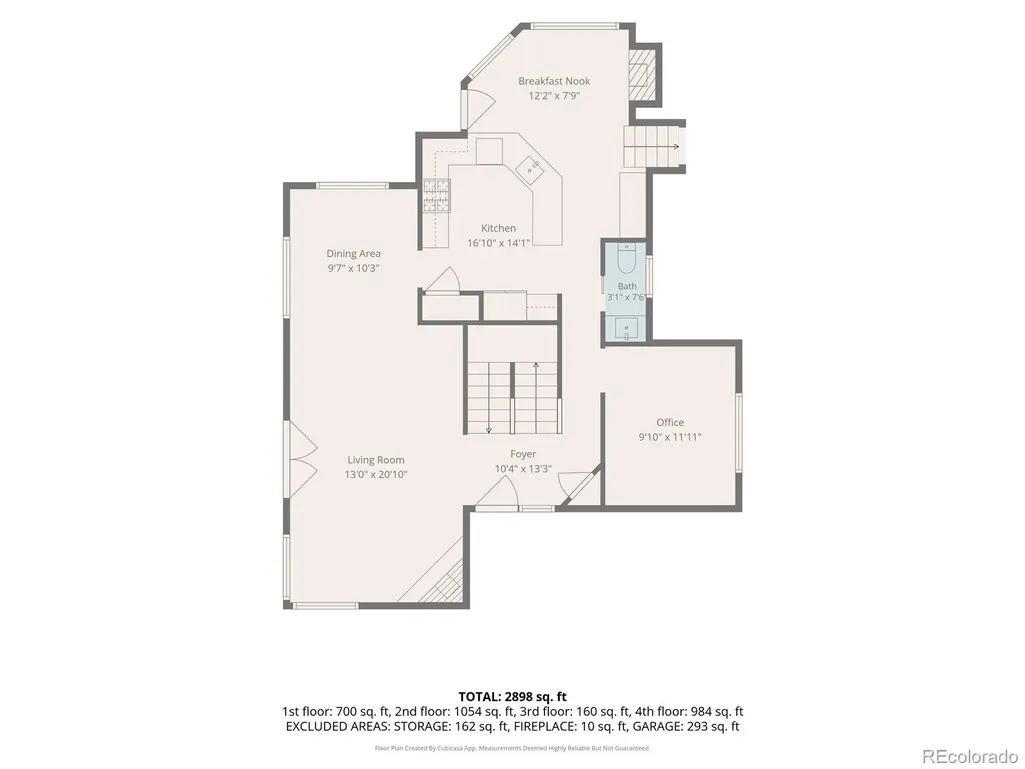
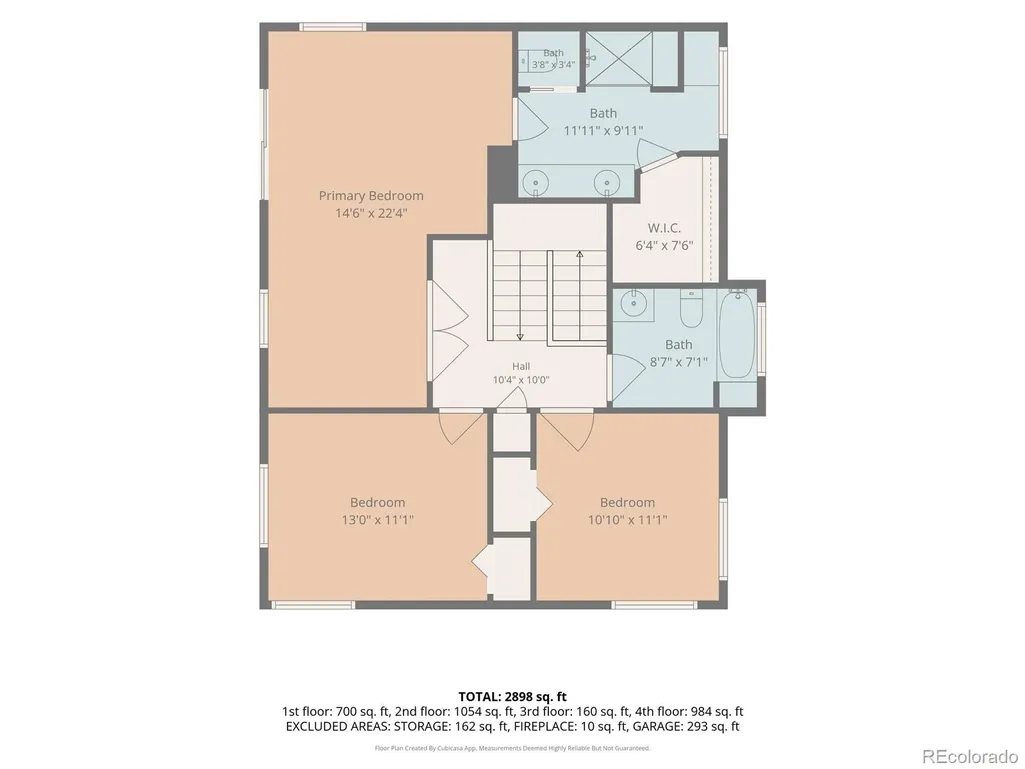
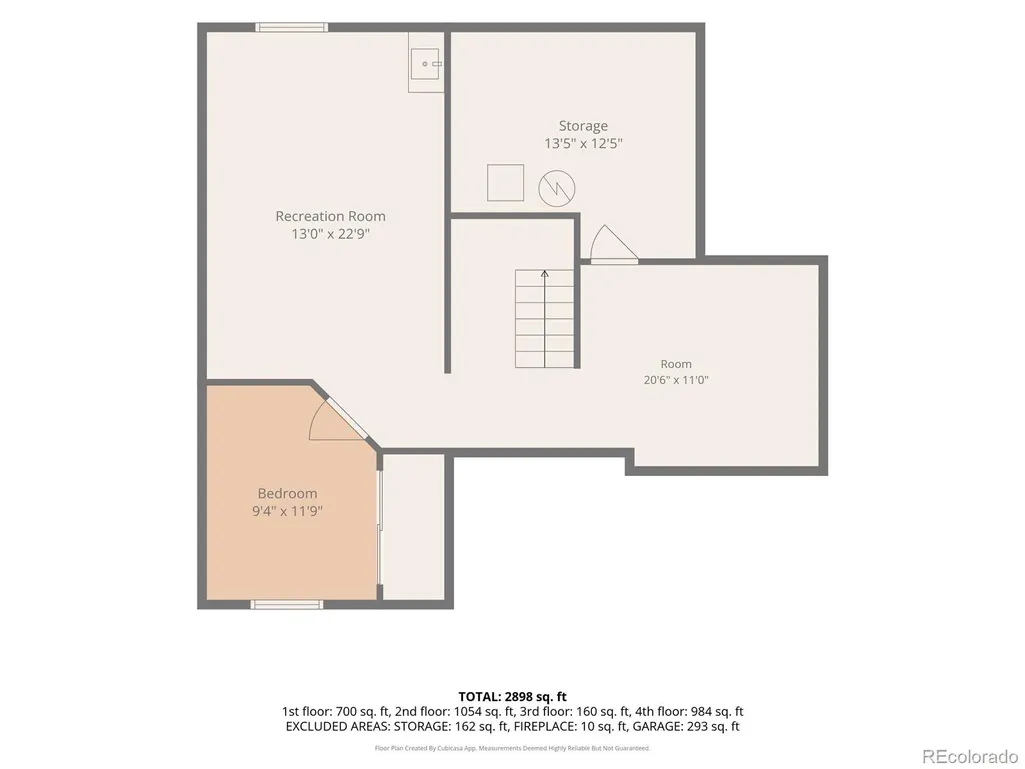
Surrounded by hiking trails, dramatic red rock formations and Arrowhead Golf Course, this stunning home offers a rare opportunity to live immersed in Colorado’s natural beauty. Located in a gated community framed by national forest and state parks, enjoy frequent visits from deer and wild turkeys, birdsong instead of traffic, and spectacular dark-sky views. A rare find in Roxborough Park, this expansive double lot features a unique, grandfathered fenced backyard is truly unique. Step inside and immediately feel the home's energy. The central staircase is beautifully illuminated by overhead skylights, while large windows throughout showcase the surrounding landscape and fill the home with natural light. The main floor features an exceptional home office with a tongue-and-groove ceiling, creating an inspiring workspace. The beautifully updated kitchen offers white shaker cabinetry, stainless steel appliances, quartz countertops and a Carrera marble backsplash. Open to a breakfast nook with a fireplace and soaring ceilings, this space is designed to make the most of the spectacular views. Seamless access to the brand new deck, which expands nearly the full length of the back of the home, offering multiple spaces to enjoy the scenery. Adjacent to the kitchen, the dining room is perfect for entertaining or quiet evenings at home. The living room features a gas fireplace with a marble surround and French doors opening to a private deck, further extending the home's exceptional indoor-outdoor living. Upstairs, three bedrooms include the spacious primary suite, complete with room for a sitting area, private balcony and beautifully appointed en-suite bath. The finished basement offers two flexible recreation spaces plus an additional bedroom, ideal for guests, hobbies or a home office. Featuring numerous updates and abundant storage, this exceptional home combines modern comfort, thoughtful improvements and a truly remarkable Colorado setting.
| Elementary School | Middle School | High School |
|---|---|---|
| Roxborough Elementary School | Ranch View Middle School | Thunderridge High School |
| Price History | |
|---|---|
| 9/3/2026 | Listed $900,000 |
General Features
| Sewer | Public Sewer |
|---|---|
| Heating | Forced Air |
| Cooling | Central Air |
| Utilities | Electricity Connected,Internet Access (Wired),Natural Gas Connected |
| Possession | Close Plus 5 to 30 Days,Negotiable |
| Roof | Metal |
| Appliances | Dishwasher,Disposal,Dryer,Gas Water Heater,Microwave,Refrigerator,Washer |
| Zoning | PDU |
| HOA Fee | 2484 |
| Garage Spaces | 2 |
| Association Fee Includes | On-Site Check In,Recycling,Road Maintenance,Security,Snow Removal,Trash |
| Patio/Porch Features | Covered,Deck,Front Porch,Patio |
| Architectural Style | Contemporary |
| Security Features | Carbon Monoxide Detector(s),Radon Detector,Smoke Detector(s) |
| Construction Materials | Frame,Stone,Wood Siding |
| Exclusions | Sellers Personal property including café lights on deck,exterior security cameras and staging items. |
| Pets Allowed | Cats OK,Dogs OK |
| Year Built | 1990 |
| Electric | 220 Volts |
| View | Mountain(s) |
| Levels | Two |
| Property Subtype | Single Family Residence |
| Tax Year | 2025 |
| Ownership | Individual |
| Assoc Fee Paid Per | Annually |
| County | Douglas |
| Property Type | Residential |
| Association Amenities | Clubhouse,Playground,Trail(s) |
| HOA | Yes |
| Attached Garage | Yes |
| Contingency | None Known |
| Subdivision Name | Roxborough Park |
| Full Baths | 1 |
| Status | Pending |
| Directions | Heading south on N Rampart Range Rd,please check in at guard station. Head on Roxborough Drive to Brown Fox Trail and take a right. Take your second right onto Fox Paw Trail and the house house is on |
| High School | Thunderridge |
| City | Littleton |
| Association Name | Roxborough Park Foundation |
| Senior Community Y/N | No |
| High School District | Douglas RE-1 |
| Lot Size Units | Acres |
| Lot Size Square Feet | 13939.2 |
| Listing Terms | 1031 Exchange,Cash,Conventional,FHA,VA Loan |
| Elementary School | Roxborough |
| Tax Annual Amount | 4760 |
| Middle/Junior High School | Ranch View |
| Property Condition | Updated/Remodeled |
| Virtual Tour | https:// |
| Structure Type | House |
| Standard Status | Active Under Contract |
| Occupancy Type | Owner |
| Middle/Junior School District | Douglas RE-1 |
| Elementary School District | Douglas RE-1 |
Interior Features
| Interior Amenities | Breakfast Bar,Entrance Foyer,High Ceilings,Primary Suite,Quartz Counters,Radon Mitigation System,Smoke Free |
|---|---|
| Basement | Partial |
| Flooring | Carpet,Tile,Wood |
| Furnished Y/N | Unfurnished |
| Total Fireplaces | 2 |
| Fireplace Features | Electric,Kitchen,Living Room |
| Basement (Y/N) | Yes |
| Window Features | Double Pane Windows,Skylight(s),Window Coverings |
| Above Grade Finished Area | 2217 |
| Half Baths | 1 |
| 3/4 Baths | 1 |
| Total Bedrooms | 4 |
| Below Grade Finished Area | 870 |
| Main Level Bathrooms | 1 |
| Total Baths | 3 |
Exterior Features
| Exterior Amenities | Balcony,Private Yard,Rain Gutters |
|---|---|
| Fencing | Partial |
| Parking Features | Concrete,Exterior Access Door |
| Lot Features | Cul-De-Sac,Greenbelt,Landscaped,Many Trees,Sprinklers In Front,Sprinklers In Rear |
| Water Source | Public |
| Total Parking | 10 |
| Lot Size Area | 0.32 |
| Foundation Details | Slab |
| Building Area Total | 3134 |
| Lot Size Acres | 0.32 |
| Road Surface Type | Paved |
| Road Frontage Type | Private Road |
| Road Responsibility | Private Maintained Road |
Amenities
- Foreclosure
- Views
- Short Sale
- New Construction
- Adult 55+
- Lease To Own
- No HOA Fees
- Furnished
- Primary On Main
- Air Conditioning
- Seller Finance
- Green
- Fixer Upper
- Horse
- Golf
- Fireplace
- Deck
- Garage
- Basement
- Pool
Property vs Single Family Average in 80125
Price
Taxes
Year Built
Visits
In The Neighborhood
Just Listed
Littleton
$ 1,135,000
- Type
- Single Family
- Size
- 4,360 SqFt
- Rooms
- 3 Beds + 2.5 Baths
 The Agency - Denver #5284909
Littleton
$ 1,199,000
- Type
- Single Family
- Size
- 2,922 SqFt
- Rooms
- 4 Beds + 3 Baths
Realty One Group Premier #5916605
Littleton
$ 1,525,000
- Type
- Single Family
- Size
- 4,832 SqFt
- Rooms
- 3 Beds + 3.5 Baths
Madison & Company Properties #7732106
Littleton
$ 1,150,000
- Type
- Single Family
- Size
- 3,890 SqFt
- Rooms
- 4 Beds + 3 Baths
RE/MAX Synergy #9484256
Littleton
$ 950,000
- Type
- Single Family
- Size
- 3,604 SqFt
- Rooms
- 4 Beds + 3.5 Baths
Compass-Denver #IR1066223
Littleton
$ 970,000
- Type
- Single Family
- Size
- 3,165 SqFt
- Rooms
- 4 Beds + 2.5 Baths
Keller Williams DTC #8454167
Littleton
$ 2,300,000
- Type
- Single Family
- Size
- 4,324 SqFt
- Rooms
- 4 Beds + 3.5 Baths
RE/MAX Synergy #6599453
Littleton
$ 2,990,000
- Type
- Single Family
- Size
- 5,467 SqFt
- Rooms
- 4 Beds + 3.5 Baths
Compass - Denver #3803592
Littleton
$ 650,000
- Type
- Single Family
- Size
- 2,750 SqFt
- Rooms
- 3 Beds + 3 Baths
Realty One Group Premier #8792803
Littleton
$ 1,374,999
- Type
- Single Family
- Size
- 4,883 SqFt
- Rooms
- 3 Beds + 3.5 Baths
RE/MAX Synergy #4341223
Littleton
$ 1,599,000
- Type
- Single Family
- Size
- 6,990 SqFt
- Rooms
- 5 Beds + 4.5 Baths
Madison & Company Properties #7938892
Littleton
$ 2,249,000
- Type
- Single Family
- Size
- 5,572 SqFt
- Rooms
- 5 Beds + 5.5 Baths
The Resource Group LLC #7552594

