
Open House Sat, Sep 26th 12:00 PM - 2:00 PM

Address
5051 S Queen Court, Littleton, CO
Price
$ 575,000
Property Attributes
- MLS#4710188
- TypeSingle Family
- Listing Status Active
- CountyJEFFERSON
- CityLittleton
- NeighborhoodBelleview & Simms
- Zip80127
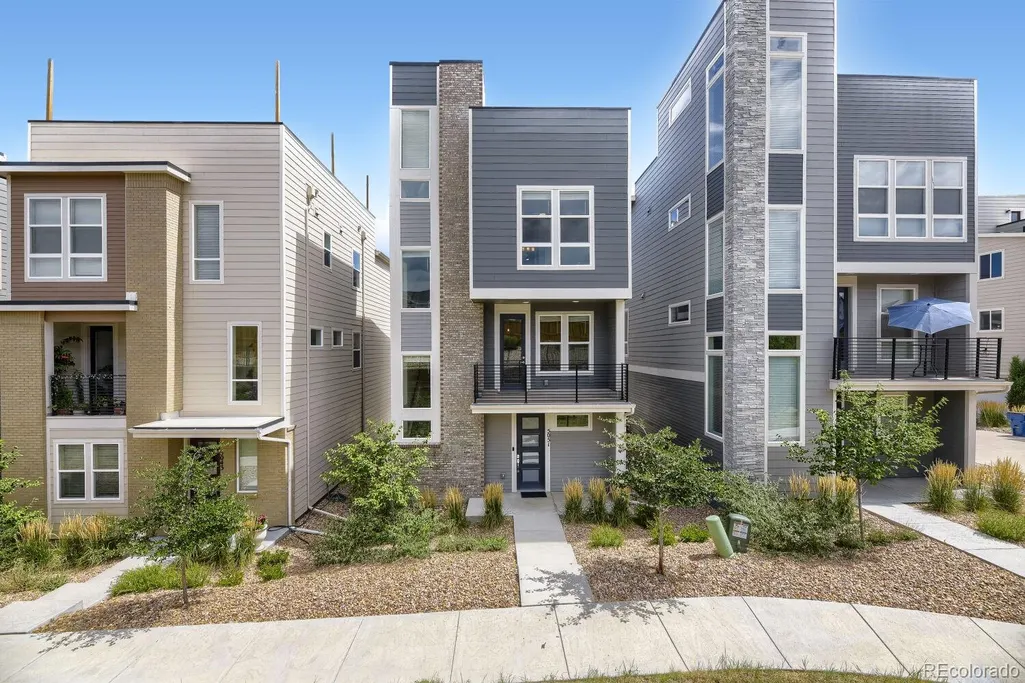
- StyleContemporary
- Year Built2023
- Taxes$ 8479
- Price$ 575,000
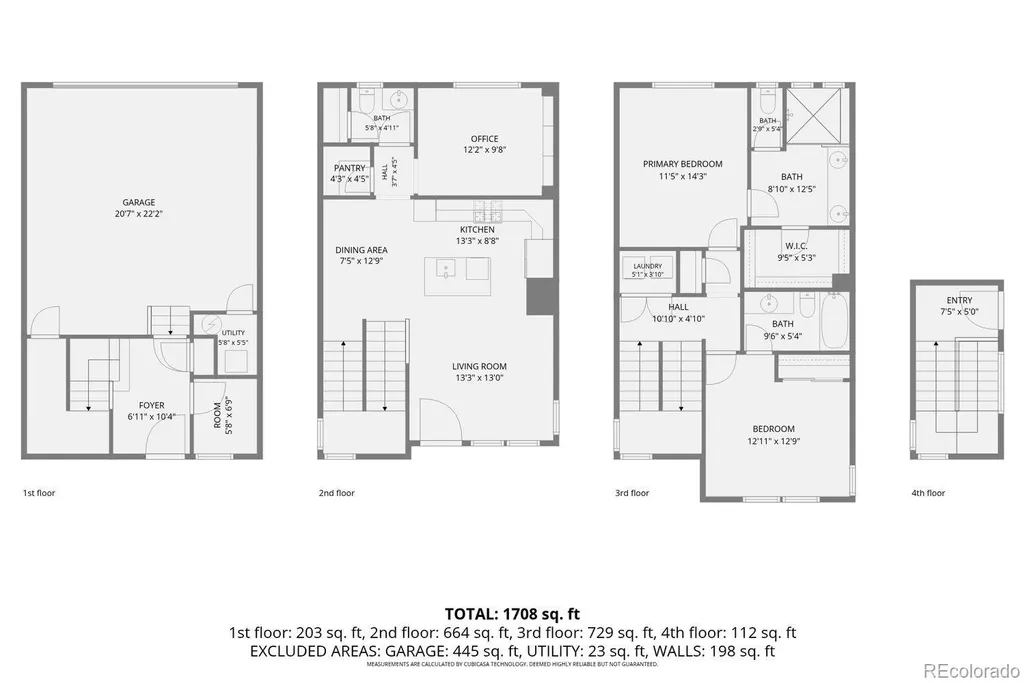
- Bedrooms3
- Full Bathrooms2
- Half Bathrooms1
- Sqr Footage1804
- Lot Size0.04 Acres
Data Source:
REColorado (MTOMLS)
Property Description
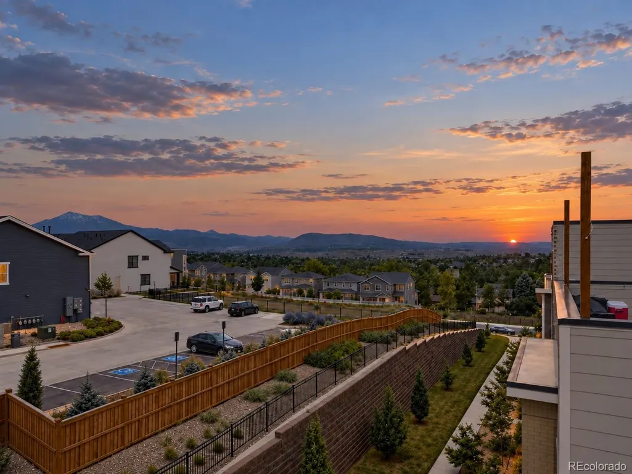
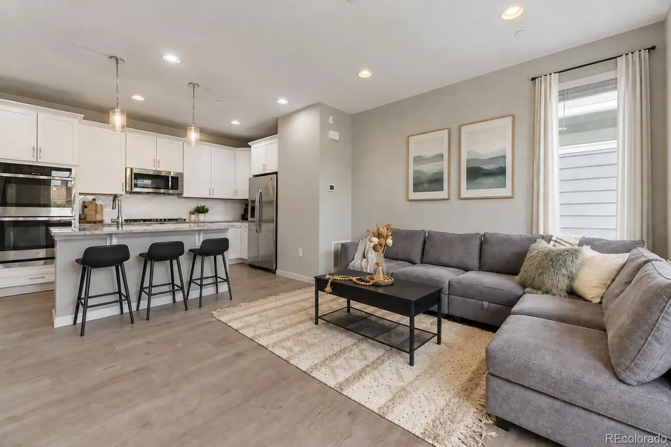
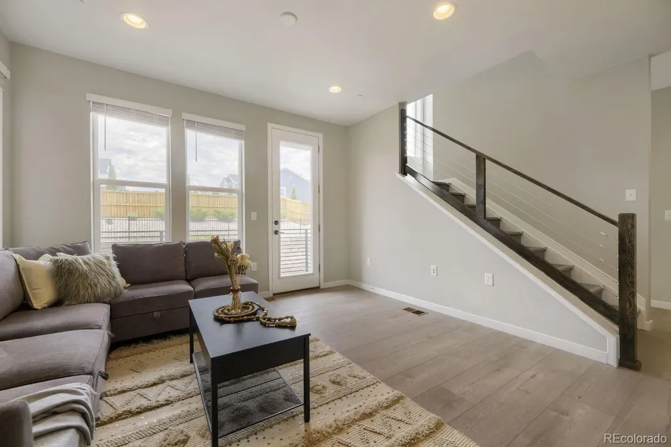
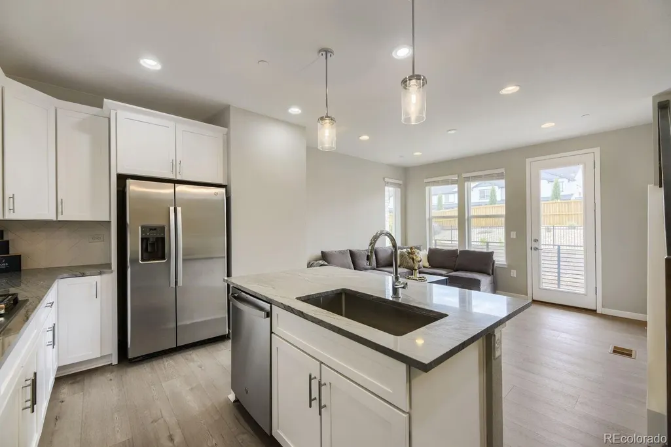
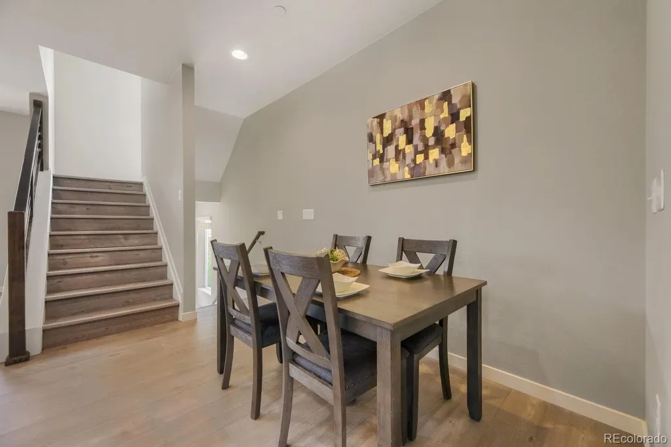
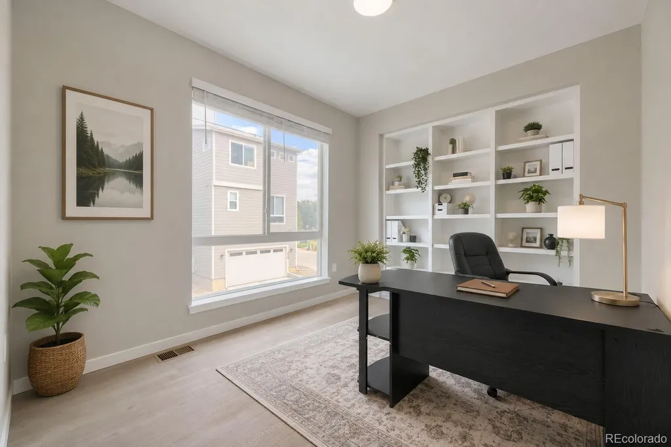
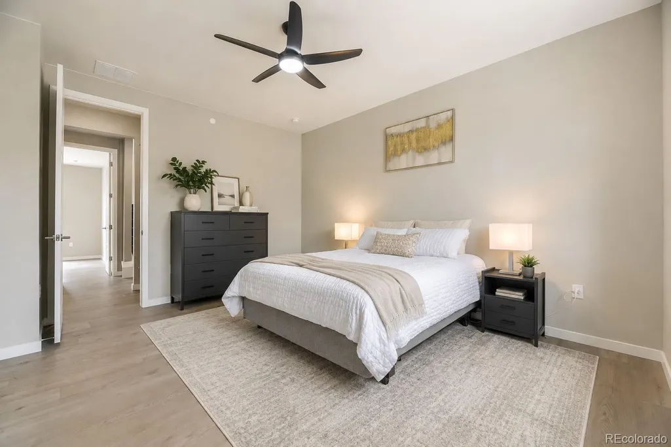
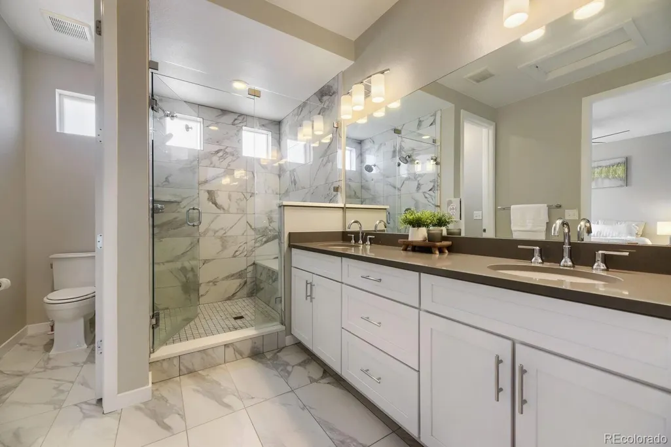
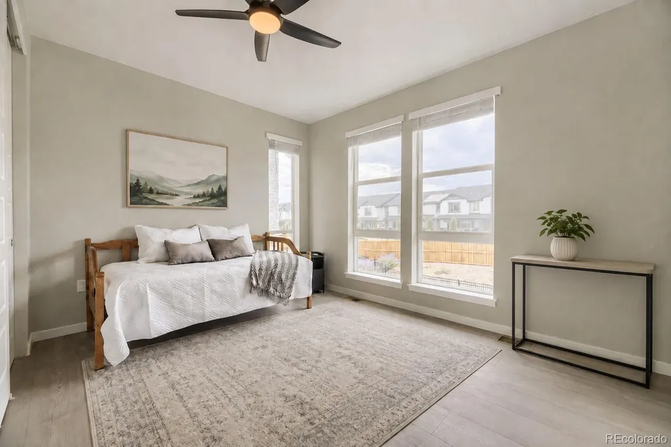
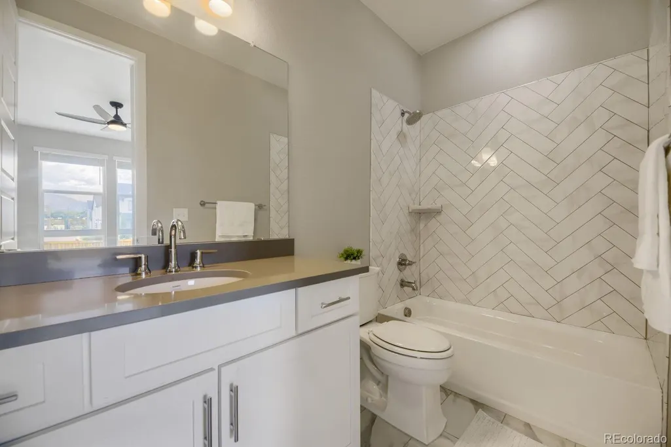
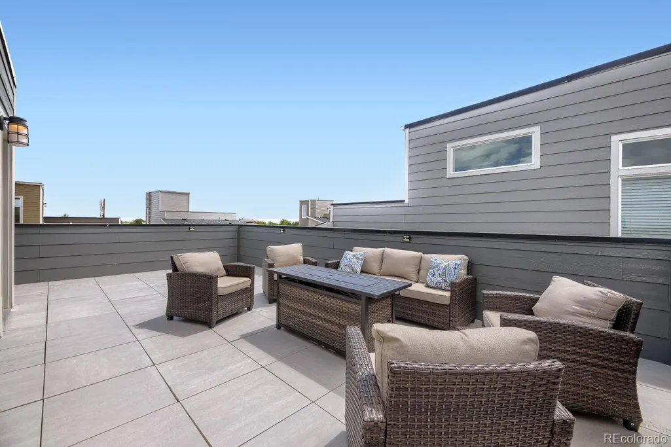
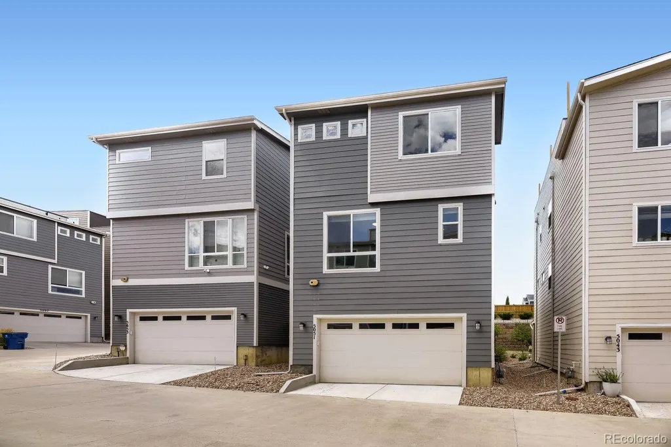
Natural light, mountain views, and low-maintenance Colorado living come together in this thoughtfully designed Littleton home. Large windows surround the open kitchen, dining, and living spaces, filling the home with sunlight and creating an easy flow for everyday living and entertaining. The kitchen is complete with marble countertops, stainless steel appliances, generous cabinet space, and a spacious island perfect for morning coffee, weeknight dinners, or catching up with friends. When you're ready to unwind, two spacious bedrooms each offer the privacy of their own en-suite bathroom. A sizeable third non-conforming bedroom is perfect for guests or a home office. Your private rooftop deck opens to beautiful mountain views with plenty of room for dining, lounging and entertaining. Picture morning coffee with the mountains in the distance, Colorado sunsets over dinner, or summer evenings spent catching up with friends under the open sky all year round. An oversized attached 2-car garage and additional gear or storage space on the lower level give you room for the cars, bikes, skis, and everything that comes with an active Colorado lifestyle. Every room is wired for Ethernet, making working from home, streaming, and gaming easy, while a brand-new electrical panel is a recent update. Outside, xeriscaping and an HOA-maintained front yard mean less weekend yard work and more time to enjoy where you live. Tucked into a quiet community with no through traffic, you're minutes from Red Rocks Amphitheatre, Chatfield Reservoir, hiking and biking trails, golf, breweries, shopping and dining, with convenient access to C-470 and commuting to work throughout the metro area. Whether you're heading to the mountains, working from home, hosting friends on the rooftop, or simply enjoying a quiet night in, this home makes it easy to enjoy the Colorado lifestyle. Welcome home!
| Elementary School | Middle School | High School |
|---|---|---|
| Kendallvue Elementary School | Carmody Middle School | Bear Creek High School |
| Price History | |
|---|---|
| 9/25/2026 | Listed $575,000 |
General Features
| Sewer | Public Sewer |
|---|---|
| Heating | Forced Air,Natural Gas |
| Cooling | Central Air |
| Utilities | Electricity Connected,Internet Access (Wired),Natural Gas Connected |
| Possession | Closing/DOD |
| Roof | Composition |
| Appliances | Dishwasher,Disposal,Dryer,Microwave,Oven,Range,Refrigerator,Washer |
| HOA Fee | 656.64 |
| Garage Spaces | 2 |
| Association Fee Includes | Irrigation,Maintenance Grounds,Road Maintenance |
| Patio/Porch Features | Deck,Rooftop |
| Architectural Style | Contemporary |
| Construction Materials | Brick,Frame,Wood Siding |
| Exclusions | Seller's personal property and any staging items. |
| Pets Allowed | Cats OK,Dogs OK |
| Year Built | 2023 |
| View | Mountain(s) |
| Levels | Multi/Split |
| Property Subtype | Single Family Residence |
| Tax Year | 2025 |
| Ownership | Individual |
| Assoc Fee Paid Per | Quarterly |
| County | Jefferson |
| Property Type | Residential |
| Association Amenities | Playground |
| HOA | Yes |
| Attached Garage | Yes |
| Subdivision Name | Belleview & Simms |
| Facing Direction | East |
| Full Baths | 1 |
| Status | Active |
| Directions | Use your preferred GPS for driving directions. Guest parking is along the main street. |
| High School | Bear Creek |
| City | Littleton |
| Association Name | Belleview Village Metro District |
| Senior Community Y/N | No |
| High School District | Jefferson County R-1 |
| Lot Size Units | Square Feet |
| Lot Size Square Feet | 1786 |
| Listing Terms | Cash,Conventional,FHA,VA Loan |
| Elementary School | Kendallvue |
| Tax Annual Amount | 8479 |
| Middle/Junior High School | Carmody |
| Structure Type | House |
| Standard Status | Active |
| Middle/Junior School District | Jefferson County R-1 |
| Elementary School District | Jefferson County R-1 |
Interior Features
| Interior Amenities | Built-in Features,Ceiling Fan(s),Kitchen Island,Marble Counters,Open Floorplan,Primary Suite,Quartz Counters,Smoke Free,Walk-In Closet(s) |
|---|---|
| Flooring | Tile,Vinyl |
| Basement (Y/N) | No |
| Above Grade Finished Area | 1804 |
| Half Baths | 1 |
| 3/4 Baths | 1 |
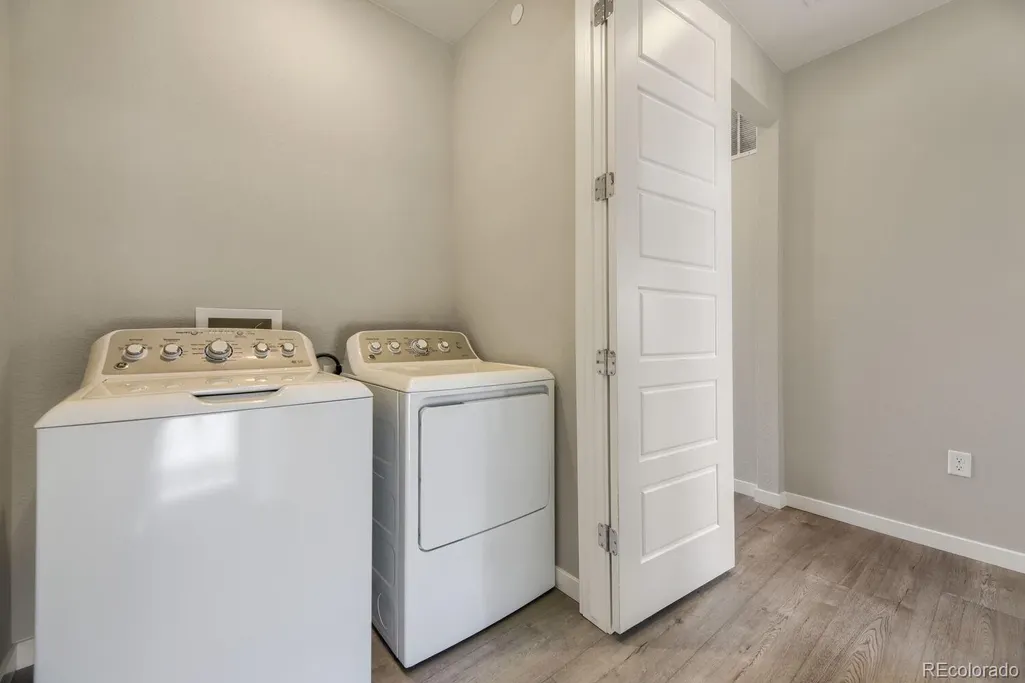
| Laundry Features | Laundry Closet |
| Total Bedrooms | 3 |
| Main Level Bedrooms | 1 |
| Main Level Bathrooms | 1 |
| Total Baths | 3 |
Exterior Features
| Exterior Amenities | Balcony,Playground |
|---|---|
| Parking Features | Finished Garage,Insulated Garage,Oversized |
| Lot Features | Irrigated,Landscaped,Master Planned,Sprinklers In Front |
| Water Source | Public |
| Total Parking | 2 |
| Lot Size Area | 1786 |
| Building Area Total | 1804 |
| Lot Size Acres | 0.04 |
Amenities
- Foreclosure
- Views
- Short Sale
- New Construction
- Adult 55+
- Lease To Own
- No HOA Fees
- Furnished
- Primary On Main
- Air Conditioning
- Seller Finance
- Green
- Fixer Upper
- Horse
- Golf
- Fireplace
- Deck
- Garage
- Basement
- Pool
Property vs Single Family Average in 80127
Price
Taxes
Year Built


