



Address
11360 W Grand Avenue, Littleton, CO
Price
$ 595,000
Property Attributes
- MLS#3357706
- TypeSingle Family
- Listing Status Active
- CountyJEFFERSON
- CityLittleton
- NeighborhoodBelleview & Simms
- Zip80127
- StyleContemporary
- Year Built2023
- Taxes$ 8479
- Price$ 595,000
- Bedrooms3
- Full Bathrooms2
- Half Bathrooms1
- Sqr Footage1804
- Lot Size0.04 Acres
Data Source:
REColorado (MTOMLS)
Property Description
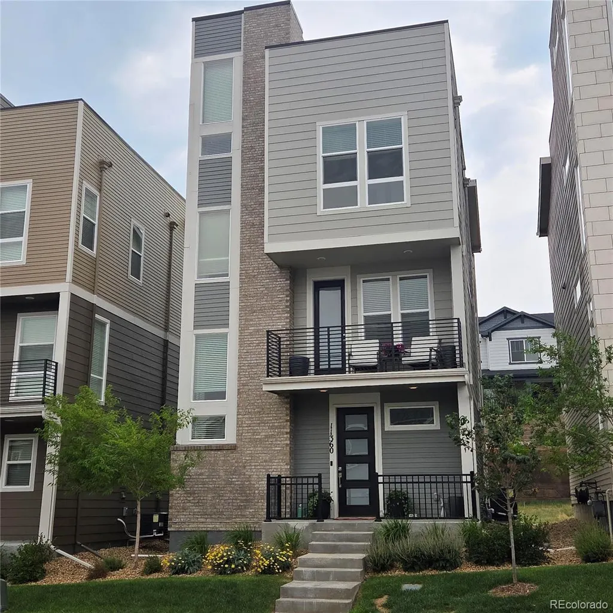
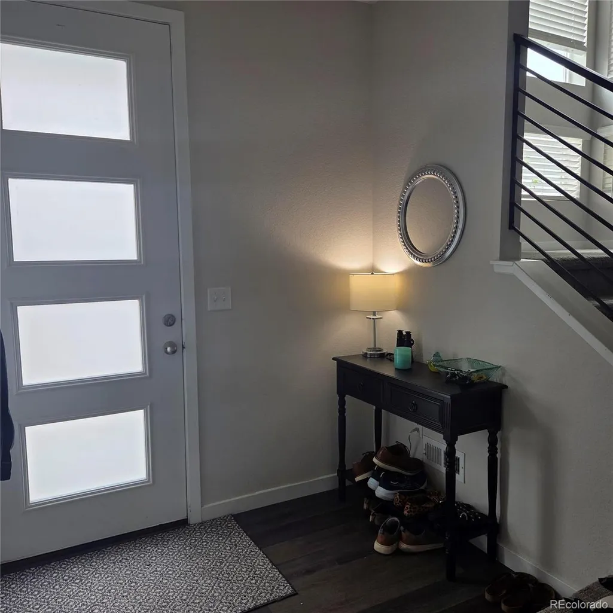
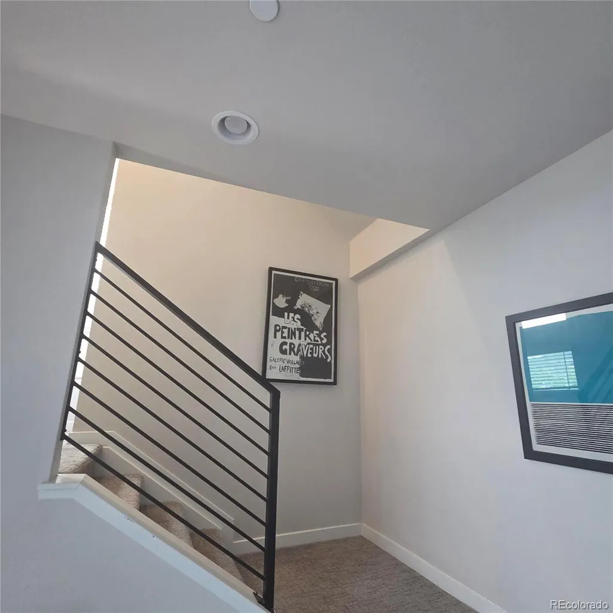
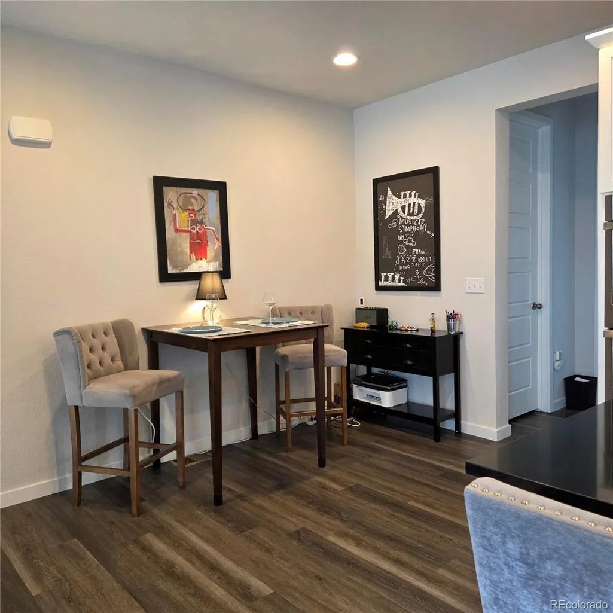
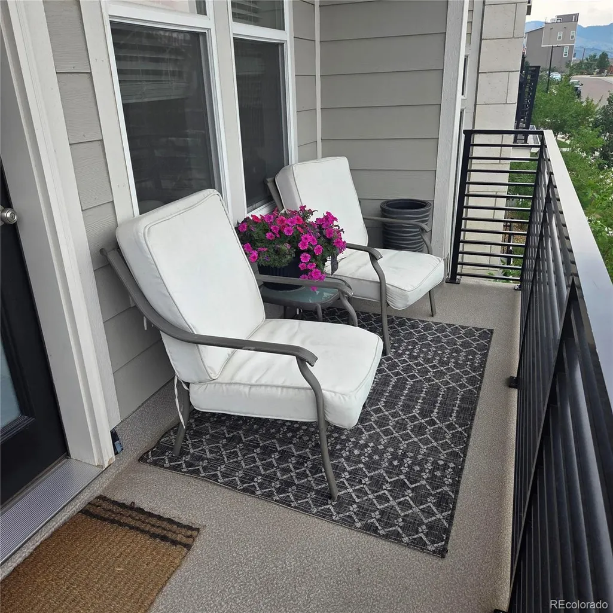
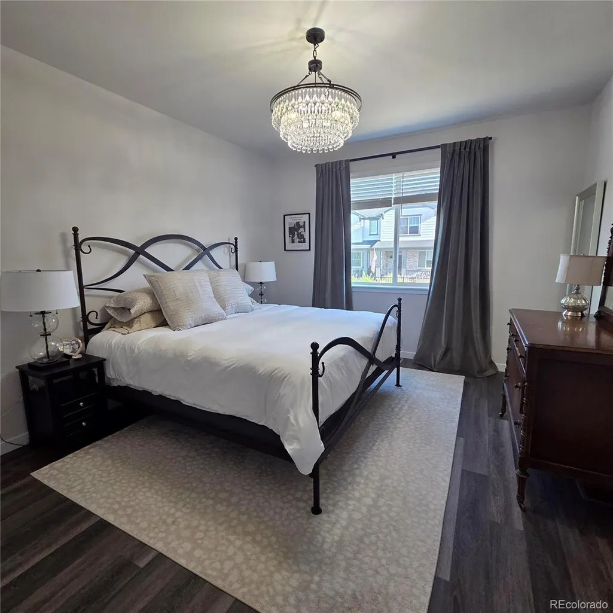
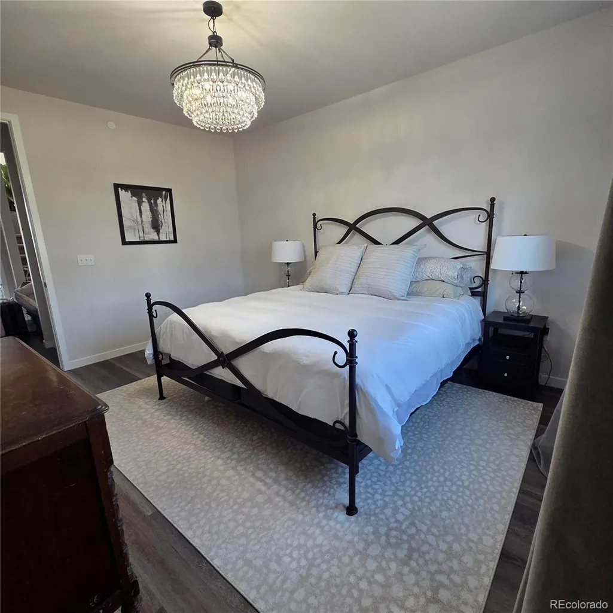
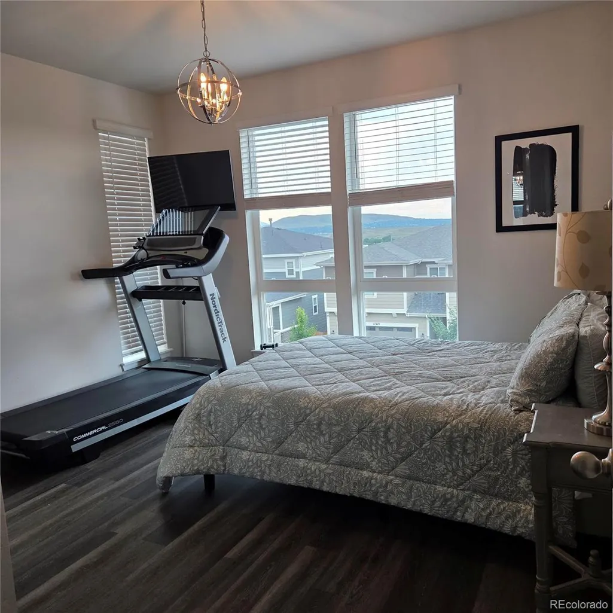
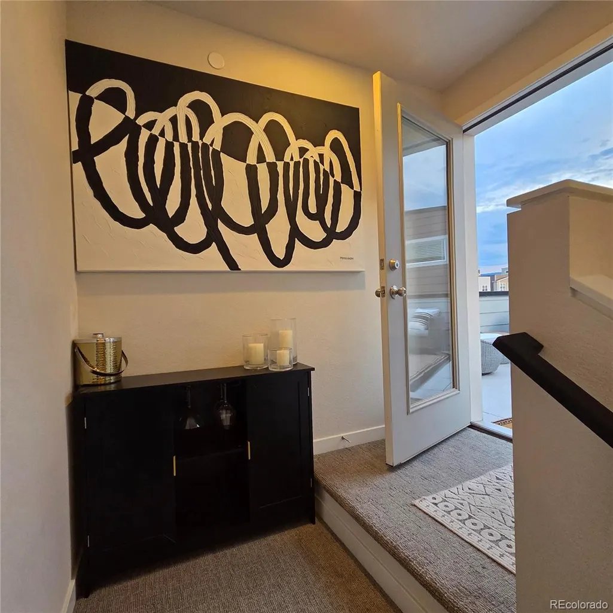
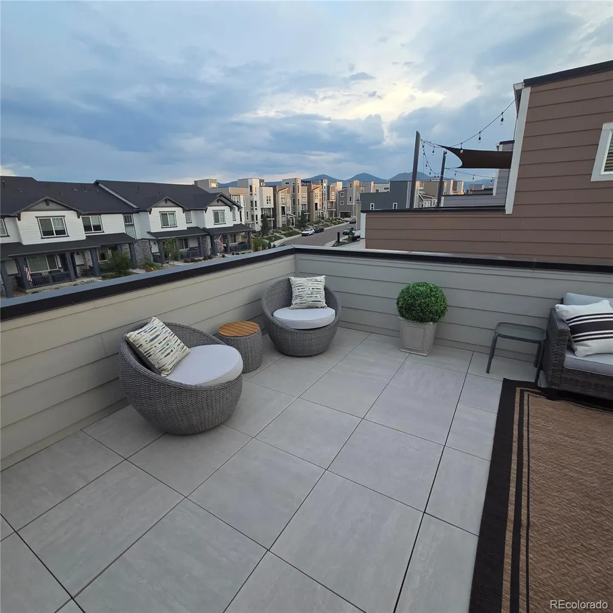
Experience modern Colorado living at its finest in this stunning stand-alone skyline-style loft home, completed in 2023 and ideally located in Northwest Littleton. Offering a true lock-and-leave lifestyle with no lawn maintenance or snow shoveling, this three-story residence combines contemporary luxury, thoughtful upgrades, and breathtaking rooftop views of Red Rocks, the Front Range, and the Denver skyline. Inside, you'll find an open-concept floor plan filled with natural light, soaring ceilings, luxury vinyl tile flooring, and sophisticated lighting throughout. The gourmet kitchen is designed to impress with a large center island, stainless steel appliances and an inviting dining space perfect for entertaining or everyday living. The entry level offers a versatile flex space ideal for a mudroom, fitness area, or additional storage. Upstairs, the spacious secondary bedroom features its own private full bath, while the luxurious primary suite showcases mountain views, a spa-inspired ensuite with dual rain shower heads, double vanity, custom Italian granite, and a generous walk-in closet. The highlight of the home is the private rooftop terrace, complete with gas hookups for grilling and outdoor entertaining while enjoying spectacular Colorado sunsets and panoramic views. Additional features include an oversized two-car garage with extra storage, insulation, and a 220-volt outlet for electric vehicle charging. The xeriscaped lot and metro-maintained front yard provide beautiful curb appeal without the upkeep. Ideally situated just minutes from Red Rocks Amphitheatre, Chatfield Reservoir, miles of hiking and biking trails, golf courses, breweries, shopping, dining, C-470, Highway 285, downtown Denver, Lockheed Martin, the Federal Center, and the Denver Tech Center, this exceptional home offers the perfect balance of luxury, convenience, and Colorado adventure.
| Elementary School | Middle School | High School |
|---|---|---|
| Kendallvue Elementary School | Carmody Middle School | Bear Creek High School |
| Price History | |
|---|---|
| 7/10/2026 | Listed $600,000 |
| 9/17/2026 | 1$595,000 |
General Features
| Sewer | Public Sewer |
|---|---|
| Heating | Forced Air |
| Cooling | Central Air |
| Utilities | Cable Available,Electricity Connected,Natural Gas Connected |
| Possession | Negotiable |
| Roof | Shingle,Composition,Membrane |
| Appliances | Cooktop,Dishwasher,Disposal,Dryer,Oven,Range Hood,Refrigerator,Sump Pump,Washer |
| Zoning | SFR |
| HOA Fee | 656.64 |
| Garage Spaces | 2 |
| Association Fee Includes | Irrigation,Maintenance Grounds,Snow Removal |
| Patio/Porch Features | Rooftop |
| Architectural Style | Contemporary |
| Security Features | Carbon Monoxide Detector(s),Smoke Detector(s) |
| Construction Materials | Frame,Stone |
| Exclusions | Furniture,Personal Property,Curtains |
| Year Built | 2023 |
| Levels | Three Or More |
| Property Subtype | Single Family Residence |
| Tax Year | 2025 |
| Current Use | Live/Work |
| Ownership | Individual |
| Assoc Fee Paid Per | Quarterly |
| County | Jefferson |
| Property Type | Residential |
| Association Amenities | Playground |
| HOA | Yes |
| Attached Garage | Yes |
| Subdivision Name | Belleview & Simms |
| Full Baths | 1 |
| Status | Active |
| Directions | From W Belleview Ave,turn north on S Quail St. Follow around and it turns into W Grand Ave. |
| High School | Bear Creek |
| City | Littleton |
| Association Name | Belleview Village Metro District |
| Entry Location | Ground |
| Senior Community Y/N | No |
| High School District | Jefferson County R-1 |
| Lot Size Units | Square Feet |
| Lot Size Square Feet | 1705 |
| Listing Terms | 1031 Exchange,Cash,Conventional,FHA,Jumbo,Other,VA Loan |
| Elementary School | Kendallvue |
| Tax Annual Amount | 8479 |
| Home Warranty Y/N | No |
| Middle/Junior High School | Carmody |
| Structure Type | House |
| Standard Status | Active |
| Occupancy Type | Owner |
| Middle/Junior School District | Jefferson County R-1 |
| Elementary School District | Jefferson County R-1 |
Interior Features
| Interior Amenities | Built-in Features,Ceiling Fan(s),Eat-in Kitchen,High Speed Internet,Primary Suite,Quartz Counters,Walk-In Closet(s) |
|---|---|
| Flooring | Carpet,Vinyl,Wood |
| Furnished Y/N | Unfurnished |
| Basement (Y/N) | No |
| Above Grade Finished Area | 1804 |
| Half Baths | 1 |
| 3/4 Baths | 1 |
| Laundry Features | In Unit |
| Total Bedrooms | 3 |
| Main Level Bedrooms | 1 |
| Main Level Bathrooms | 1 |
| Total Baths | 3 |
Exterior Features
| Exterior Amenities | Balcony,Gas Valve,Smart Irrigation |
|---|---|
| Lot Features | Irrigated,Level,Master Planned,Sprinklers In Front |
| Water Source | Public |
| Total Parking | 2 |
| Lot Size Area | 1705 |
| Building Area Total | 1804 |
| Lot Size Acres | 0.04 |
| Road Surface Type | Paved |
| Road Frontage Type | Public |
| Road Responsibility | Public Maintained Road |
Amenities
- Foreclosure
- Views
- Short Sale
- New Construction
- Adult 55+
- Lease To Own
- No HOA Fees
- Furnished
- Primary On Main
- Air Conditioning
- Seller Finance
- Green
- Fixer Upper
- Horse
- Golf
- Fireplace
- Deck
- Garage
- Basement
- Pool
Property vs Single Family Average in 80127
Price
Taxes
Year Built
Visits


