







Address
2525 Arapahoe Street # 206, Denver, CO
Price
$ 538,000
Property Attributes
- MLS#4628782
- TypeCondos
- Listing Status Active
- CountyDENVER
- CityDenver
- NeighborhoodCurtis Park
- Zip80205
- StyleUrban Contemporary
- Year Built2018
- Taxes$ 3254
- Price$ 538,000
- Bedrooms2
- Full Bathrooms1
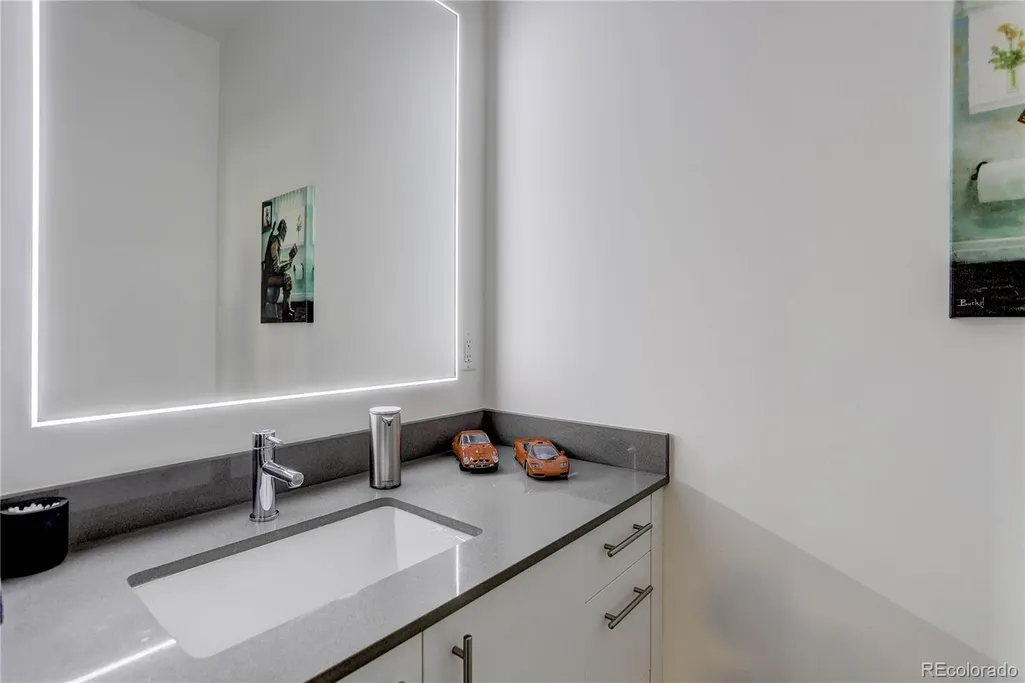
- Half Bathrooms1
- Sqr Footage1280
- Lot Size0.05 Acres
Data Source:
REColorado (MTOMLS)
Property Description
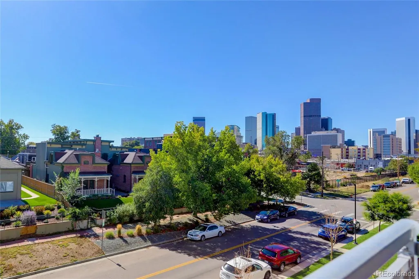
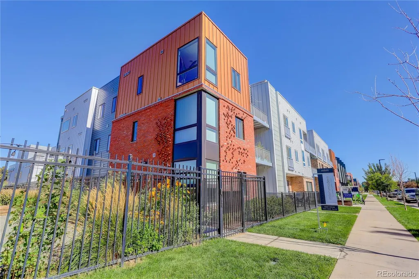
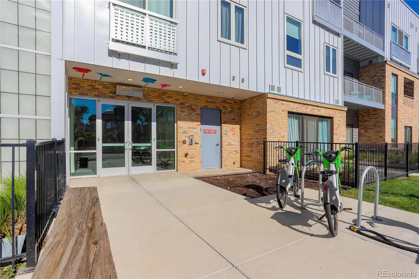
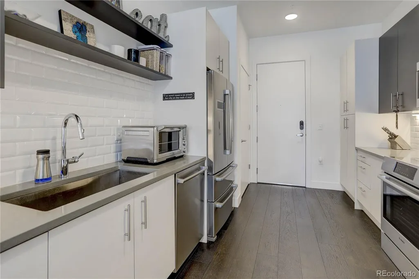
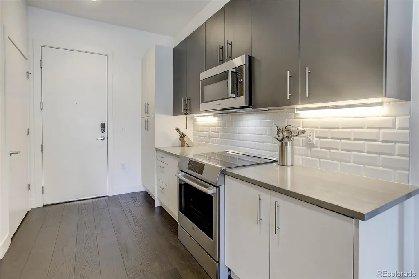
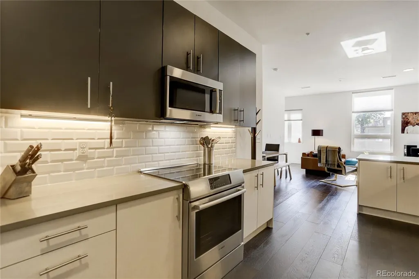
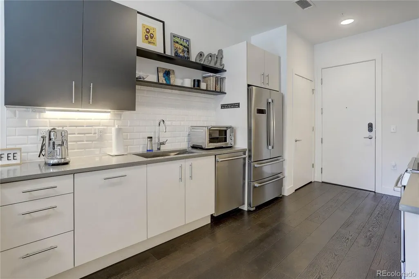
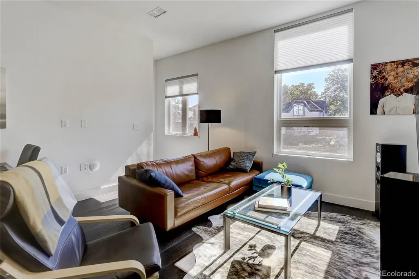
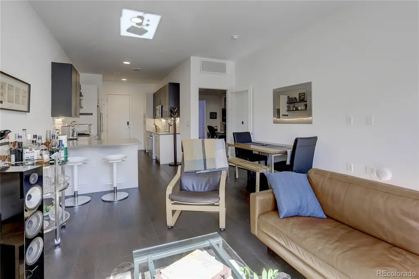
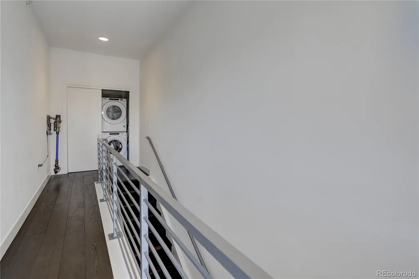
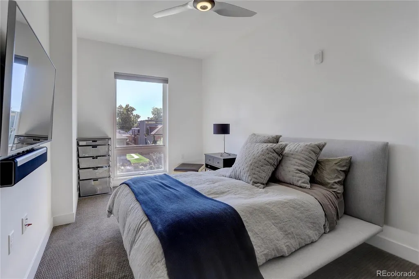
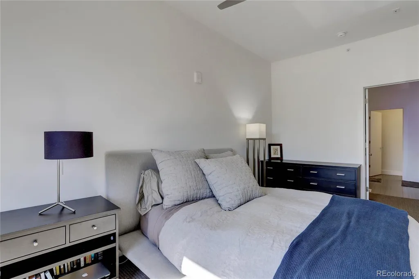
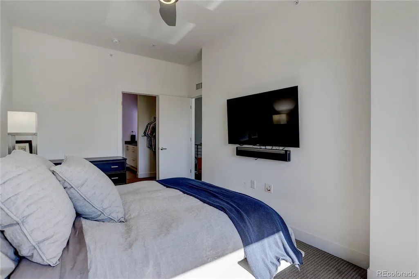
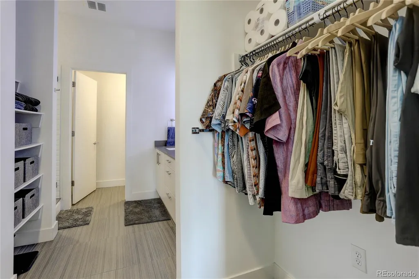
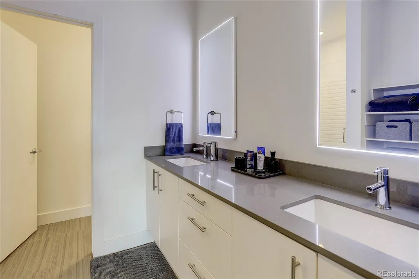
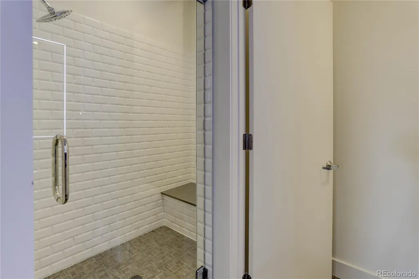
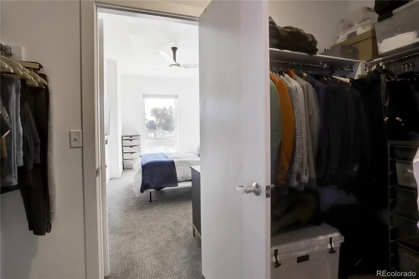
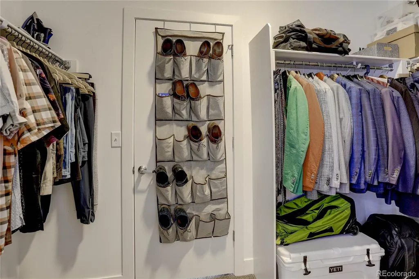
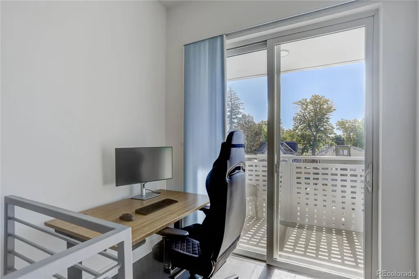
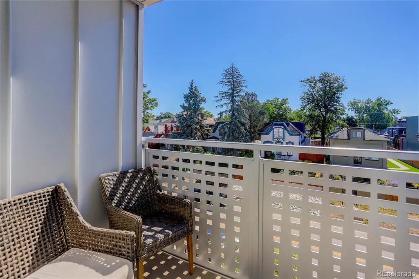
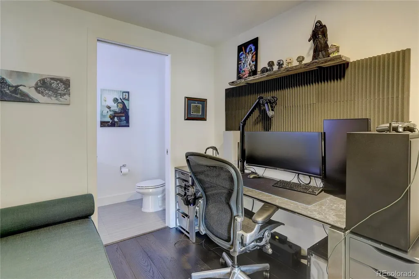
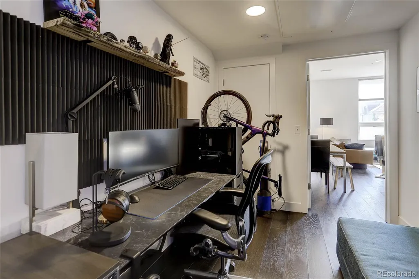
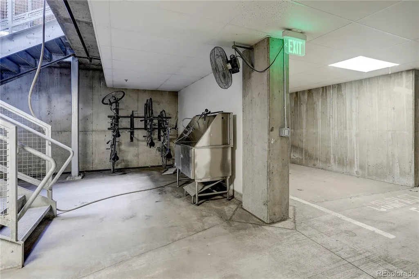
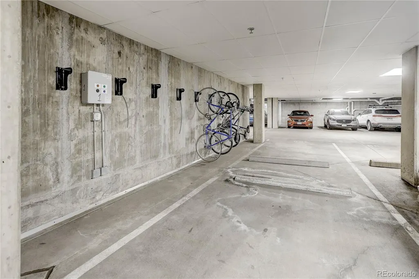
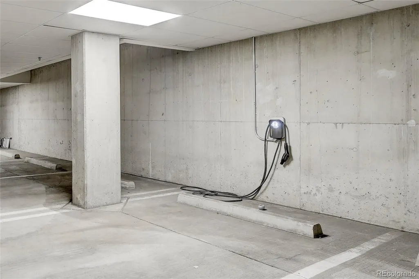
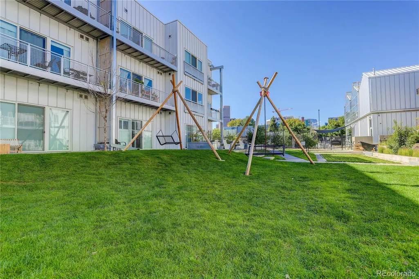
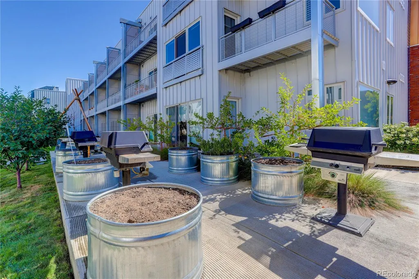
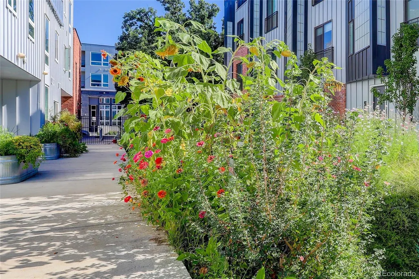
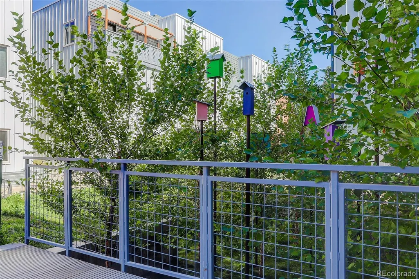
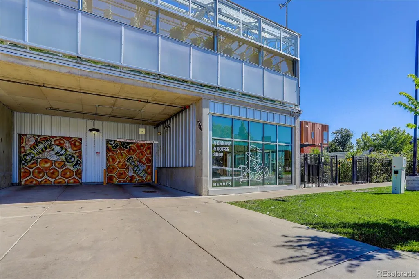
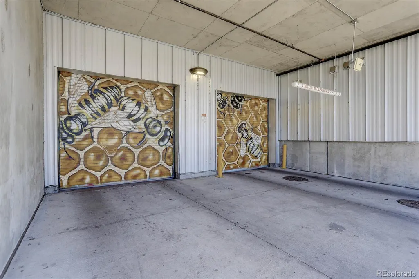
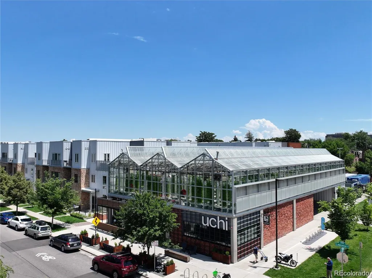
** 5.99% interest rate available! ** We will pay your first year HOA dues** Get ready to fall in love with this terrific townhome! You are greeted with gleaming dark wood laminate floors when you enter this modern masterpiece. 10 foot high ceilings and southeastern windows flood the space with abundant natural light. Your guests will enjoy the views of downtown from every window as you cook up gourmet meals in your kitchen while working on quartz counters and stainless-steel appliances. Or take things outdoors while you throw the best BBQs in the big meticulously landscaped grassy courtyard garden, complete with grilling area. Your friends will love the swings, wildflowers and bird houses which help create this incredible entertaining space. Invite an out-of-town guest to stay with you comfortably in the guest room which also makes a great office. And when it’s all done, relax away the day in your spacious primary suite complete with big walk-in closet and large shower with bench seat. Take your morning coffee onto your private balcony and enjoy the sunrise over downtown, or have the perfect latte prepared for you at the coffee shop located at the southwest corner of the property. Your car will always be safe and just the right temperature when you park in your secure, underground parking garage which is well lit and includes bike storage, EV charging and a dog washing station right in your garage. Walking distance to Uchi and other world-class shopping and dining, not to mention parks and Coors Field! Welcome Home! Seller concession to help buy down your interest rate is available! Check out this article about the building: https://www.5280.com/2019/08/denvers-newest-multi-use-community-is-all-about-sustainable-living/ https://fb.watch/cEVjnYCJBv/
| Elementary School | Middle School | High School |
|---|---|---|
| Whittier E-8 Elementary School | Whittier E-8 Middle School | East High School |
| Price History | |
|---|---|
| 1/30/2026 | Listed $599,900 |
| 3/20/2026 | 2$589,900 |
| 4/8/2026 | 3$574,900 |
| 4/30/2026 | 2$565,900 |
| 5/29/2026 | 2$559,900 |
| 6/19/2026 | 2$553,900 |
| 7/16/2026 | 1$549,900 |
| 7/23/2026 | 2$539,900 |
| 9/15/2026 | 1$538,000 |
General Features
| Sewer | Public Sewer |
|---|---|
| Heating | Floor Furnace |
| Cooling | Central Air |
| Utilities | Electricity Connected,Internet Access (Wired),Natural Gas Connected |
| Possession | Closing/DOD |
| Roof | Other |
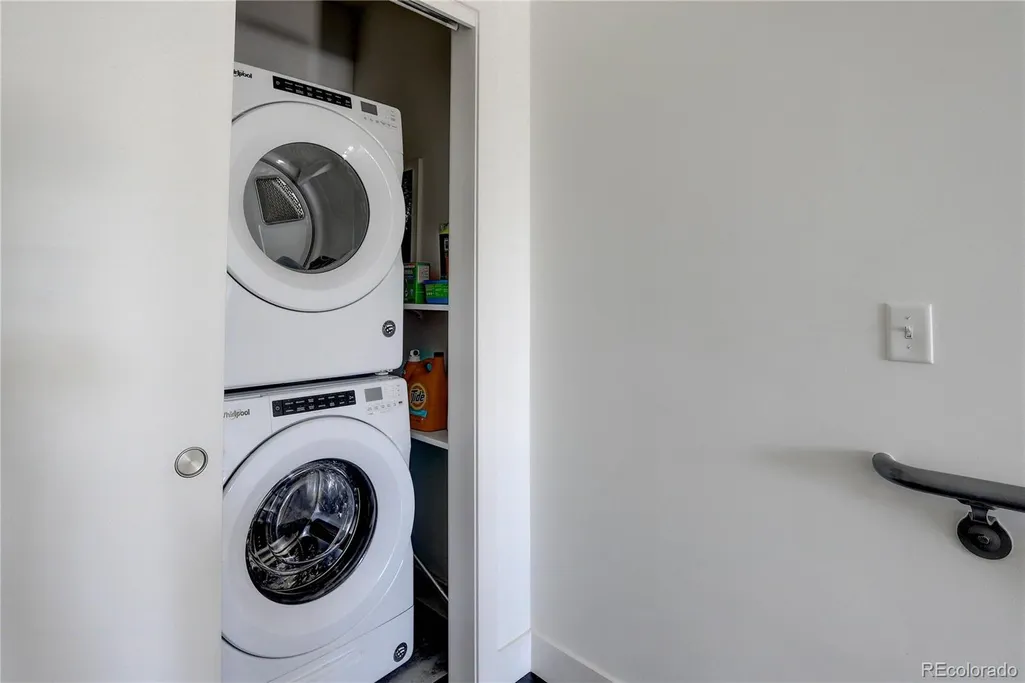
| Appliances | Dishwasher,Disposal,Dryer,Microwave,Oven,Range,Refrigerator,Washer |
| Zoning | G-MU-3 |
| HOA Fee | 400 |
| Garage Spaces | 1 |
| Association Fee Includes | Insurance,Irrigation,Maintenance Grounds,Maintenance Structure,Recycling,Sewer,Snow Removal,Trash,Water |
| Architectural Style | Urban Contemporary |
| Security Features | Key Card Entry,Security Entrance,Smart Locks |
| Construction Materials | Block,Frame |
| Exclusions | none |
| Pets Allowed | Cats OK,Dogs OK |
| Year Built | 2018 |
| View | City |
| Levels | Two |
| Unit Number | 206 |
| Property Subtype | Condominium |
| Tax Year | 2023 |
| Ownership | Individual |
| Building Name | S*PARK |
| Assoc Fee Paid Per | Monthly |
| County | Denver |
| Property Type | Residential |
| Association Amenities | Bike Maintenance Area,Bike Storage,Dog/Pet Wash,Elevator(s),Park,Parking |
| HOA | Yes |
| Attached Garage | Yes |
| Subdivision Name | Curtis Park |
| Facing Direction | East |
| Full Baths | 1 |
| Status | Active |
| High School | East |
| City | Denver |
| Association Name | CAP Management |
| Entry Location | Ground |
| Senior Community Y/N | No |
| High School District | Denver 1 |
| Number Of Units Total | 30 |
| Lot Size Units | Acres |
| Lot Size Square Feet | 2178 |
| Listing Terms | Cash,Conventional,FHA,Jumbo |
| Elementary School | Whittier E-8 |
| Tax Annual Amount | 3254 |
| Middle/Junior High School | Whittier E-8 |
| Structure Type | Mid Rise (4-7) |
| Standard Status | Active |
| Middle/Junior School District | Denver 1 |
| Elementary School District | Denver 1 |
Interior Features
| Interior Amenities | Built-in Features,Eat-in Kitchen,Five Piece Bath,High Ceilings,High Speed Internet,Open Floorplan,Quartz Counters,Vaulted Ceiling(s),Walk-In Closet(s) |
|---|---|
| Flooring | Carpet,Wood |
| Furnished Y/N | Unfurnished |
| Common Walls | 1 Common Wall |
| Basement (Y/N) | No |
| Window Features | Double Pane Windows |
| Above Grade Finished Area | 1280 |
| Half Baths | 1 |
| Laundry Features | In Unit |
| Total Bedrooms | 2 |
| Entry Level | 2 |
| Main Level Bedrooms | 1 |
| Main Level Bathrooms | 1 |
| Total Baths | 2 |
Exterior Features
| Exterior Amenities | Balcony,Elevator,Fire Pit,Garden,Gas Grill |
|---|---|
| Fencing | Full |
| Parking Features | 220 Volts |
| Water Source | Public |
| Total Parking | 1 |
| Lot Size Area | 0.05 |
| Building Area Total | 1280 |
| Lot Size Acres | 0.05 |
| Road Surface Type | Paved |
| Road Frontage Type | Public |
Amenities
- Foreclosure
- Views
- Short Sale
- New Construction
- Adult 55+
- Lease To Own
- No HOA Fees
- Furnished
- Pets
- Primary On Main
- Air Conditioning
- Seller Finance
- Green
- Fixer Upper
- Horse
- Golf
- Fireplace
- Deck
- Garage
- Basement
- Pool
Property vs Condos Average in 80205
Price
Taxes
Year Built
Visits


