



Address
500 30th Street # 6, Denver, CO
Price
$ 375,000
Property Attributes
- MLS#2943149
- TypeCondos
- Listing Status Active
- CountyDENVER
- CityDenver
- NeighborhoodCurtis Park
- Zip80205
- StyleContemporary
- Year Built2005
- Taxes$ 1921
- Price$ 375,000
- Bedrooms2
- Full Bathrooms1
- Half Bathrooms1
- Sqr Footage820
Data Source:
REColorado (MTOMLS)
Property Description
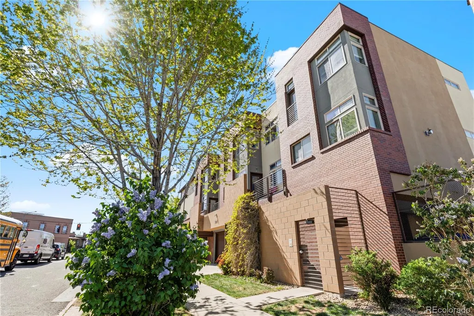
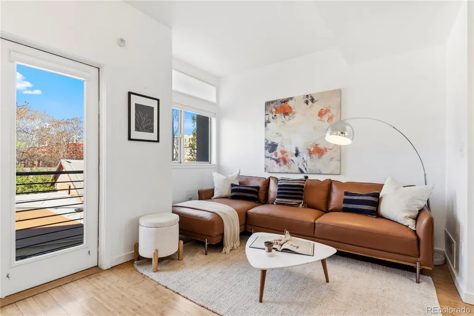
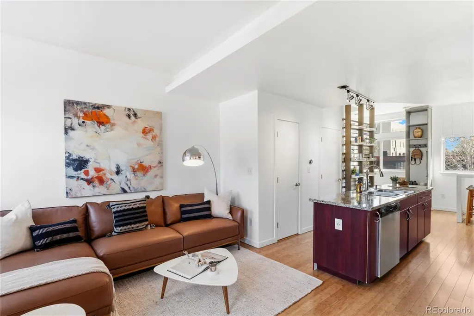
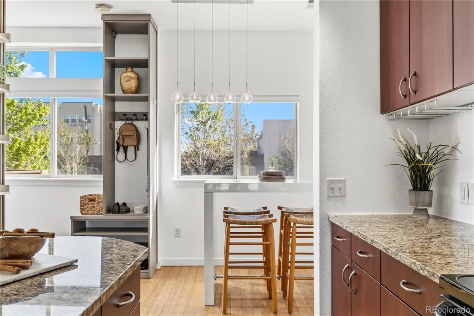
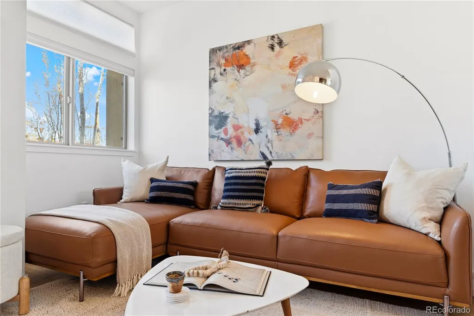
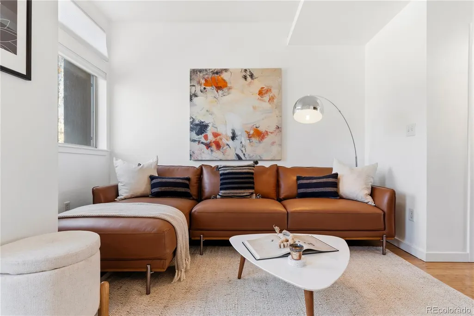
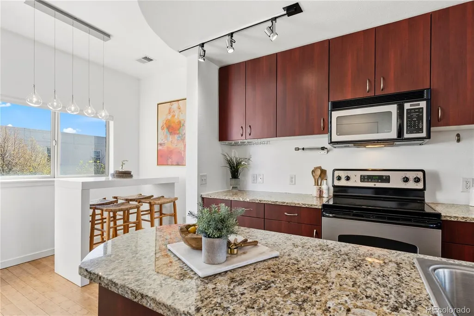
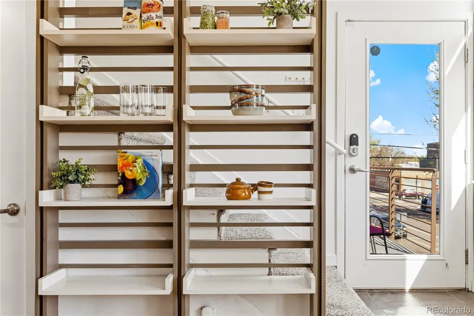
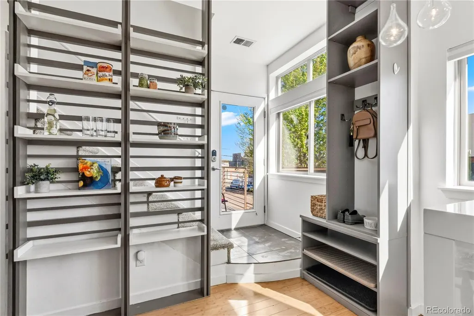
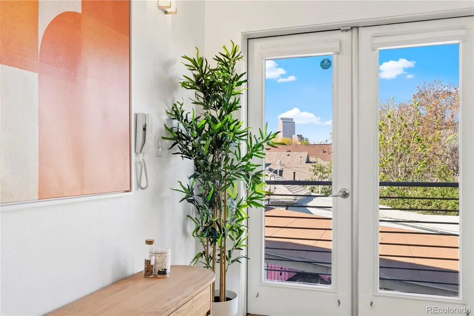
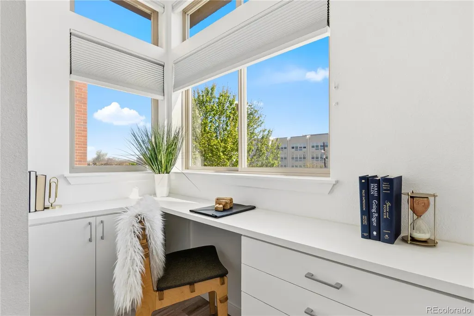
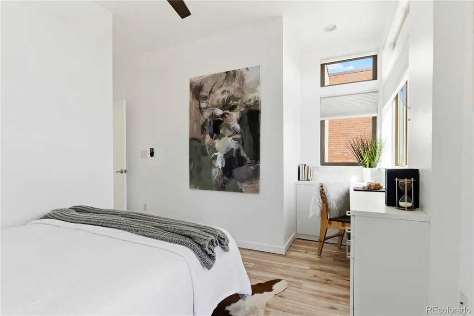
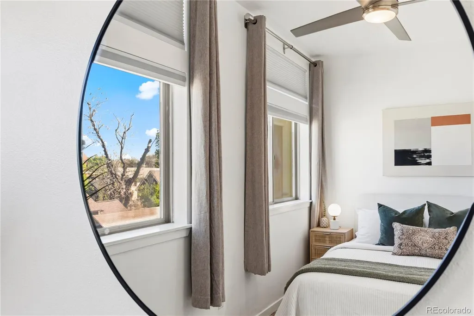
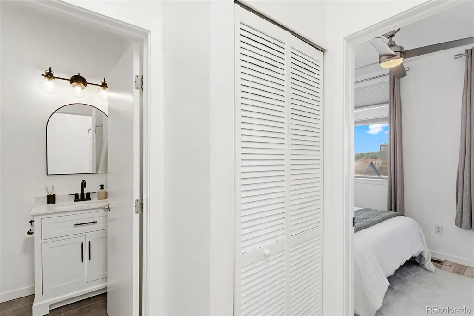
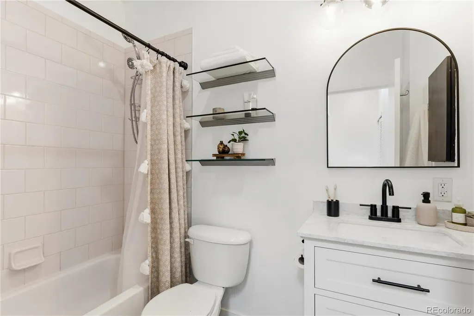
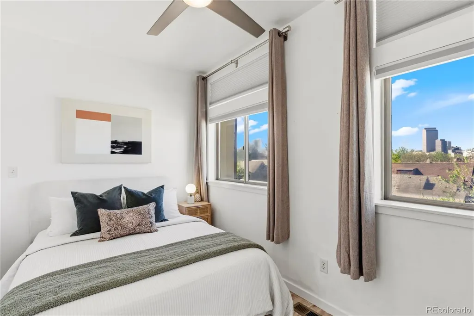
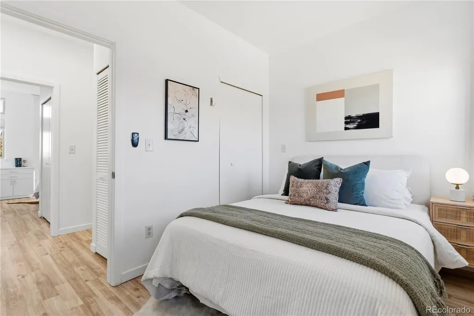
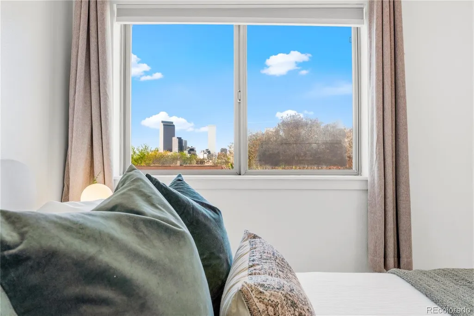
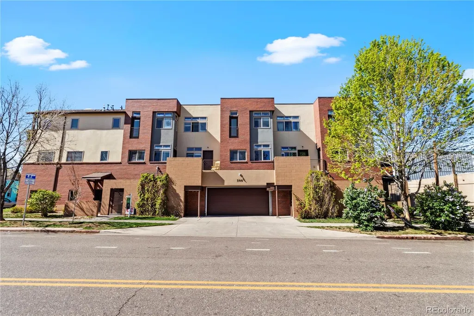
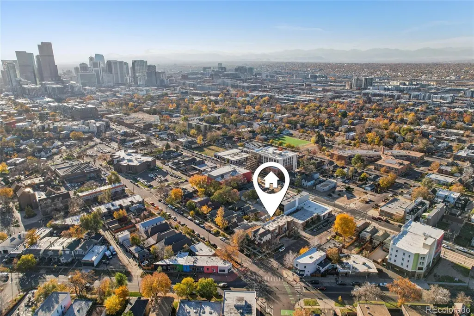
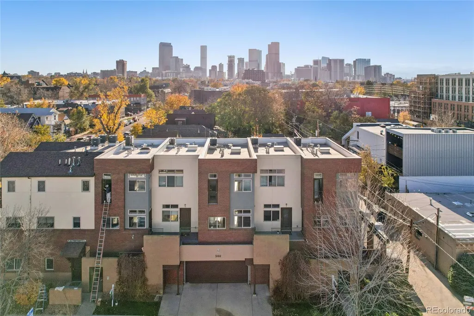
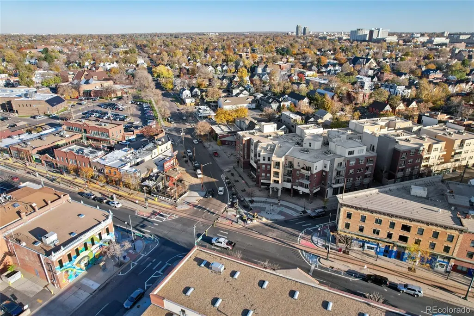
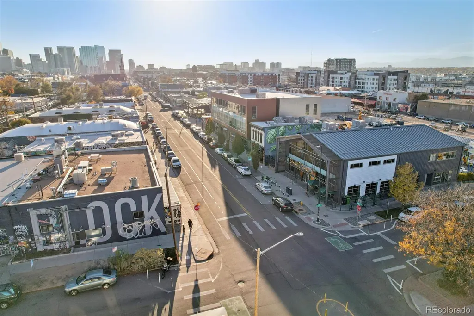
Welcome to 500 30th St #6, where modern comfort meets city living in one of Denver’s most vibrant and walkable areas. This beautifully updated two-bedroom, two-bath condo (one full, one half) combines thoughtful design with a prime location near downtown. Fresh paint, high ceilings, granite countertops, and in-unit laundry create a bright, contemporary feel throughout. The open layout connects the kitchen, dining, and living spaces effortlessly, making it easy to relax or entertain. Step out onto your private deck to take in views of downtown and the city skyline. Both bathrooms feature updated vanities for a fresh, modern touch. Additional upgrades include California Closet systems in both bedrooms, the entryway, and a built-in desk area, adding style and function for everyday living. The property also includes access to a secure garage, offering added convenience for urban living. Positioned at the crossroads of Historic Five Points and the RiNo Arts District, this home offers access to two of Denver’s most exciting neighborhoods. Enjoy nearby coffee shops, breweries, art galleries, restaurants, Curtis Park, the Glenarm Recreation Center, and the RTD Light Rail station, all within close proximity. Bike lanes and scooters nearby make it easy to explore downtown Denver and surrounding neighborhoods. With its open-concept design, modern updates, secure garage access, and highly walkable location, this move-in-ready home delivers the perfect balance of low-maintenance living and everyday comfort. Experience the best of Denver living with easy access to dining, entertainment, parks, transit, and the energy of the city.
| Elementary School | Middle School | High School |
|---|---|---|
| Gilpin Elementary School | DSST: Cole Middle School | East High School |
| Price History | |
|---|---|
| 11/5/2025 | Listed $400,000 |
| 6/4/2026 | 3$390,000 |
| 8/28/2026 | 4$375,000 |
General Features
| Sewer | Public Sewer |
|---|---|
| Heating | Forced Air |
| Cooling | Central Air |
| Utilities | Electricity Connected,Internet Access (Wired) |
| Possession | Negotiable |
| Roof | Unknown |
| Appliances | Disposal,Dryer,Microwave,Oven,Range,Refrigerator,Self Cleaning Oven,Washer |
| Zoning | R-4 |
| HOA Fee | 375 |
| Garage Spaces | 1 |
| Association Fee Includes | Reserves,Insurance,Irrigation,Maintenance Grounds,Maintenance Structure,Recycling,Sewer,Snow Removal,Trash |
| Architectural Style | Contemporary |
| Security Features | Carbon Monoxide Detector(s),Secured Garage/Parking |
| Construction Materials | Concrete,Frame,Stucco |
| Exclusions | No exclusions. All personal property in the unit is available and negotiable but not included in the sale unless written into the purchase agreement. |
| Pets Allowed | Number Limit |
| Year Built | 2005 |
| View | City |
| Levels | Two |
| Unit Number | 6 |
| Property Subtype | Condominium |
| Tax Year | 2024 |
| Ownership | Individual |
| Building Name | Glenarm Place Condos |
| Assoc Fee Paid Per | Monthly |
| County | Denver |
| Property Type | Residential |
| Association Amenities | Gated |
| HOA | Yes |
| Attached Garage | Yes |
| Subdivision Name | Curtis Park |
| Facing Direction | Northeast |
| Full Baths | 1 |
| Status | Active |
| Directions | Use GPS address 500 30th St #6,Denver,CO 80205. From I-25,take the Park Ave West exit and head east. Turn right on Downing St,then left on 30th St. Building is between Glenarm Pl and Welton St. Stree |
| High School | East |
| City | Denver |
| Association Name | Glenarm Place |
| Entry Location | Exterior Access |
| Senior Community Y/N | No |
| High School District | Denver 1 |
| Number Of Units Total | 8 |
| Listing Terms | Cash,Conventional |
| Elementary School | Gilpin |
| Tax Annual Amount | 1921 |
| Middle/Junior High School | DSST: Cole |
| Property Condition | Updated/Remodeled |
| Virtual Tour | https://www.zillow.com/view-imx/80070a57-ce5a-43fb-bd56-928edb5cc8b0?setAttribution=mls&wl=true&initialViewType=pano |
| Structure Type | Townhouse |
| Standard Status | Active |
| Middle/Junior School District | Denver 1 |
| Elementary School District | Denver 1 |
Interior Features
| Interior Amenities | Built-in Features,Ceiling Fan(s),Granite Counters,High Ceilings,Kitchen Island,Open Floorplan,Smoke Free |
|---|---|
| Furnished Y/N | Negotiable |
| Common Walls | No One Above,2+ Common Walls |
| Basement (Y/N) | No |
| Window Features | Double Pane Windows,Skylight(s) |
| Above Grade Finished Area | 820 |
| Half Baths | 1 |
| Laundry Features | In Unit |
| Total Bedrooms | 2 |
| Entry Level | 2 |
| Main Level Bathrooms | 1 |
| Total Baths | 2 |
Exterior Features
| Exterior Amenities | Balcony |
|---|---|
| Parking Features | Exterior Access Door |
| Lot Features | Historical District,Landscaped,Near Public Transit,Sprinklers In Front |
| Water Source | Public |
| Total Parking | 1 |
| Building Area Total | 820 |
| Road Surface Type | Paved |
| Road Frontage Type | Public |
| Road Responsibility | Public Maintained Road |
Amenities
- Foreclosure
- Views
- Short Sale
- New Construction
- Adult 55+
- Lease To Own
- No HOA Fees
- Furnished
- Pets
- Primary On Main
- Air Conditioning
- Seller Finance
- Green
- Fixer Upper
- Horse
- Golf
- Fireplace
- Deck
- Garage
- Basement
- Pool
Property vs Condos Average in 80205
Price
Taxes
Year Built
Visits


