

Address
4205 Morning Star Drive, Castle Rock, CO
Price
$ 1,099,999
Property Attributes
- MLS#4619403
- TypeTownhouse
- Listing Status Pending
- CountyDOUGLAS
- CityCastle Rock
- NeighborhoodCastle Pines Village
- Zip80108
- StyleMountain Contemporary
- Year Built2004
- Taxes$ 5699
- Price$ 1,099,999
- Bedrooms4
- Full Bathrooms4
- Half Bathrooms1
- Sqr Footage4751
- Lot Size0.1 Acres
Data Source:
REColorado (MTOMLS)
Property Description
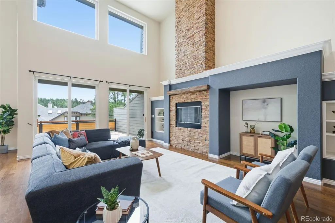
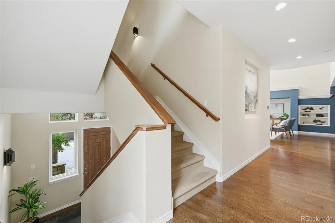
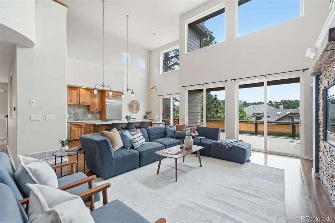
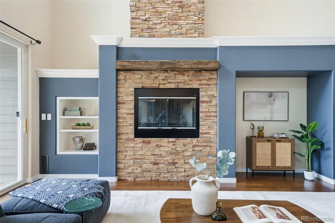
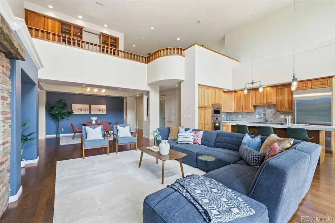
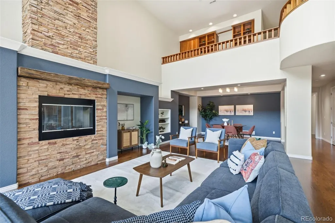
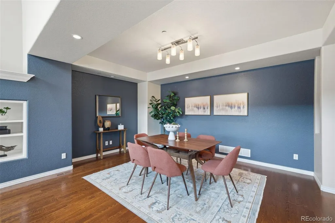
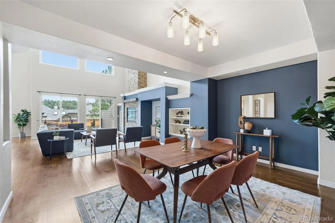
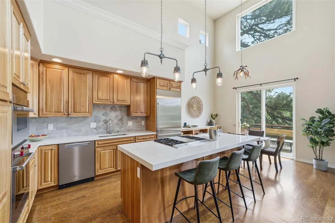
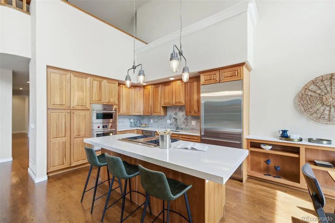
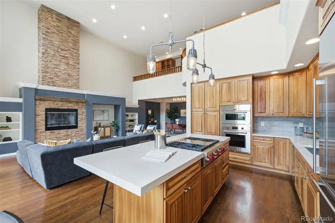
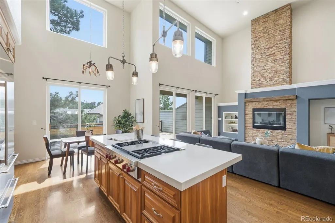
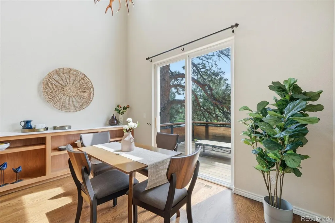
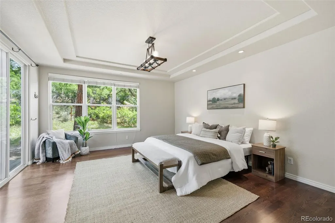
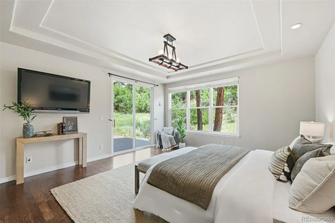
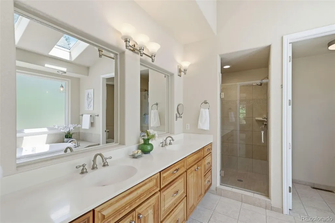
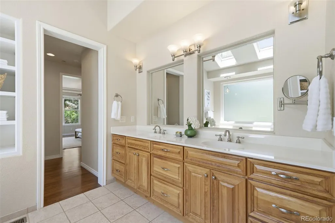
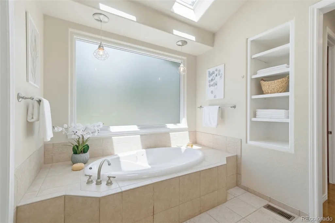
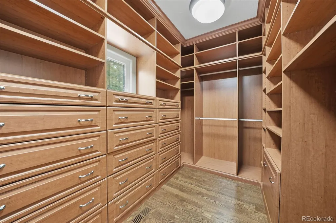
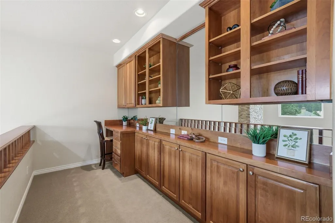
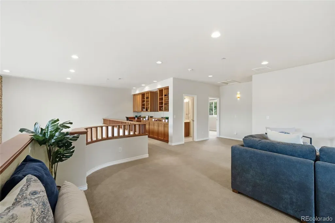
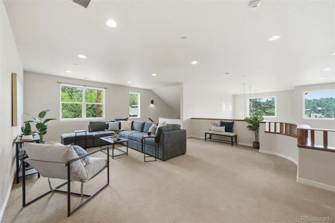
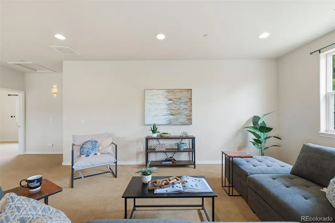
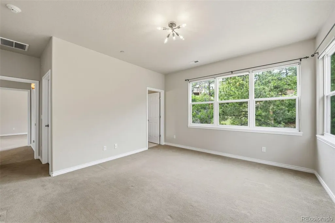
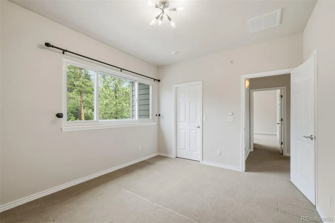
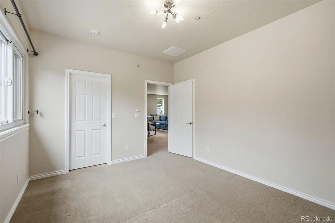
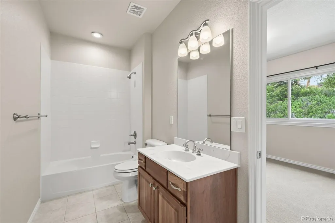
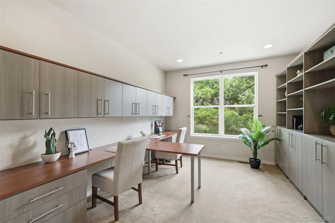
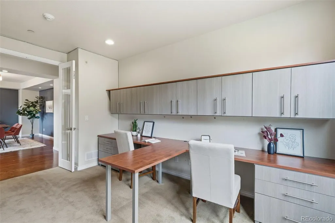
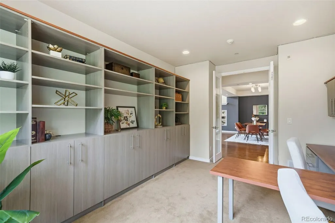
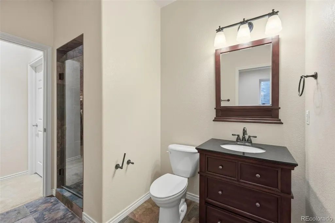
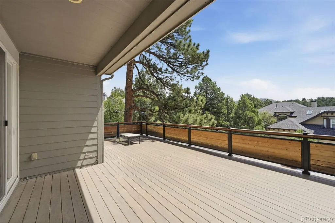
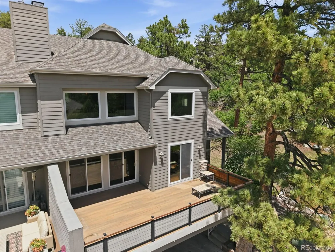
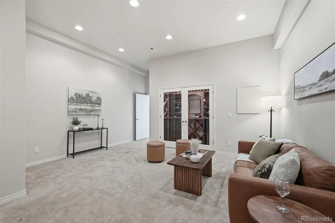
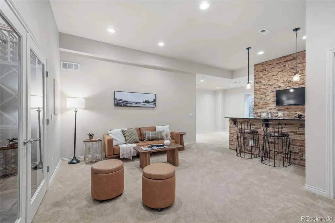
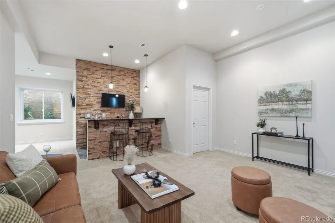
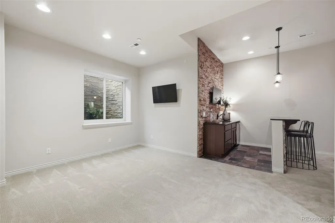
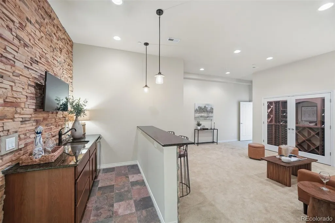
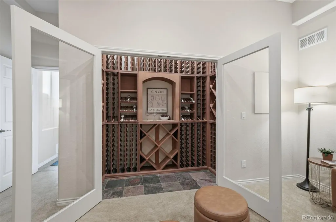
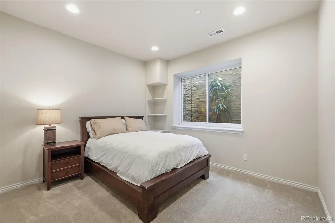
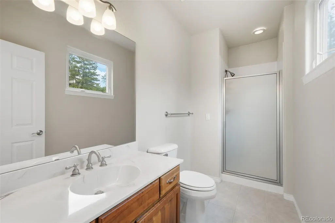
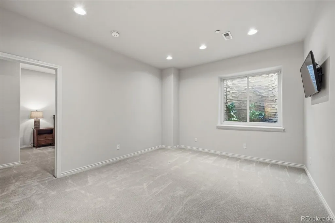
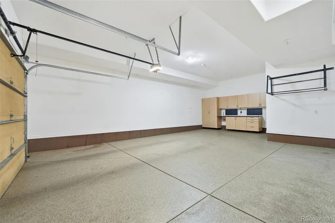
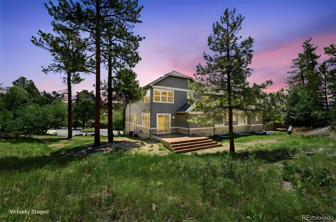
Tucked behind the gates of Castle Pines Village, this contemporary mountain residence sits on a private, tree-framed parcel with direct trail access and the kind of quiet that's genuinely hard to find. Inside, over 4,700 square feet of thoughtfully designed space unfolds across hardwood floors under soaring two-story ceilings — built for both everyday living and effortless entertaining. The great room centers on a stacked-stone fireplace with a 19th-century railroad-tie mantel — a piece with real history, surrounded by abundant natural light. The gourmet kitchen is the home's true gathering place: an oversized island anchors the space, with Wolf, Sub-Zero, and Miele appliances, quartz countertops, and 42" cabinetry. Wide sliding glass doors dissolve the line between indoors and out, opening onto a TimberTech composite deck that overlooks natural grasses and the wildlife corridor beyond. The main-floor primary suite is a genuine retreat — tray ceilings, a custom walk-in closet, spa-caliber five-piece bath, and a private patio. Downstairs, the finished lower level is built for celebration: a 600+ bottle wine cellar, custom wet bar, and 10' ceilings set the tone for evenings that linger. Three generously sized secondary bedrooms, a main-level home office, and a bonus loft round out the living space. A grocery elevator from the garage to the main level is the kind of detail that reveals how thoughtfully this home was designed. Add Renewal by Andersen windows, a Halo whole-house water filtration system, new HVAC and water heater, a finished oversized 3-car garage, and integrated smart home technology — and turnkey barely covers it. With 24 hour gated security, Firewise certification, three neighborhood pools, miles of trails, tennis, pickleball, two private luxury golf clubs, and a mature Colorado setting; Castle Pines Village isn't just a neighborhood, it is a lifestyle.
| Elementary School | Middle School | High School |
|---|---|---|
| Buffalo Ridge Elementary School | Rocky Heights Middle School | Rock Canyon High School |
| Price History | |
|---|---|
| 8/4/2026 | Listed $1,150,000 |
| 8/20/2026 | 5$1,099,999 |
General Features
| Sewer | Public Sewer |
|---|---|
| Heating | Forced Air |
| Cooling | Central Air |
| Utilities | Cable Available,Electricity Connected,Internet Access (Wired),Natural Gas Connected,Phone Available |
| Possession | Closing/DOD |
| Roof | Composition |
| Appliances | Bar Fridge,Cooktop,Dishwasher,Disposal,Double Oven,Dryer,Gas Water Heater,Humidifier,Microwave,Refrigerator,Washer,Water Purifier,Wine Cooler |
| Zoning | PDU |
| HOA Fee | 341 |
| Garage Spaces | 3 |
| Association Fee Includes | Reserves,Insurance,Irrigation,Maintenance Grounds,Recycling,Road Maintenance,Security,Snow Removal,Trash |
| Patio/Porch Features | Deck,Front Porch |
| Architectural Style | Mountain Contemporary |
| Security Features | 24 Hour Security,Carbon Monoxide Detector(s),Radon Detector,Security Guard,Smoke Detector(s),Video Doorbell |
| Construction Materials | Frame |
| Exclusions | Seller's Personal Property and Staging Items |
| Pets Allowed | Cats OK,Dogs OK |
| Year Built | 2004 |
| View | Mountain(s) |
| Levels | Two |
| Property Subtype | Townhouse |
| Tax Year | 2025 |
| Ownership | Individual |
| Assoc Fee Paid Per | Monthly |
| County | Douglas |
| Property Type | Residential |
| Association Amenities | Fitness Center,Gated,On Site Management,Park,Playground,Pond Seasonal,Pool,Security,Spa/Hot Tub,Tennis Court(s),Trail(s) |
| HOA | Yes |
| Attached Garage | Yes |
| Contingency | None Known |
| Subdivision Name | Castle Pines Village |
| Facing Direction | Southeast |
| Full Baths | 2 |
| Status | Pending |
| Directions | See Google Maps |
| High School | Rock Canyon |
| City | Castle Rock |
| Association Name | Castle Pines Village |
| Senior Community Y/N | No |
| High School District | Douglas RE-1 |
| Lot Size Units | Acres |
| Lot Size Square Feet | 4356 |
| Listing Terms | Cash,Conventional,FHA,Jumbo,VA Loan |
| Elementary School | Buffalo Ridge |
| Tax Annual Amount | 5699 |
| Home Warranty Y/N | No |
| Middle/Junior High School | Rocky Heights |
| Property Condition | Updated/Remodeled |
| Virtual Tour | https://www.zillow.com/view-imx/60979fbc-da2c-47ee-b0db-d2f5e0e08572?setAttribution=mls&wl=true&initialViewType=pano |
| Structure Type | Townhouse |
| AssociationName2 | Morning Star |
| Standard Status | Active Under Contract |
| Occupancy Type | Owner |
| Middle/Junior School District | Douglas RE-1 |
| Elementary School District | Douglas RE-1 |
Interior Features
| Interior Amenities | Breakfast Bar,Built-in Features,Ceiling Fan(s),Eat-in Kitchen,Entrance Foyer,Five Piece Bath,High Ceilings,Kitchen Island,Open Floorplan,Primary Suite,Quartz Counters,Smoke Free,Solid Surface Counter |
|---|---|
| Basement | Daylight,Finished,Partial |
| Furnished Y/N | Unfurnished |
| Total Fireplaces | 1 |
| Fireplace Features | Family Room |
| Common Walls | End Unit |
| Basement (Y/N) | Yes |
| Window Features | Double Pane Windows,Window Coverings,Window Treatments |
| Above Grade Finished Area | 3522 |
| Half Baths | 1 |
| 3/4 Baths | 2 |
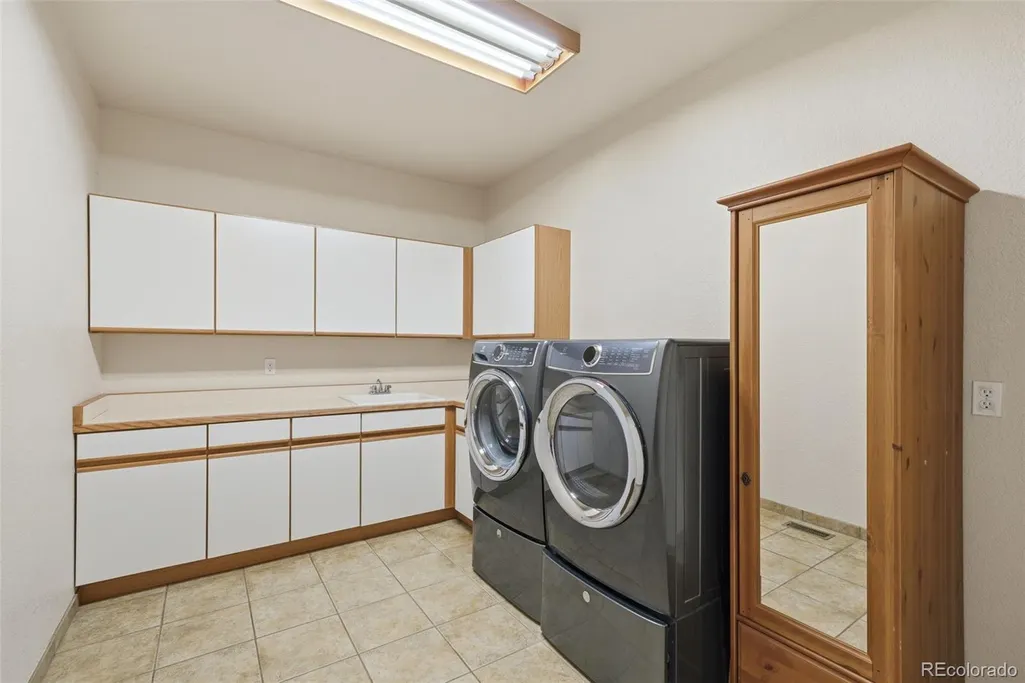
| Laundry Features | In Unit |
| Total Bedrooms | 4 |
| Below Grade Finished Area | 803 |
| Main Level Bedrooms | 1 |
| Main Level Bathrooms | 2 |
| Total Baths | 5 |
Exterior Features
| Exterior Amenities | Balcony |
|---|---|
| Fencing | None |
| Parking Features | Dry Walled,Finished Garage,Floor Coating,Smart Garage Door,Storage,Tandem |
| Lot Features | Corner Lot,Landscaped,Master Planned,Open Space,Sprinklers In Front,Sprinklers In Rear |
| Water Source | Public |
| Total Parking | 3 |
| Lot Size Area | 0.1 |
| Building Area Total | 4751 |
| Lot Size Acres | 0.1 |
| Road Surface Type | Paved |
Amenities
- Foreclosure
- Views
- Short Sale
- New Construction
- Adult 55+
- Lease To Own
- No HOA Fees
- Furnished
- Pets
- Primary On Main
- Air Conditioning
- Seller Finance
- Green
- Fixer Upper
- Horse
- Golf
- Fireplace
- Deck
- Garage
- Basement
- Pool
Property vs Townhouse Average in 80108
Price
Taxes
Year Built
Visits


