
Open House Sun, Sep 27th 2:00 PM - 4:00 PM











Address
4366 Chateau Ridge Lane, Castle Rock, CO
Price
$ 949,000
Property Attributes
- MLS#6352346
- TypeTownhouse
- Listing Status Active
- CountyDOUGLAS
- CityCastle Rock
- NeighborhoodCastle Pines Village
- Zip80108
- StyleMountain Contemporary
- Year Built2006
- Taxes$ 7940
- Price$ 949,000
- Bedrooms3
- Full Bathrooms2
- Half Bathrooms2
- Sqr Footage3825
- Lot Size0.15 Acres
Data Source:
REColorado (MTOMLS)
Property Description
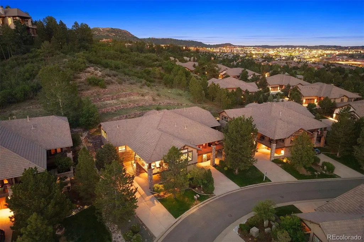
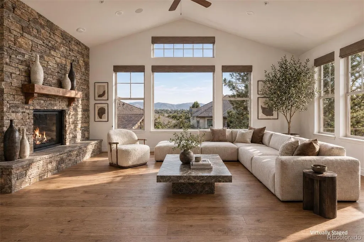
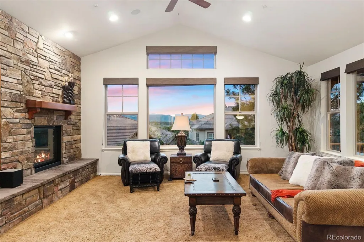
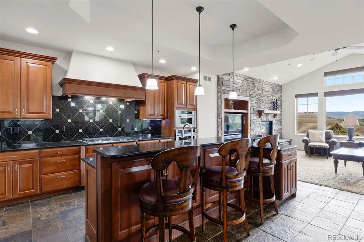
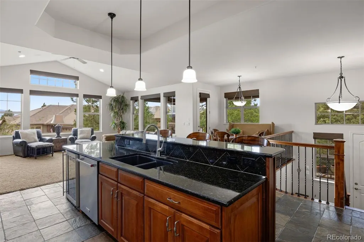
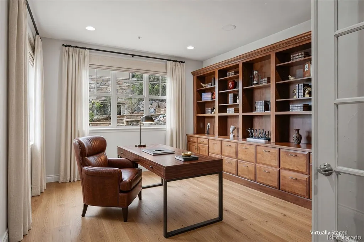
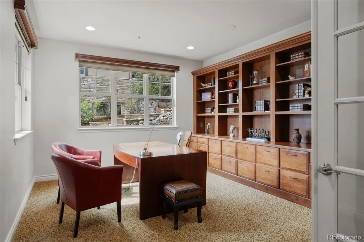
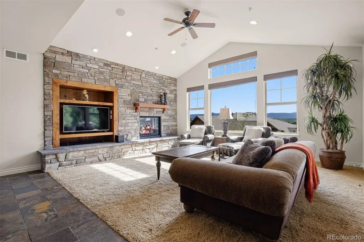
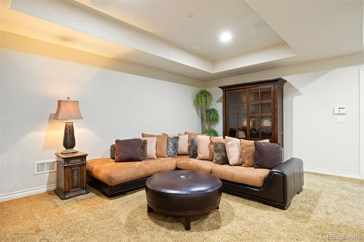
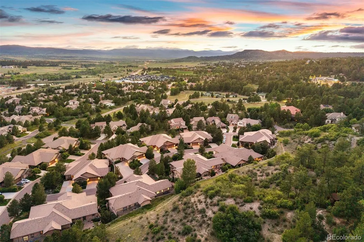
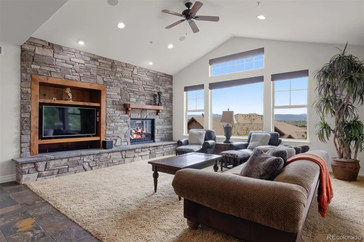
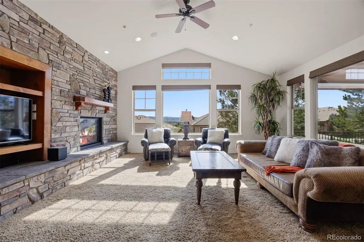
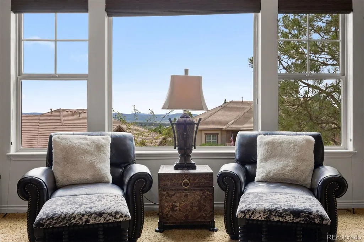
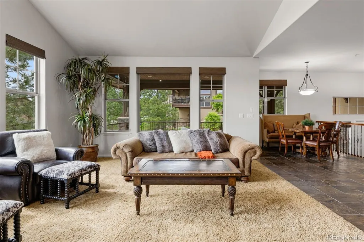
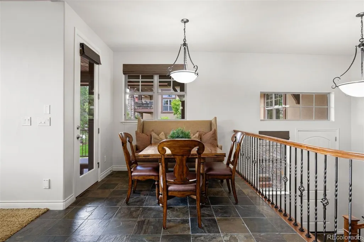
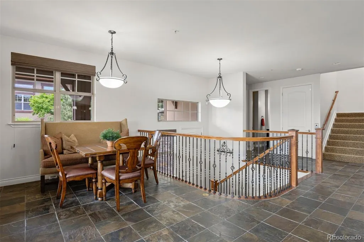
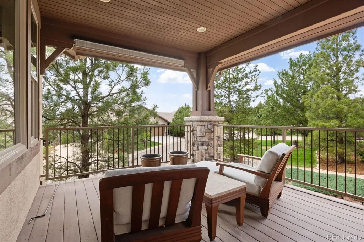
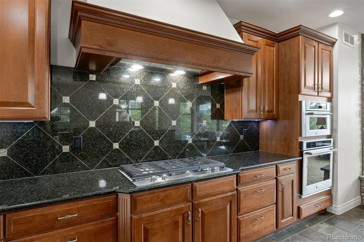
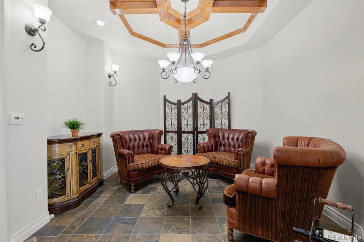
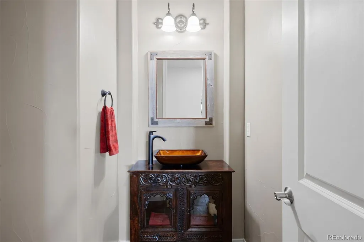
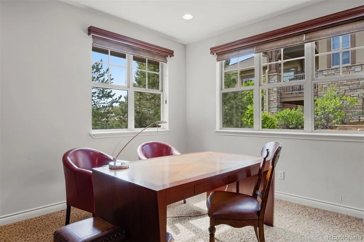
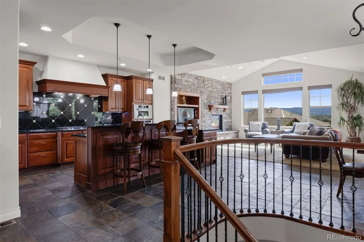
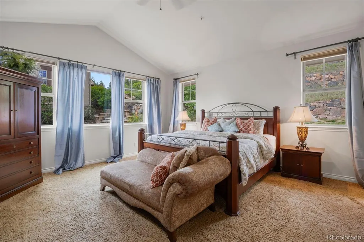
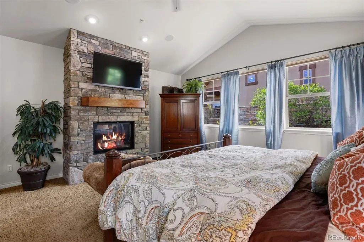
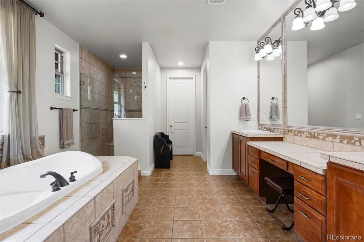
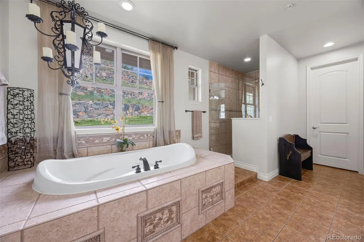
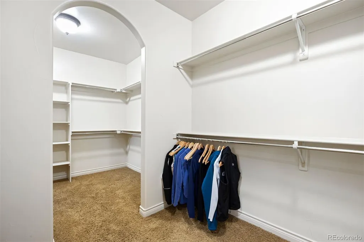
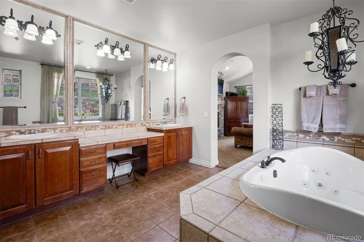
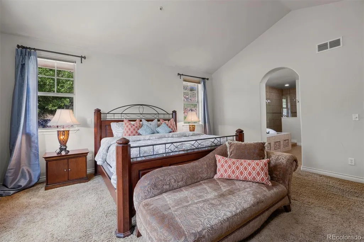
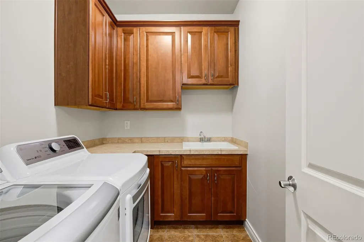
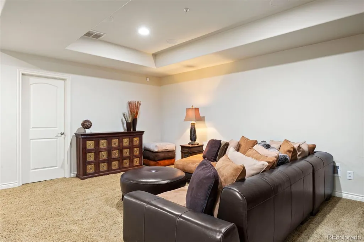
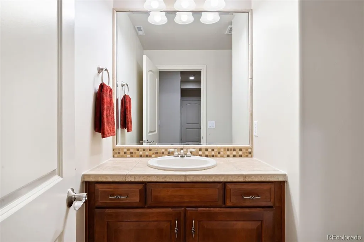
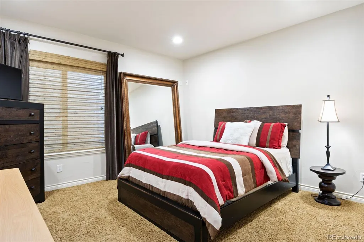
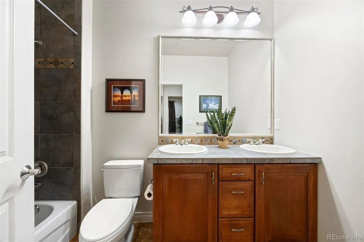
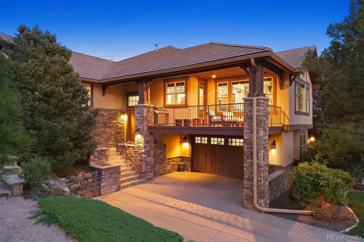
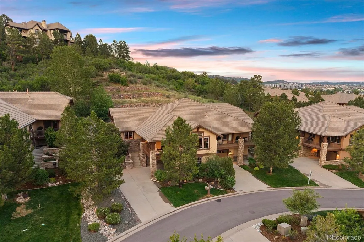
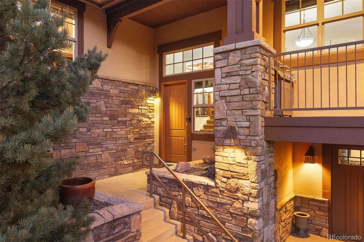
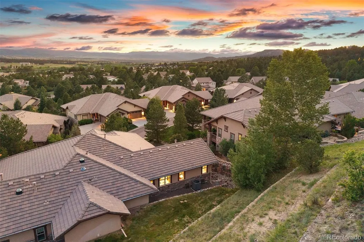
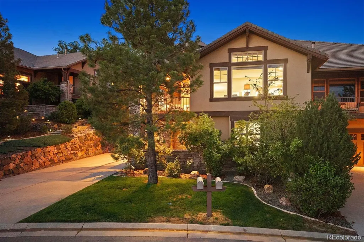
Perched on the ridge with sweeping views of the Front Range, this mountain contemporary paired home offers an elevated living experience — literally and figuratively. Built in 2006 and thoughtfully designed on every level, the home features a private elevator making it effortless to move throughout the home from top to bottom. The main level is anchored by a dramatic great room with soaring windows that frame those Front Range views, a stone hearth gas fireplace, and seamless flow into the kitchen. The well-appointed kitchen features a five-burner gas cooktop with vent hood, wine chiller, center island with breakfast bar, and walk-in pantry. A breakfast nook opens directly to the covered west-facing deck, tucked among mature pines for privacy with views beyond. A sitting room with wood-beamed ceilings, a powder bath with vessel sink, and a well-appointed office with built-in shelving and its own mountain views round out the main floor. Upstairs, the primary suite is a true retreat — vaulted ceilings, generous windows that capture those same Front Range views, and a stone gas fireplace set the tone. The en suite bath features a jetted soaking tub, multi-head shower with bench seat, and double vanities, all connected to an extra large walk-in closet. The laundry room with utility sink sits just across the hall. The lower level rec room opens to the garage and serves as the entry point to the elevator, which connects seamlessly to the main and upper floors. Two secondary bedrooms and a shared full bath with double sinks complete the lower level. All of this within the gates of The Village at Castle Pines, with access to resort-style amenities. The secondary association handles the exterior maintenance, making this a true lock-and-leave lifestyle.
| Elementary School | Middle School | High School |
|---|---|---|
| Buffalo Ridge Elementary School | Rocky Heights Middle School | Rock Canyon High School |
| Price History | |
|---|---|
| 6/14/2026 | Listed $1,100,000 |
| 8/26/2026 | 10$998,000 |
| 9/20/2026 | 5$949,000 |
General Features
| Sewer | Public Sewer |
|---|---|
| Heating | Forced Air |
| Cooling | Central Air |
| Utilities | Electricity Connected,Natural Gas Connected |
| Possession | Negotiable |
| Roof | Concrete |
| Appliances | Cooktop,Dishwasher,Disposal,Dryer,Gas Water Heater,Microwave,Oven,Range,Refrigerator,Washer,Wine Cooler |
| Zoning | PDU |
| HOA Fee | 341.25 |
| Garage Spaces | 2 |
| Association Fee Includes | Reserves,Irrigation,Maintenance Grounds,Security,Snow Removal,Trash |
| Patio/Porch Features | Covered,Deck |
| Architectural Style | Mountain Contemporary |
| Security Features | Security System,Smoke Detector(s) |
| Construction Materials | Frame,Stone |
| Exclusions | Sellers' Personal Property |
| Year Built | 2006 |
| Levels | Multi/Split |
| Property Subtype | Townhouse |
| Tax Year | 2025 |
| Ownership | Individual |
| Accessibility | Accessible Bedroom,Accessible Central Living Area |
| Assoc Fee Paid Per | Monthly |
| County | Douglas |
| Property Type | Residential |
| Association Amenities | Fitness Center,Garden Area,Gated,On Site Management,Park,Playground,Pond Seasonal,Pool,Security,Tennis Court(s),Trail(s) |
| HOA | Yes |
| Attached Garage | Yes |
| Subdivision Name | Castle Pines Village |
| Full Baths | 2 |
| Status | Active |
| High School | Rock Canyon |
| City | Castle Rock |
| Association Name | Castle Pines Village HOA |
| Senior Community Y/N | No |
| High School District | Douglas RE-1 |
| Lot Size Units | Square Feet |
| Lot Size Square Feet | 6447 |
| Listing Terms | Cash,Conventional,VA Loan |
| Spa Features | Bath |
| Elementary School | Buffalo Ridge |
| Tax Annual Amount | 7940 |
| Middle/Junior High School | Rocky Heights |
| Virtual Tour | https://homes.livsothebysrealty.com/4366chateauridgelane |
| Structure Type | Townhouse |
| AssociationName2 | Chateau Ridge |
| Standard Status | Active |
| Occupancy Type | Owner |
| Middle/Junior School District | Douglas RE-1 |
| Elementary School District | Douglas RE-1 |
Interior Features
| Interior Amenities | Breakfast Bar,Built-in Features,Ceiling Fan(s),Elevator,Five Piece Bath,High Ceilings,Kitchen Island,Open Floorplan,Pantry,Primary Suite,Vaulted Ceiling(s),Walk-In Closet(s) |
|---|---|
| Basement | Partial |
| Flooring | Carpet,Tile |
| Total Fireplaces | 2 |
| Fireplace Features | Gas,Great Room,Primary Bedroom |
| Common Walls | 1 Common Wall |
| Basement (Y/N) | No |
| Window Features | Double Pane Windows |
| Above Grade Finished Area | 2391 |
| Half Baths | 2 |
| Laundry Features | Sink |
| Total Bedrooms | 3 |
| Main Level Bathrooms | 1 |
| Total Baths | 4 |
Exterior Features
| Water Source | Public |
|---|---|
| Total Parking | 2 |
| Lot Size Area | 6447 |
| Building Area Total | 3825 |
| Lot Size Acres | 0.15 |
| Road Surface Type | Paved |
| Road Frontage Type | Private Road |
| Road Responsibility | Private Maintained Road |
Amenities
- Foreclosure
- Views
- Short Sale
- New Construction
- Adult 55+
- Lease To Own
- No HOA Fees
- Furnished
- Pets
- Primary On Main
- Air Conditioning
- Seller Finance
- Green
- Fixer Upper
- Horse
- Golf
- Fireplace
- Deck
- Garage
- Basement
- Pool
Property vs Townhouse Average in 80108
Price
Taxes
Year Built
Visits


