





Address
19589 W 93rd Drive # A, Arvada, CO
Price
$ 499,500
Property Attributes
- MLS#4568703
- TypeTownhouse
- Listing Status Active
- CountyJEFFERSON
- CityArvada
- NeighborhoodCandelas
- Zip80007
- StyleContemporary
- Year Built2021
- Taxes$ 6263
- Price$ 499,500
- Bedrooms3
- Full Bathrooms2
- Half Bathrooms1
- Sqr Footage1387
Data Source:
REColorado (MTOMLS)
Property Description
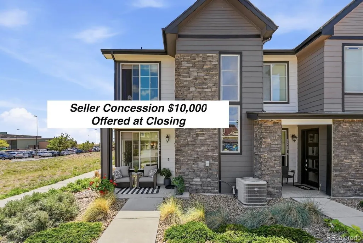
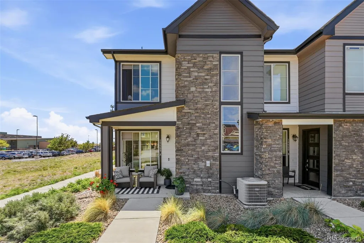
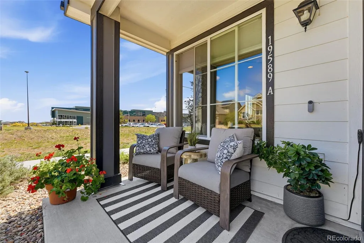
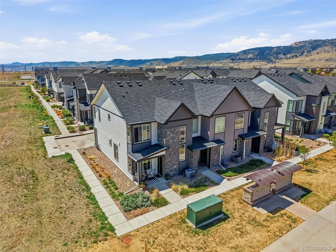
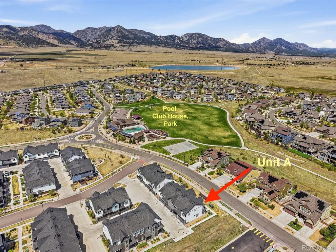
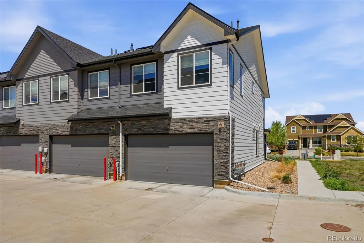
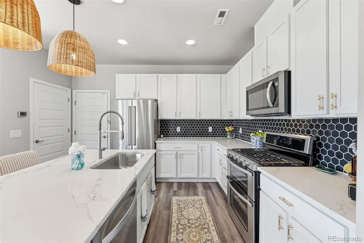
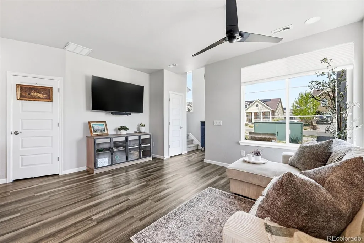
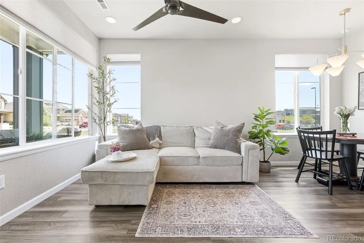
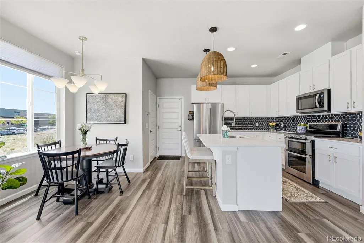
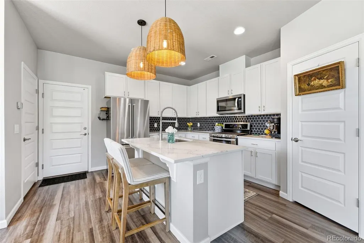
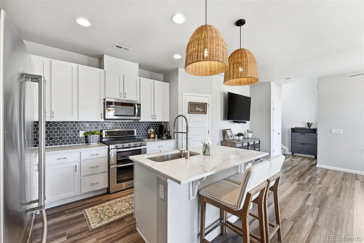
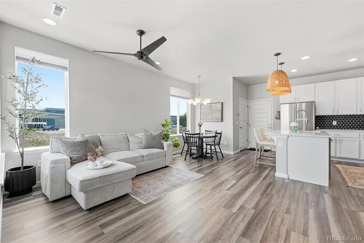
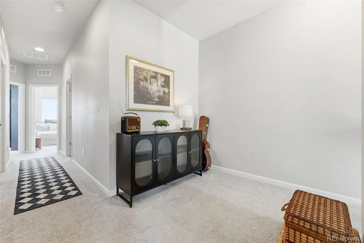
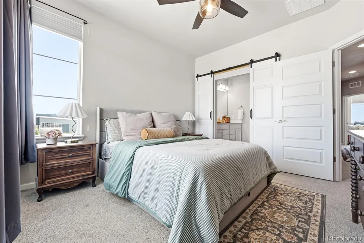
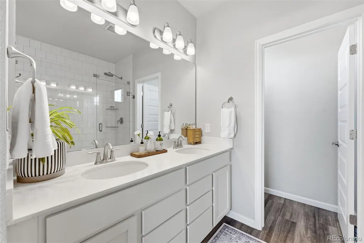
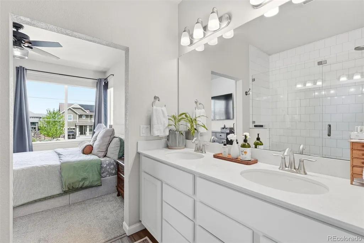
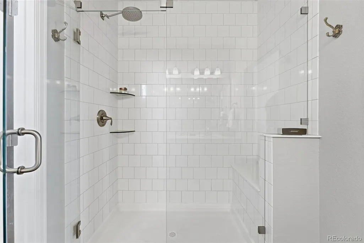
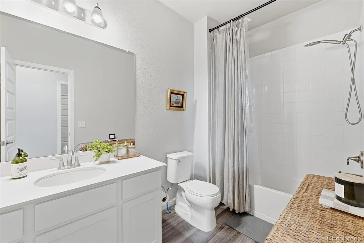
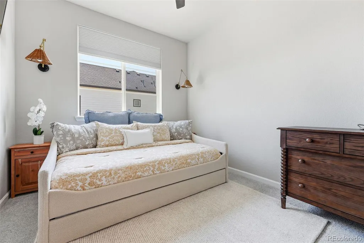
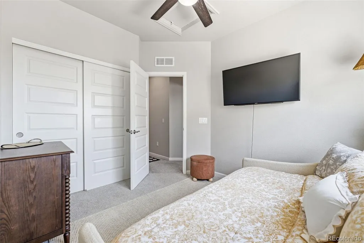
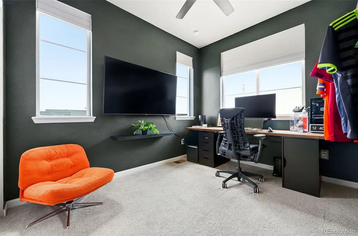
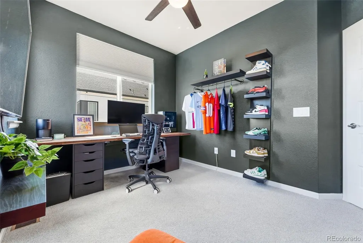
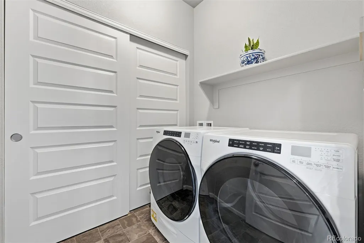
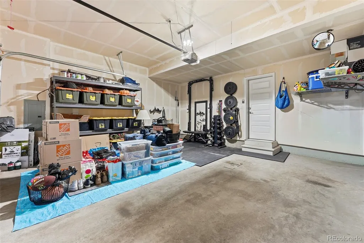
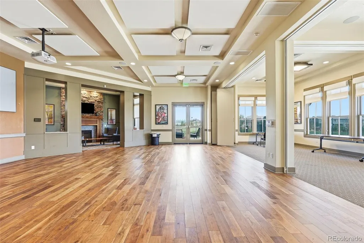
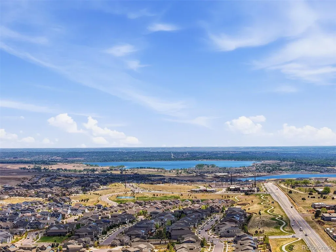
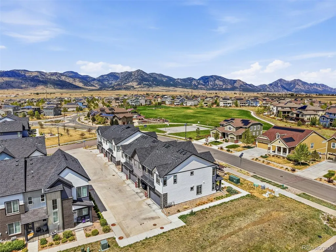
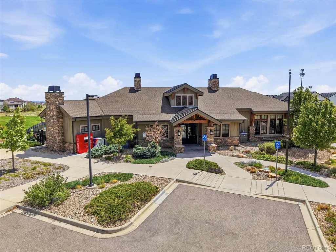
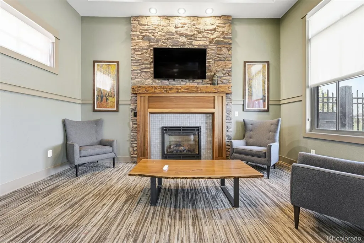
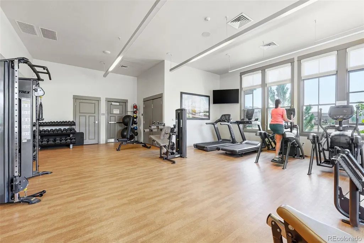
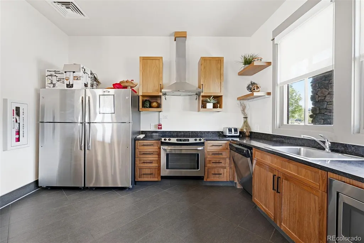
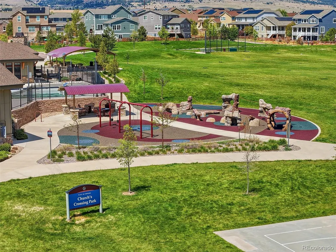
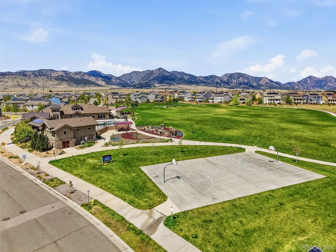
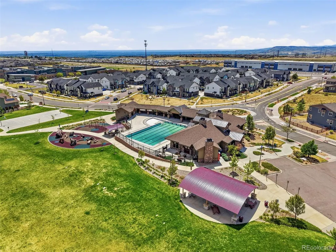
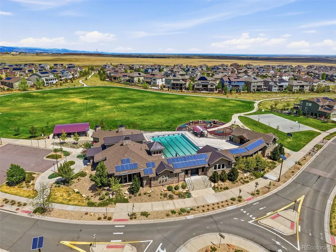
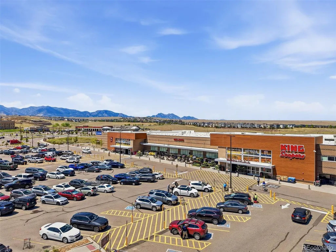
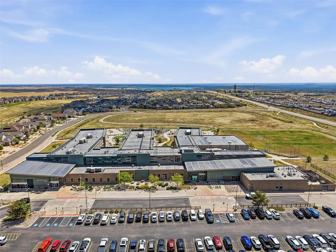
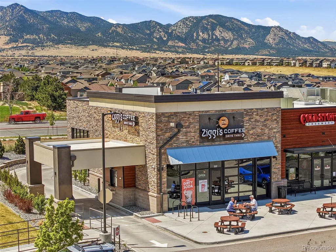
Seller Concession of $10,000 offered to the Buyer to be used for Rate Buy Down, Closing Costs, and/or PrePaid HOA fees. Reach out for Lender Brochure. STYLISH AND SMART!! BEST in the neighborhood! This beautifully upgraded 3-bedroom, 3-bathroom home offers SMART technology, STYLISH finishes, and an unbeatable LOCATION. The thoughtfully designed interior features 9-FOOT CEILINGS on both levels, newer carpet, stylish light fixtures, second-floor laundry, and a spacious kitchen with QUARTZ COUNTERTOPS, a large KITCHEN ISLAND, PANTRY, custom hexagon tile backsplash, 42-inch cabinets, and a rare DOUBLE OVEN with GAS COOKTOP. SMART-HOME UPGRADES include fiber optic gigabit INTERNET with CAT 6 wiring, a WIRELESS ACCESS POINT for seamless Wi-Fi, a GOOGLE NEST DOORBELL, PROGRAMMABLE LIGHTING, SMART THERMOSTAT, and an EV CHARGING STATION in the attached 2-car garage. Primary Bedroom has both a PRIVATE en-suite bath and WALK-IN CLOSET. Included in the sale are numerous HOME FURNISHINGS making this purchase as a first home or a second home attainable from day one. Enjoy a covered front patio and LOW HOA DUES of just $305/month, which include exterior maintenance (including the roof), grounds care, trash and recycling, plus access to outstanding community amenities such as a POOL, CLUB HOUSE, FITNESS CENTER, TENNIS AND BASKETBALL COURTS, PARK, AND OPEN GREEN SPACE. THIS TOWNHOME IS LOCATED ACROSS THE STREET FROM THE CLUBHOUSE/POOL. Also located adjacent to Three Creeks K-8, and just minutes from shopping, dining, coffee shops, and easy access to Boulder, Golden, Arvada, and Denver. This move-in ready home combines comfort, convenience, and modern living at its best.
| Elementary School | Middle School | High School |
|---|---|---|
| Three Creeks Elementary School | Three Creeks Middle School | Ralston Valley High School |
| Price History | |
|---|---|
| 5/13/2026 | Listed $500,000 |
| 9/4/2026 | 1$499,500 |
General Features
| Sewer | Public Sewer |
|---|---|
| Heating | Forced Air |
| Cooling | Central Air |
| Utilities | Electricity Available,Electricity Connected,Internet Access (Wired),Natural Gas Connected |
| Possession | Closing/DOD |
| Roof | Composition |
| Appliances | Dishwasher,Disposal,Double Oven,Dryer,Gas Water Heater,Microwave,Oven,Range,Refrigerator,Washer |
| HOA Fee | 305 |
| Garage Spaces | 2 |
| Association Fee Includes | Reserves,Irrigation,Maintenance Grounds,Maintenance Structure,Recycling,Trash |
| Patio/Porch Features | Covered,Front Porch |
| Architectural Style | Contemporary |
| Security Features | Carbon Monoxide Detector(s),Smoke Detector(s),Video Doorbell |
| Construction Materials | Frame,Stone,Wood Siding |
| Exclusions | Sellers Personal Property & any staging property. |
| Pets Allowed | Cats OK,Dogs OK |
| Year Built | 2021 |
| Electric | 110V,220 Volts |
| Levels | Two |
| Unit Number | A |
| Property Subtype | Townhouse |
| Tax Year | 2025 |
| Ownership | Individual |
| Assoc Fee Paid Per | Monthly |
| County | Jefferson |
| Property Type | Residential |
| Association Amenities | Clubhouse,Fitness Center,Park,Playground,Pool,Tennis Court(s) |
| HOA | Yes |
| Attached Garage | Yes |
| Subdivision Name | Candelas |
| Facing Direction | North |
| Full Baths | 1 |
| Status | Active |
| High School | Ralston Valley |
| City | Arvada |
| Association Name | Candelas Townhome Association |
| Entry Location | Ground |
| Senior Community Y/N | No |
| High School District | Jefferson County R-1 |
| Number Of Units Total | 4 |
| Listing Terms | 1031 Exchange,Cash,Conventional,FHA,VA Loan |
| Elementary School | Three Creeks |
| Tax Annual Amount | 6263 |
| Home Warranty Y/N | No |
| Middle/Junior High School | Three Creeks |
| Structure Type | Townhouse |
| AssociationName2 | Vauxmont Metro District |
| Builder Name | Century Communities |
| Standard Status | Active |
| Occupancy Type | Owner |
| Middle/Junior School District | Jefferson County R-1 |
| Elementary School District | Jefferson County R-1 |
Interior Features
| Interior Amenities | Ceiling Fan(s),High Ceilings,High Speed Internet,Kitchen Island,Open Floorplan,Pantry,Primary Suite,Quartz Counters,Smart Light(s),Smart Thermostat,Smoke Free,Walk-In Closet(s),Wired for Data |
|---|---|
| Flooring | Carpet,Laminate,Vinyl |
| Furnished Y/N | Partially |
| Common Walls | End Unit,1 Common Wall |
| Basement (Y/N) | No |
| Window Features | Double Pane Windows,Window Coverings,Window Treatments |
| Above Grade Finished Area | 1387 |
| Half Baths | 1 |
| 3/4 Baths | 1 |
| Laundry Features | In Unit |
| Total Bedrooms | 3 |
| Main Level Bathrooms | 1 |
| Total Baths | 3 |
Exterior Features
| Fencing | None |
|---|---|
| Water Source | Public |
| Total Parking | 2 |
| Foundation Details | Slab |
| Building Area Total | 1387 |
| Road Surface Type | Paved |
| Road Frontage Type | Public |
| Road Responsibility | Public Maintained Road |
Amenities
- Foreclosure
- Views
- Short Sale
- New Construction
- Adult 55+
- Lease To Own
- No HOA Fees
- Furnished
- Pets
- Primary On Main
- Air Conditioning
- Seller Finance
- Green
- Fixer Upper
- Horse
- Golf
- Fireplace
- Deck
- Garage
- Basement
- Pool
Property vs Townhouse Average in 80007
Price
Taxes
Year Built
Visits
In The Neighborhood
Arvada
$ 489,000
- Type
- Townhouse
- Size
- 1,386 SqFt
- Rooms
- 3 Beds + 2.5 Baths
 Coldwell Banker Realty 14 #1888595
Arvada
$ 535,000
- Type
- Townhouse
- Size
- 1,555 SqFt
- Rooms
- 3 Beds + 2.5 Baths
Coldwell Banker Realty 56 #8163393
Arvada
$ 500,000
- Type
- Townhouse
- Size
- 1,387 SqFt
- Rooms
- 3 Beds + 2.5 Baths
Redfin Corporation #2760217
Arvada
$ 400,000
- Type
- Townhouse
- Size
- 1,245 SqFt
- Rooms
- 2 Beds + 2.5 Baths
Real Broker, LLC DBA Real #1590642

