






Address
19733 W 93rd Lane # F, Arvada, CO
Price
$ 500,000
Property Attributes
- MLS#2760217
- TypeTownhouse
- Listing Status Active
- CountyJEFFERSON
- CityArvada
- NeighborhoodCandelas
- Zip80007
- StyleTownhouse
- Year Built2020
- Taxes$ 6187
- Price$ 500,000
- Bedrooms3
- Full Bathrooms2
- Half Bathrooms1
- Sqr Footage1387
Data Source:
REColorado (MTOMLS)
Property Description
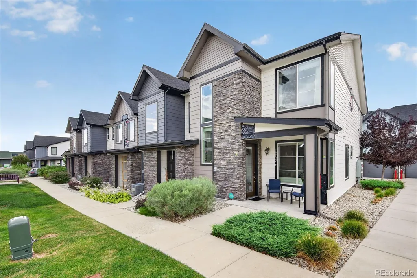
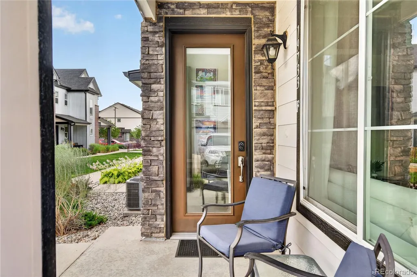
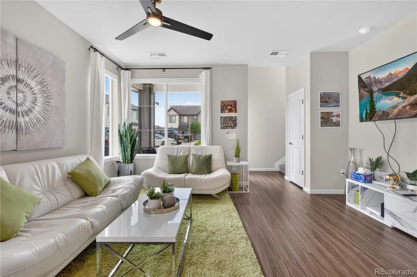
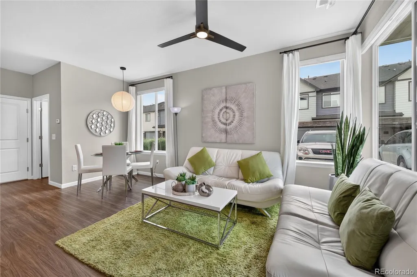
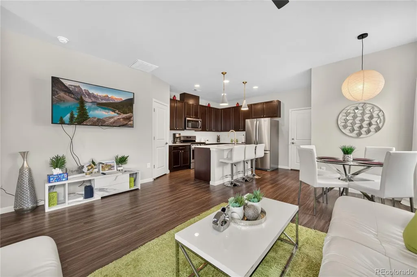
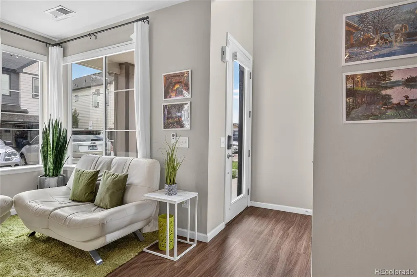
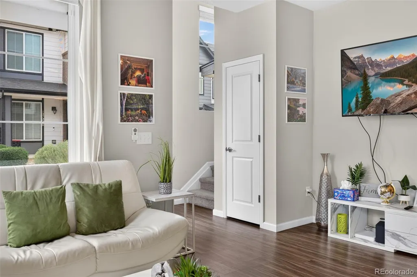
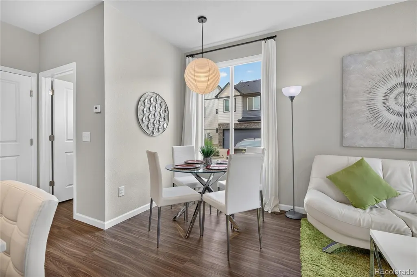
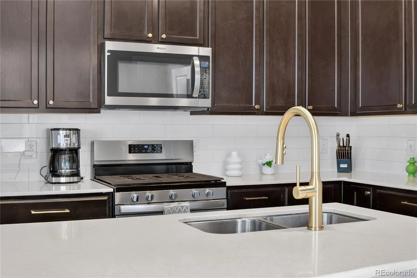
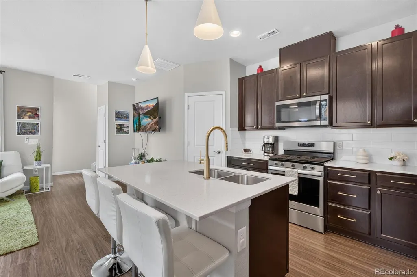
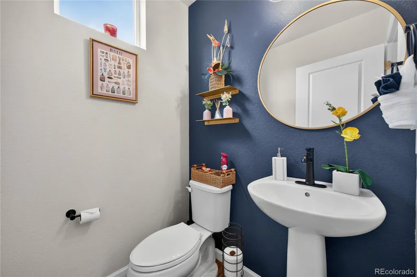
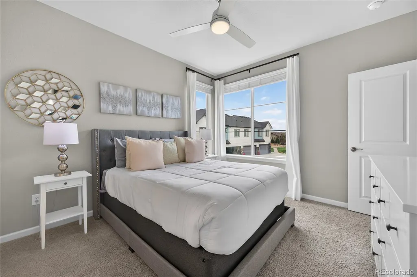
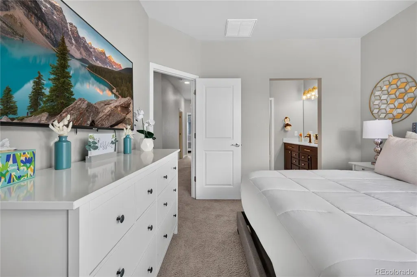
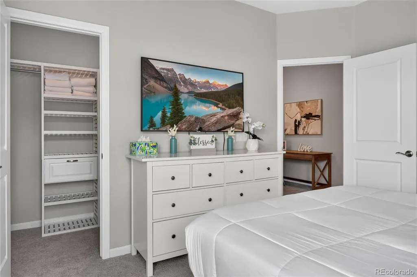
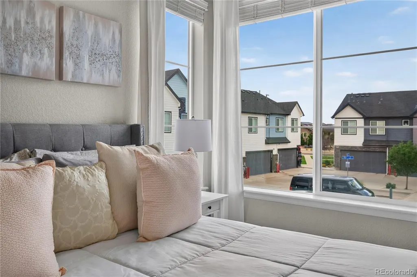
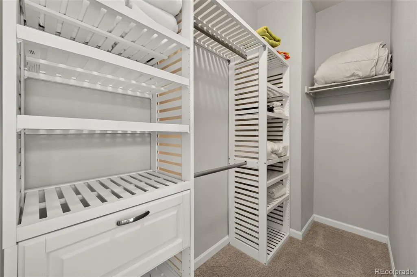
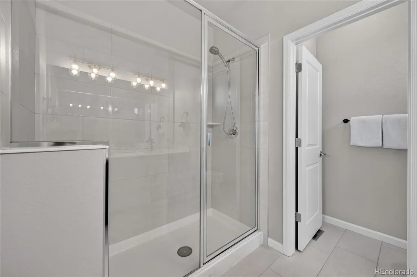
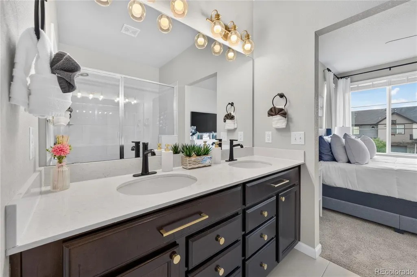
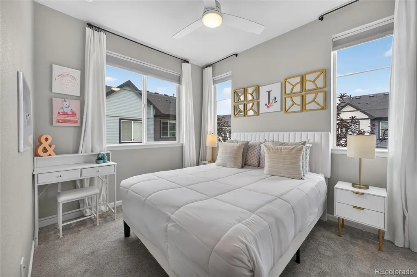
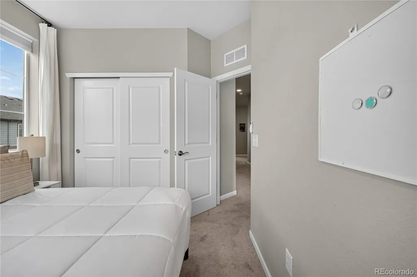
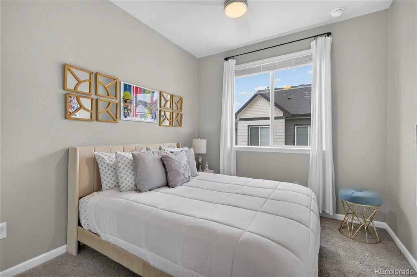
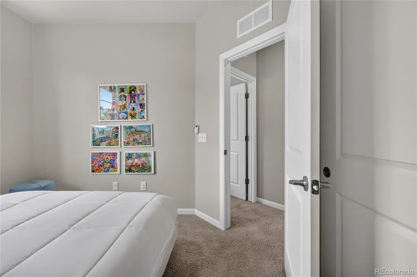
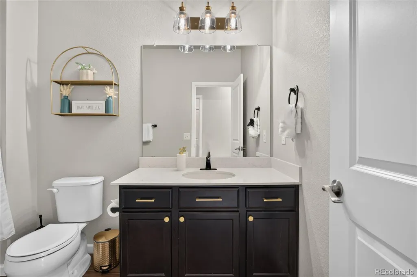
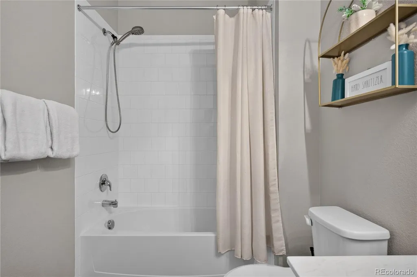
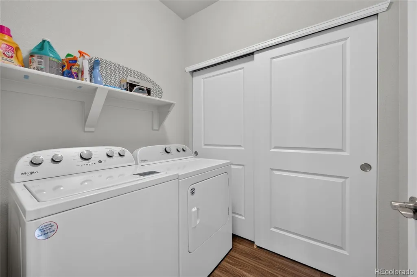
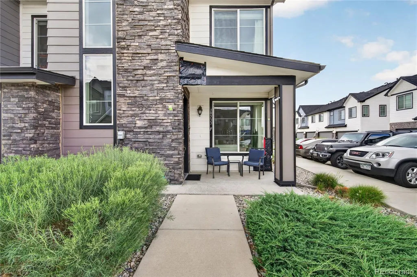
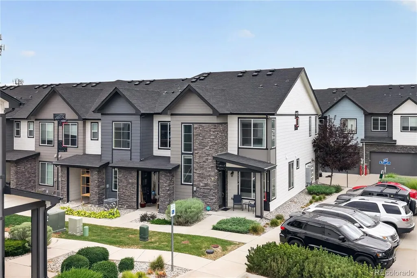
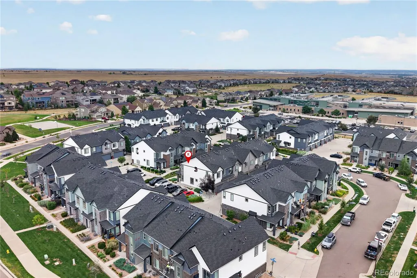
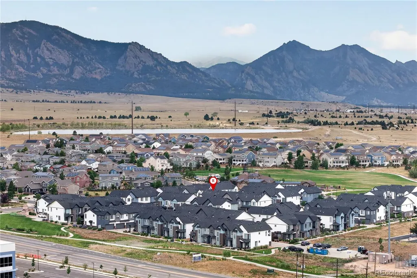
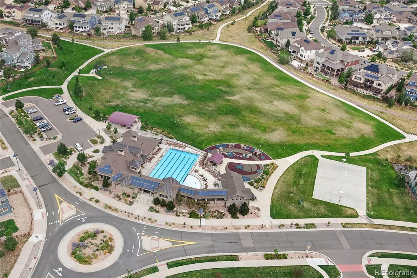
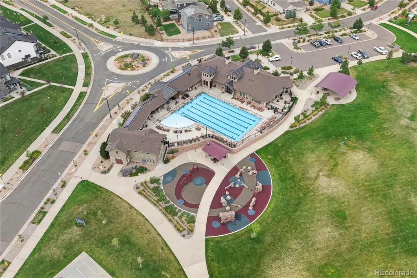
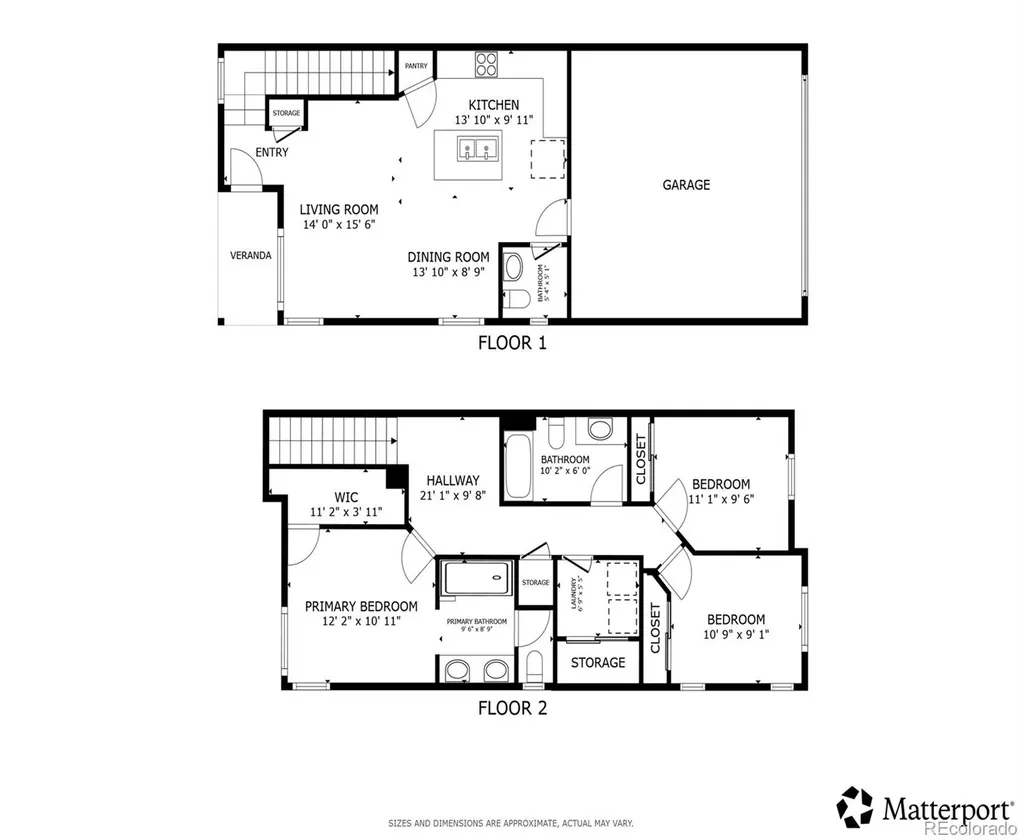
Bright, sunny, and beautifully maintained, this desirable end-unit townhome in the sought-after Candelas community offers abundant natural light, modern finishes, and a thoughtfully designed open-concept floor plan. The end-unit location provides added privacy and an inviting sense of space, while the attached garage adds everyday convenience. The stylish kitchen is the heart of the home, featuring stainless steel appliances, a desirable gas range, ample cabinetry, and a large center eat-in island—perfect for casual meals and entertaining. The open living and dining areas create an easy flow for everyday living. Upstairs, the spacious primary suite provides a comfortable retreat, while the charming landing offers the perfect spot for a home office, reading nook, or quiet workspace. Meticulously cared for by the owners, this home has been professionally painted and routinely maintained. Thoughtful improvements include modern gold cabinet hardware and door hardware, upgraded bathroom shower fixtures, and upgraded window blinds. Ceiling fans with remote controls add comfort throughout. Enjoy the exceptional Candelas lifestyle with access to two seasonal pools, a fitness center, parks, and miles of scenic walking and biking trails. Take in beautiful mountain views while enjoying the quiet, friendly community, or take advantage of convenient access to Boulder, Golden, and Downtown Denver. This move-in-ready townhome combines modern comfort, privacy, natural light, and an unbeatable location in one of the area's most desirable communities. Welcome home!
| Elementary School | Middle School | High School |
|---|---|---|
| Three Creeks Elementary School | Three Creeks Middle School | Ralston Valley High School |
| Price History | |
|---|---|
| 8/26/2026 | Listed $500,000 |
General Features
| Sewer | Public Sewer |
|---|---|
| Heating | Forced Air,Natural Gas |
| Cooling | Central Air |
| Utilities | Cable Available,Electricity Connected,Internet Access (Wired),Natural Gas Connected |
| Roof | Composition |
| Appliances | Dishwasher,Disposal,Dryer,Gas Water Heater,Microwave,Oven,Refrigerator,Washer |
| HOA Fee | 305 |
| Garage Spaces | 2 |
| Association Fee Includes | Exterior Maintenance w/out Roof,Irrigation,Maintenance Grounds,Maintenance Structure,Recycling,Snow Removal,Trash |
| Patio/Porch Features | Covered,Front Porch |
| Security Features | Carbon Monoxide Detector(s),Security Entrance,Smart Cameras,Smoke Detector(s) |
| Construction Materials | Frame,Stone,Wood Siding |
| Exclusions | Sellers' personal property. |
| Pets Allowed | Yes |
| Year Built | 2020 |
| Electric | 110V,220 Volts |
| View | City,Mountain(s) |
| Levels | Two |
| Unit Number | F |
| Property Subtype | Townhouse |
| Tax Year | 2025 |
| Ownership | Individual |
| Building Name | Candelas Townhomes |
| Assoc Fee Paid Per | Monthly |
| County | Jefferson |
| Property Type | Residential |
| Association Amenities | Clubhouse,Fitness Center,Park,Playground,Pool,Tennis Court(s),Trail(s) |
| HOA | Yes |
| Attached Garage | Yes |
| Subdivision Name | Candelas |
| Full Baths | 1 |
| Status | Active |
| High School | Ralston Valley |
| City | Arvada |
| Association Name | Candelas Townhome Associate |
| Entry Location | Exterior Access |
| Senior Community Y/N | No |
| High School District | Jefferson County R-1 |
| Listing Terms | Cash,Conventional,FHA,VA Loan |
| Elementary School | Three Creeks |
| Tax Annual Amount | 6187 |
| Middle/Junior High School | Three Creeks |
| Virtual Tour | https://my.matterport.com/show/?m=sR9ahJz3fvy&mls=1 |
| Structure Type | Townhouse |
| AssociationName2 | Vauxmont Metro District |
| Standard Status | Active |
| Middle/Junior School District | Jefferson County R-1 |
| Elementary School District | Jefferson County R-1 |
Interior Features
| Interior Amenities | Ceiling Fan(s),Granite Counters,High Ceilings,Kitchen Island,Open Floorplan,Pantry,Primary Suite,Quartz Counters,Smart Ceiling Fan,Walk-In Closet(s),Wired for Data |
|---|---|
| Flooring | Carpet,Laminate,Vinyl |
| Common Walls | End Unit,1 Common Wall |
| Basement (Y/N) | No |
| Window Features | Double Pane Windows,Window Coverings,Window Treatments |
| Above Grade Finished Area | 1387 |
| Half Baths | 1 |
| 3/4 Baths | 1 |
| Laundry Features | In Unit |
| Total Bedrooms | 3 |
| Entry Level | 1 |
| Main Level Bathrooms | 1 |
| Total Baths | 3 |
Exterior Features
| Fencing | None |
|---|---|
| Parking Features | Finished Garage,Floor Coating |
| Lot Features | Foothills,Master Planned,Open Space |
| Water Source | Public |
| Total Parking | 3 |
| Building Area Total | 1387 |
| Road Surface Type | Paved |
Amenities
- Foreclosure
- Views
- Short Sale
- New Construction
- Adult 55+
- Lease To Own
- No HOA Fees
- Furnished
- Pets
- Primary On Main
- Air Conditioning
- Seller Finance
- Green
- Fixer Upper
- Horse
- Golf
- Fireplace
- Deck
- Garage
- Basement
- Pool
Property vs Townhouse Average in 80007
Price
Taxes
Year Built
Visits
In The Neighborhood
Arvada
$ 489,000
- Type
- Townhouse
- Size
- 1,386 SqFt
- Rooms
- 3 Beds + 2.5 Baths
 Coldwell Banker Realty 14 #1888595
Arvada
$ 535,000
- Type
- Townhouse
- Size
- 1,555 SqFt
- Rooms
- 3 Beds + 2.5 Baths
Coldwell Banker Realty 56 #8163393
Arvada
$ 400,000
- Type
- Townhouse
- Size
- 1,245 SqFt
- Rooms
- 2 Beds + 2.5 Baths
Real Broker, LLC DBA Real #1590642

