


Address
7582 S Sicily Way, Aurora, CO
Price
$ 455,000
Property Attributes
- MLS#4461346
- TypeTownhouse
- Listing Status Active
- CountyARAPAHOE
- CityAurora
- NeighborhoodRidgeview Eagle Bend
- Zip80016
- StyleTownhouse
- Year Built2003
- Taxes$ 3050
- Price$ 455,000
- Bedrooms2
- Full Bathrooms2
- Half Bathrooms1
- Sqr Footage2204
Data Source:
REColorado (MTOMLS)
Property Description
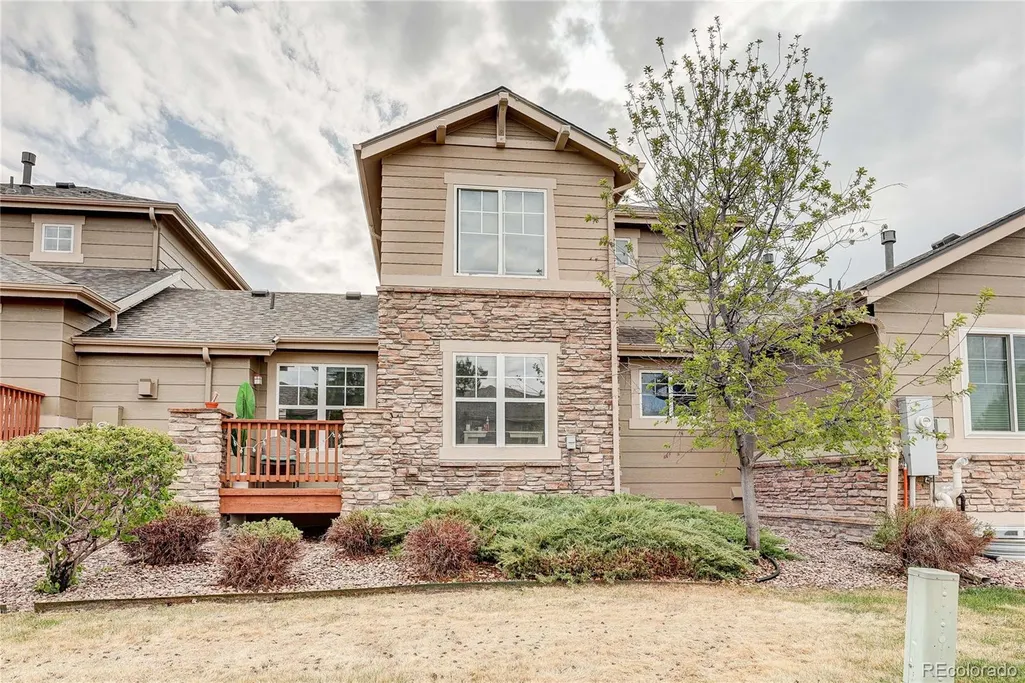
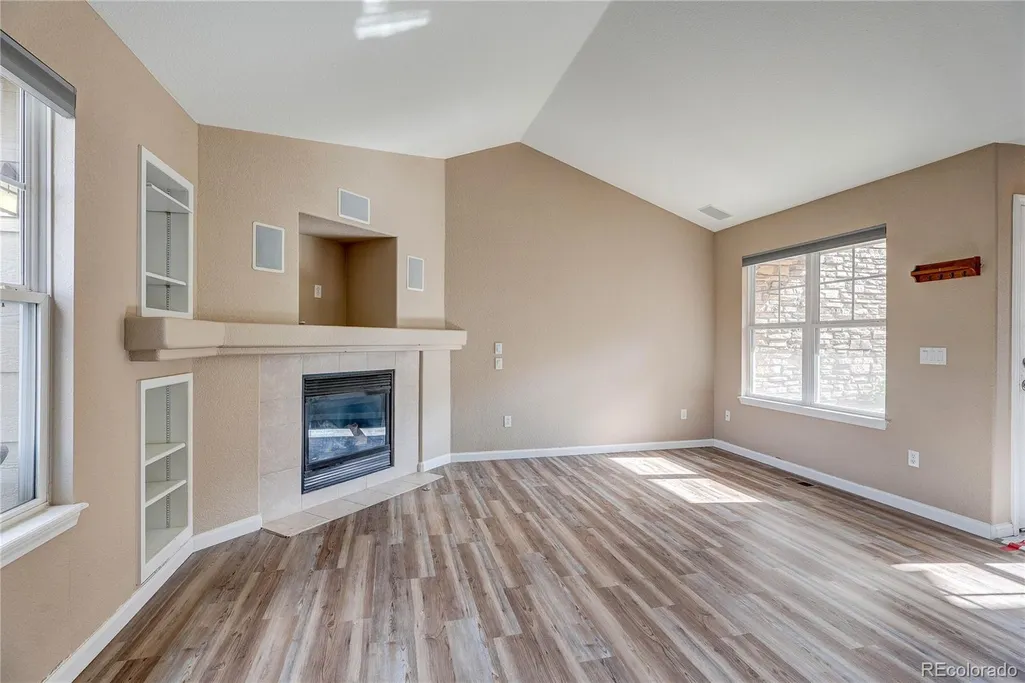
Welcome to this beautifully maintained townhome in the highly sought-after Saddle Rock/Eagle Bend area of Aurora! Located at 7582 S Sicily Way, this spacious residence offers 2 bedrooms, 3 bathrooms, and over 2,200 square feet of living space, giving you the perfect blend of comfort, functionality, and low-maintenance living. Step inside to an open and inviting floor plan featuring a bright living area, generous kitchen space, and seamless flow perfect for entertaining or everyday living. Upstairs, you’ll find well-sized bedrooms and a private primary suite designed for relaxation. Enjoy the convenience of attached garage parking, ample storage, and a layout that lives larger than most townhomes in the area. Built in 2003, this home combines solid construction with timeless design in a quiet, well-kept community. ?? Incredible Incentive: Seller is offering $20,000 in concessions—use it toward rate buy-down, closing costs, or upgrades to make this home truly your own. Located near top-rated golf courses, shopping, dining, and easy access to E-470, this home offers both convenience and lifestyle. This is a rare opportunity to get into a spacious Aurora townhome with built-in equity potential and major financial incentives—don’t miss it.
| Elementary School | Middle School | High School |
|---|---|---|
| Creekside Elementary School | Liberty Middle School | Cherokee Trail High School |
| Price History | |
|---|---|
| 5/3/2026 | Listed $475,000 |
| 5/5/2026 | 5$455,000 |
General Features
| Sewer | Public Sewer |
|---|---|
| Heating | Forced Air |
| Cooling | Central Air |
| Utilities | Cable Available,Electricity Available,Natural Gas Available |
| Roof | Composition |
| Appliances | Dishwasher,Disposal,Microwave,Oven,Refrigerator |
| HOA Fee | 310 |
| Garage Spaces | 2 |
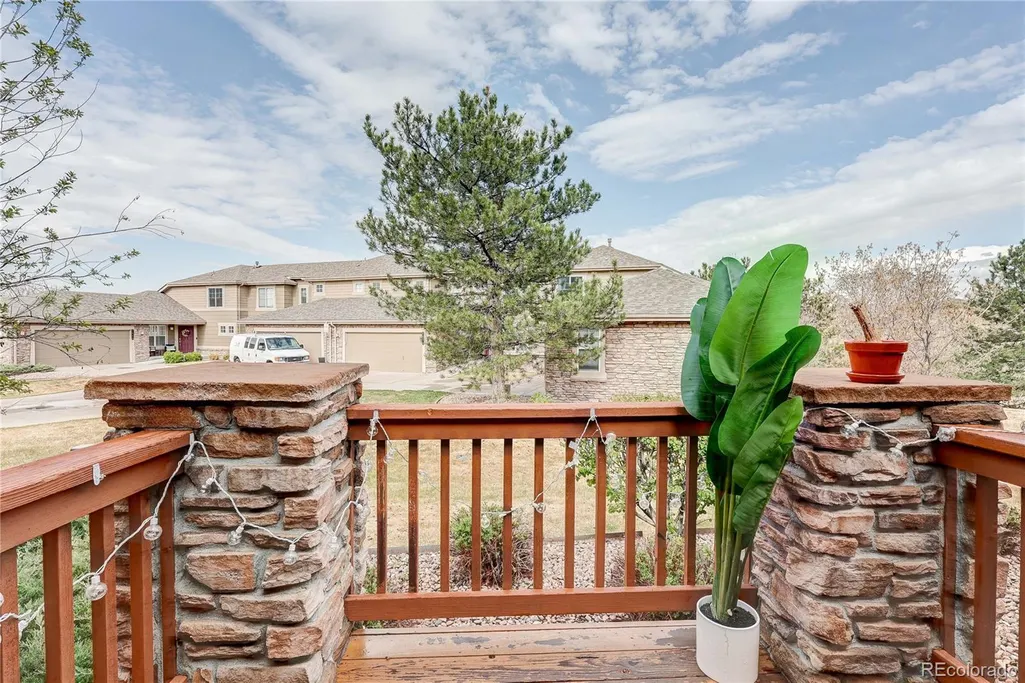
| Patio/Porch Features | Deck |
| Construction Materials | Wood Siding |
| Exclusions | none |
| Year Built | 2003 |
| Levels | Two |
| Property Subtype | Townhouse |
| Tax Year | 2025 |
| Ownership | Individual |
| Assoc Fee Paid Per | Monthly |
| County | Arapahoe |
| Property Type | Residential |
| HOA | Yes |
| Attached Garage | Yes |
| Subdivision Name | Ridgeview Eagle Bend |
| Full Baths | 2 |
| Status | Active |
| High School | Cherokee Trail |
| City | Aurora |
| Association Name | Brightstar Management |
| Entry Location | Exterior Access |
| Senior Community Y/N | No |
| High School District | Cherry Creek 5 |
| Lot Size Units | Square Feet |
| Listing Terms | Cash,Conventional,FHA,VA Loan |
| Elementary School | Creekside |
| Tax Annual Amount | 3050 |
| Home Warranty Y/N | No |
| Middle/Junior High School | Liberty |
| Structure Type | Townhouse |
| Standard Status | Active |
| Occupancy Type | Owner |
| Middle/Junior School District | Cherry Creek 5 |
| Elementary School District | Cherry Creek 5 |
Interior Features
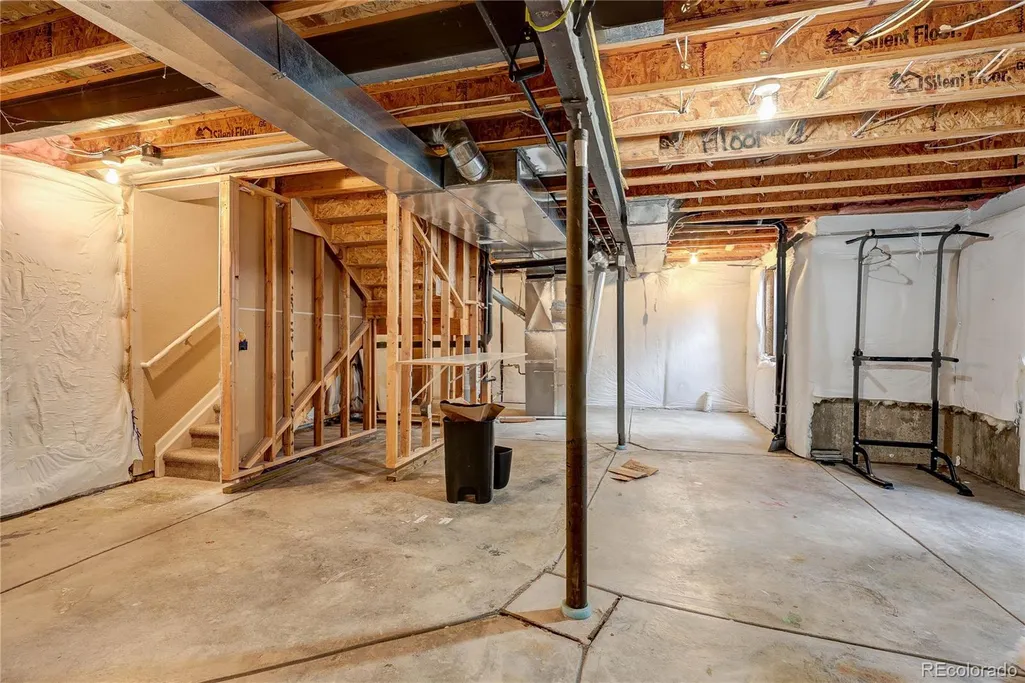
| Basement | Full,Unfinished |
|---|---|
| Flooring | Carpet,Tile |
| Furnished Y/N | Unfurnished |
| Total Fireplaces | 1 |
| Fireplace Features | Gas,Living Room |
| Common Walls | 2+ Common Walls |
| Basement (Y/N) | Yes |
| Window Features | Double Pane Windows |
| Above Grade Finished Area | 1434 |
| Half Baths | 1 |
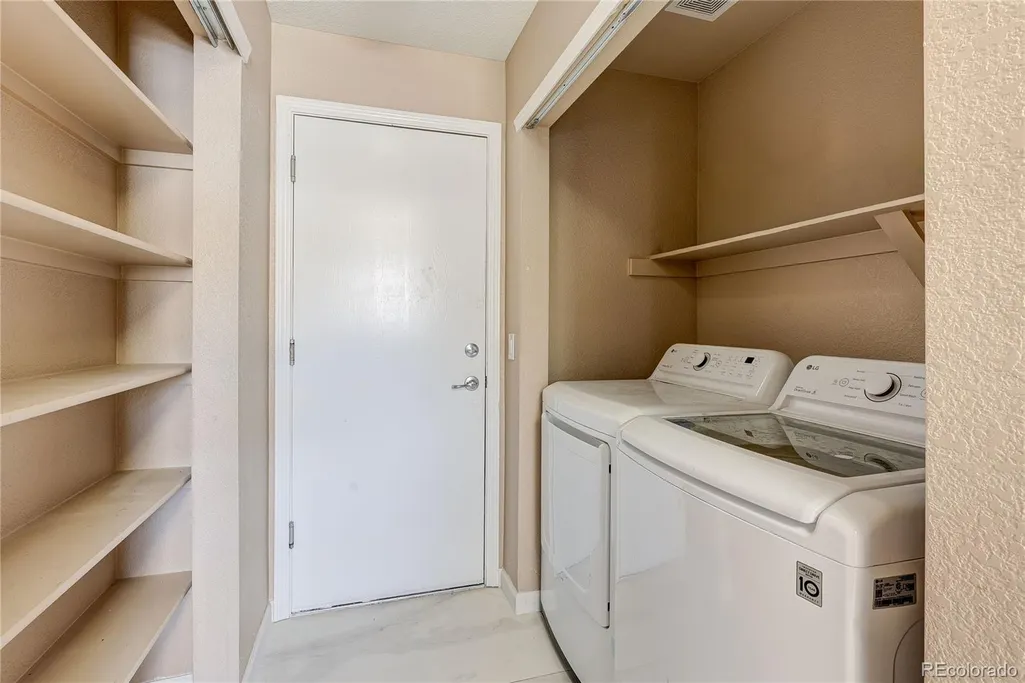
| Laundry Features | In Unit |
| Total Bedrooms | 2 |
| Main Level Bathrooms | 1 |
| Total Baths | 3 |
Exterior Features
| Lot Features | Cul-De-Sac |
|---|---|
| Water Source | Public |
| Total Parking | 2 |
| Foundation Details | Slab |
| Building Area Total | 2204 |
| Road Surface Type | Paved |
| Road Frontage Type | Public |
| Road Responsibility | Public Maintained Road |
Amenities
- Foreclosure
- Views
- Short Sale
- New Construction
- Adult 55+
- Lease To Own
- No HOA Fees
- Furnished
- Pets
- Primary On Main
- Air Conditioning
- Seller Finance
- Green
- Fixer Upper
- Horse
- Golf
- Fireplace
- Deck
- Garage
- Basement
- Pool
Property vs Townhouse Average in 80016
Price
Taxes
Year Built
Visits


