










Address
21965 E Irish Drive, Aurora, CO
Price
$ 525,000
Property Attributes
- MLS#2202453
- TypeTownhouse
- Listing Status Active
- CountyARAPAHOE
- CityAurora
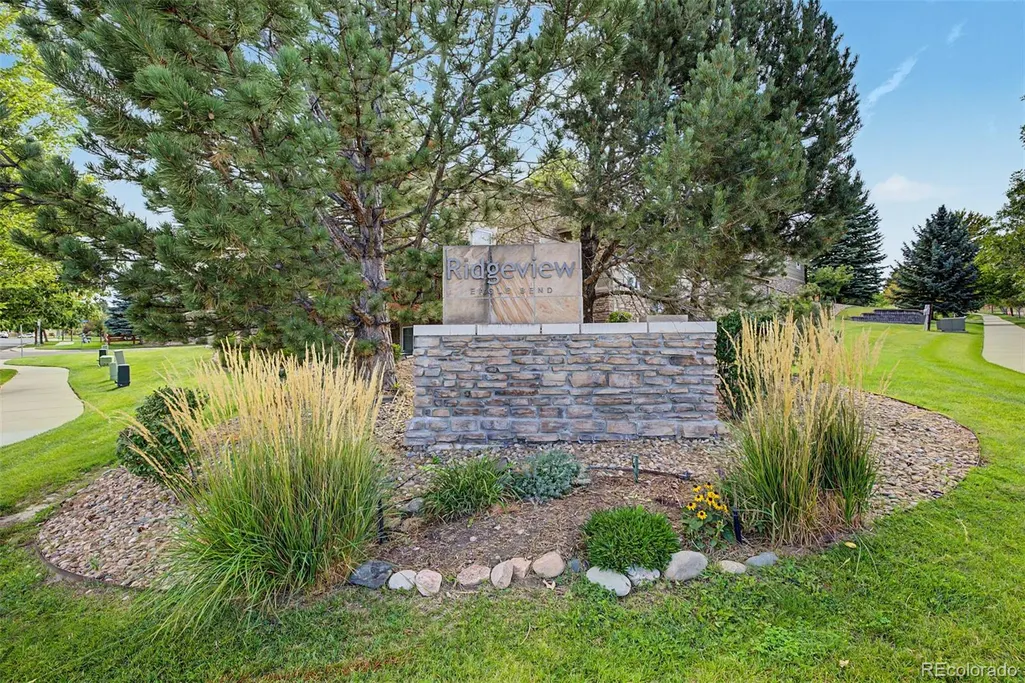
- NeighborhoodRidgeview Eagle Bend
- Zip80016
- StyleTownhouse
- Year Built2004
- Taxes$ 3653
- Price$ 525,000
- Bedrooms4
- Full Bathrooms4
- Half Bathrooms0
- Sqr Footage2591
- Lot Size0.12 Acres
Data Source:
REColorado (MTOMLS)
Property Description
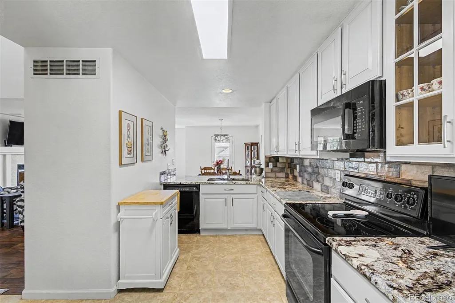
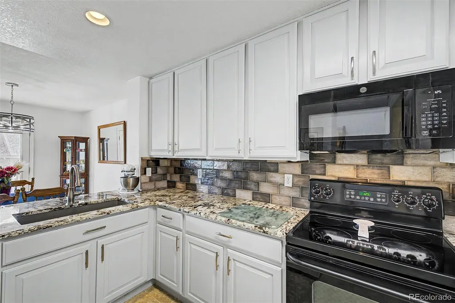
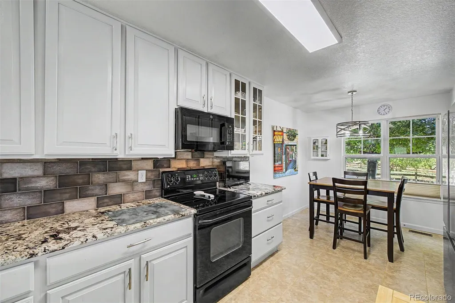
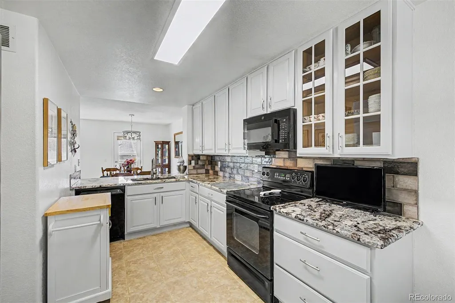
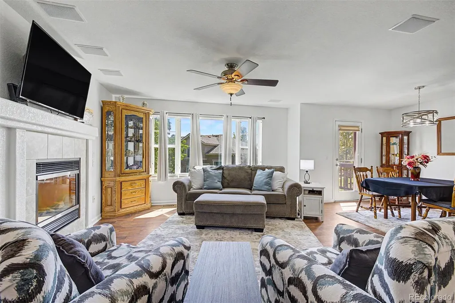
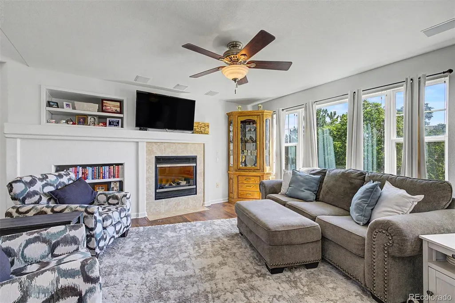
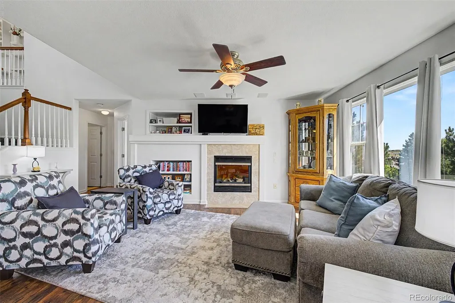
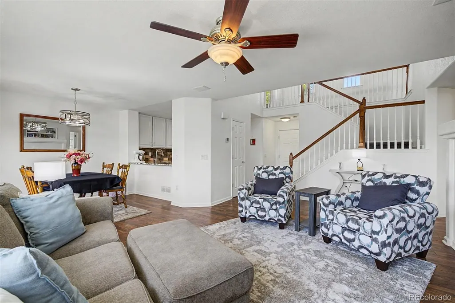
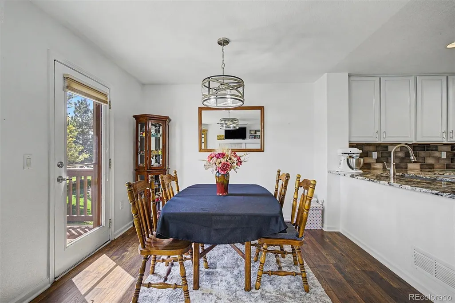
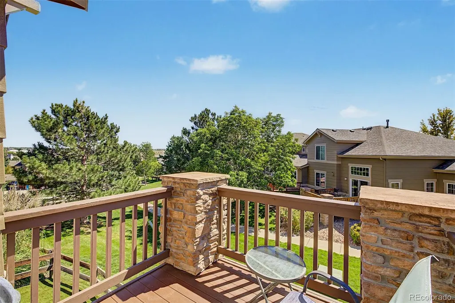
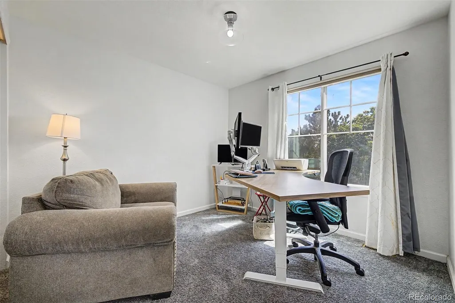
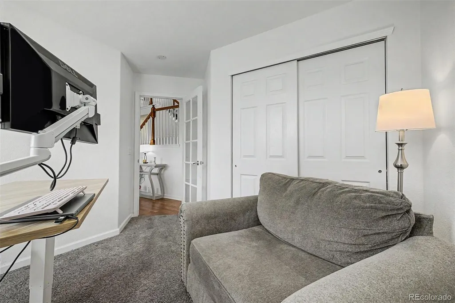
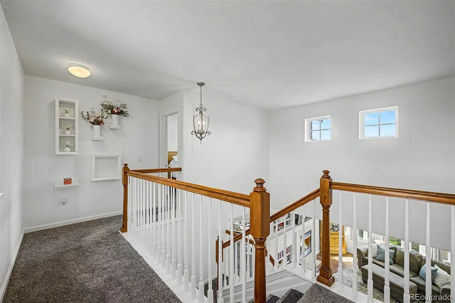
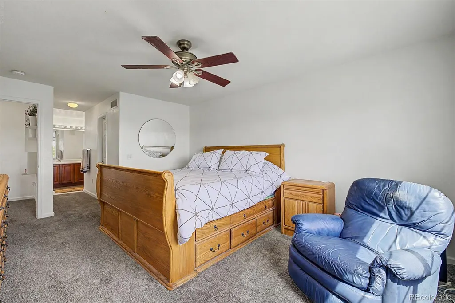
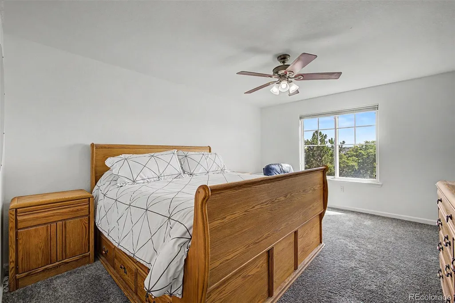
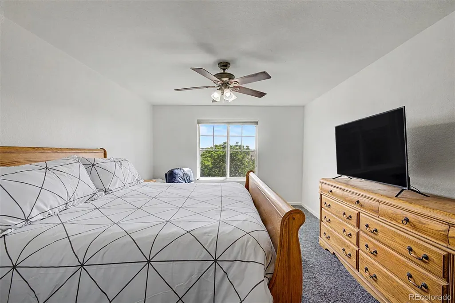
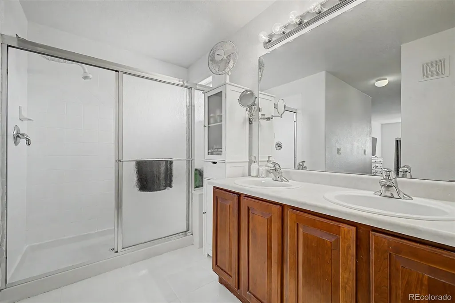
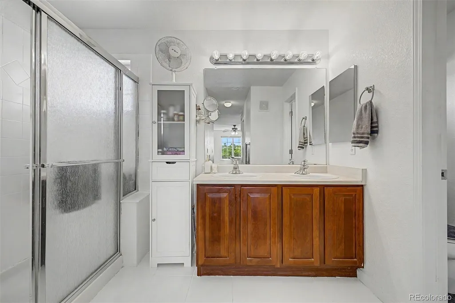
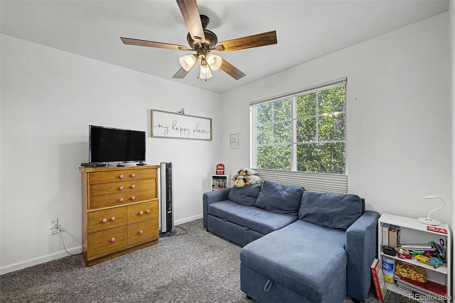
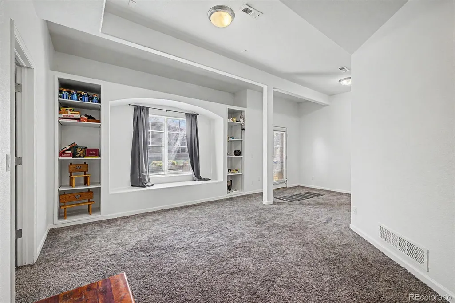
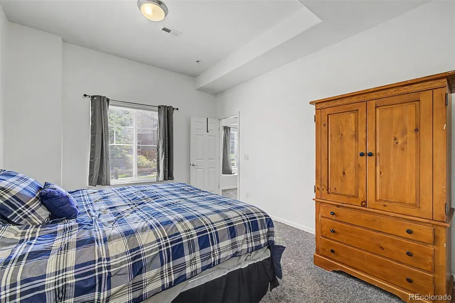
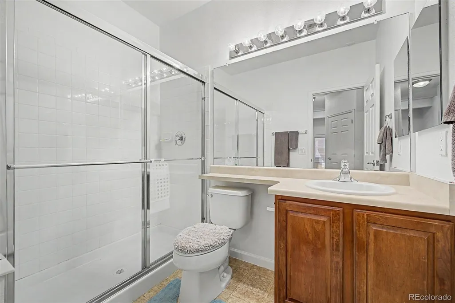
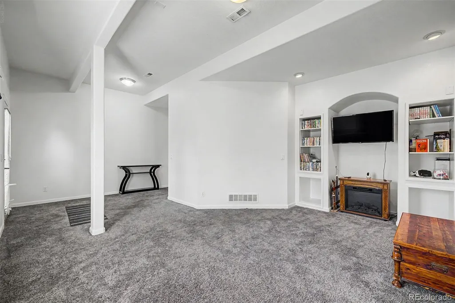
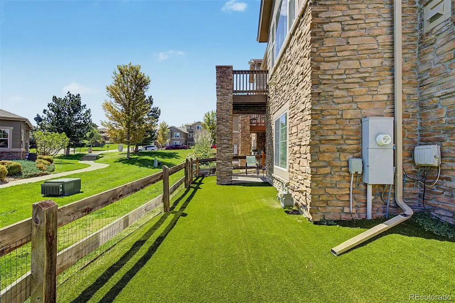
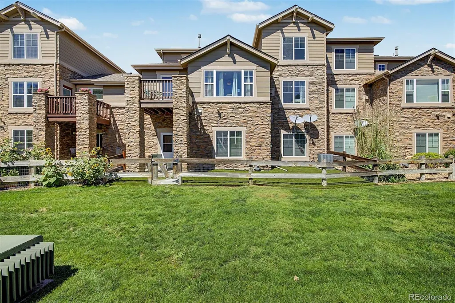
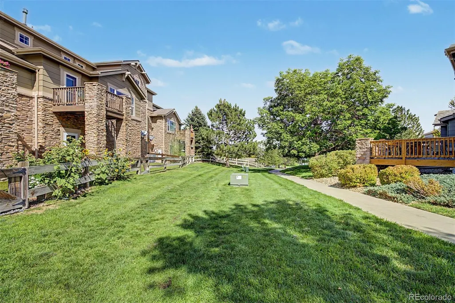
More space, more flexibility, and a backyard you may not expect from townhome living. Located in the Cherry Creek School District, this beautifully updated 4-bedroom, 4-bath home offering over 2,500 square feet, designed to give everyone a little room of their own. Step inside to tall ceilings and a main level that balances everyday comfort with versatility. The kitchen features granite countertops, updated cabinetry and newer appliances, while the living room centers around a gas fireplace with surround sound. A main-floor bedroom currently used as an office creates an ideal work-from-home setup, guest room or additional bedroom when needed. Upstairs, the spacious primary suite offers a walk-in closet and private bath with dual sinks, while a second bedroom features its own attached full bath. Downstairs is where this home really separates itself from the rest. The finished walk-out level includes a spacious living area, bedroom with a large walk-in closet, 3/4 bath, storage and its own exterior access, creating an incredibly flexible space for guests, extended family, a home gym, movie room or simply a private place to unwind. Outside, enjoy something not every townhome offers: your own turf backyard, plus a private deck and lower patio for relaxing or entertaining without spending your weekends maintaining a large yard. Add in a 2-car garage, newer furnace and A/C, and access to the community pool, and you have a home that makes it easy to settle in now while still having the flexibility to fit what comes next.
| Elementary School | Middle School | High School |
|---|---|---|
| Creekside Elementary School | Liberty Middle School | Cherokee Trail High School |
| Price History | |
|---|---|
| 9/9/2026 | Listed $525,000 |
General Features
| Sewer | Public Sewer |
|---|---|
| Heating | Forced Air |
| Cooling | Central Air |
| Possession | Close Plus 5 to 30 Days,Negotiable |
| Roof | Composition |
| Appliances | Dishwasher,Microwave,Oven,Refrigerator |
| HOA Fee | 310 |
| Garage Spaces | 2 |
| Association Fee Includes | Exterior Maintenance w/out Roof,Maintenance Grounds,Recycling,Trash |
| Patio/Porch Features | Deck,Patio |
| Construction Materials | Frame,Wood Siding |
| Exclusions | Sellers personal property,washer & dryer,garage refrigerator & freezer & all attached TVS |
| Year Built | 2004 |
| Levels | Two |
| Property Subtype | Townhouse |
| Tax Year | 2025 |
| Ownership | Estate |
| Assoc Fee Paid Per | Monthly |
| County | Arapahoe |
| Property Type | Residential |
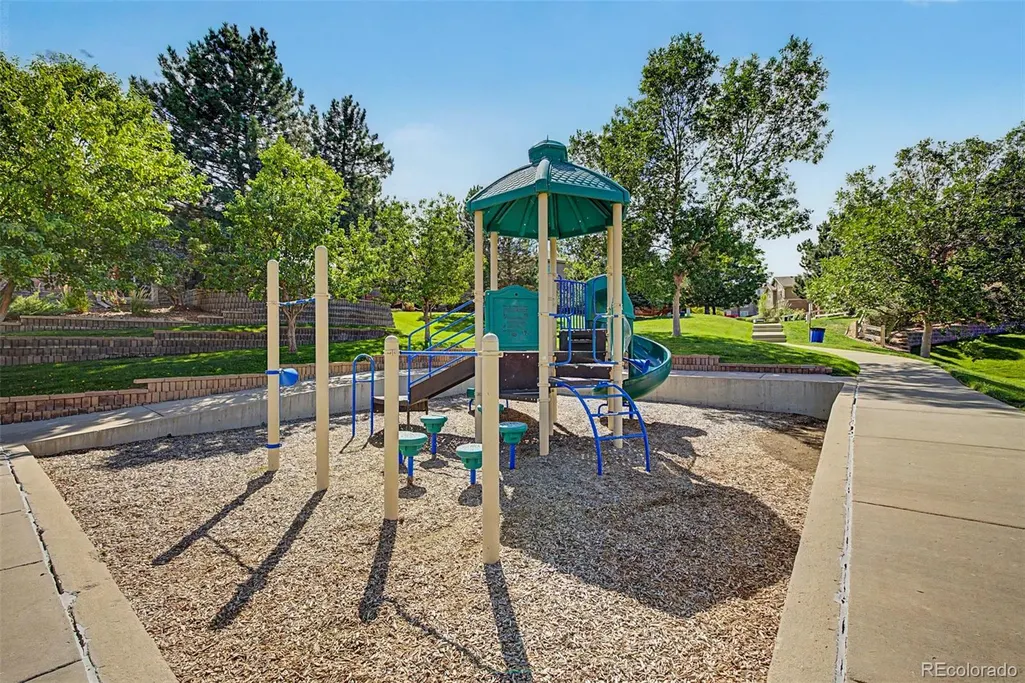
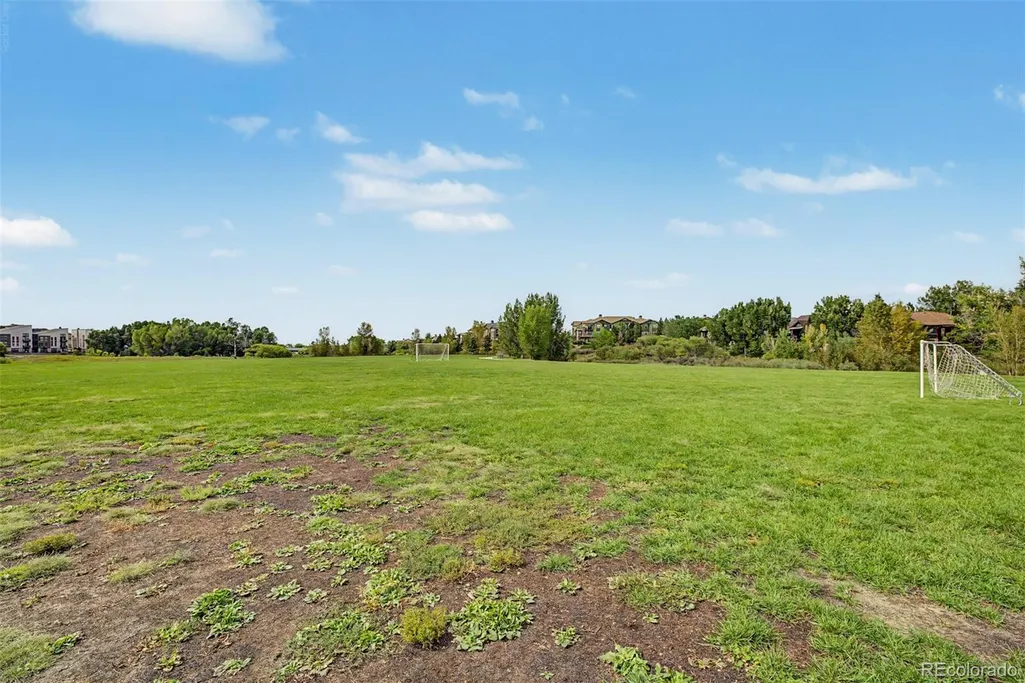
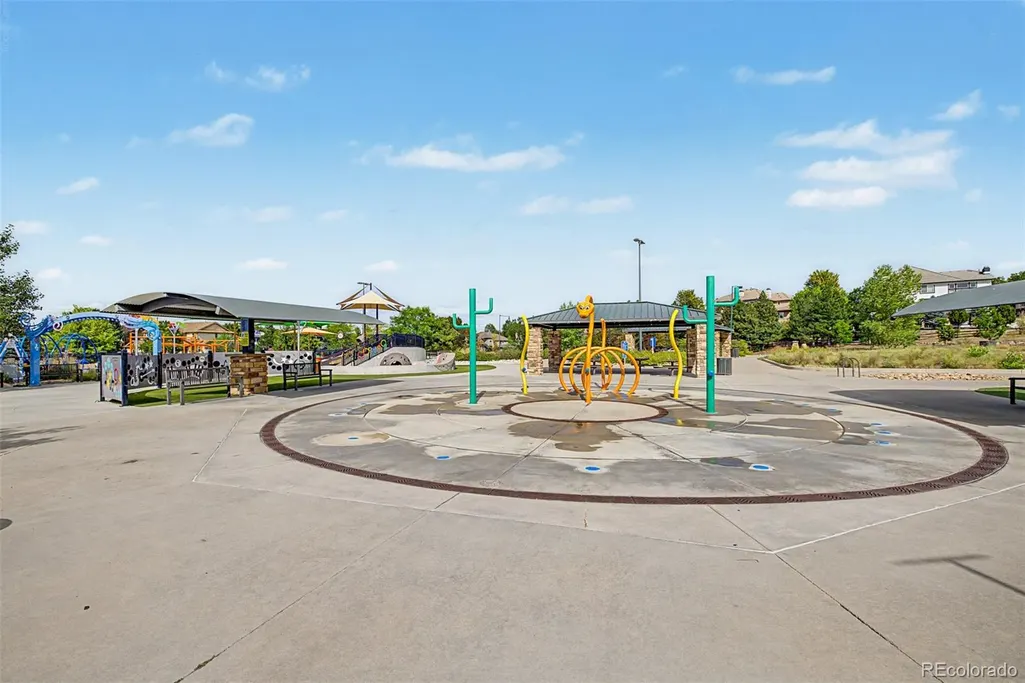
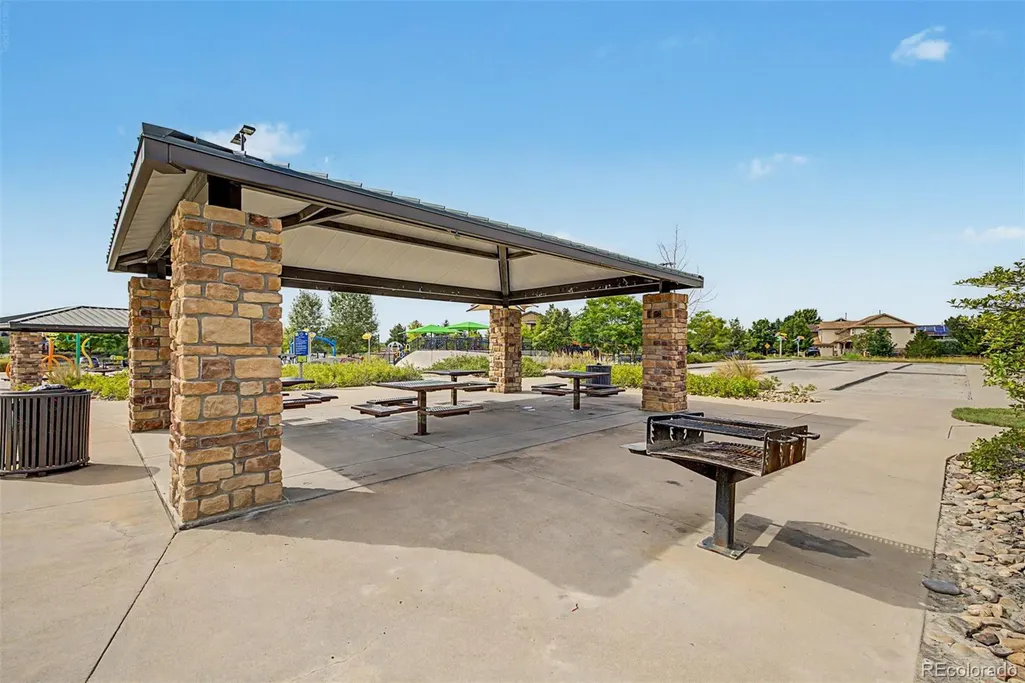
| Association Amenities | Pool |
| HOA | Yes |
| Attached Garage | Yes |
| Subdivision Name | Ridgeview Eagle Bend |
| Facing Direction | North |
| Full Baths | 1 |
| Status | Active |
| High School | Cherokee Trail |
| City | Aurora |
| Association Name | Real Manage--Ridgeview Eaglebend |
| Entry Location | Ground |
| Senior Community Y/N | No |
| High School District | Cherry Creek 5 |
| Lot Size Units | Square Feet |
| Lot Size Square Feet | 5227 |
| Listing Terms | Cash,Conventional,FHA,Other,VA Loan |
| Elementary School | Creekside |
| Tax Annual Amount | 3653 |
| Middle/Junior High School | Liberty |
| Property Condition | Updated/Remodeled |
| Virtual Tour | https://www.zillow.com/view-imx/7d317a6b-19b4-4826-93de-4a68f49dc5b3?setAttribution=mls&wl=true&initialViewType=pano |
| Structure Type | Townhouse |
| Standard Status | Active |
| Occupancy Type | Owner |
| Middle/Junior School District | Cherry Creek 5 |
| Elementary School District | Cherry Creek 5 |
Interior Features
| Interior Amenities | Ceiling Fan(s),Eat-in Kitchen,Granite Counters,High Ceilings,Primary Suite,Walk-In Closet(s) |
|---|---|
| Basement | Walk-Out Access |
| Flooring | Carpet,Laminate,Tile,Wood |
| Furnished Y/N | Unfurnished |
| Total Fireplaces | 1 |
| Fireplace Features | Gas,Living Room |
| Common Walls | 2+ Common Walls |
| Basement (Y/N) | Yes |
| Above Grade Finished Area | 1631 |
| 3/4 Baths | 3 |
| Total Bedrooms | 4 |
| Main Level Bedrooms | 1 |
| Main Level Bathrooms | 1 |
| Total Baths | 4 |
Exterior Features
| Parking Features | Concrete |
|---|---|
| Water Source | Public |
| Total Parking | 2 |
| Lot Size Area | 5227 |
| Foundation Details | Slab |
| Building Area Total | 2591 |
| Lot Size Acres | 0.12 |
Amenities
- Foreclosure
- Views
- Short Sale
- New Construction
- Adult 55+
- Lease To Own
- No HOA Fees
- Furnished
- Pets
- Primary On Main
- Air Conditioning
- Seller Finance
- Green
- Fixer Upper
- Horse
- Golf
- Fireplace
- Deck
- Garage
- Basement
- Pool
Property vs Townhouse Average in 80016
Price
Taxes
Year Built
Visits


