
Address
5255 E 148th Place, Thornton, CO
Price
$ 805,000
Property Attributes
- MLS#3640851
- TypeSingle Family
- Listing Status Pending
- CountyADAMS
- CityThornton
- NeighborhoodWillow Bend F #1 & 2
- Zip80602
- StyleTraditional
- Year Built2022
- Taxes$ 7103
- Price$ 805,000
- Bedrooms5
- Full Bathrooms3
- Half Bathrooms0
- Sqr Footage3954
- Lot Size0.17 Acres
Data Source:
REColorado (MTOMLS)
Property Description
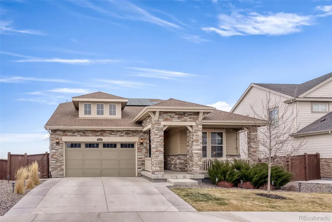
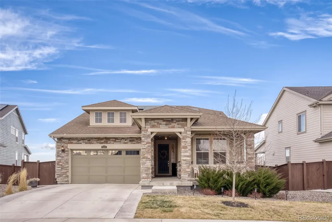
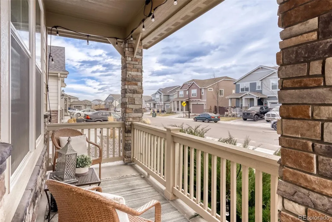
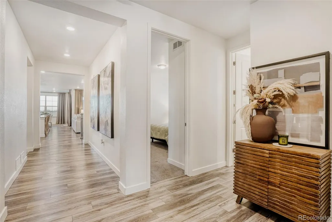
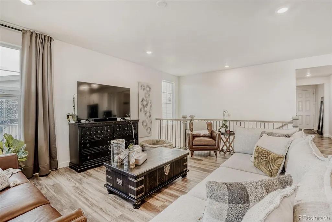
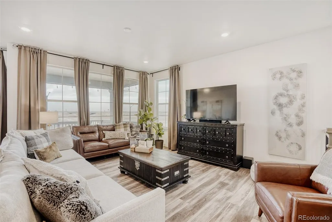
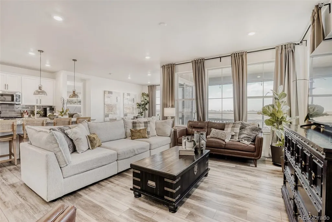
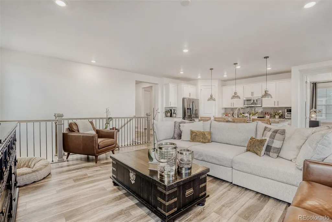
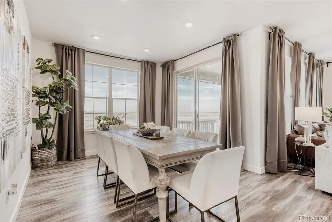
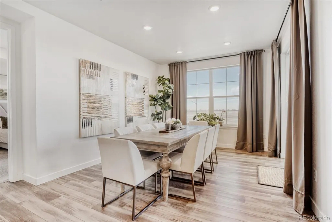
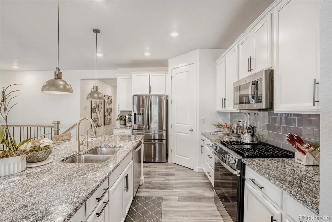
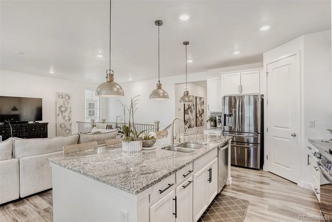
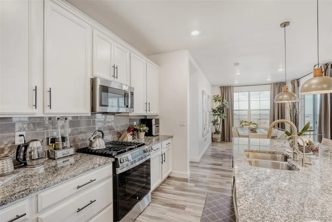
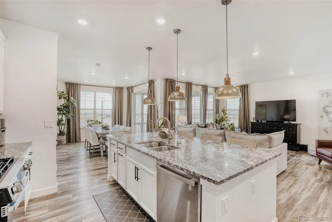
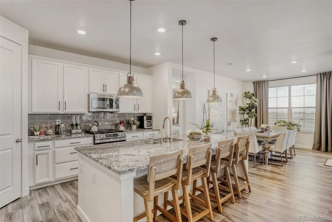
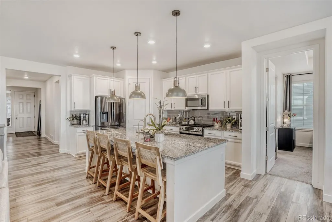
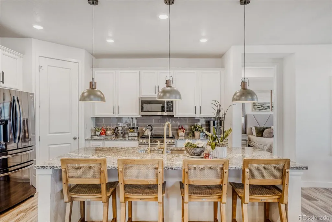
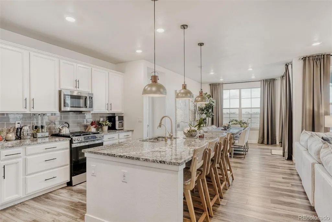
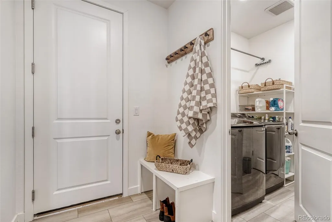
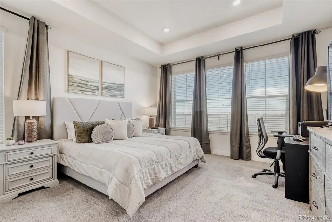
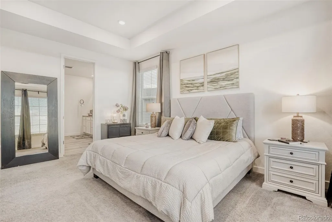
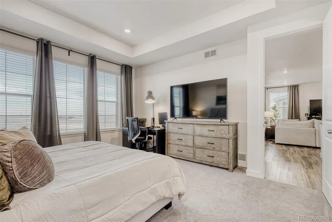
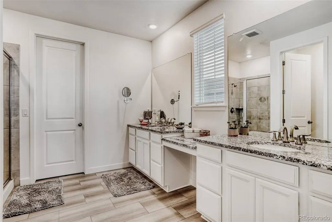
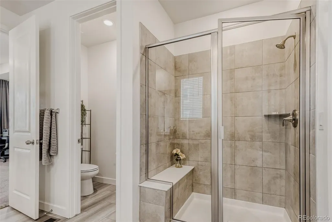
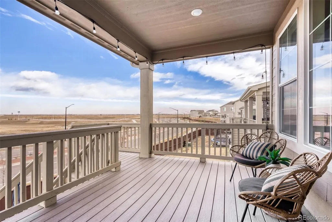
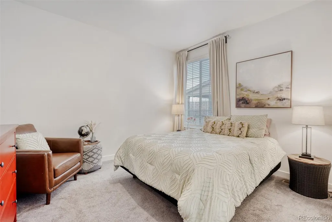
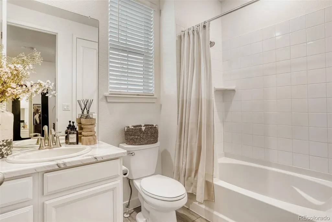
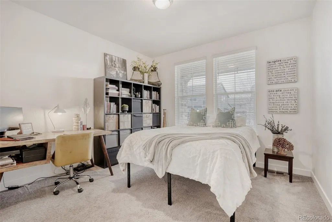
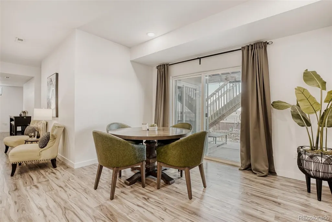
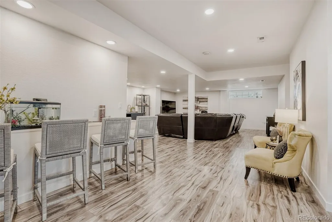
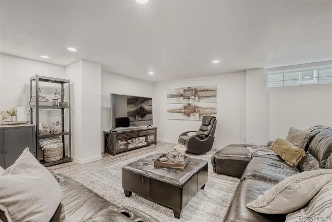
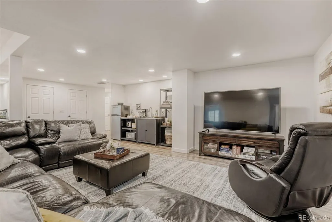
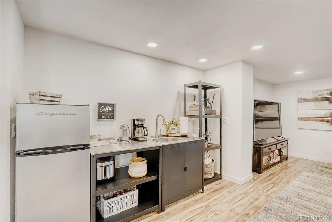
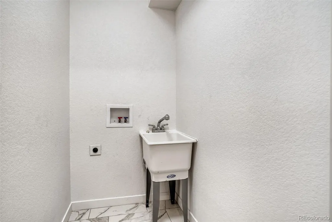
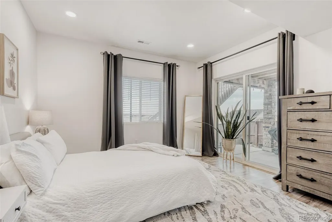
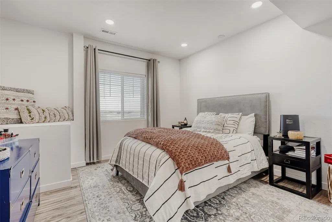
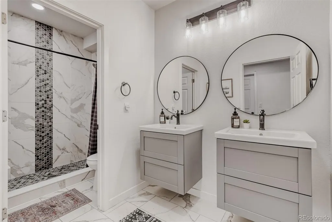
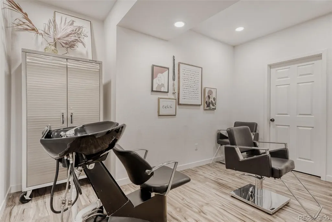
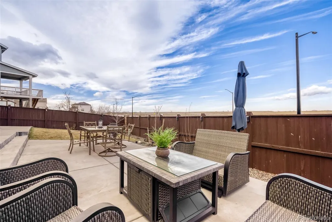
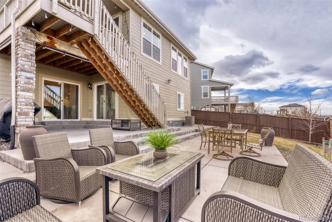
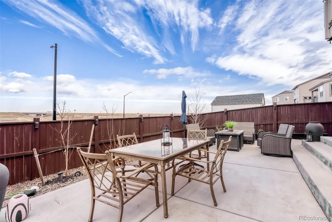
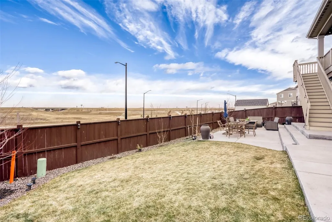
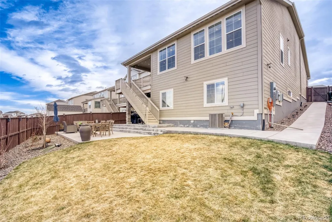
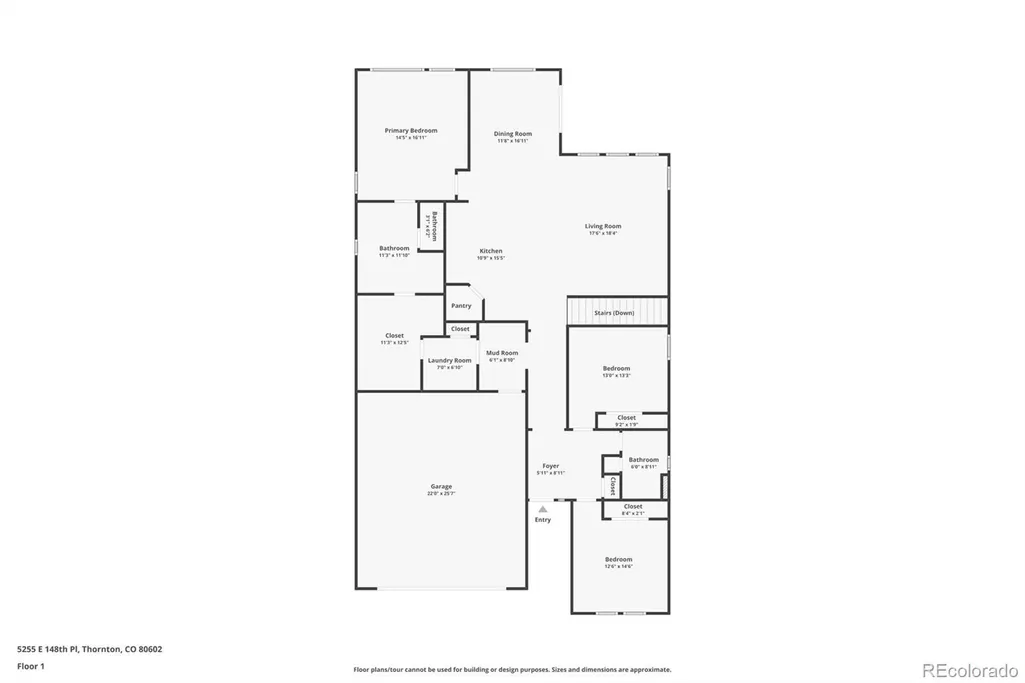
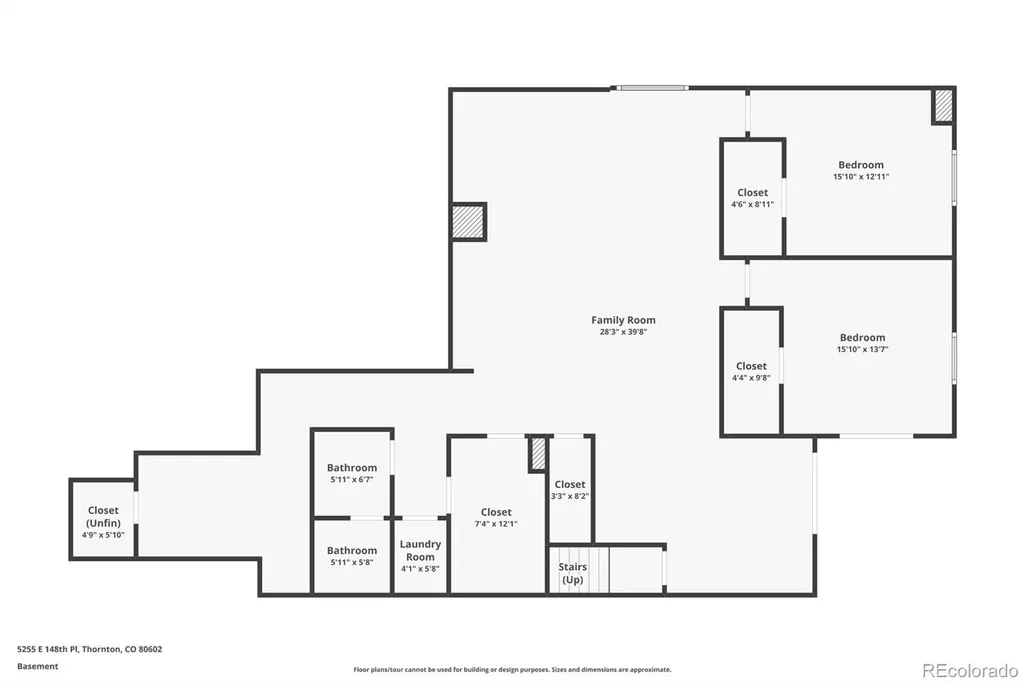
MOTIVATED SELLER! Stunning 5-Bedroom Ranch with Walk-Out Basement in Willow Bend Welcome home to this beautifully designed 5 bedroom, 3 bathroom ranch-style home located in the desirable Willow Bend subdivision. Flooded with natural light throughout, this home offers an open and functional layout perfect for both everyday living and entertaining. The open concept kitchen flows seamlessly into the main living space, creating a bright and welcoming atmosphere. The spacious primary suite features a relaxing retreat with double vanities and ample closet space. Two additional bedrooms and a full bath complete the main level, along with the convenience of a laundry room on each floor. The walk-out basement is a standout feature, offering two bedrooms, a full bath, and a beautiful open area ideal for a living room, dining space, and kitchenette already equipped with plumbing and electrical for a full kitchen if desired. A den, abundant storage, and flexible living space make this level perfect for multi-generational living, guests, or rental potential. Enjoy outdoor living with a covered front porch, back deck, and a huge fully fenced, professionally landscaped backyard, perfect for hosting gatherings and soaking up Colorado’s beautiful days. Additional highlights include a 2-car garage and extended driveway space for extra parking.
| Elementary School | Middle School | High School |
|---|---|---|
| West Ridge Elementary School | Roger Quist Middle School | Eagle Ridge Academy High School |
| Price History | |
|---|---|
| 1/24/2026 | Listed $839,900 |
| 5/20/2026 | 3$819,900 |
| 8/18/2026 | 2$805,000 |
General Features
| Sewer | Public Sewer |
|---|---|
| Heating | Electric |
| Cooling | Central Air |
| Utilities | Cable Available,Electricity Connected,Internet Access (Wired),Natural Gas Connected,Phone Available |
| Roof | Composition |
| Appliances | Dishwasher,Disposal,Gas Water Heater,Microwave,Oven,Range |
| HOA Fee | 393 |
| Garage Spaces | 2 |
| Patio/Porch Features | Covered,Deck,Front Porch,Patio |
| Architectural Style | Traditional |
| Security Features | Carbon Monoxide Detector(s),Smoke Detector(s) |
| Construction Materials | Frame |
| Exclusions | Water softener system,Reverse Osmosis under sink water filter. Washer,Dryer,All Window Covers,Drapery And Personal Property,Refrigerator. Available for negotiation if buyer is interested. |
| Year Built | 2022 |
| Levels | One |
| Property Subtype | Single Family Residence |
| Tax Year | 2024 |
| Ownership | Individual |
| Assoc Fee Paid Per | Annually |
| County | Adams |
| Property Type | Residential |
| HOA | Yes |
| Attached Garage | Yes |
| Contingency | None Known |
| Subdivision Name | Willow Bend F #1 & 2 |
| Full Baths | 3 |
| Status | Pending |
| High School | Eagle Ridge Academy |
| City | Thornton |
| Association Name | Willow Bend |
| Entry Location | Exterior Access |
| Senior Community Y/N | No |
| High School District | School District 27-J |
| Lot Size Units | Square Feet |
| Lot Size Square Feet | 7501 |
| Listing Terms | Cash,Conventional,FHA,Jumbo,VA Loan |
| Elementary School | West Ridge |
| Tax Annual Amount | 7103 |
| Home Warranty Y/N | No |
| Middle/Junior High School | Roger Quist |
| Virtual Tour | https://www.zillow.com/view-imx/5acba2ac-08e2-498f-bde6-ef5ac377eb57?setAttribution=mls&wl=true&initialViewType=pano |
| Structure Type | House |
| Builder Name | Lennar |
| Standard Status | Active Under Contract |
| Middle/Junior School District | School District 27-J |
| Elementary School District | School District 27-J |
Interior Features
| Interior Amenities | Entrance Foyer,Five Piece Bath,Granite Counters,High Ceilings,High Speed Internet,Kitchen Island,Open Floorplan,Pantry,Primary Suite,Smoke Free,Walk-In Closet(s) |
|---|---|
| Basement | Daylight,Exterior Entry,Finished,Full,Walk-Out Access |
| Furnished Y/N | Negotiable |
| Basement (Y/N) | Yes |
| Window Features | Window Coverings |
| Above Grade Finished Area | 1977 |
| Total Bedrooms | 5 |
| Below Grade Finished Area | 1977 |
| Main Level Bedrooms | 3 |
| Main Level Bathrooms | 2 |
| Total Baths | 3 |
Exterior Features
| Exterior Amenities | Balcony,Private Yard,Rain Gutters,Smart Irrigation |
|---|---|
| Fencing | Full |
| Parking Features | Asphalt,Finished Garage,Oversized |
| Lot Features | Irrigated,Landscaped,Sprinklers In Front,Sprinklers In Rear |
| Water Source | Public |
| Total Parking | 2 |
| Lot Size Area | 7501 |
| Foundation Details | Slab |
| Building Area Total | 3954 |
| Lot Size Acres | 0.17 |
| Road Surface Type | Paved |
| Builder Model | Graham |
Amenities
- Foreclosure
- Views
- Short Sale
- New Construction
- Adult 55+
- Lease To Own
- No HOA Fees
- Furnished
- Primary On Main
- Air Conditioning
- Seller Finance
- Green
- Fixer Upper
- Horse
- Golf
- Fireplace
- Deck
- Garage
- Basement
- Pool
Property vs Single Family Average in 80602
Price
Taxes
Year Built
Visits


