



Address
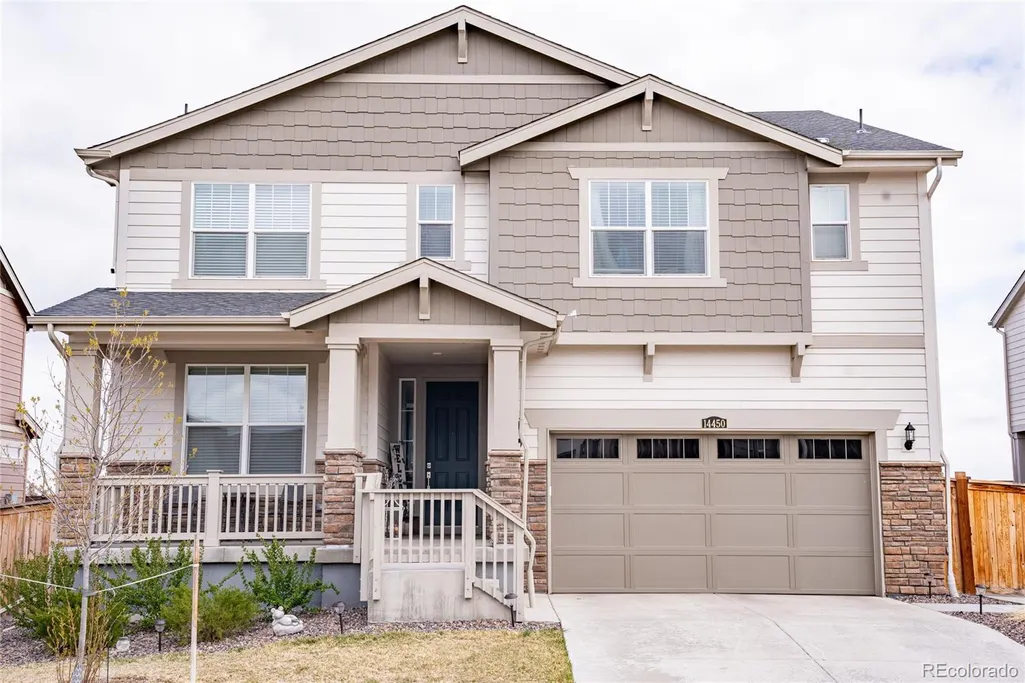
14450 Hudson Street, Thornton, CO
Price
$ 735,000
Property Attributes
- MLS#7563857
- TypeSingle Family
- Listing Status Active
- CountyADAMS
- CityThornton
- NeighborhoodWillow Bend F #1 & 2
- Zip80602
- StyleTraditional
- Year Built2021
- Taxes$ 8151
- Price$ 735,000
- Bedrooms5
- Full Bathrooms4
- Half Bathrooms0
- Sqr Footage4056
- Lot Size0.15 Acres
Data Source:
REColorado (MTOMLS)
Property Description
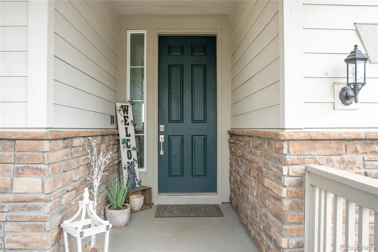
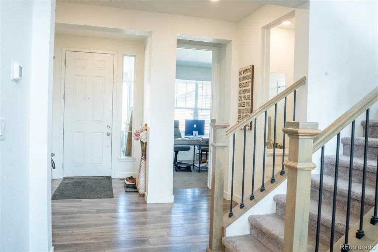
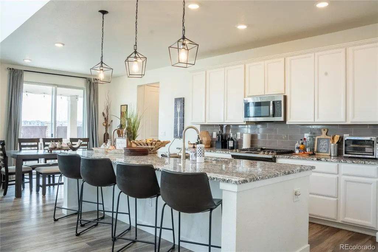
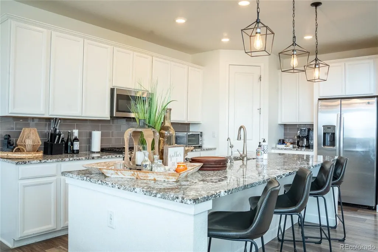
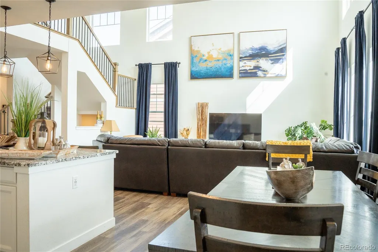
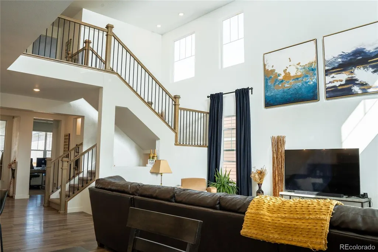
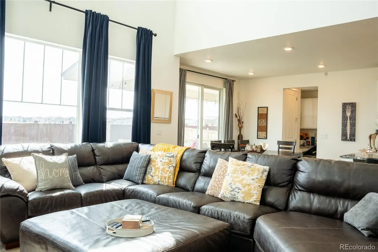
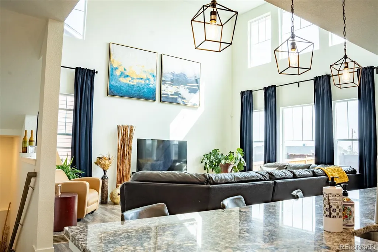
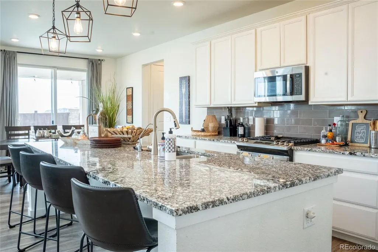
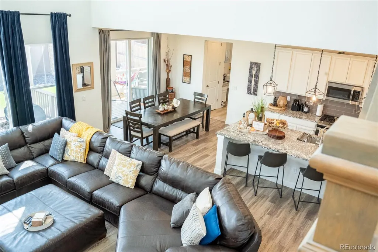
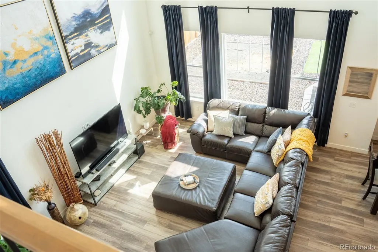
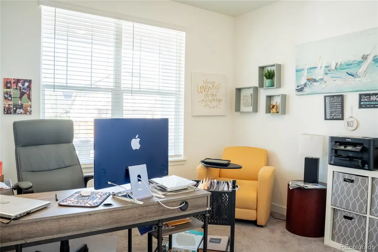
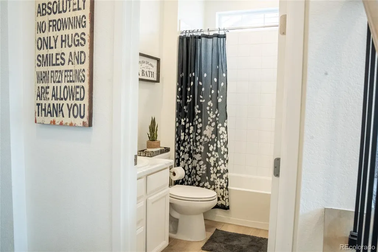
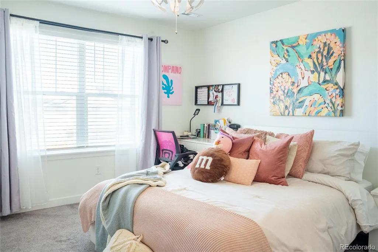
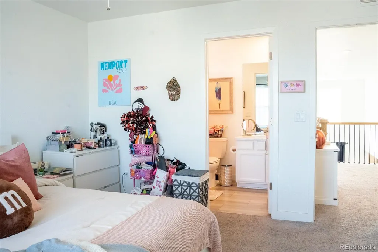
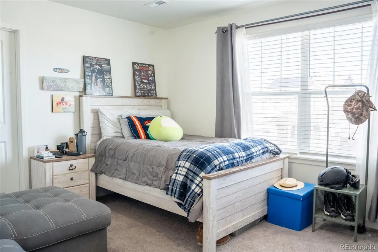
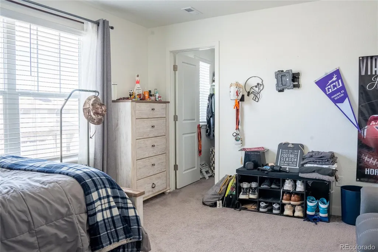
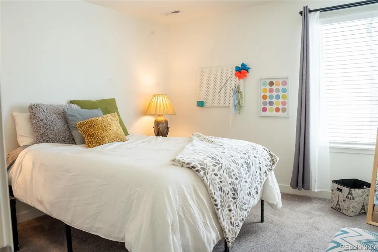
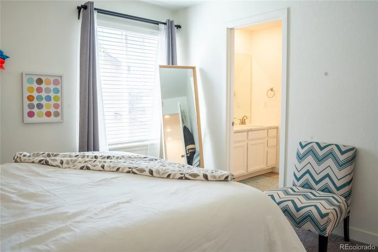
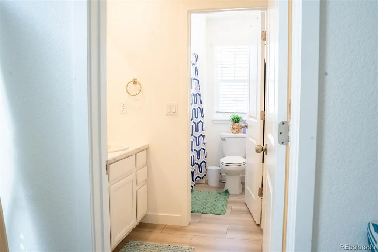
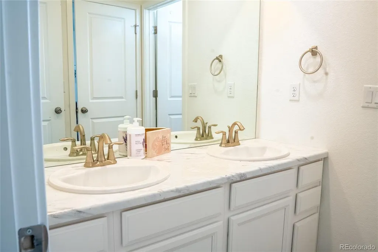
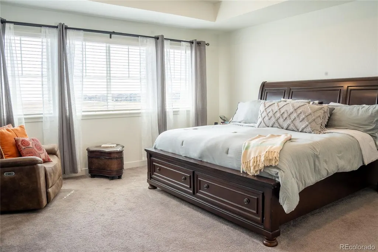
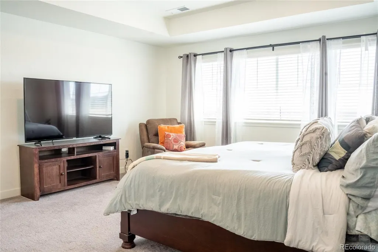
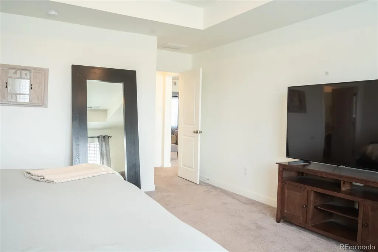
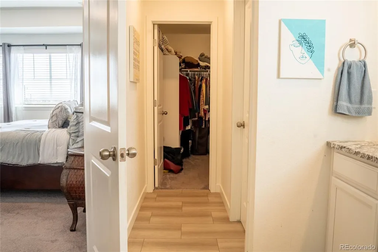
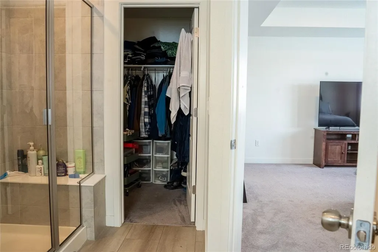
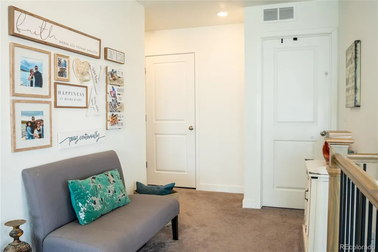
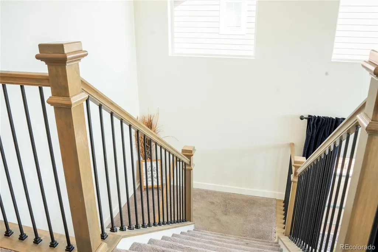
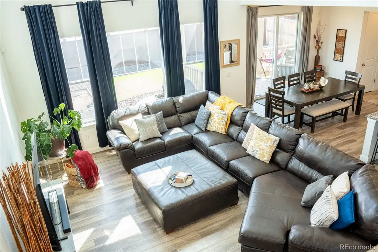
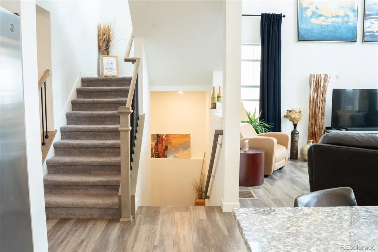
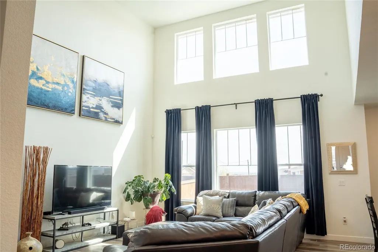
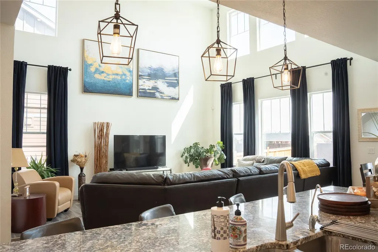
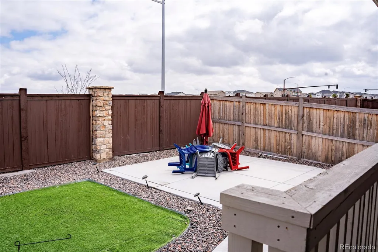
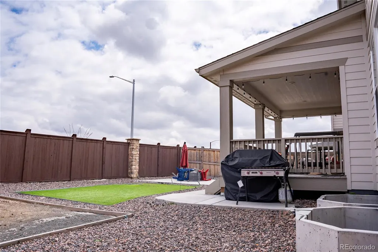
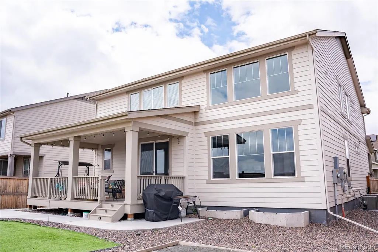
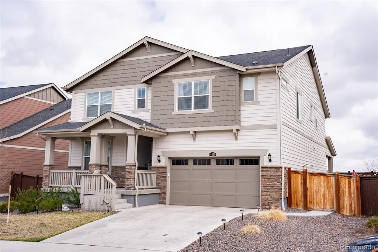
Welcome to this beautifully upgraded 5-bedroom, 4-bathroom home located in the desirable Willow Bend subdivision of Thornton. This better-than-new property offers a thoughtfully designed layout, blending spacious living with high-end finishes throughout. Step inside to a bright and expansive living area featuring soaring ceilings and multiple dining spaces—perfect for both everyday comfort and entertaining. A dedicated mudroom includes a built-in workspace, ideal for organizing daily life or working from home. The heart of the home is the massive, chef-inspired kitchen, equipped with a large center island, walk-in pantry, stainless steel appliances, a gas range, and multiple work zones—making meal prep a breeze and hosting a delight. Upstairs, the luxurious primary suite boasts two deluxe walk-in closets and a serene en suite bathroom with double sinks and elegant finishes. The upper level also includes: Two bedrooms with a convenient Jack-and-Jill full bathroom A third bedroom with its own private full bathroom Additional highlights include a fully fenced and landscaped yard, a spacious covered back patio, and a welcoming front porch—perfect for outdoor living and entertaining. A huge unfinished basement provides endless possibilities—create a home gym, media room, additional bedrooms, or whatever suits your needs. Conveniently located with easy access to E-470 and I-25, this home is just a 20-minute drive to DIA and close to everything: parks, a frisbee golf park, shopping, restaurants, Costco, Home Depot, Top Golf, and several golf courses. Part of School District 27J, this area is served by newer, modern schools. Don’t miss your opportunity to make it yours. Schedule your private showing today!
| Elementary School | Middle School | High School |
|---|---|---|
| West Ridge Elementary School | Roger Quist Middle School | Riverdale Ridge High School |
| Price History | |
|---|---|
| 8/14/2026 | Listed $745,000 |
| 8/28/2026 | 2$735,000 |
General Features
| Sewer | Public Sewer |
|---|---|
| Heating | Electric |
| Cooling | Central Air |
| Utilities | Cable Available,Electricity Connected,Internet Access (Wired),Natural Gas Connected,Phone Available |
| Possession | Negotiable |
| Roof | Composition |
| Appliances | Dishwasher,Disposal,Microwave,Oven,Range |
| HOA Fee | 493 |
| Garage Spaces | 3 |
| Patio/Porch Features | Covered,Deck |
| Architectural Style | Traditional |
| Construction Materials | Frame,Wood Siding |
| Exclusions | Water Purifying System,Washer,Dryer,All window covers,drapery and personal property. |
| Year Built | 2021 |
| Electric | 220 Volts |
| Levels | Two |
| Property Subtype | Single Family Residence |
| Tax Year | 2024 |
| Ownership | Individual |
| Assoc Fee Paid Per | Annually |
| County | Adams |
| Property Type | Residential |
| HOA | Yes |
| Attached Garage | Yes |
| Subdivision Name | Willow Bend F #1 & 2 |
| Full Baths | 4 |
| Status | Active |
| Directions | GPS |
| High School | Riverdale Ridge |
| City | Thornton |
| Association Name | Willow Bend |
| Senior Community Y/N | No |
| High School District | School District 27-J |
| Lot Size Units | Square Feet |
| Lot Size Square Feet | 6570 |
| Listing Terms | Cash,Conventional,FHA,Jumbo,Other,VA Loan |
| Elementary School | West Ridge |
| Tax Annual Amount | 8151 |
| Current Financing | Power Purchase Agreement |
| Middle/Junior High School | Roger Quist |
| Structure Type | House |
| Standard Status | Active |
| Occupancy Type | Owner |
| Middle/Junior School District | School District 27-J |
| Elementary School District | School District 27-J |
Interior Features
| Basement | Unfinished |
|---|---|
| Basement (Y/N) | Yes |
| Above Grade Finished Area | 2804 |
| Total Bedrooms | 5 |
| Main Level Bedrooms | 1 |
| Main Level Bathrooms | 1 |
| Total Baths | 4 |
Exterior Features
| Exterior Amenities | Private Yard,Rain Gutters |
|---|---|
| Fencing | Full |
| Water Source | Public |
| Total Parking | 3 |
| Lot Size Area | 6570 |
| Building Area Total | 4056 |
| Lot Size Acres | 0.15 |
Amenities
- Foreclosure
- Views
- Short Sale
- New Construction
- Adult 55+
- Lease To Own
- No HOA Fees
- Furnished
- Primary On Main
- Air Conditioning
- Seller Finance
- Green
- Fixer Upper
- Horse
- Golf
- Fireplace
- Deck
- Garage
- Basement
- Pool
Property vs Single Family Average in 80602
Price
Taxes
Year Built
Visits
 The content relating to real estate for sale in this Web site comes in part from the Internet Data eXchange (IDX) program of METROLIST, INC., DBA RECOLORADO©. Real estate listings held by brokers other than Luxe Haven Realty LLC are marked with the IDX Logo. This information is being provided for the consumers' personal, non-commercial use and may not be used for any other purpose. All information subject to change and should be independently verified. September 27, 2026 2:23 PM UTCd

