


Address
550 E 12th Avenue # 708, Denver, CO
Price
$ 559,900
Property Attributes
- MLS#3364399
- TypeCondos
- Listing Status Active
- CountyDENVER
- CityDenver
- NeighborhoodCapitol Hill
- Zip80203
- StyleMid-Century Modern
- Year Built1967
- Taxes$ 1723
- Price$ 559,900
- Bedrooms2
- Full Bathrooms2
- Half Bathrooms0
- Sqr Footage1373
Data Source:
REColorado (MTOMLS)
Property Description
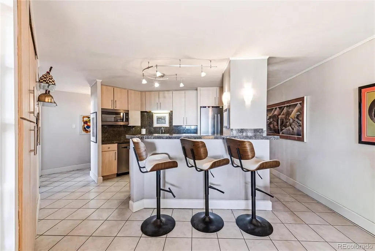
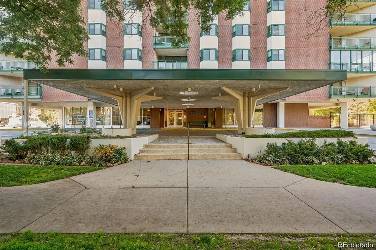
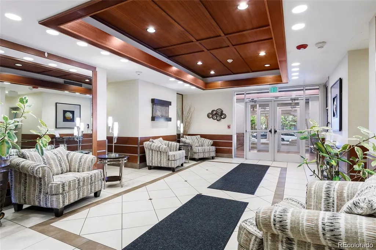
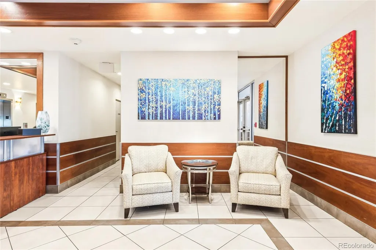
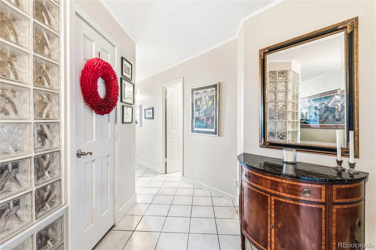
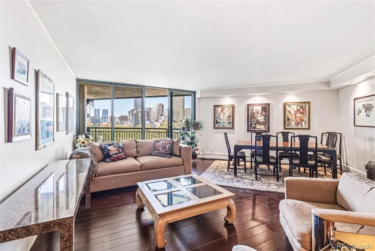
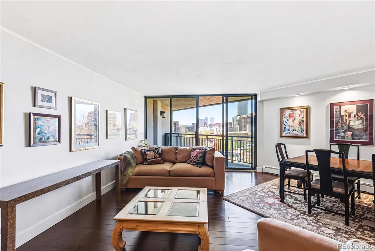
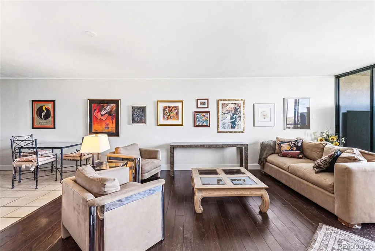
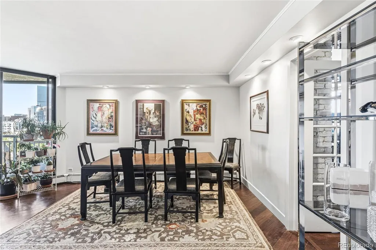
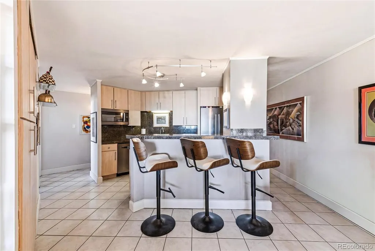
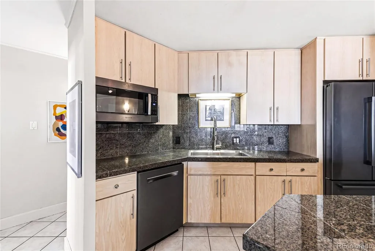
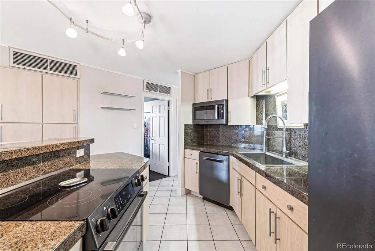
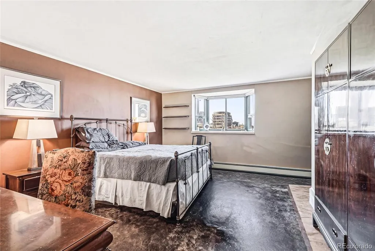
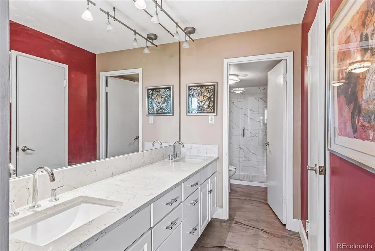
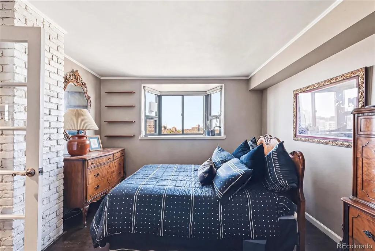
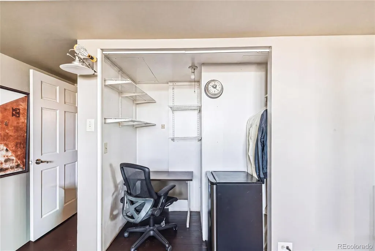
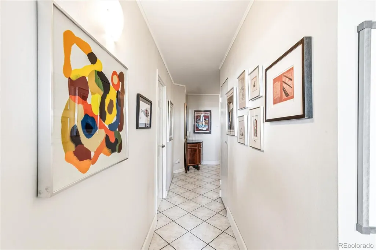
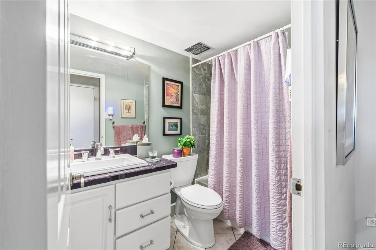
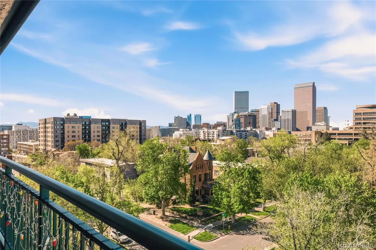
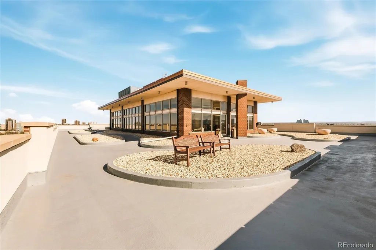
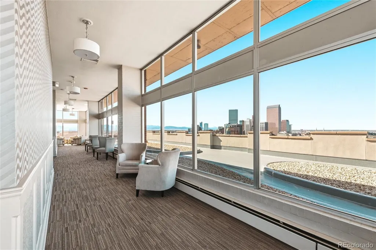
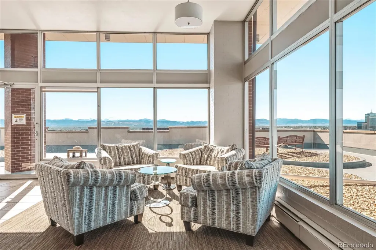
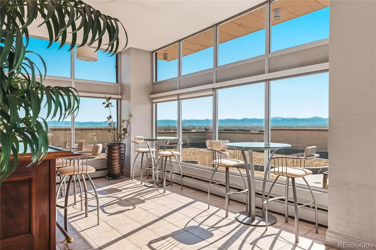
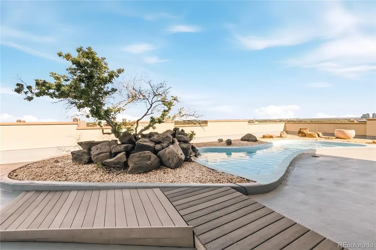
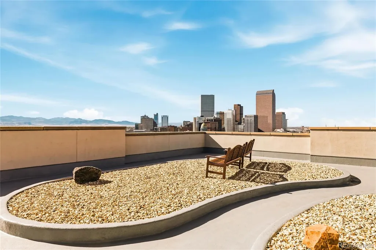
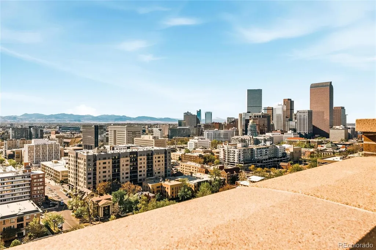
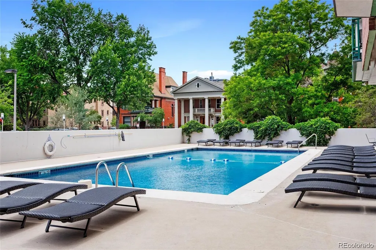
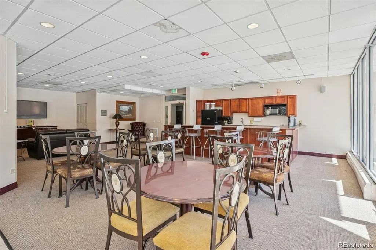
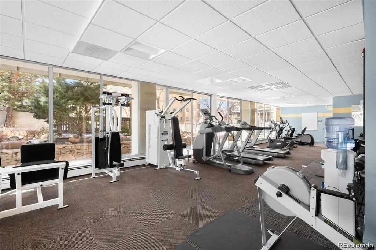
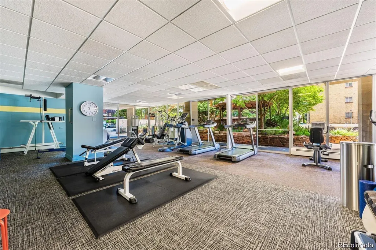
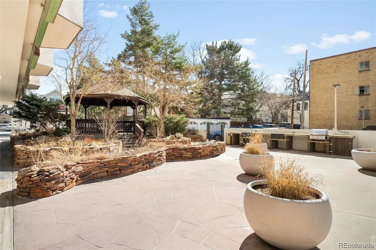
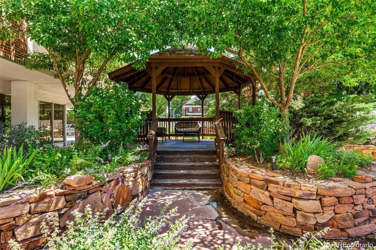
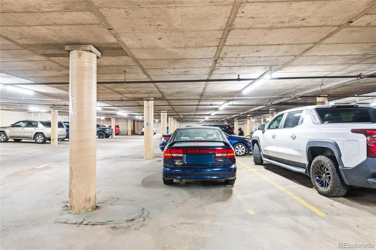
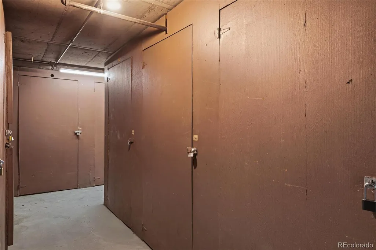
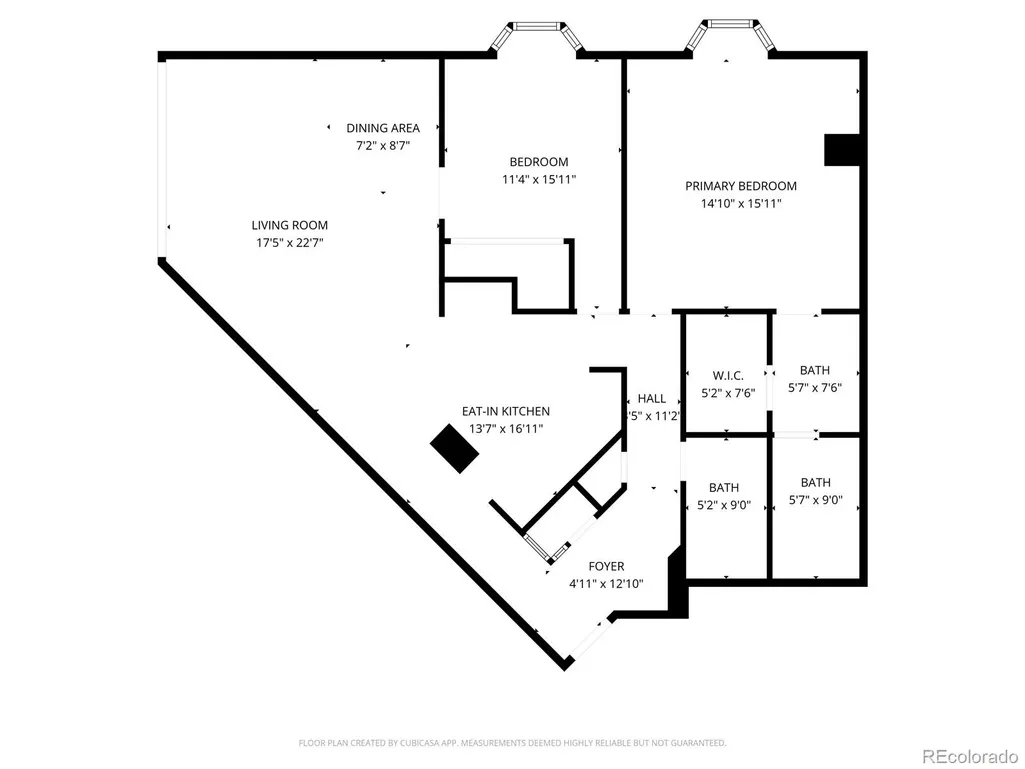
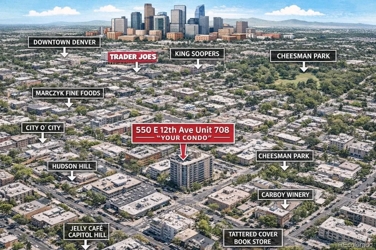
Experience elevated city living from the 7th floor in this beautifully updated 2-bedroom, 2-bathroom condo offering 1,373 square feet of stylish comfort in the heart of Capitol Hill with breathtaking city & mountain views! Thoughtfully renovated throughout, this well-light unit features natural hardwood floors, stylish painted/polished concrete flooring and a stunning open-concept kitchen that was renovated & designed for both everyday living and entertaining! The updated kitchen showcases solid slab granite countertops, custom cabinetry, and high-end Bosch stainless steel appliances for a sleek, cohesive finish. Escape to the primary suite with custom polished concrete flooring and 2 walk-in closets with built-in shelves and an updated bathroom that includes a double vanity with updated quartz countertops and oversized walk in shower. A secondary bedroom and bathroom offers privacy for visiting guests or space for a home office. Step outside to your private balcony and take in unobstructed views of the sweeping city skyline AND mountains — the perfect setting for morning coffee or unwinding at sunset! Residents of this secure high-rise enjoy exceptional amenities including a 24-hour concierge staff, outdoor pool, fully equipped fitness center, stylish clubhouse, rooftop garden with panoramic views of Denver’s skyline and the Rockies, and a guest suite for visiting friends or family. Additional conveniences include a deeded & dedicated parking space and private storage unit. Ideally located in Capitol Hill that is close to public transit and offers unbeatable walkability to some of Denver’s best restaurants, shops, parks, and cultural attractions. Whether you're searching for a sophisticated primary residence or a turnkey investment opportunity, this exceptional condo delivers the very best of urban Denver living!
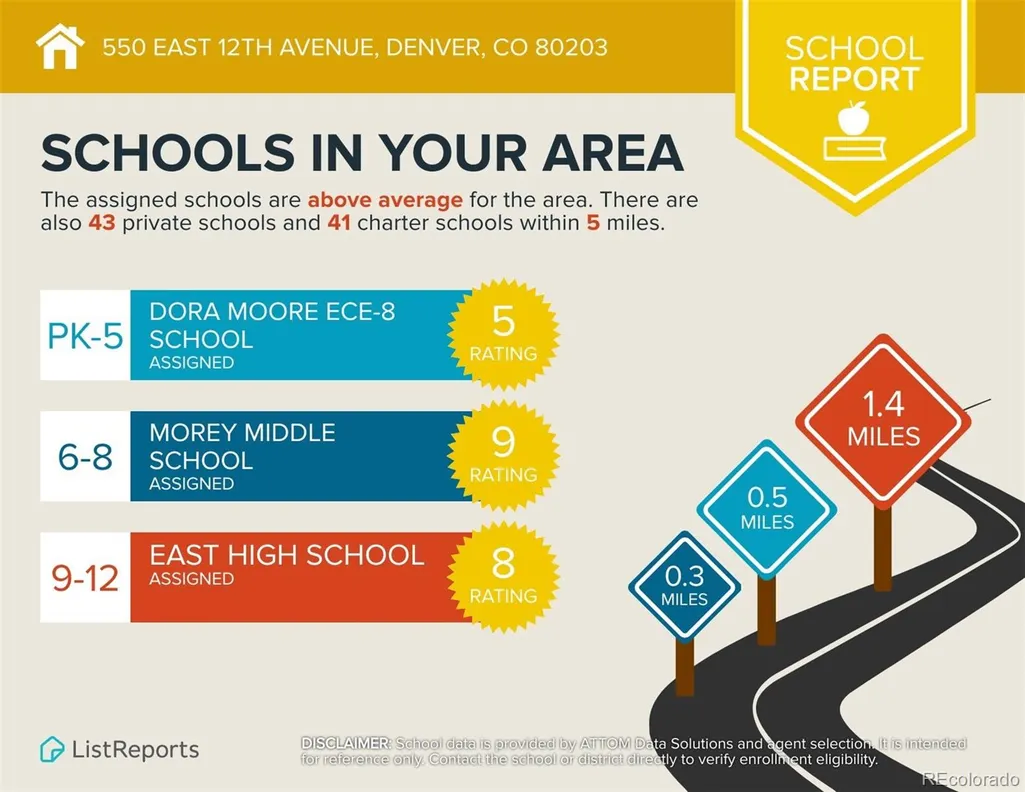
| Elementary School | Middle School | High School |
|---|---|---|
| Dora Moore Elementary School | Morey Middle School | East High School |
| Price History | |
|---|---|
| 5/1/2026 | Listed $579,900 |
| 9/21/2026 | 4$559,900 |
General Features
| Sewer | Public Sewer |
|---|---|
| Heating | Radiant |
| Cooling | Central Air |
| Utilities | Cable Available,Electricity Connected,Internet Access (Wired),Natural Gas Available,Phone Available |
| Roof | Membrane,Tar/Gravel,Unknown |
| Appliances | Cooktop,Dishwasher,Disposal,Freezer,Microwave,Oven,Range Hood,Refrigerator |
| Zoning | G-MU-5 |
| HOA Fee | 757.84 |
| Garage Spaces | 1 |
| Association Fee Includes | Reserves,Gas,Insurance,Irrigation,Maintenance Grounds,Maintenance Structure,Recycling,Security,Sewer,Snow Removal,Trash,Water |
| Patio/Porch Features | Front Porch,Patio,Rooftop,Wrap Around |
| Architectural Style | Mid-Century Modern |
| Pool Features | Outdoor Pool |
| Security Features | 24 Hour Security,Carbon Monoxide Detector(s),Key Card Entry,Secured Garage/Parking,Security Entrance,Security Guard,Smoke Detector(s) |
| Construction Materials | Brick,Concrete |
| Exclusions | Sellers personal property. |
| Year Built | 1967 |
| View | City,Mountain(s) |
| Levels | Three Or More |
| Unit Number | 708 |
| Property Subtype | Condominium |
| Tax Year | 2024 |
| Ownership | Individual |
| Building Name | Penn Square |
| Assoc Fee Paid Per | Monthly |
| County | Denver |
| Property Type | Residential |
| Association Amenities | Bike Storage,Clubhouse,Concierge,Elevator(s),Fitness Center,Front Desk,Golf Course,On Site Management,Parking,Pond Seasonal,Pool,Storage |
| HOA | Yes |
| Attached Garage | No |
| Subdivision Name | Capitol Hill |
| Full Baths | 1 |
| Status | Active |
| Directions | Located on the 1200 block between Pennsylvania St and Pearl St. |
| High School | East |
| City | Denver |
| Association Name | Penn Square Condominium Association,Inc. |
| Senior Community Y/N | No |
| High School District | Denver 1 |
| Listing Terms | 1031 Exchange,Cash,Conventional,FHA,Other,VA Loan |
| Elementary School | Dora Moore |
| Tax Annual Amount | 1723 |
| Middle/Junior High School | Morey |
| Property Condition | Updated/Remodeled |
| Structure Type | High Rise (8+) |
| Standard Status | Active |
| Occupancy Type | Owner |
| Middle/Junior School District | Denver 1 |
| Elementary School District | Denver 1 |
Interior Features
| Interior Amenities | Ceiling Fan(s),Eat-in Kitchen,Elevator,Granite Counters,Kitchen Island,No Stairs,Open Floorplan,Pantry,Smoke Free,Walk-In Closet(s) |
|---|---|
| Flooring | Concrete,Tile,Wood |
| Common Walls | 2+ Common Walls |
| Basement (Y/N) | No |
| Window Features | Bay Window(s),Double Pane Windows |
| Above Grade Finished Area | 1373 |
| 3/4 Baths | 1 |
| Laundry Features | Common Area |
| Total Bedrooms | 2 |
| Entry Level | 7 |
| Main Level Bedrooms | 2 |
| Main Level Bathrooms | 2 |
| Total Baths | 2 |
Exterior Features
| Exterior Amenities | Barbecue,Elevator,Garden,Gas Grill,Lighting |
|---|---|
| Parking Features | Heated Garage,Lighted,Underground |
| Lot Features | Landscaped,Near Public Transit |
| Water Source | Public |
| Total Parking | 1 |
| Building Area Total | 1373 |
| Road Surface Type | Paved |
Amenities
- Foreclosure
- Views
- Short Sale
- New Construction
- Adult 55+
- Lease To Own
- No HOA Fees
- Furnished
- Pets
- Primary On Main
- Air Conditioning
- Seller Finance
- Green
- Fixer Upper
- Horse
- Golf
- Fireplace
- Deck
- Garage
- Basement
- Pool
Property vs Condos Average in 80203
Price
Taxes
Year Built
Visits
In The Neighborhood
Just Listed
Denver
$ 400,000
- Type
- Condos
- Size
- 1,221 SqFt
- Rooms
- 2 Beds + 2 Baths
 Your Castle Real Estate Inc #9408934
Just Listed
Denver
$ 222,500
- Type
- Condos
- Size
- 563 SqFt
- Rooms
- 1 Beds + 1 Baths
Coldwell Banker Realty 56 #3883124
Just Listed
Denver
$ 349,900
- Type
- Condos
- Size
- 879 SqFt
- Rooms
- 1 Beds + 1 Baths
Metro Real Estate #8615408
Denver
$ 350,000
- Type
- Condos
- Size
- 1,067 SqFt
- Rooms
- 2 Beds + 2 Baths
LIV Sotheby's International Realty #4363457
Denver
$ 159,000
- Type
- Condos
- Size
- 365 SqFt
- Rooms
- 0 Beds + 1 Baths
LIV Sotheby's International Realty #9621755

