
Address
550 E 12th Avenue # 1703, Denver, CO
Price
$ 592,000
Property Attributes
- MLS#3132655
- TypeCondos
- Listing Status Active
- CountyDENVER
- CityDenver
- NeighborhoodCapitol Hill
- Zip80203
- StyleContemporary,Urban Contemporary
- Year Built1967
- Taxes$ 2892
- Price$ 592,000
- Bedrooms2
- Full Bathrooms2
- Half Bathrooms0
- Sqr Footage1373
Data Source:
REColorado (MTOMLS)
Property Description
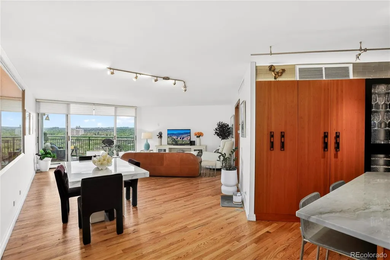
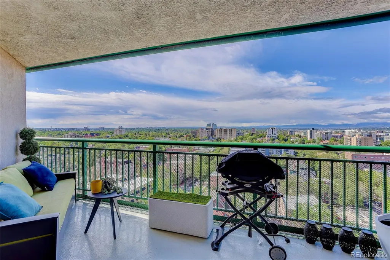
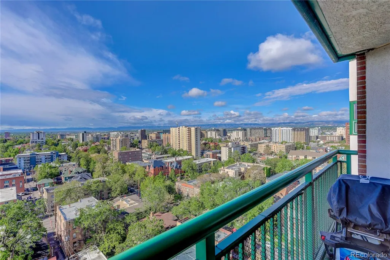
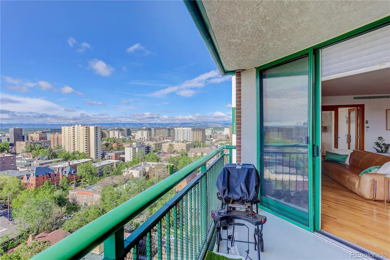
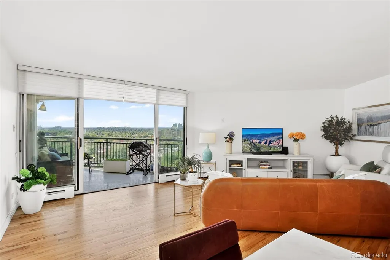
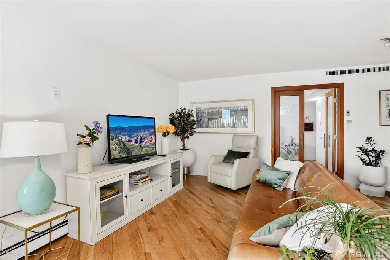
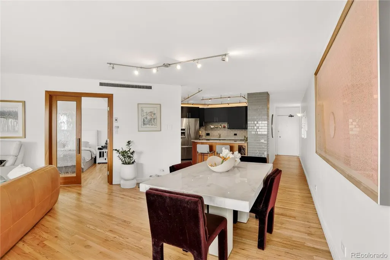
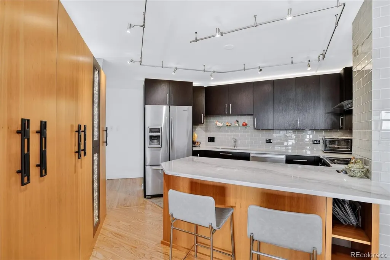
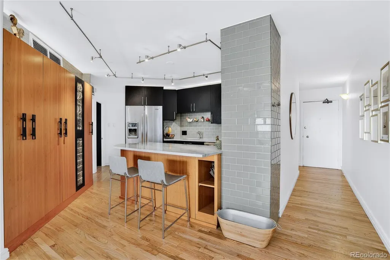
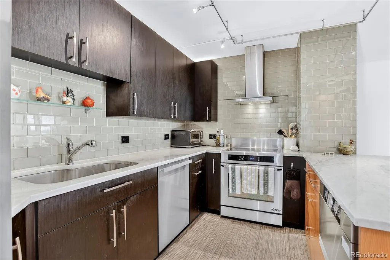
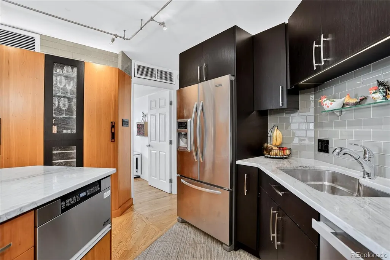
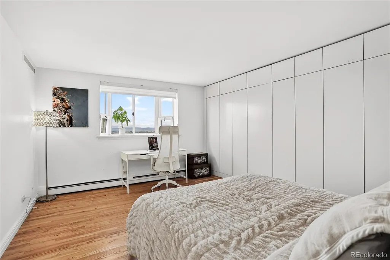
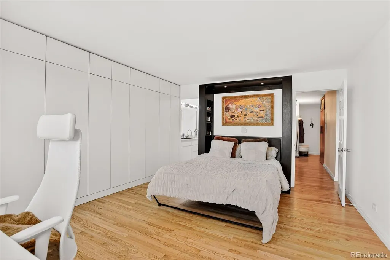
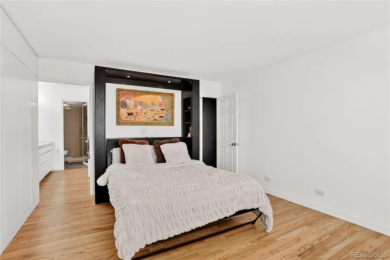
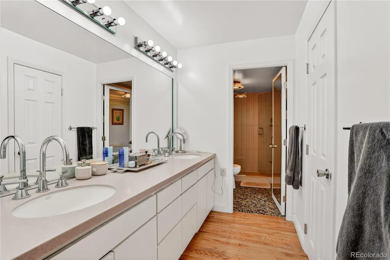
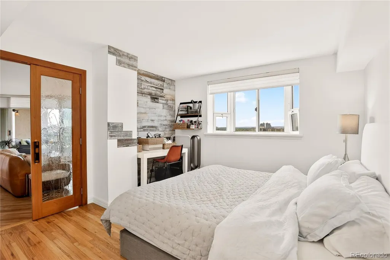
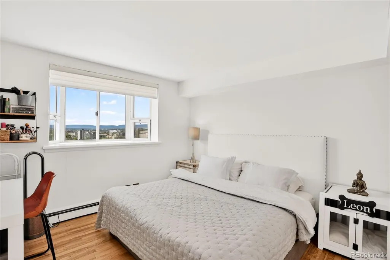
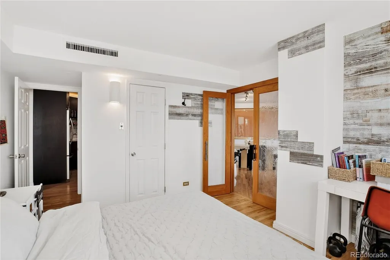
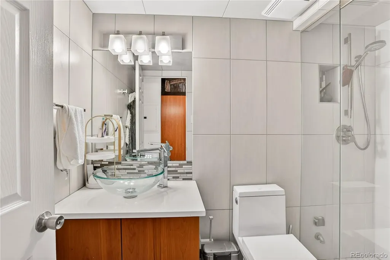
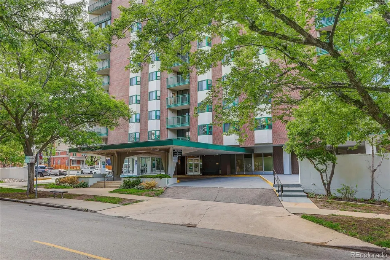
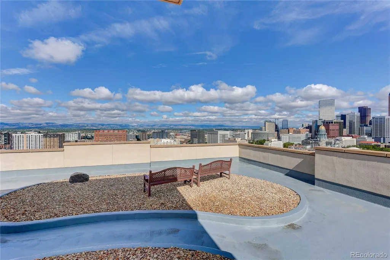
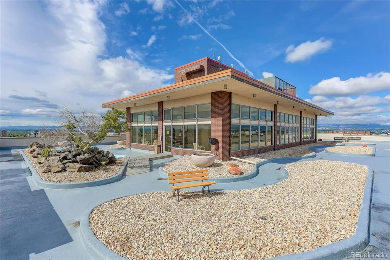
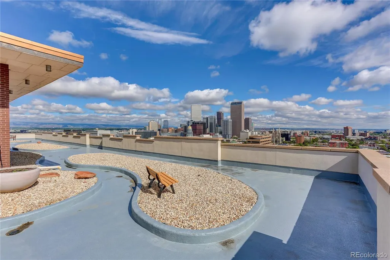
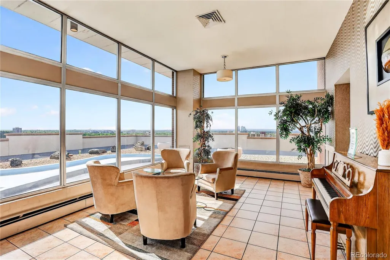
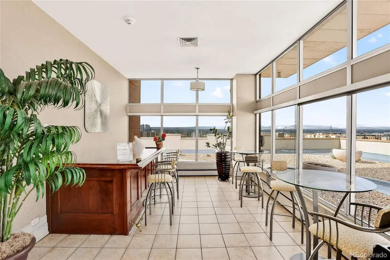
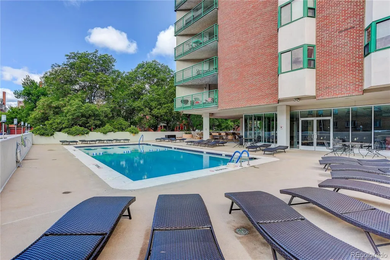
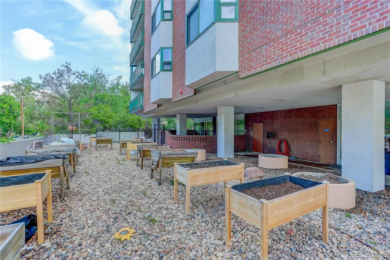
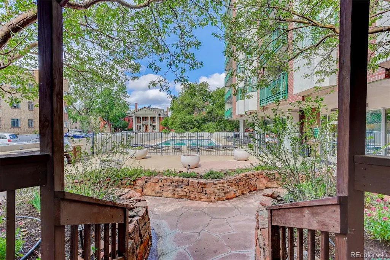
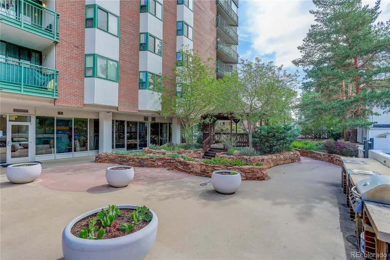
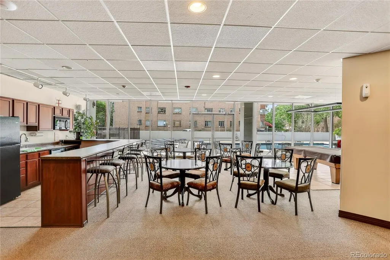
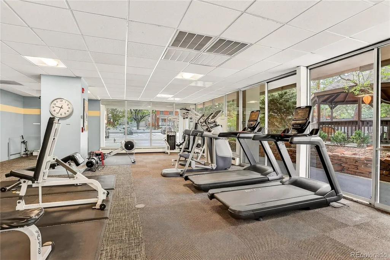
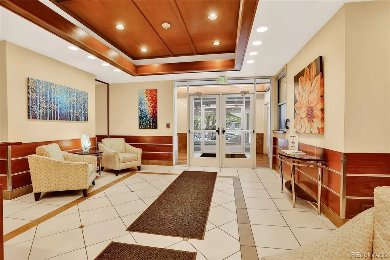
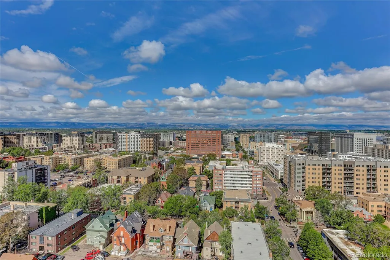
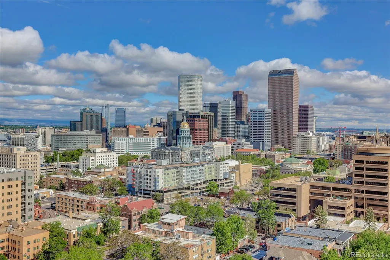
*High End Finishes* *Views* *Location* *Luxury* This unit's stunning high-floor, south-facing views include Pikes Peak, Cherry Creek, and our beautiful Colorado mountains. You'll love everything about this 17th-floor unit, from its high-end finishes to the in-unit washer and dryer. And you’ll love everything about Penn Square, from 24/7 onsite management to its spectacular amenities – outdoor pool – gazebo – fitness room – private guest suite – community party rooms – and rooftop garden. A complete kitchen remodel features high-end Dacor and Miele appliances, two-tone custom cabinetry, beautiful quartz counters, a full pantry system, and room for bar stool seating. Come home and unwind in the in-unit luxurious steam shower, then enjoy all the other high-end features of the remodeled bathrooms—premium fixtures, fresh tile, and beautiful stone flooring. Storage abounds—an entire wall of closets in the primary suite, walk-in closets, floor-to-ceiling cabinets throughout, a dedicated storage unit on level B1, and an oversized garage space on level B2. The RTD bus stops just feet from the building, and with a walk score of 93, you can walk everywhere—shops, restaurants, grocers, Cheesman Park, and more. With 24/7 on-site management, Penn Square is one of the high-rises in Denver. See it now!
| Elementary School | Middle School | High School |
|---|---|---|
| Dora Moore Elementary School | Morey Middle School | East High School |
| Price History | |
|---|---|
| 5/20/2026 | Listed $597,000 |
| 7/31/2026 | 1$592,000 |
General Features
| Sewer | Public Sewer |
|---|---|
| Heating | Baseboard,Radiant |
| Cooling | Central Air |
| Utilities | Cable Available,Electricity Connected |
| Possession | Negotiable |
| Roof | Unknown |
| Appliances | Dishwasher,Disposal,Dryer,Microwave,Range,Range Hood,Refrigerator,Washer |
| Zoning | G-MU-5 |
| HOA Fee | 757.84 |
| Garage Spaces | 1 |
| Association Fee Includes | Reserves,Gas,Heat,Insurance,Maintenance Grounds,Maintenance Structure,Recycling,Security,Sewer,Snow Removal,Trash,Water |
| Patio/Porch Features | Covered,Deck |
| Architectural Style | Contemporary,Urban Contemporary |
| Pool Features | Outdoor Pool |
| Security Features | 24 Hour Security,Carbon Monoxide Detector(s),Secured Garage/Parking |
| Construction Materials | Brick,Concrete |
| Exclusions | Seller's personal property and any staging items. |
| Year Built | 1967 |
| View | City,Mountain(s) |
| Levels | One |
| Unit Number | 1703 |
| Property Subtype | Condominium |
| Tax Year | 2024 |
| Ownership | Individual |
| Building Name | Penn Square Condominiums |
| Assoc Fee Paid Per | Monthly |
| County | Denver |
| Property Type | Residential |
| Association Amenities | Bike Storage,Concierge,Elevator(s),Fitness Center,Front Desk,Laundry,On Site Management,Parking,Pond Seasonal,Pool,Storage |
| HOA | Yes |
| Attached Garage | No |
| Subdivision Name | Capitol Hill |
| Facing Direction | South |
| Status | Active |
| High School | East |
| City | Denver |
| Association Name | Penn Square Condominium Association,Inc. |
| Entry Location | Corridor Access |
| Senior Community Y/N | No |
| High School District | Denver 1 |
| Listing Terms | Cash,Conventional,FHA,VA Loan |
| Elementary School | Dora Moore |
| Tax Annual Amount | 2892 |
| Middle/Junior High School | Morey |
| Property Condition | Updated/Remodeled |
| Structure Type | High Rise (8+) |
| Standard Status | Active |
| Occupancy Type | Owner |
| Middle/Junior School District | Denver 1 |
| Elementary School District | Denver 1 |
Interior Features
| Interior Amenities | Built-in Features,No Stairs,Open Floorplan,Pantry,Primary Suite,Quartz Counters,Walk-In Closet(s) |
|---|---|
| Flooring | Stone,Tile,Wood |
| Common Walls | 2+ Common Walls |
| Basement (Y/N) | No |
| Window Features | Bay Window(s),Double Pane Windows |
| Above Grade Finished Area | 1373 |
| 3/4 Baths | 2 |
| Laundry Features | In Unit |
| Total Bedrooms | 2 |
| Entry Level | 17 |
| Main Level Bedrooms | 2 |
| Main Level Bathrooms | 2 |
| Total Baths | 2 |
Exterior Features
| Exterior Amenities | Balcony,Elevator,Fire Pit,Garden,Water Feature |
|---|---|
| Parking Features | Guest,Heated Garage,Lighted,Underground |
| Water Source | Public |
| Total Parking | 1 |
| Building Area Total | 1373 |
Amenities
- Foreclosure
- Views
- Short Sale
- New Construction
- Adult 55+
- Lease To Own
- No HOA Fees
- Furnished
- Pets
- Primary On Main
- Air Conditioning
- Seller Finance
- Green
- Fixer Upper
- Horse
- Golf
- Fireplace
- Deck
- Garage
- Basement
- Pool
Property vs Condos Average in 80203
Price
Taxes
Year Built
Visits
In The Neighborhood
Just Listed
Denver
$ 222,500
- Type
- Condos
- Size
- 563 SqFt
- Rooms
- 1 Beds + 1 Baths
 Coldwell Banker Realty 56 #3883124
Just Listed
Denver
$ 349,900
- Type
- Condos
- Size
- 879 SqFt
- Rooms
- 1 Beds + 1 Baths
Metro Real Estate #8615408
Just Listed
Denver
$ 350,000
- Type
- Condos
- Size
- 1,067 SqFt
- Rooms
- 2 Beds + 2 Baths
LIV Sotheby's International Realty #4363457
Denver
$ 159,000
- Type
- Condos
- Size
- 365 SqFt
- Rooms
- 0 Beds + 1 Baths
LIV Sotheby's International Realty #9621755

