
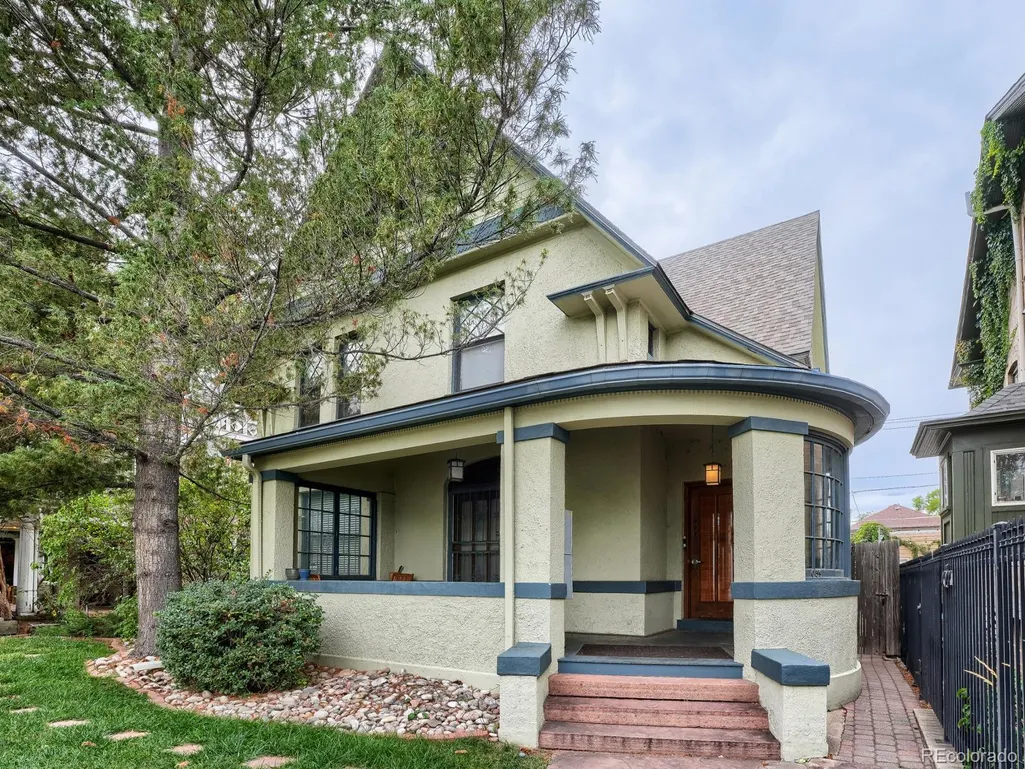
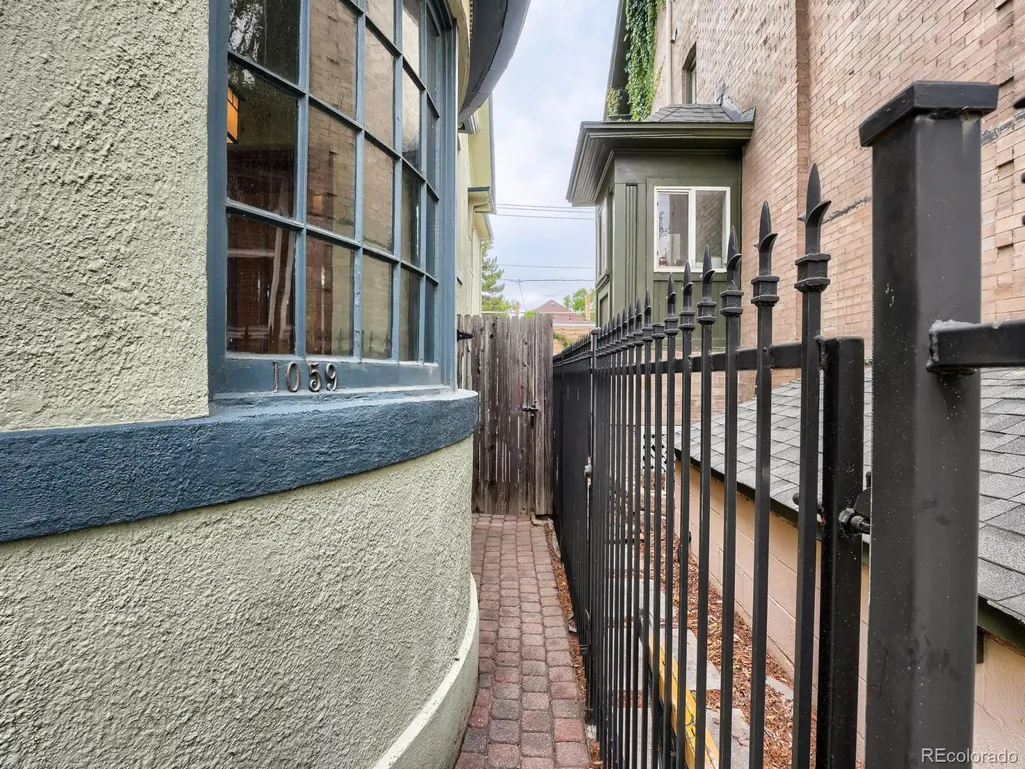
Address
1059 N Emerson Street # C, Denver, CO
Price
$ 319,000
Property Attributes
- MLS#7421012
- TypeCondos
- Listing Status Active
- CountyDENVER
- CityDenver
- NeighborhoodCapitol Hill
- Zip80218
- StyleLow Rise (1-3)
- Year Built1886
- Taxes$ 1527
- Price$ 319,000
- Bedrooms1
- Full Bathrooms1
- Half Bathrooms0
- Sqr Footage609
Data Source:
REColorado (MTOMLS)
Property Description
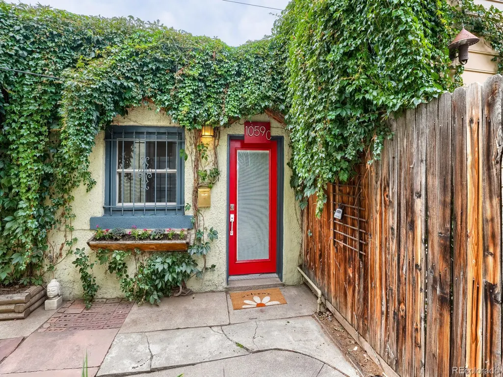
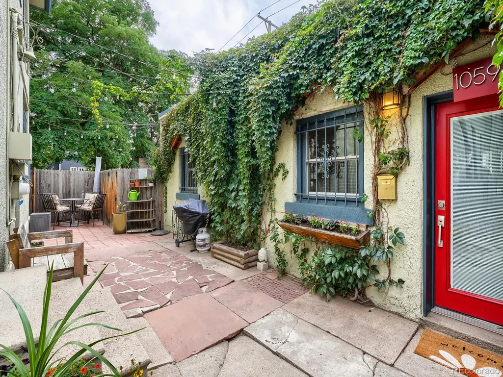
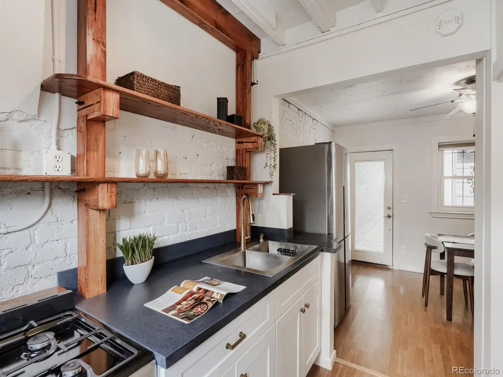
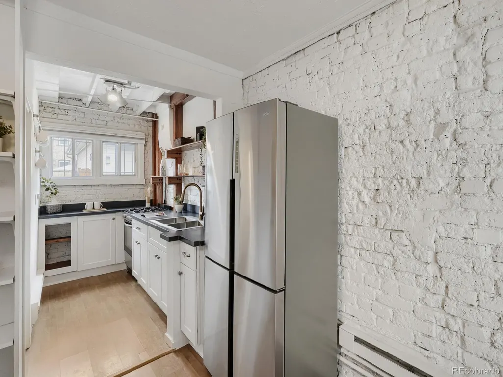
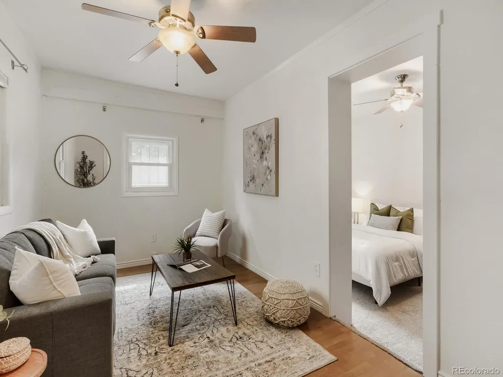
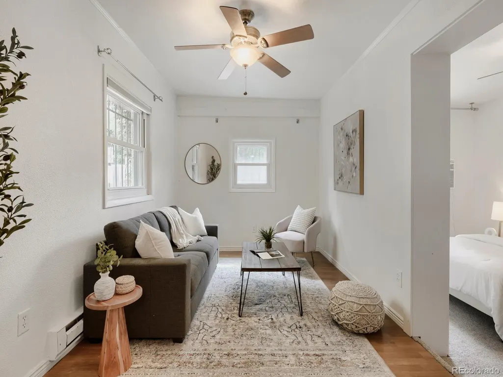
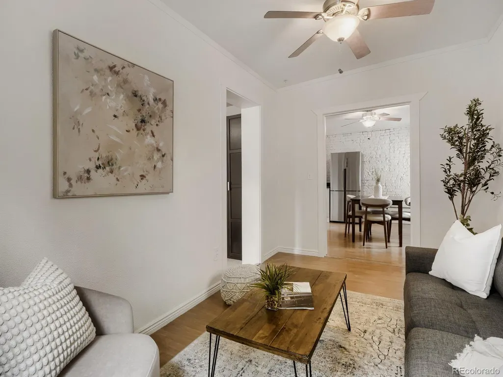
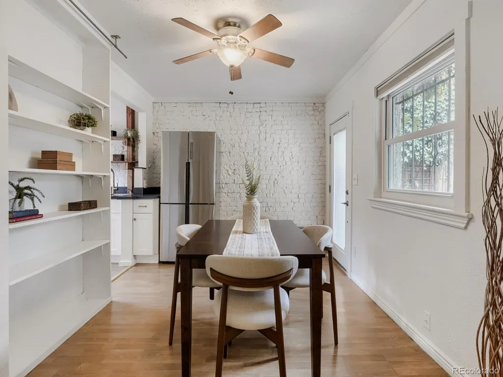
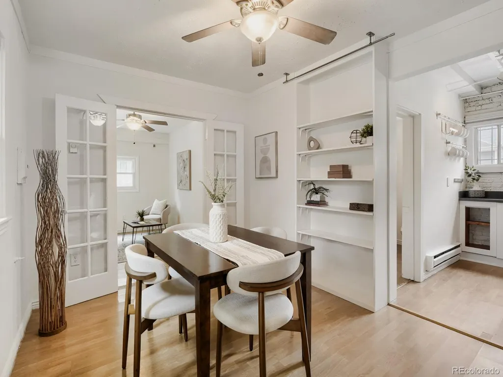
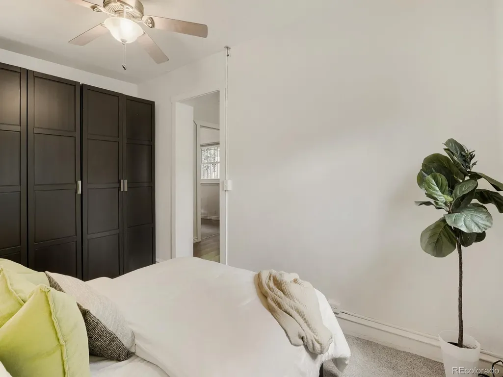
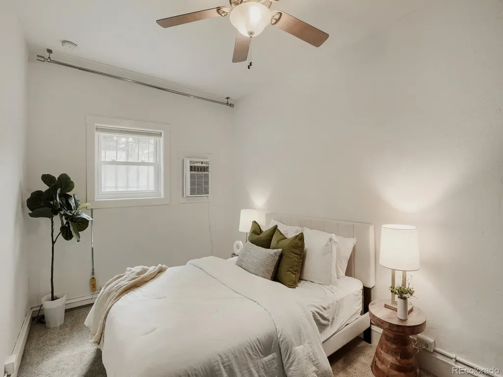
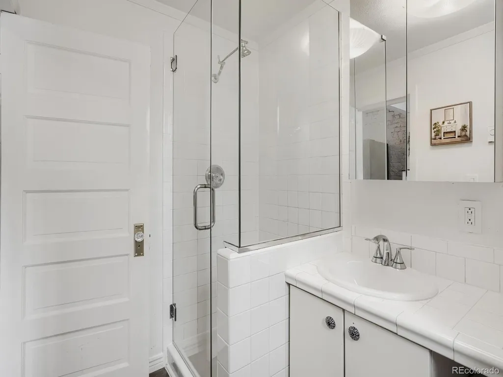
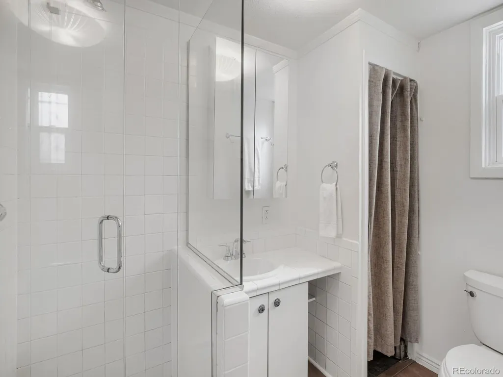
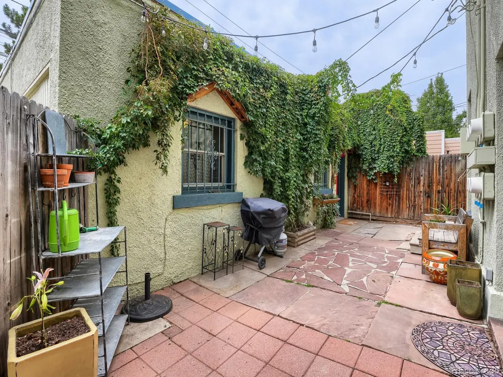
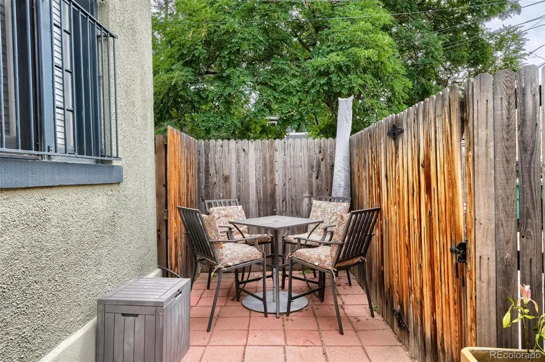
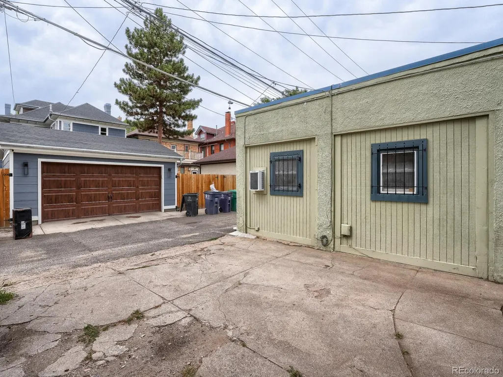
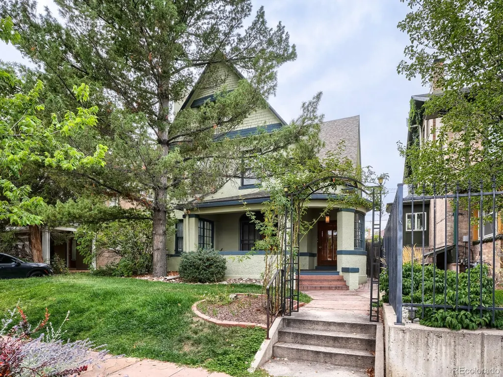
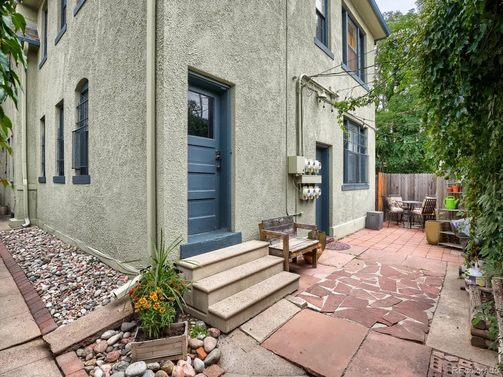
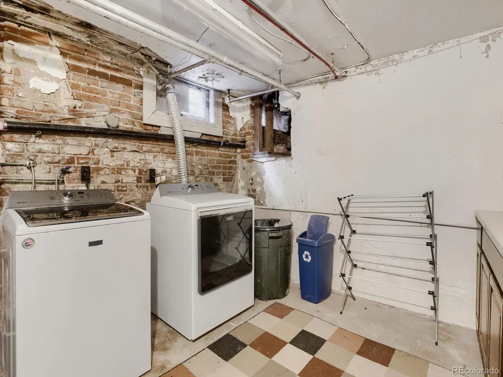
A rare find in the heart of Capitol Hill; this beautiful standalone carriage house offers no shared walls and no neighbors above or below. Tucked behind a grand historic Capitol Hill mansion converted into individual units, this one-bedroom home feels like its own little hidden retreat, complete with a private entrance, a charming garden-like setting with space to relax outdoors, and a dedicated off-street parking space just steps from the door. Inside, historic character meets a fresh, thoughtful renovation. The brand-new fully remodeled kitchen features new cabinetry, countertops and stainless steel appliances, complemented by exposed brick and the home’s distinctive architecture. Natural light and a smart layout create a comfortable and inviting living space, while a new room A/C unit adds comfort. An oversized dedicated storage area and community laundry add valuable functionality and convenience. Enjoy an exceptionally walkable Capitol Hill location, with restaurants, coffee shops, bars and local shops just up the street, Whole Foods right on the block, and Cheesman Park, the Denver Botanic Gardens and downtown all within easy reach. This truly unique property captures the best of Capitol Hill living; character, walkability and neighborhood energy, with the privacy, parking and breathing room that can be so hard to find.
| Elementary School | Middle School | High School |
|---|---|---|
| Dora Moore Elementary School | Morey Middle School | East High School |
| Price History | |
|---|---|
| 9/3/2026 | Listed $320,000 |
| 9/19/2026 | 1$319,000 |
General Features
| Sewer | Public Sewer |
|---|---|
| Heating | Baseboard |
| Cooling | Air Conditioning-Room |
| Utilities | Cable Available,Electricity Available,Natural Gas Available |
| Possession | Closing/DOD |
| Roof | Membrane |
| Appliances | Disposal,Microwave,Range,Refrigerator,Tankless Water Heater |
| Zoning | G-RH-3 |
| HOA Fee | 280 |
| Association Fee Includes | Reserves,Insurance,Maintenance Grounds,Maintenance Structure,Recycling,Sewer,Trash,Water |
| Patio/Porch Features | Patio |
| Security Features | Smoke Detector(s) |
| Construction Materials | Brick,Stucco |
| Exclusions | Seller's personal property and any staging items |
| Pets Allowed | Yes |
| Year Built | 1886 |
| Levels | One |
| Unit Number | C |
| Property Subtype | Condominium |
| Tax Year | 2025 |
| Ownership | Individual |
| Assoc Fee Paid Per | Monthly |
| County | Denver |
| Property Type | Residential |
| Association Amenities | Garden Area,Laundry,Storage |
| HOA | Yes |
| Attached Garage | No |
| Subdivision Name | Capitol Hill |
| Status | Active |
| Directions | Emerson Street between 10th and 11th. Go through the gate to the north of the main house,walk down the sidewalk to the carriage house. |
| High School | East |
| City | Denver |
| Association Name | 1055 Emerson Street Condos |
| Entry Location | Ground |
| Senior Community Y/N | No |
| High School District | Denver 1 |
| Listing Terms | Cash,Conventional |
| Elementary School | Dora Moore |
| Tax Annual Amount | 1527 |
| Home Warranty Y/N | No |
| Middle/Junior High School | Morey |
| Property Condition | Updated/Remodeled |
| Structure Type | Low Rise (1-3) |
| Standard Status | Active |
| Occupancy Type | Owner |
| Middle/Junior School District | Denver 1 |
| Elementary School District | Denver 1 |
Interior Features
| Interior Amenities | Ceiling Fan(s) |
|---|---|
| Flooring | Carpet,Laminate |
| Furnished Y/N | Unfurnished |
| Basement (Y/N) | No |
| Window Features | Double Pane Windows |
| Above Grade Finished Area | 609 |
| 3/4 Baths | 1 |
| Laundry Features | Common Area |
| Total Bedrooms | 1 |
| Entry Level | 1 |
| Main Level Bedrooms | 1 |
| Main Level Bathrooms | 1 |
| Total Baths | 1 |
Exterior Features
| Exterior Amenities | Barbecue,Garden |
|---|---|
| Fencing | Full |
| Lot Features | Near Public Transit |
| Water Source | Public |
| Total Parking | 1 |
| Building Area Total | 609 |
| Road Surface Type | Paved |
| Road Frontage Type | Public |
| Road Responsibility | Public Maintained Road |
Amenities
- Foreclosure
- Views
- Short Sale
- New Construction
- Adult 55+
- Lease To Own
- No HOA Fees
- Furnished
- Pets
- Primary On Main
- Air Conditioning
- Seller Finance
- Green
- Fixer Upper
- Horse
- Golf
- Fireplace
- Deck
- Garage
- Basement
- Pool
Property vs Condos Average in 80218
Price
Taxes
Year Built
Visits
In The Neighborhood
Just Listed
Denver
$ 222,500
- Type
- Condos
- Size
- 563 SqFt
- Rooms
- 1 Beds + 1 Baths
 Coldwell Banker Realty 56 #3883124
Just Listed
Denver
$ 349,900
- Type
- Condos
- Size
- 879 SqFt
- Rooms
- 1 Beds + 1 Baths
Metro Real Estate #8615408
Denver
$ 350,000
- Type
- Condos
- Size
- 1,067 SqFt
- Rooms
- 2 Beds + 2 Baths
LIV Sotheby's International Realty #4363457
Denver
$ 159,000
- Type
- Condos
- Size
- 365 SqFt
- Rooms
- 0 Beds + 1 Baths
LIV Sotheby's International Realty #9621755

