
Address
960 N Pennsylvania Street # 12, Denver, CO
Price
$ 650,000
Property Attributes
- MLS#3003441
- TypeCondos
- Listing Status Pending
- CountyDENVER
- CityDenver
- NeighborhoodCapitol Hill
- Zip80203
- StyleUrban Contemporary
- Year Built1977
- Taxes$ 3221
- Price$ 650,000
- Bedrooms3
- Full Bathrooms2
- Half Bathrooms1
- Sqr Footage1692
Data Source:
REColorado (MTOMLS)
Property Description
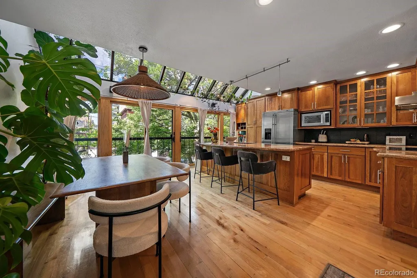
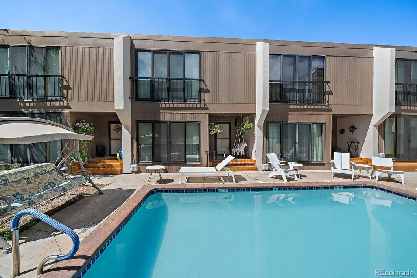
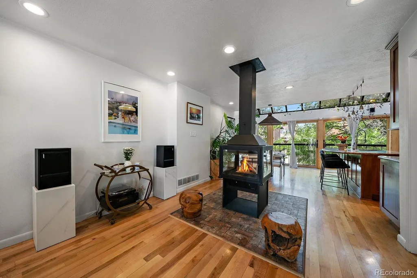
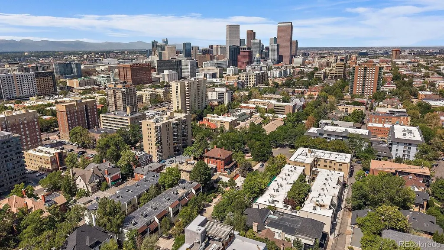
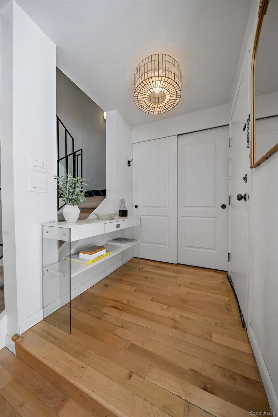
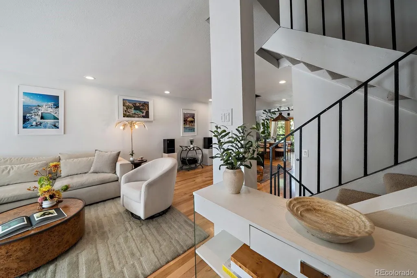
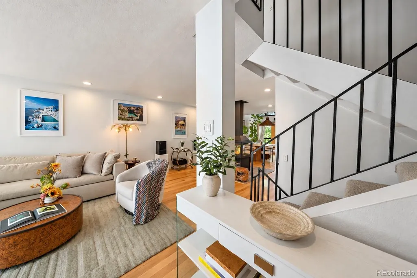
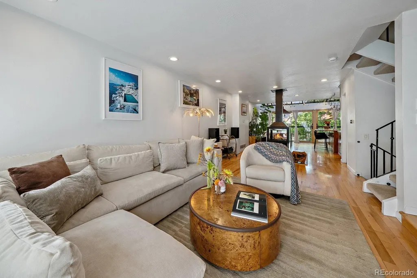
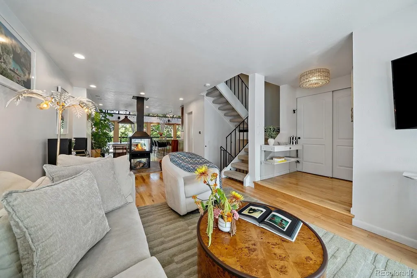
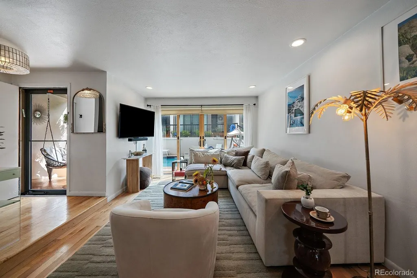
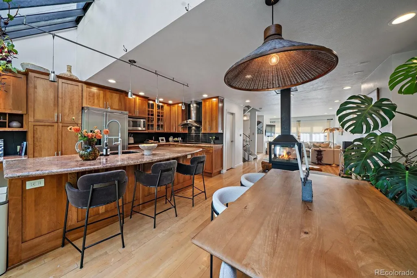
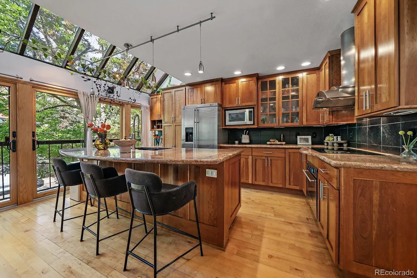
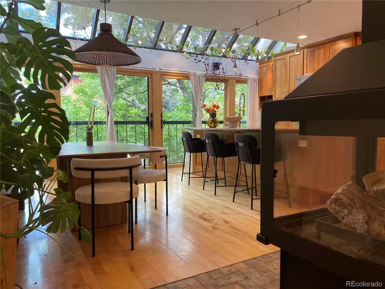
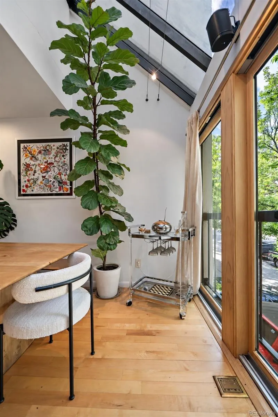
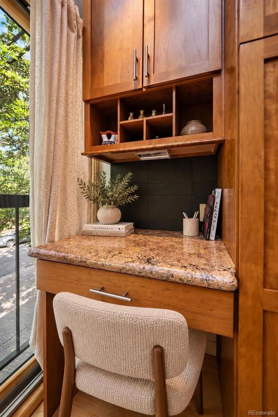
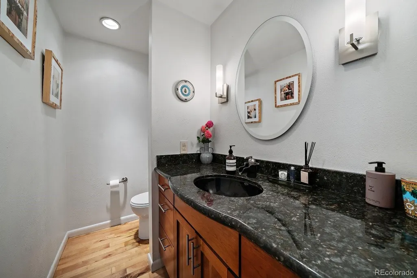
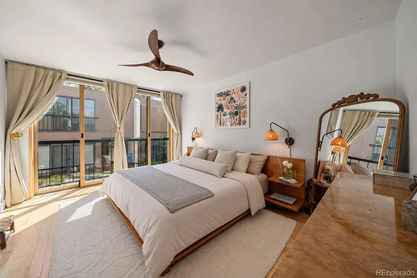
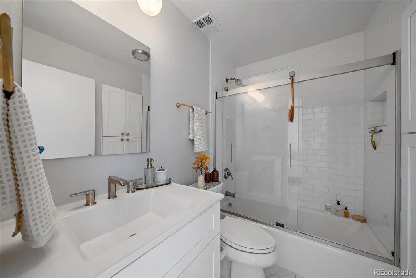
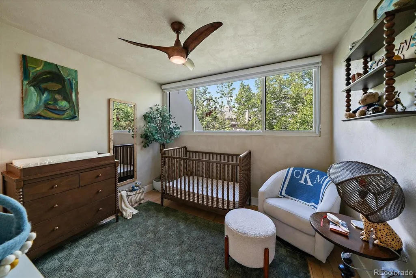
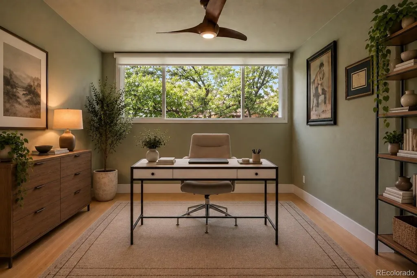
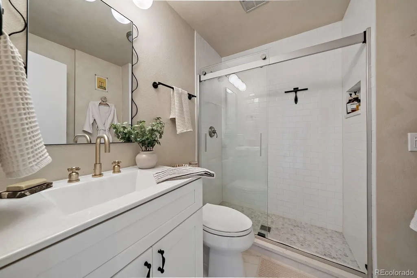
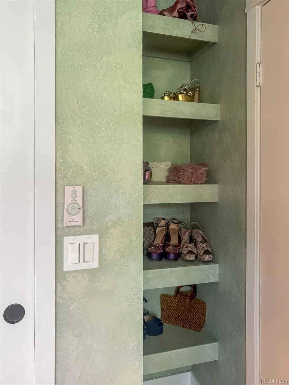
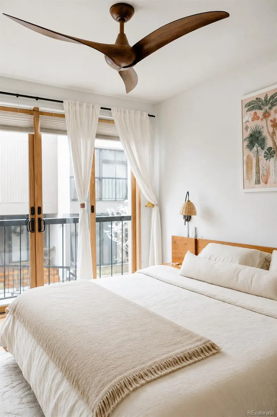
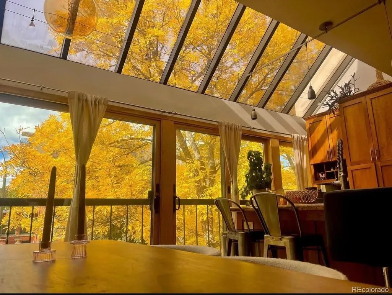
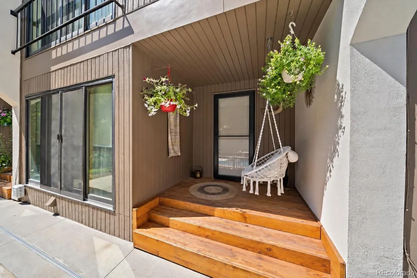
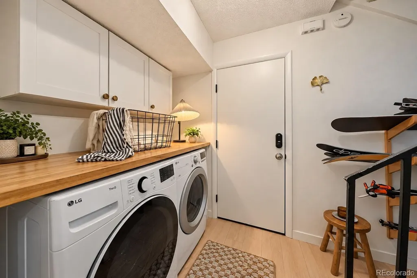
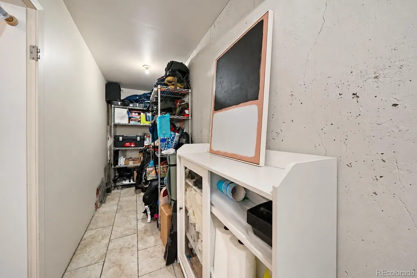
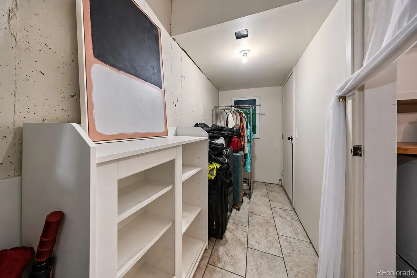
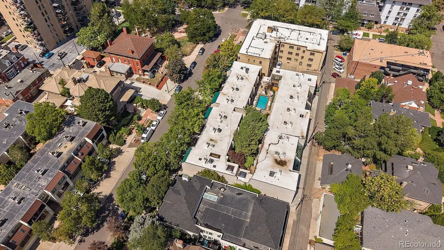
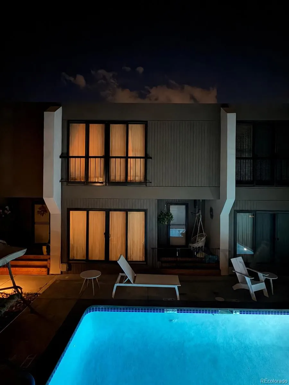
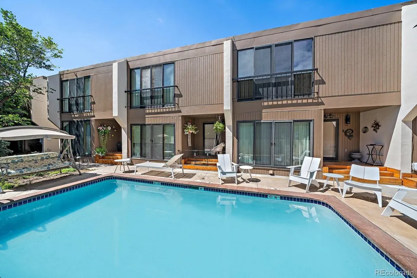
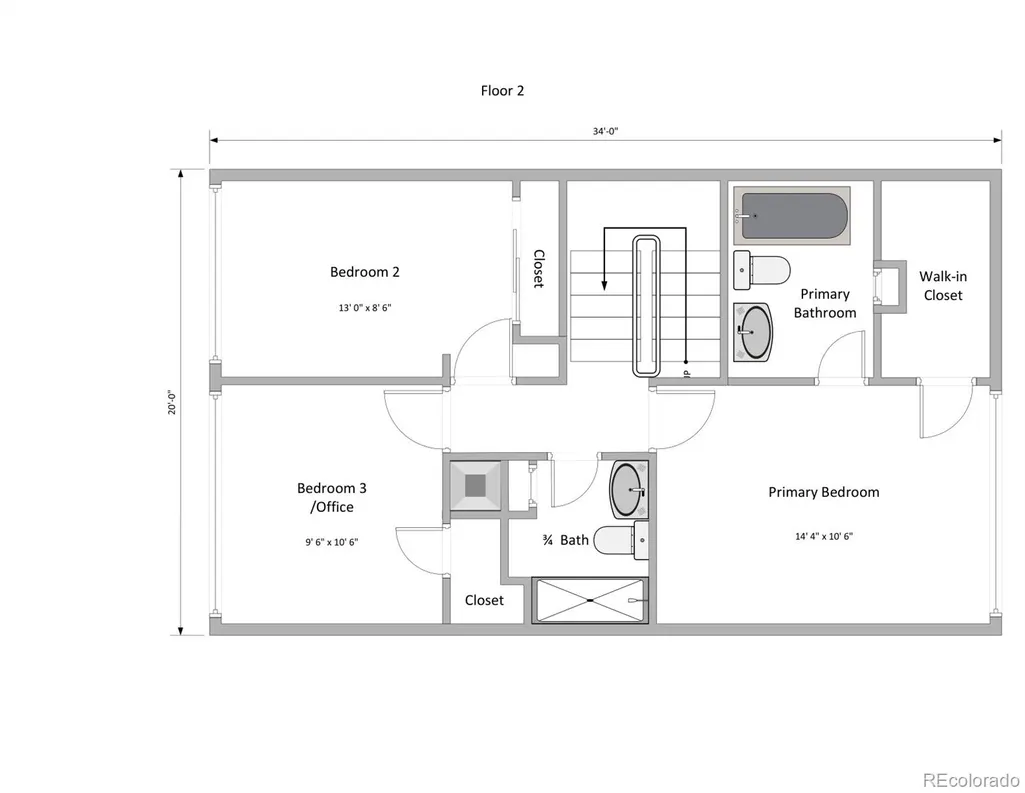
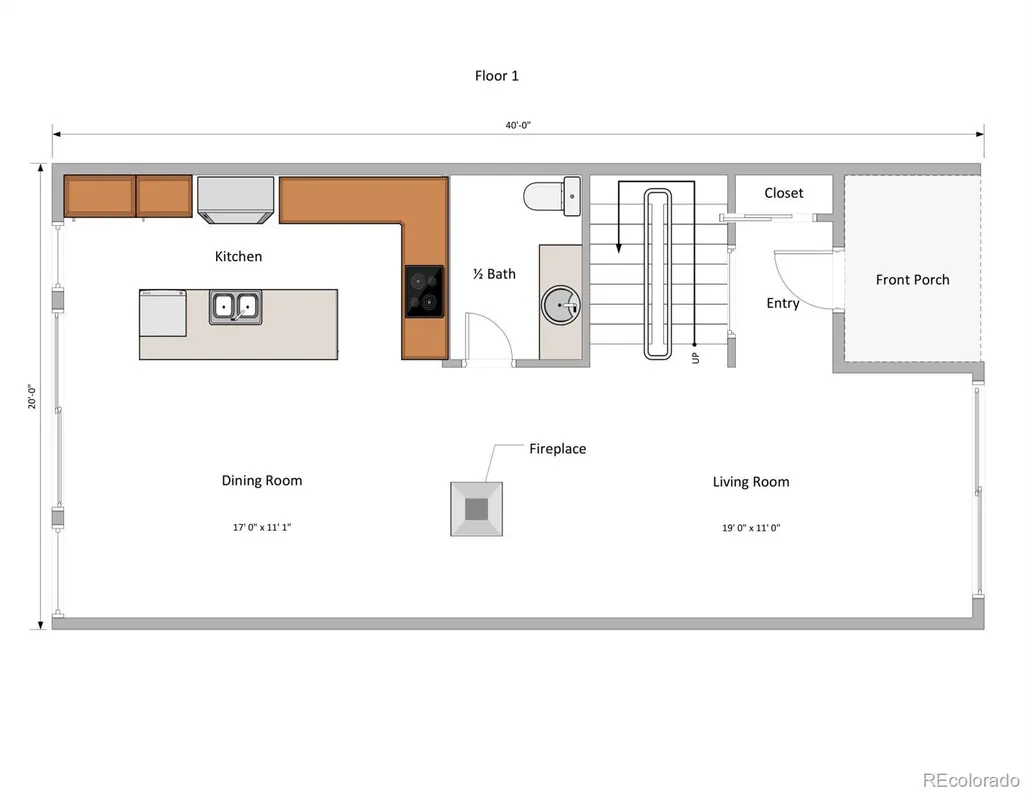
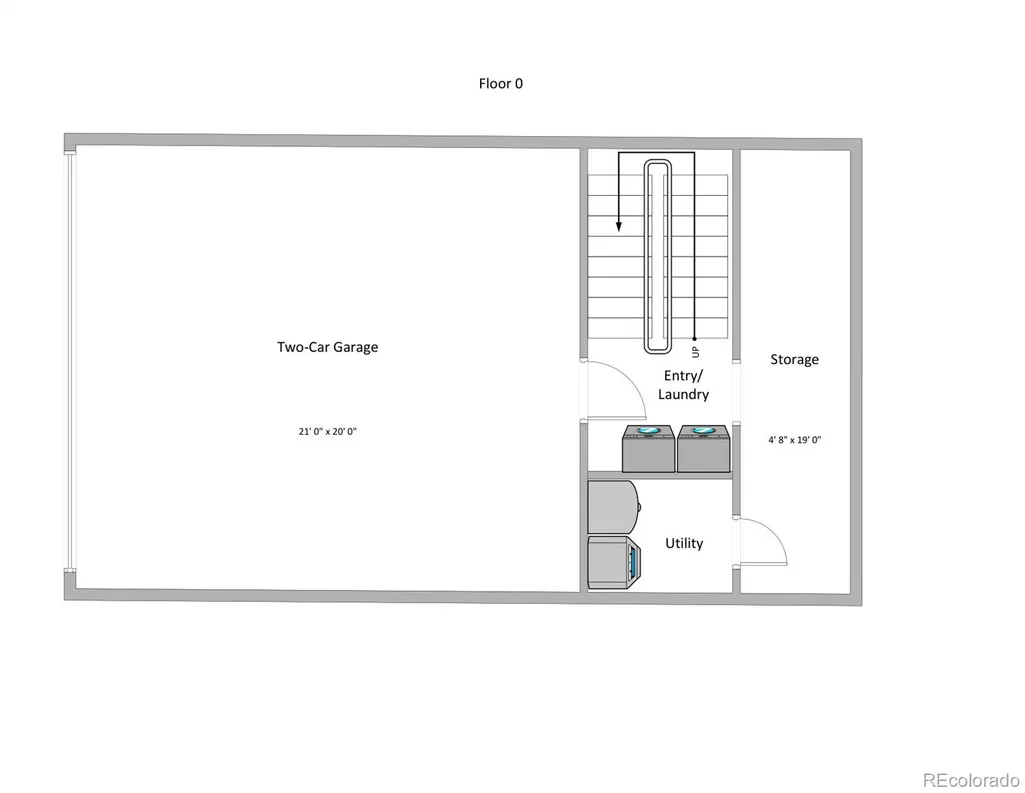
Behind the gated entry, tucked into a quiet courtyard in the middle of everything, this one feels different. Natural light is the headline here. Skylights drench the kitchen in sunlight, while nearly floor-to-ceiling sliding glass doors on both sides on the main, open to mature trees, lovely landscaping & the pool right outside your door. The remarkably open kitchen centers around an oversized granite island with ample room to gather, prep & host. High-end stainless steel appliances, a wine fridge, pantry, built-in desk & designer lighting round out the space. Discover more than $20K in upgrades: a remodeled second floor, CB2 fixtures, fresh paint, tiled landings, & stylish limewash walls. At the heart of the living room stands a glass encased wood-burning fireplace. Sculptural as much as it is functional, it gives the room an architectural focal point & the kind of warmth that feels cozy year-round. Step outside the front door to a porch & zen-like courtyard garden framed by established landscaping, blooming roses, & a tucked-away bench that invites you to sit & stay awhile. All 3 bedrooms live upstairs. The primary is its own retreat, w/ an ensuite bath, expansive walk-in closet, & sliding glass doors opening to a Juliet balcony overlooking the courtyard & pool. 2 additional bedrooms offer flexibility for guests or a home office with another full bathroom completing the upper level. Downstairs, the everyday details have been considered. Find a mudroom entry w/laundry and a separate storage unit w/dedicated space for bikes, skis and seasonal gear. A rarity in Cap Hill: 2 garage spaces plus room for 4 more cars in the driveway! 4 grocery stores are within blocks, including Trader Joe’s & Whole Foods. Stroll to Cheesman Park or the Denver Botanic Gardens. Restaurants, coffee shops, bars & neighborhood favorites are found in virtually every direction. This is your chance to get into the 960 N Penn community, where opportunities at this price point rarely come along.
| Elementary School | Middle School | High School |
|---|---|---|
| Dora Moore Elementary School | Morey Middle School | East High School |
| Price History | |
|---|---|
| 9/4/2026 | Listed $650,000 |
General Features
| Sewer | Public Sewer |
|---|---|
| Heating | Forced Air |
| Cooling | Central Air |
| Utilities | Cable Available,Electricity Available,Internet Access (Wired),Natural Gas Available,Phone Available |
| Roof | Rolled/Hot Mop |
| Appliances | Convection Oven,Cooktop,Dishwasher,Disposal,Dryer,Microwave,Oven,Range Hood,Refrigerator,Self Cleaning Oven,Washer,Wine Cooler |
| Zoning | G-MU-3 |
| HOA Fee | 553 |
| Garage Spaces | 2 |
| Association Fee Includes | Reserves,Irrigation,Maintenance Grounds,Maintenance Structure,Recycling,Sewer,Snow Removal,Trash |
| Patio/Porch Features | Front Porch |
| Architectural Style | Urban Contemporary |
| Pool Features | Outdoor Pool |
| Security Features | Carbon Monoxide Detector(s),Pool Alarm,Smart Locks,Smoke Detector(s) |
| Construction Materials | Frame,Stucco,Wood Siding |
| Exclusions | Owners' personal items,staging items,sconces and light fixture above dining table,TV mount,freezer in garage,pendant light by front door,Sonos speakers,swing on porch. |
| Pets Allowed | Cats OK,Dogs OK |
| Year Built | 1977 |
| Levels | Three Or More |
| Unit Number | 12 |
| Property Subtype | Condominium |
| Tax Year | 2025 |
| Ownership | Agent Owner |
| Building Name | Courtyard Townhome Condos |
| Assoc Fee Paid Per | Monthly |
| County | Denver |
| Property Type | Residential |
| Association Amenities | Gated,Parking,Pool |
| HOA | Yes |
| Attached Garage | Yes |
| Contingency | None Known |
| Subdivision Name | Capitol Hill |
| Facing Direction | West |
| Full Baths | 2 |
| Status | Pending |
| High School | East |
| City | Denver |
| Association Name | Advance HOA Management |
| Entry Location | Courtyard |
| Senior Community Y/N | No |
| High School District | Denver 1 |
| Listing Terms | Cash,Conventional,FHA,VA Loan |
| Elementary School | Dora Moore |
| Tax Annual Amount | 3221 |
| Middle/Junior High School | Morey |
| Property Condition | Updated/Remodeled |
| Structure Type | Townhouse |
| Standard Status | Active Under Contract |
| Occupancy Type | Owner |
| Middle/Junior School District | Denver 1 |
| Elementary School District | Denver 1 |
Interior Features
| Interior Amenities | Built-in Features,Ceiling Fan(s),Eat-in Kitchen,Granite Counters,High Ceilings,Kitchen Island,Open Floorplan,Pantry,Primary Suite,Smart Thermostat,Walk-In Closet(s) |
|---|---|
| Total Fireplaces | 1 |
| Fireplace Features | Free Standing,Wood Burning |
| Common Walls | 2+ Common Walls |
| Basement (Y/N) | No |
| Window Features | Skylight(s),Window Coverings,Window Treatments |
| Above Grade Finished Area | 1432 |
| Half Baths | 1 |
| Laundry Features | In Unit |
| Total Bedrooms | 3 |
| Entry Level | 1 |
| Main Level Bathrooms | 1 |
| Total Baths | 3 |
Exterior Features
| Exterior Amenities | Garden,Lighting |
|---|---|
| Total Parking | 6 |
| Building Area Total | 1692 |
| Road Surface Type | Alley Paved |
| Road Frontage Type | Public |
Amenities
- Foreclosure
- Views
- Short Sale
- New Construction
- Adult 55+
- Lease To Own
- No HOA Fees
- Furnished
- Pets
- Primary On Main
- Air Conditioning
- Seller Finance
- Green
- Fixer Upper
- Horse
- Golf
- Fireplace
- Deck
- Garage
- Basement
- Pool
Property vs Condos Average in 80203
Price
Taxes
Year Built
Visits
In The Neighborhood
Just Listed
Denver
$ 400,000
- Type
- Condos
- Size
- 1,221 SqFt
- Rooms
- 2 Beds + 2 Baths
 Your Castle Real Estate Inc #9408934
Just Listed
Denver
$ 222,500
- Type
- Condos
- Size
- 563 SqFt
- Rooms
- 1 Beds + 1 Baths
Coldwell Banker Realty 56 #3883124
Just Listed
Denver
$ 349,900
- Type
- Condos
- Size
- 879 SqFt
- Rooms
- 1 Beds + 1 Baths
Metro Real Estate #8615408
Denver
$ 350,000
- Type
- Condos
- Size
- 1,067 SqFt
- Rooms
- 2 Beds + 2 Baths
LIV Sotheby's International Realty #4363457
Denver
$ 159,000
- Type
- Condos
- Size
- 365 SqFt
- Rooms
- 0 Beds + 1 Baths
LIV Sotheby's International Realty #9621755

