
Address
3428 S Race Street, Englewood, CO
Price
$ 795,000
Property Attributes
- MLS#2811114
- TypeCondos
- Listing Status Pending
- CountyARAPAHOE
- CityEnglewood
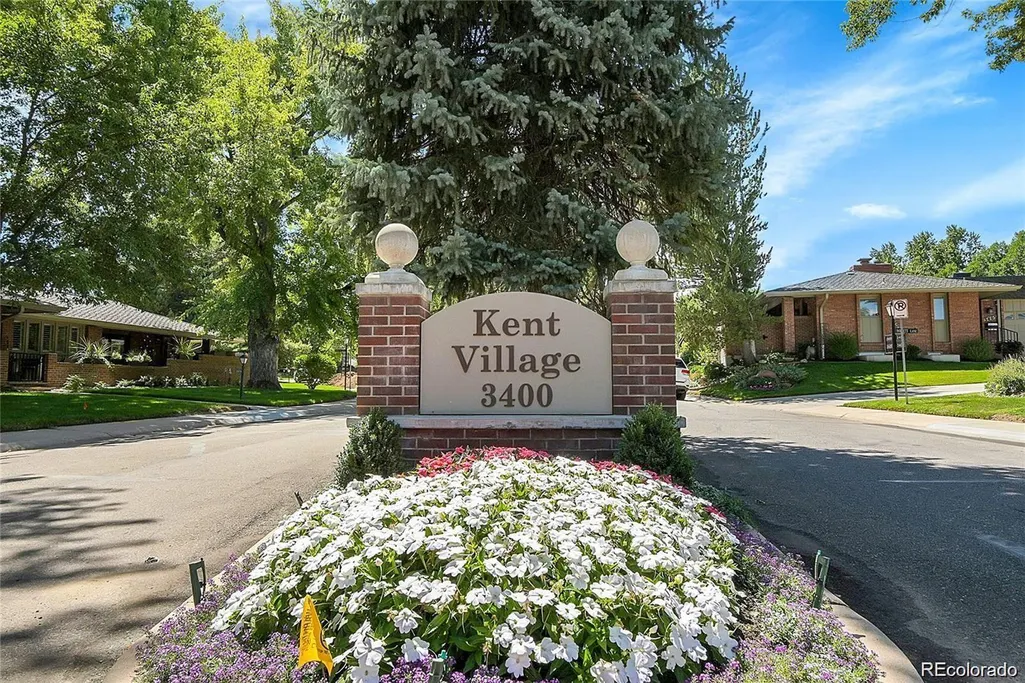
- NeighborhoodKent Village
- Zip80113
- StylePatio
- Year Built1971
- Taxes$ 4475
- Price$ 795,000
- Bedrooms3
- Full Bathrooms3
- Half Bathrooms0
- Sqr Footage3136
Data Source:
REColorado (MTOMLS)
Property Description
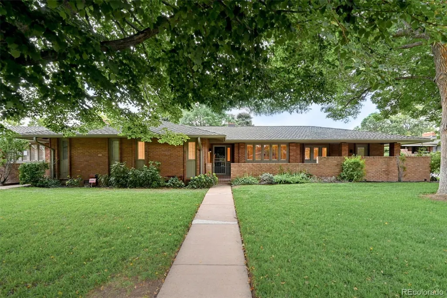
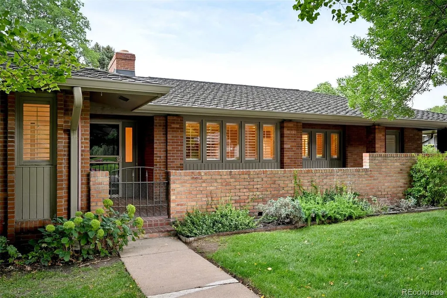
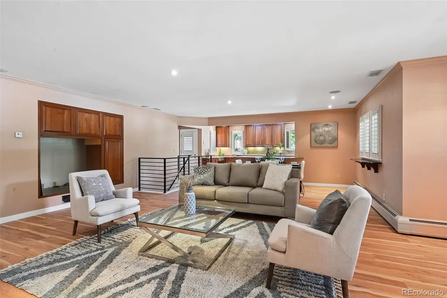
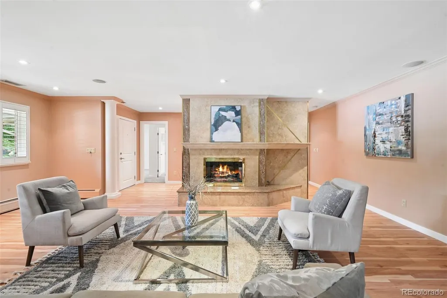
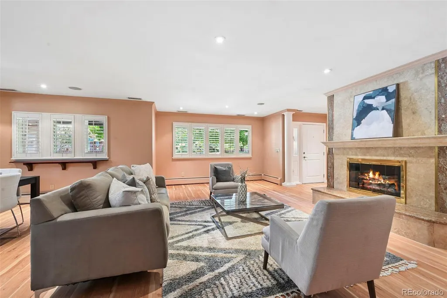
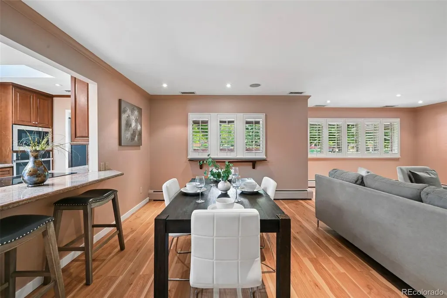
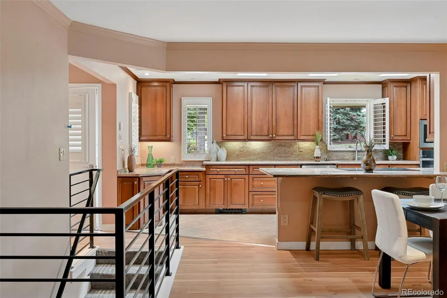
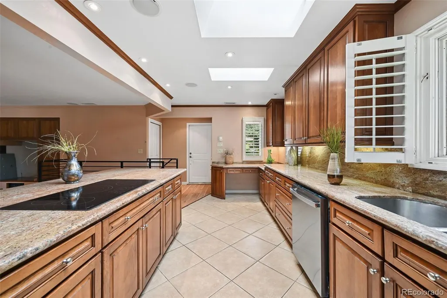
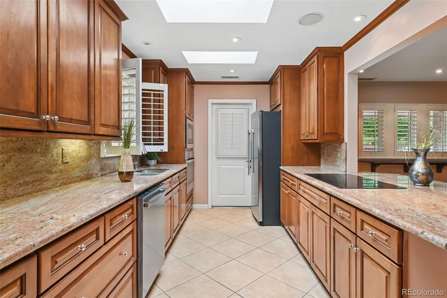
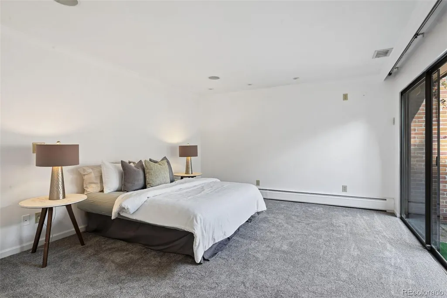
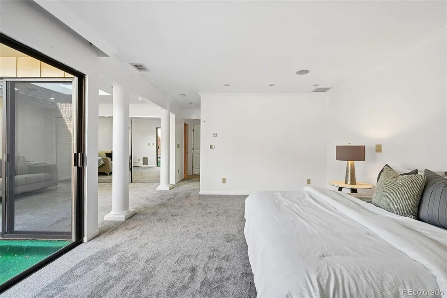
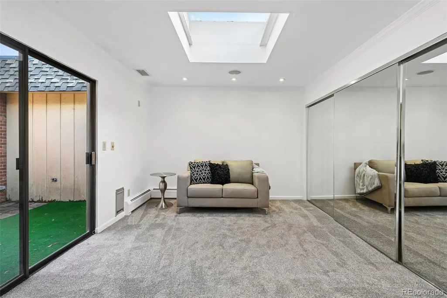
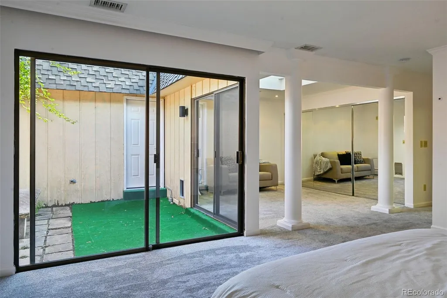
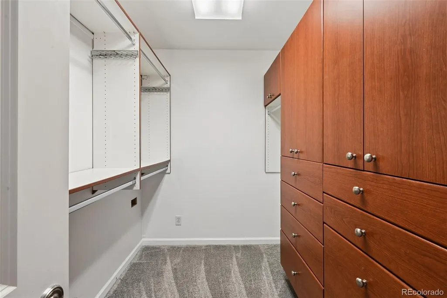
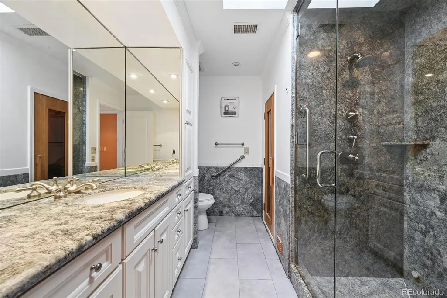
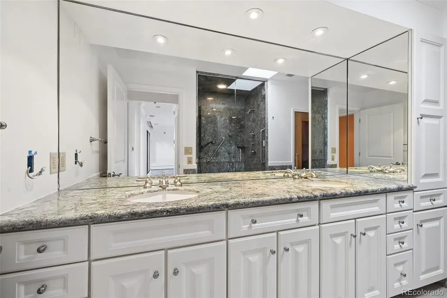
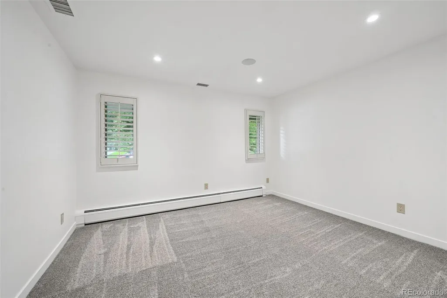
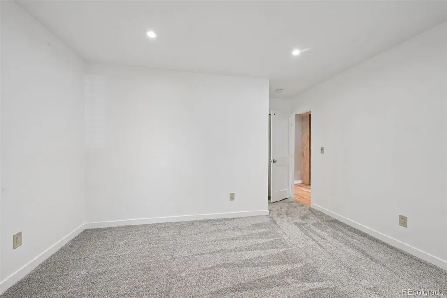
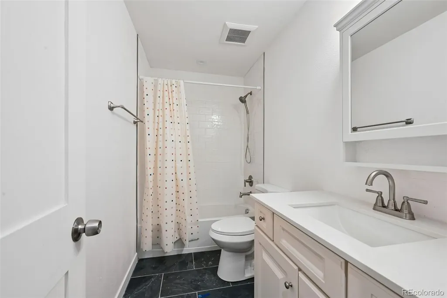
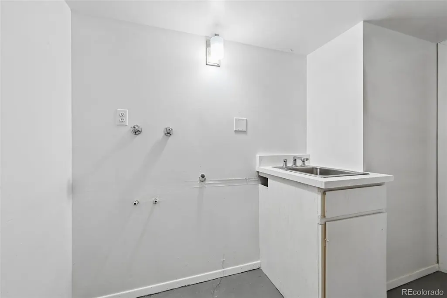
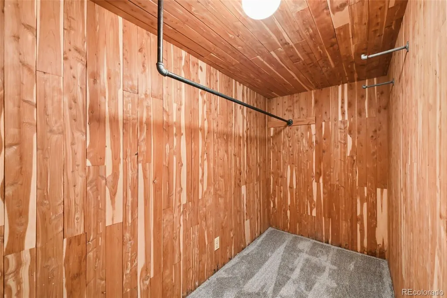
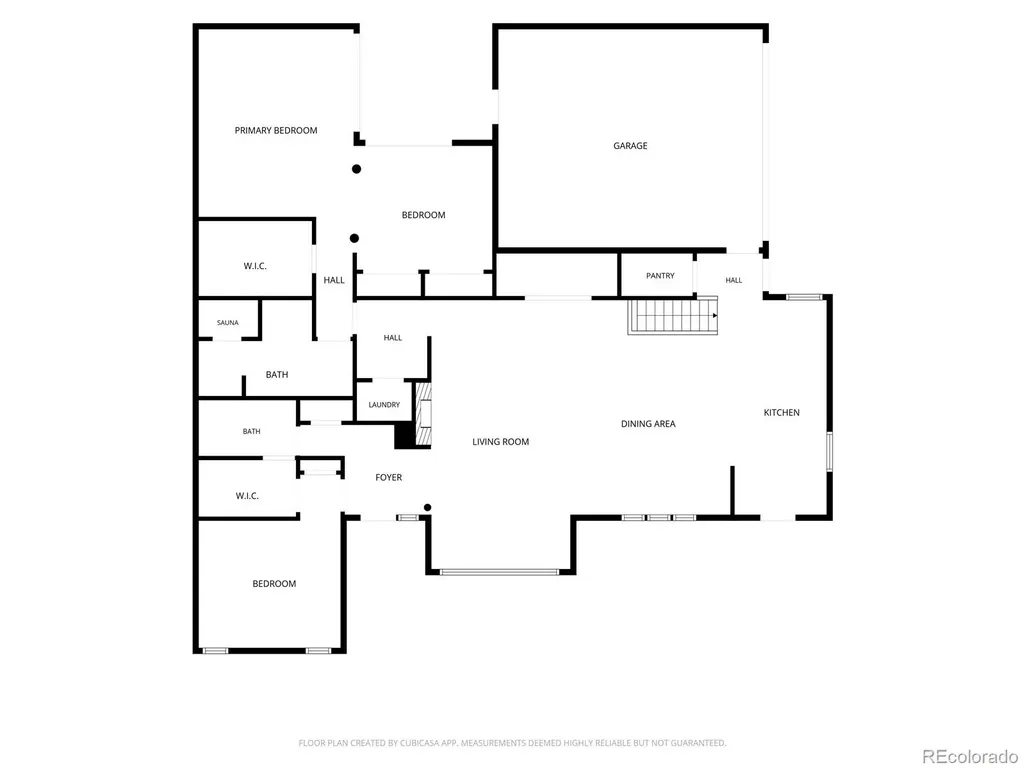
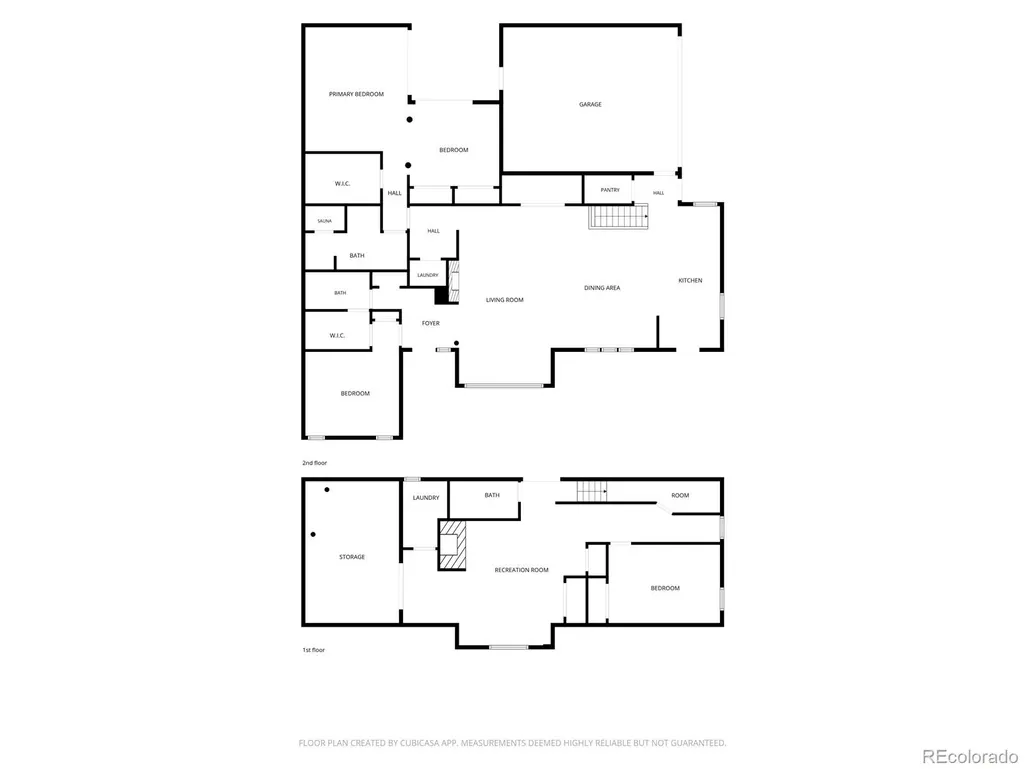
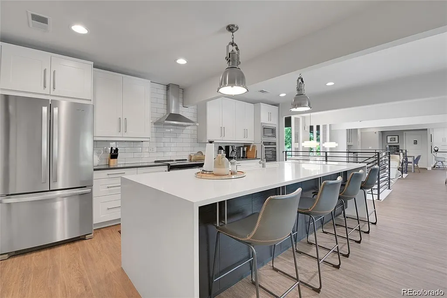
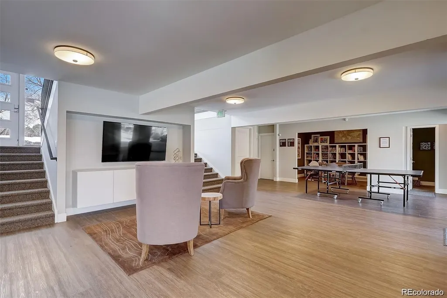
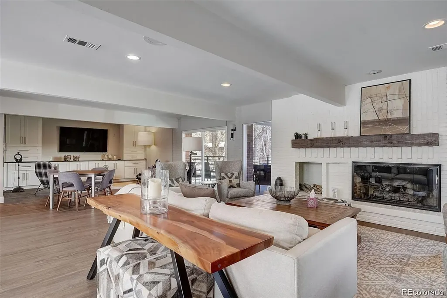
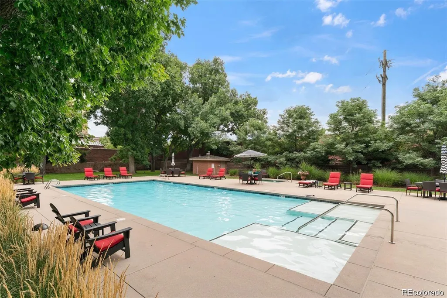
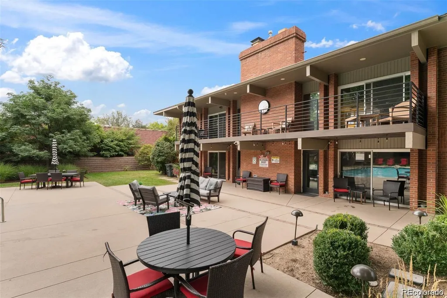
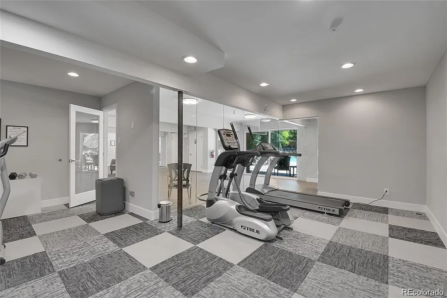
Discover this beautifully updated Kent Village ranch home situated in the complex’s premier location. This southwest-facing unit overlooks a peaceful park-like green space and offers abundant natural light. Open-concept layout with new flooring, spacious living/dining areas, and an updated kitchen with ample storage. Upgrades include a redesigned floor plan, new high-efficiency boiler and water heater, new electrical panel, and an Intrigue Audio whole-home sound system The spacious primary bedroom suite boasts a flexible sitting area for potential home office or exercise room, and includes a luxurious ensuite spa like bathroom. Second bedroom on the main level offers access to a full bath and a large closet. Two laundry options provide the potential for true one-level living. Oversized two-car garage offers additional storage. Front porch for great indoor outdoor possibilities and includes a gas hook up for an outdoor grill. Well run HOA provides ease of living and covers exterior maintenance, roof, grounds maintenance, snow removal, and all water. Kent Village includes beautifully remodeled clubhouse and workout area as well as outdoor pool and hot tub. Welcome to the good life.
| Elementary School | Middle School | High School |
|---|---|---|
| Cherry Hills Village Elementary School | West Middle School | Cherry Creek High School |
| Price History | |
|---|---|
| 9/12/2026 | Listed $795,000 |
General Features
| Sewer | Community Sewer,Public Sewer |
|---|---|
| Heating | Baseboard,Hot Water,Natural Gas |
| Cooling | Central Air |
| Possession | Closing/DOD |
| Roof | Shingle |
| Appliances | Cooktop,Dishwasher,Disposal,Microwave,Oven |
| HOA Fee | 803 |
| Garage Spaces | 2 |
| Association Fee Includes | Reserves,Insurance,Irrigation,Maintenance Grounds,Maintenance Structure,Recycling,Road Maintenance,Sewer,Snow Removal,Trash,Water |
| Patio/Porch Features | Front Porch,Wrap Around |
| Pool Features | Outdoor Pool |
| Construction Materials | Brick,Frame |
| Exclusions | Staging Furniture |
| Pets Allowed | Number Limit |
| Year Built | 1971 |
| Levels | One |
| Property Subtype | Condominium |
| Tax Year | 2025 |
| Ownership | Individual |
| Building Name | Kent Village |
| Assoc Fee Paid Per | Monthly |
| County | Arapahoe |
| Property Type | Residential |
| Association Amenities | Clubhouse,Fitness Center,Pool,Spa/Hot Tub |
| HOA | Yes |
| Attached Garage | Yes |
| Contingency | None Known |
| Subdivision Name | Kent Village |
| Facing Direction | Southwest |
| Full Baths | 2 |
| Status | Pending |
| Directions | Enter in off of Race and Floyd. Street Parking is available. |
| High School | Cherry Creek |
| City | Englewood |
| Association Name | Kent Village Association |
| Entry Location | Exterior Access |
| Senior Community Y/N | No |
| High School District | Cherry Creek 5 |
| Listing Terms | Cash,Conventional |
| Elementary School | Cherry Hills Village |
| Tax Annual Amount | 4475 |
| Middle/Junior High School | West |
| Property Condition | Updated/Remodeled |
| Structure Type | Patio |
| Standard Status | Active Under Contract |
| Middle/Junior School District | Cherry Creek 5 |
| Elementary School District | Cherry Creek 5 |
Interior Features
| Interior Amenities | Granite Counters,Jack & Jill Bathroom,Open Floorplan,Pantry,Primary Suite,Sauna,Smoke Free,Walk-In Closet(s) |
|---|---|
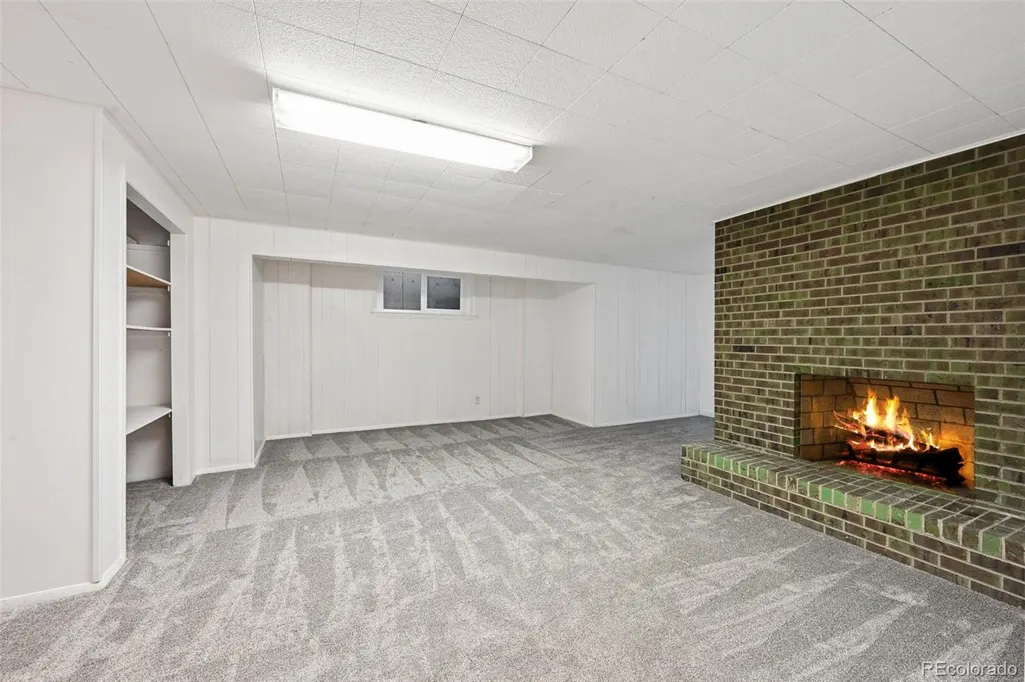
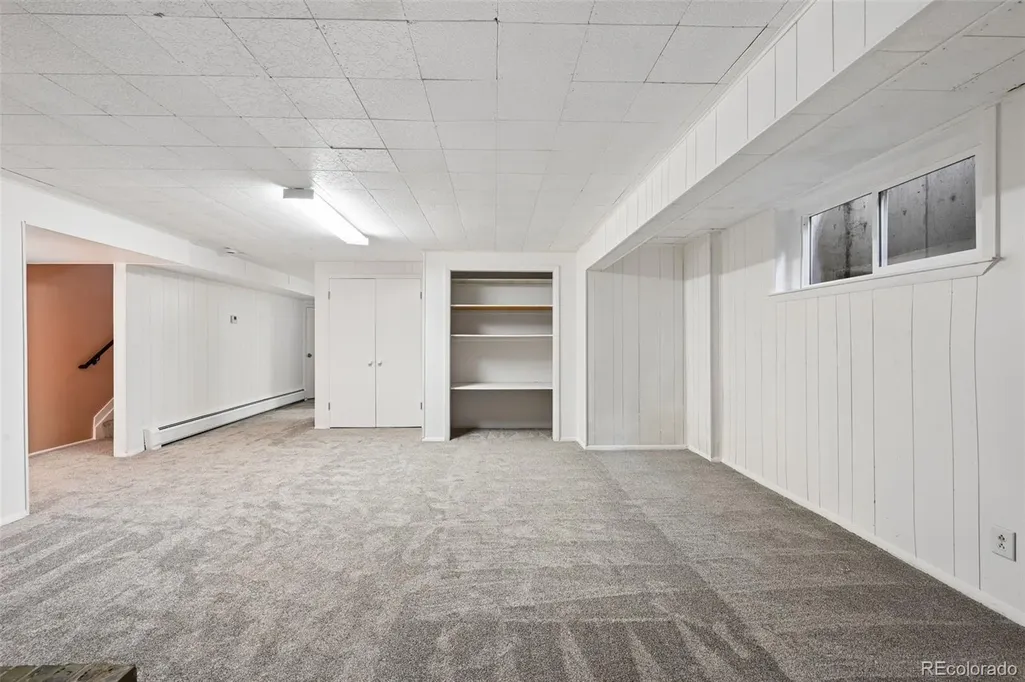
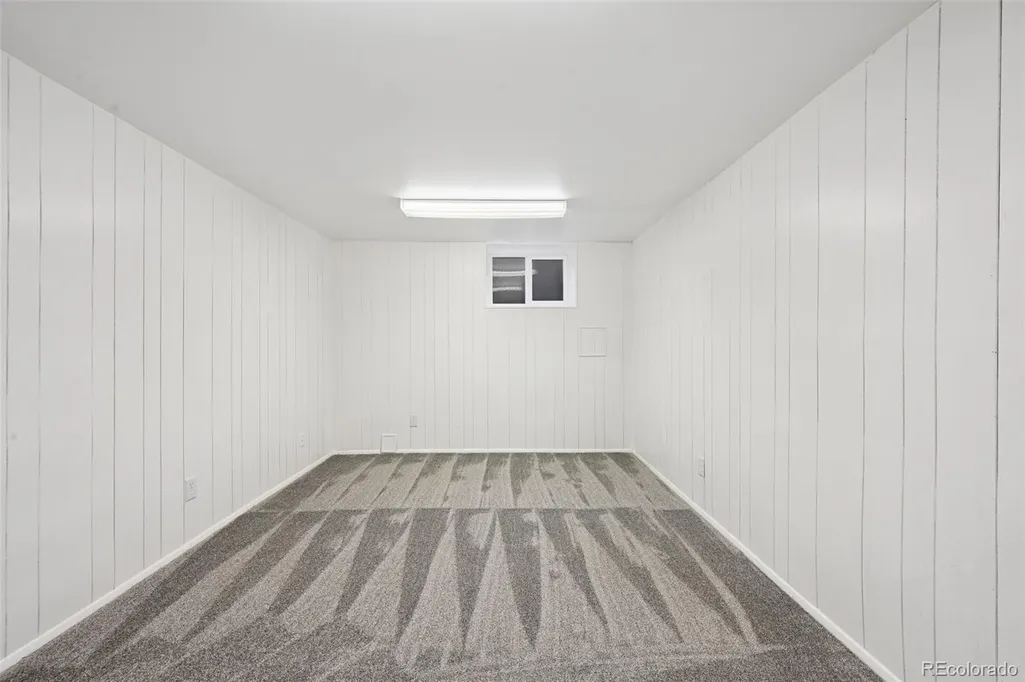
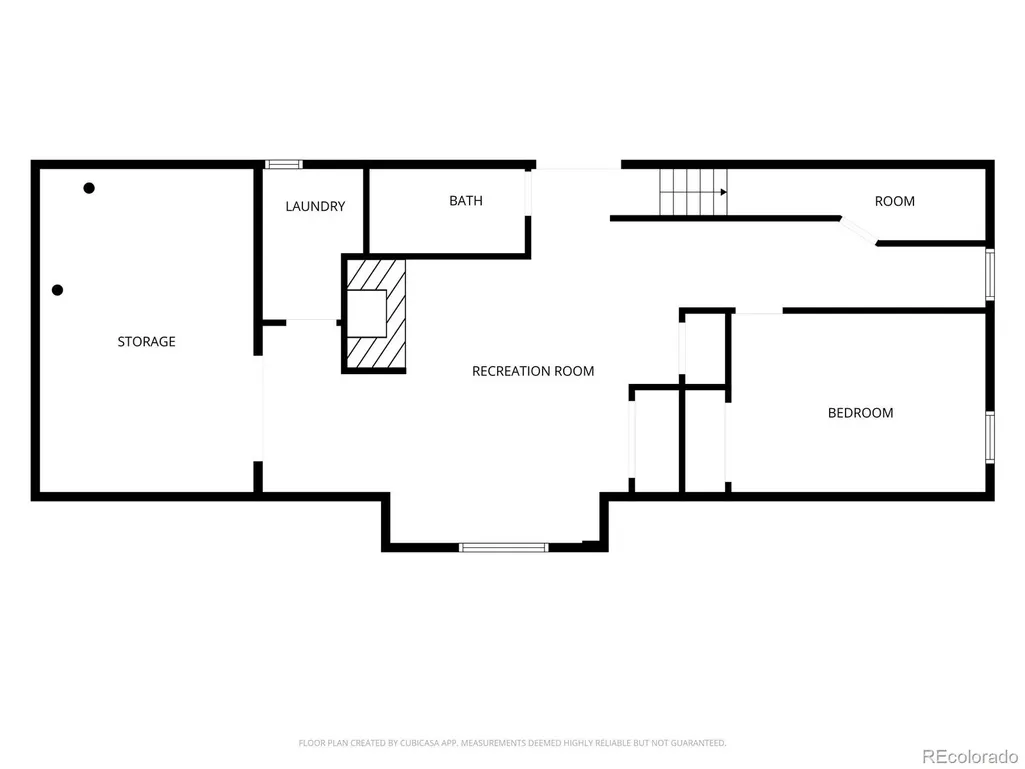
| Basement | Finished,Partial |
| Flooring | Carpet,Laminate,Tile |
| Total Fireplaces | 1 |
| Fireplace Features | Gas,Great Room |
| Common Walls | 2+ Common Walls |
| Basement (Y/N) | Yes |
| Window Features | Window Coverings |
| Above Grade Finished Area | 1904 |
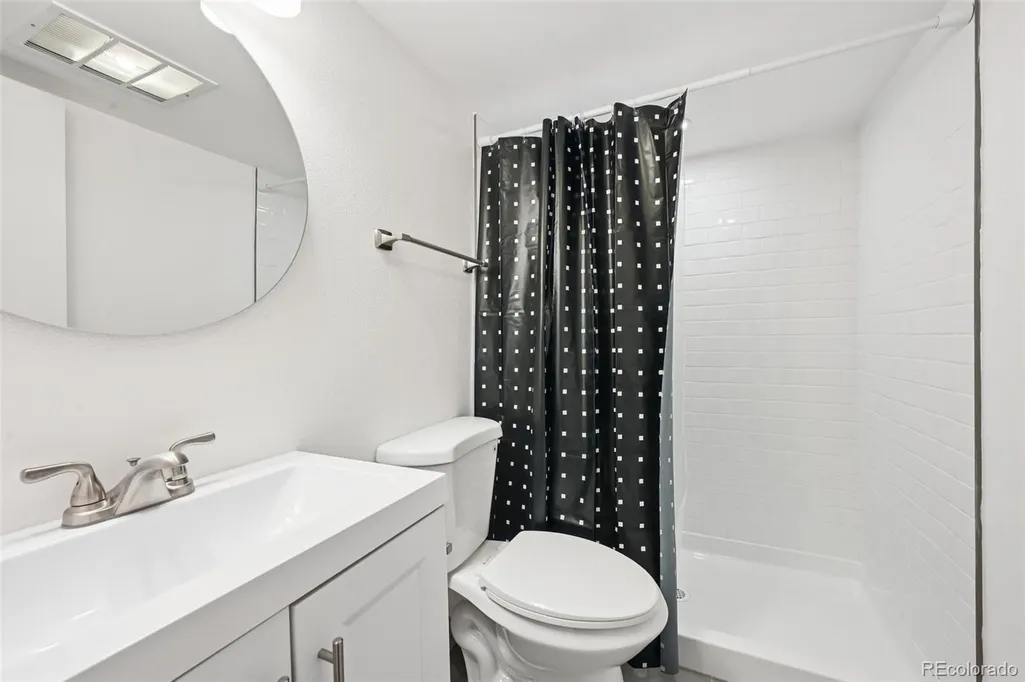
| 3/4 Baths | 1 |
| Total Bedrooms | 3 |
| Below Grade Finished Area | 1232 |
| Entry Level | 1 |
| Main Level Bedrooms | 2 |
| Main Level Bathrooms | 2 |
| Total Baths | 3 |
Exterior Features
| Parking Features | Dry Walled,Oversized |
|---|---|
| Water Source | Public |
| Total Parking | 2 |
| Foundation Details | Concrete Perimeter,Slab |
| Building Area Total | 3136 |
Amenities
- Foreclosure
- Views
- Short Sale
- New Construction
- Adult 55+
- Lease To Own
- No HOA Fees
- Furnished
- Pets
- Primary On Main
- Air Conditioning
- Seller Finance
- Green
- Fixer Upper
- Horse
- Golf
- Fireplace
- Deck
- Garage
- Basement
- Pool
Property vs Condos Average in 80113
Price
Taxes
Year Built
Visits


