
Address
3423 S Race Street, Englewood, CO
Price
$ 750,000
Property Attributes
- MLS#6908042
- TypeCondos
- Listing Status Active
- CountyARAPAHOE
- CityEnglewood
- NeighborhoodKent Village
- Zip80113
- StyleTownhouse
- Year Built1971
- Taxes$ 3314
- Price$ 750,000
- Bedrooms3
- Full Bathrooms2
- Half Bathrooms1
- Sqr Footage3136
- Lot Size0.06 Acres
Data Source:
REColorado (MTOMLS)
Property Description
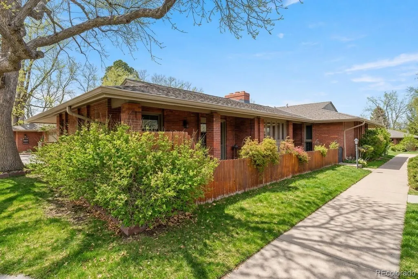
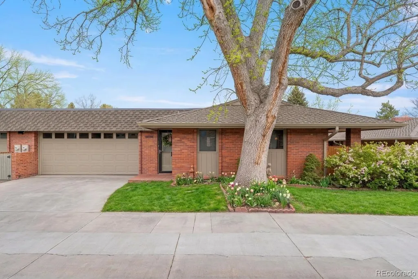
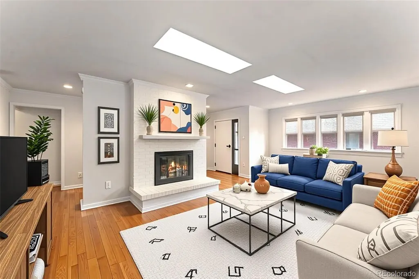
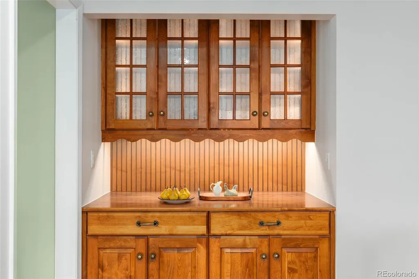
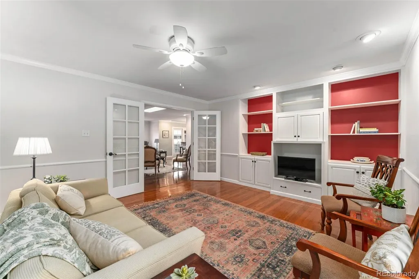
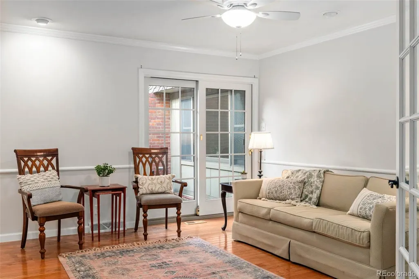
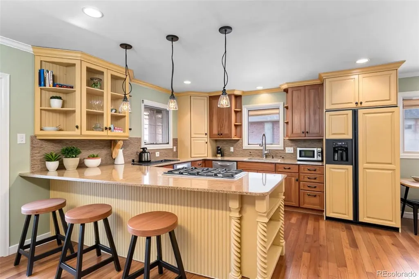
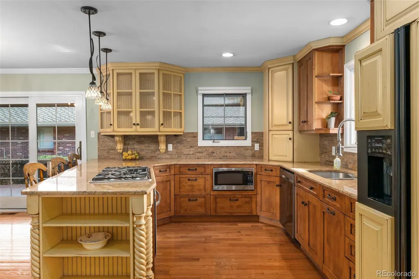
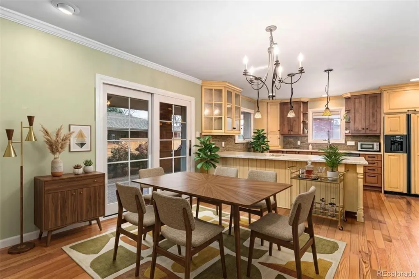
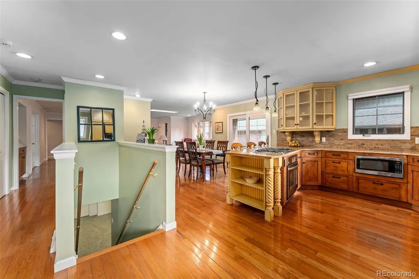
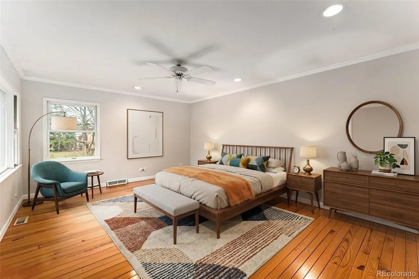
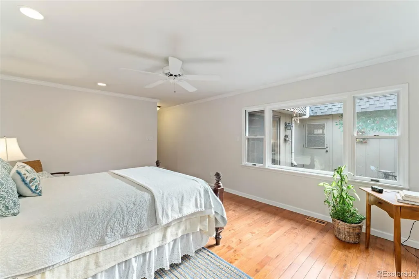
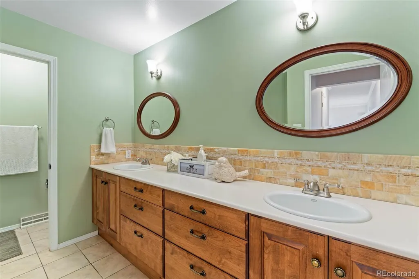
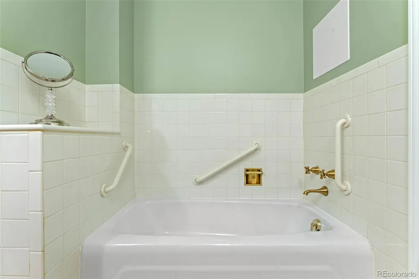
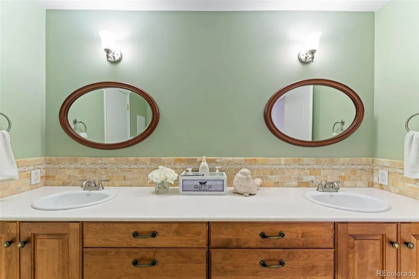
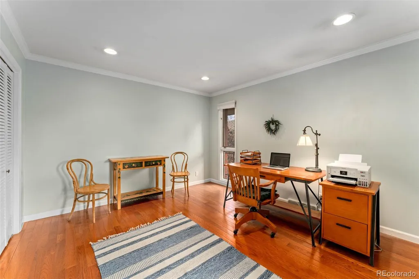
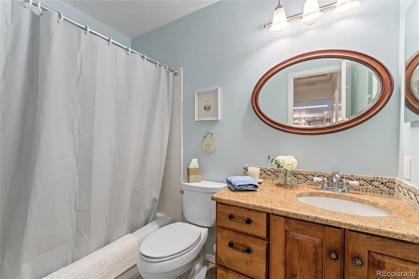
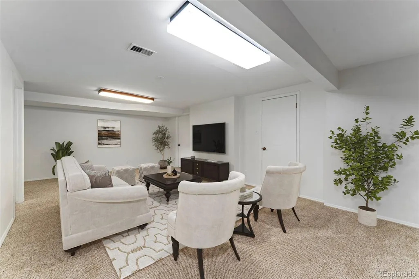
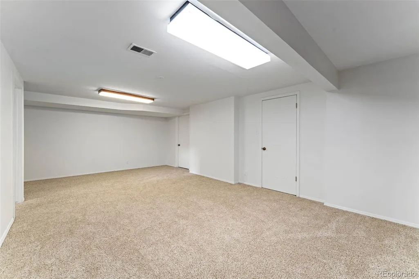
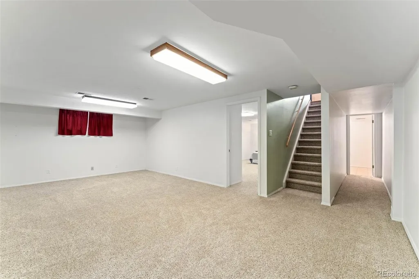
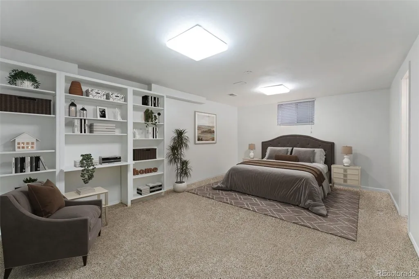
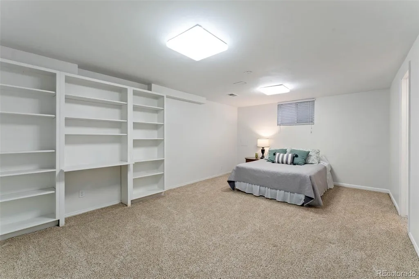
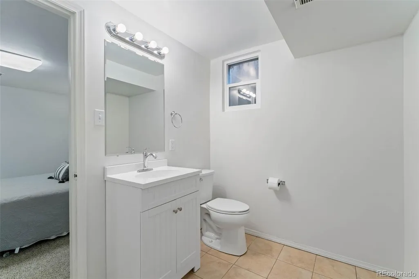
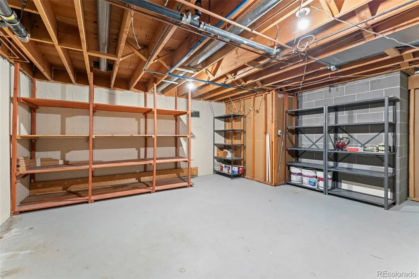
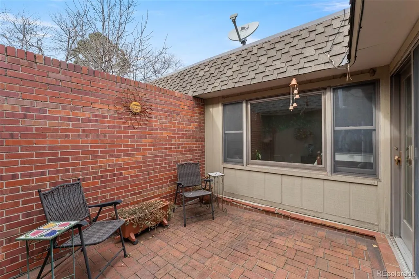
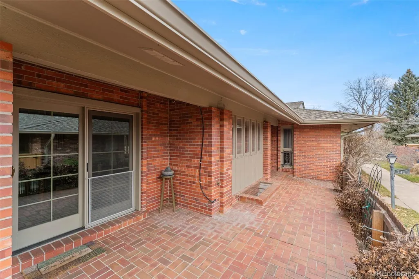
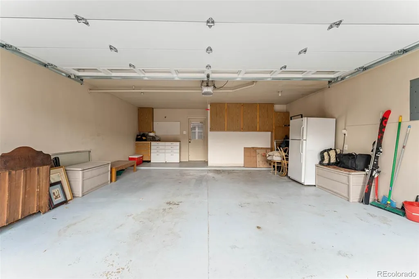
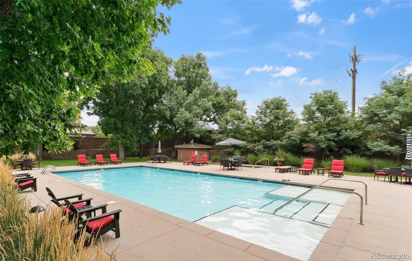
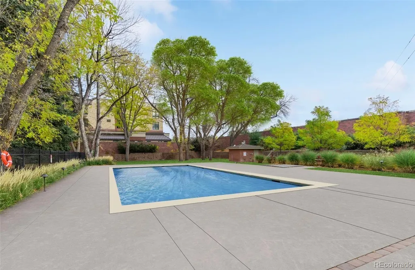
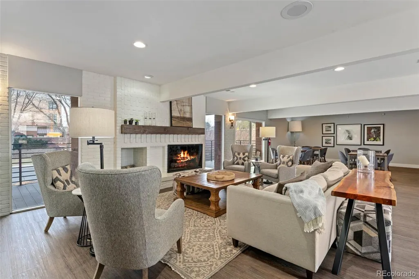
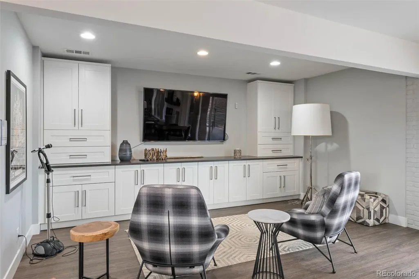
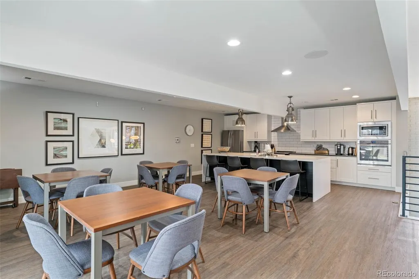
Southeast-facing patio home in Kent Village, thoughtfully maintained and updated. Light-filled interior with skylights, wood floors, crown molding, and a finished basement. Great room floorplan with an open living, dining, and kitchen layout. The living room features a gas fireplace, skylights, and built-in hutch and the dining area offers sliding door access to a brick-paved patio. French doors open to a main floor den/office with access to the private interior courtyard. The updated kitchen includes slab granite countertops, decorative tile backsplash, two-tone RWH custom cabinetry, walk-in pantry, eat-in bar with pendant lighting, and stainless-steel appliances, including a 5-burner gas cooktop and panel-front refrigerator. A spacious main floor primary suite includes wood floors, ceiling fan, and a luxurious five-piece bath. The laundry room, conveniently located on the main floor, includes a utility sink. The finished basement offers a large family room, nonconforming bedroom with built-ins, updated half bath, cedar closet, and generous storage. Oversized two-car garage and radon system already installed. Located in the Cherry Creek School District with easy access to I-25, I-225, DTC, Cherry Creek, Park Meadows, and more. Community amenities include a pool, clubhouse, fitness center, spa/hot tub, and guest parking.
| Elementary School | Middle School | High School |
|---|---|---|
| Cherry Hills Village Elementary School | West Middle School | Cherry Creek High School |
| Price History | |
|---|---|
| 1/14/2026 | Listed $875,000 |
| 3/9/2026 | 3$850,000 |
| 5/1/2026 | 3$825,000 |
| 6/26/2026 | 4$800,000 |
| 7/13/2026 | 4$775,000 |
| 8/6/2026 | 4$750,000 |
General Features
| Sewer | Public Sewer |
|---|---|
| Heating | Forced Air,Natural Gas |
| Cooling | Central Air |
| Utilities | Cable Available,Electricity Available,Electricity Connected,Natural Gas Available,Natural Gas Connected |
| Possession | Negotiable |
| Roof | Composition |
| Appliances | Cooktop,Dishwasher,Disposal,Dryer,Gas Water Heater,Microwave,Oven,Refrigerator,Self Cleaning Oven,Washer |
| Zoning | Condominium-Attached |
| HOA Fee | 925 |
| Garage Spaces | 2 |
| Association Fee Includes | Reserves,Insurance,Irrigation,Maintenance Grounds,Maintenance Structure,Recycling,Road Maintenance,Sewer,Snow Removal,Trash,Water |
| Patio/Porch Features | Covered,Front Porch,Patio |
| Pool Features | Outdoor Pool |
| Security Features | Carbon Monoxide Detector(s),Security System,Smoke Detector(s) |
| Construction Materials | Brick |
| Exclusions | Seller's personal possessions. |
| Pets Allowed | Cats OK,Dogs OK,Number Limit |
| Year Built | 1971 |
| Electric | 220 Volts |
| Levels | One |
| Property Subtype | Condominium |
| Tax Year | 2024 |
| Ownership | Corporation/Trust |
| Building Name | Kent Village |
| Assoc Fee Paid Per | Monthly |
| County | Arapahoe |
| Property Type | Residential |
| Association Amenities | Clubhouse,Fitness Center,Parking,Pool,Spa/Hot Tub |
| HOA | Yes |
| Attached Garage | Yes |
| Subdivision Name | Kent Village |
| Facing Direction | Southeast |
| Full Baths | 2 |
| Status | Active |
| Directions | University Blvd north of Hampden Ave,West on Floyd Ave,South on Race St 2 blocks to Kent Village |
| High School | Cherry Creek |
| City | Englewood |
| Association Name | Advance HOA |
| Entry Location | Exterior Access |
| Senior Community Y/N | No |
| High School District | Cherry Creek 5 |
| Lot Size Units | Square Feet |
| Lot Size Square Feet | 2614 |
| Listing Terms | Cash,Conventional,Jumbo |
| Elementary School | Cherry Hills Village |
| Tax Annual Amount | 3314 |
| Middle/Junior High School | West |
| Structure Type | Townhouse |
| Standard Status | Active |
| Occupancy Type | Tenant |
| Middle/Junior School District | Cherry Creek 5 |
| Elementary School District | Cherry Creek 5 |
Interior Features
| Interior Amenities | Built-in Features,Ceiling Fan(s),Eat-in Kitchen,Entrance Foyer,Five Piece Bath,Granite Counters,Kitchen Island,Open Floorplan,Pantry,Primary Suite,Radon Mitigation System,Smoke Free,Solid Surface Cou |
|---|---|
| Basement | Finished,Partial |
| Flooring | Carpet,Tile,Wood |
| Total Fireplaces | 1 |
| Fireplace Features | Gas Log,Living Room |
| Common Walls | End Unit,1 Common Wall |
| Basement (Y/N) | Yes |
| Window Features | Double Pane Windows,Skylight(s),Storm Window(s),Window Coverings |
| Above Grade Finished Area | 1904 |
| Half Baths | 1 |
| Laundry Features | Sink,In Unit |
| Total Bedrooms | 3 |
| Below Grade Finished Area | 978 |
| Entry Level | 1 |
| Main Level Bedrooms | 2 |
| Main Level Bathrooms | 2 |
| Total Baths | 3 |
Exterior Features
| Parking Features | Concrete,Finished Garage |
|---|---|
| Lot Features | Landscaped,Near Public Transit |
| Water Source | Public |
| Total Parking | 4 |
| Lot Size Area | 2614 |
| Foundation Details | Slab |
| Building Area Total | 3136 |
| Lot Size Acres | 0.06 |
| Road Surface Type | Paved |
| Road Frontage Type | Public |
| Road Responsibility | Public Maintained Road |
Amenities
- Foreclosure
- Views
- Short Sale
- New Construction
- Adult 55+
- Lease To Own
- No HOA Fees
- Furnished
- Pets
- Primary On Main
- Air Conditioning
- Seller Finance
- Green
- Fixer Upper
- Horse
- Golf
- Fireplace
- Deck
- Garage
- Basement
- Pool
Property vs Condos Average in 80113
Price
Taxes
Year Built
Visits


