









Address
9170 Quintero Street, Commerce City, CO
Price
$ 540,000
Property Attributes
- MLS#2105652
- TypeSingle Family
- Listing Status Active
- CountyADAMS
- CityCommerce City
- NeighborhoodBuffalo Highlands
- Zip80022
- StyleHouse
- Year Built2024
- Taxes$ 6312
- Price$ 540,000
- Bedrooms3
- Full Bathrooms2
- Half Bathrooms0
- Sqr Footage2748
- Lot Size0.14 Acres
Data Source:
REColorado (MTOMLS)
Property Description
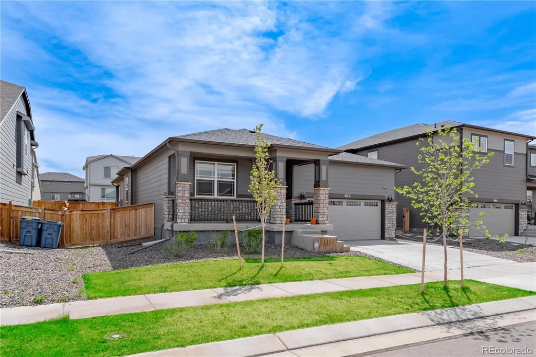
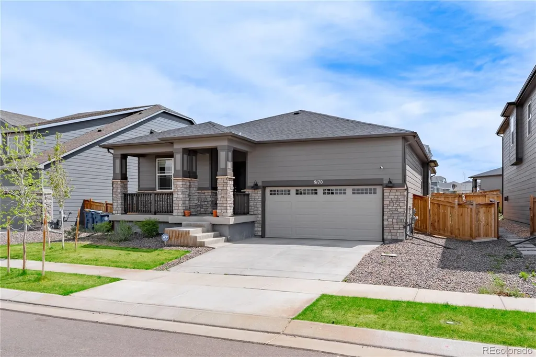
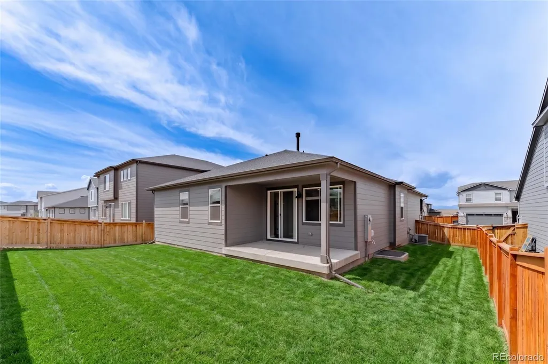
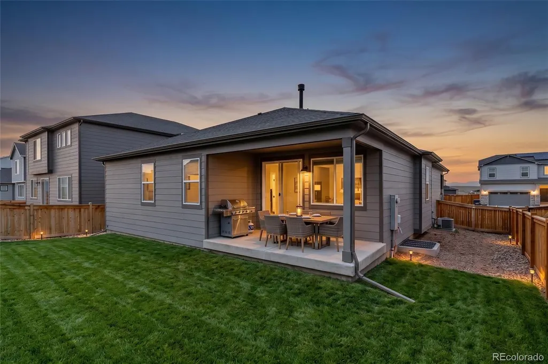
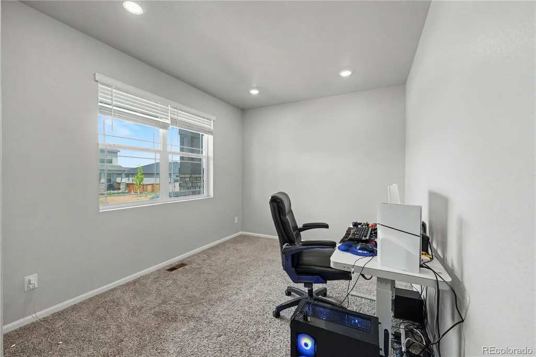
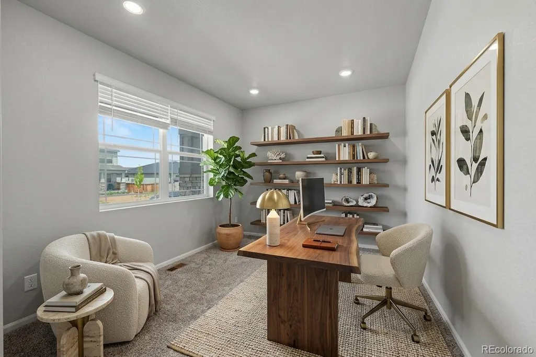
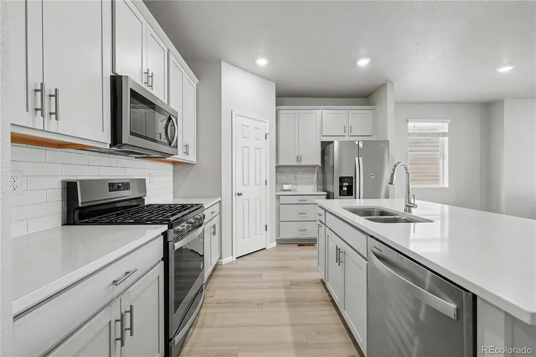
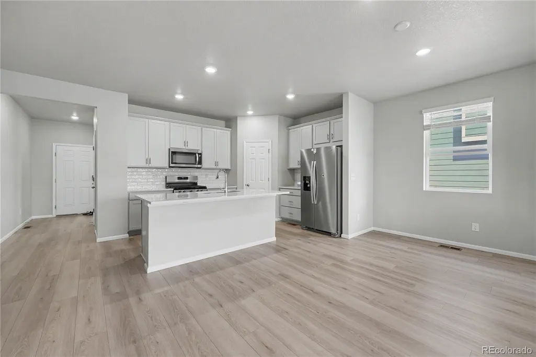
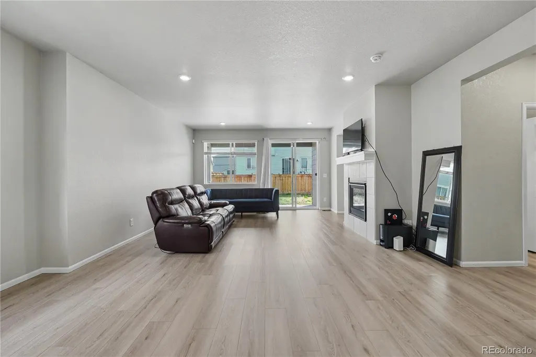
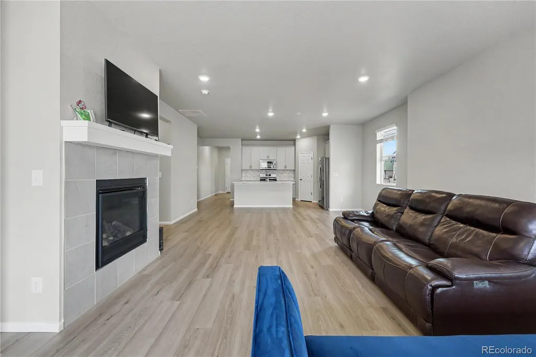
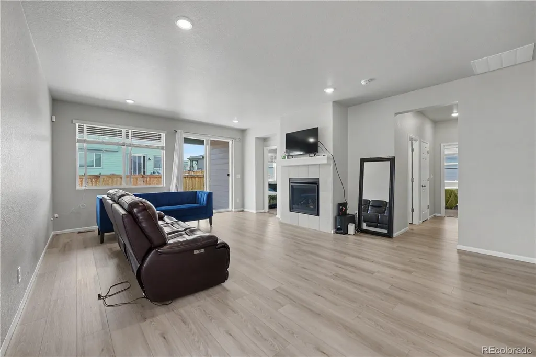
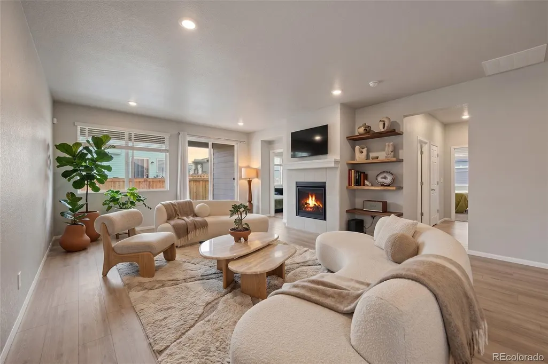
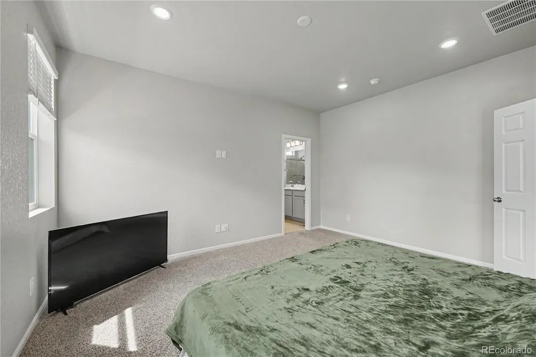
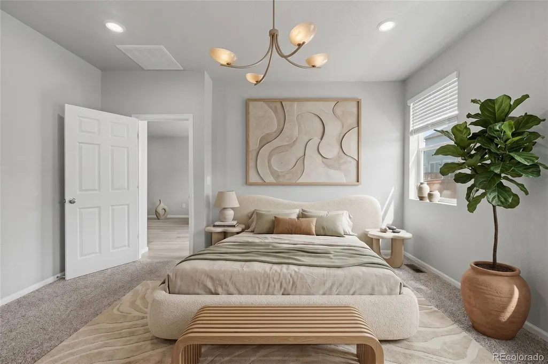
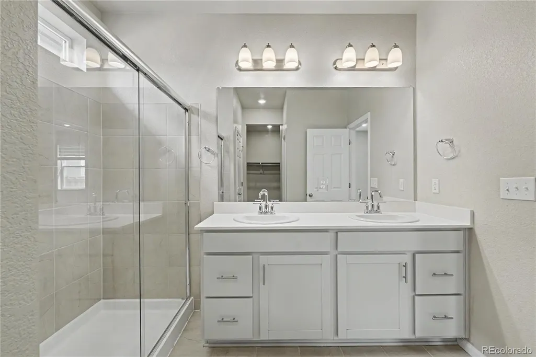
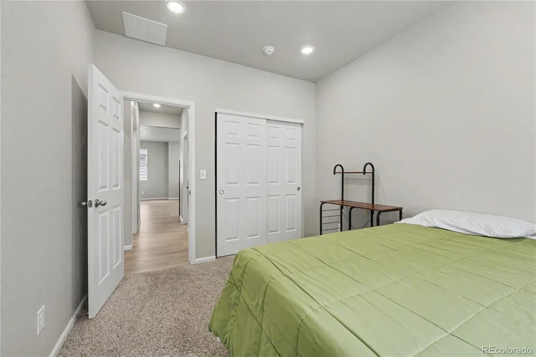
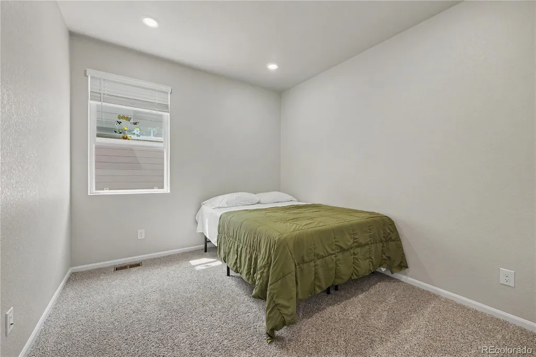
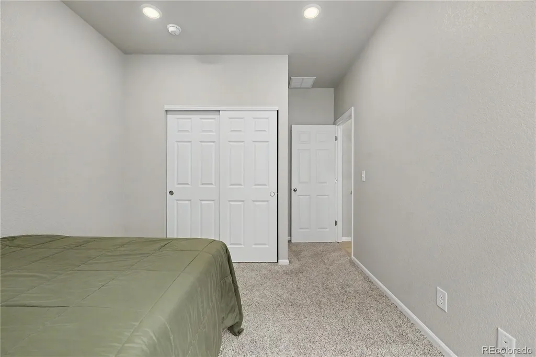
This stunning ranch-style home in the desirable Buffalo Highlands community offers the ultimate in effortless main-floor living, highlighted by an expansive primary suite designed as a true sanctuary. This private retreat features generous proportions, a large walk-in closet, and a dedicated en-suite full bath, providing a quiet escape from the rest of the home. In addition to the primary suite, the home includes two well-appointed bedrooms and a versatile study, perfect for a dedicated home office, library, or hobby room. The heart of the home is a modern kitchen equipped with crisp white cabinetry, an elegant subway tile backsplash, and premium stainless steel appliances, including a gas range and built-in microwave. A large center island with sleek white quartz countertops overlooks the sun-drenched living area, accented by recessed lighting and durable wide-plank flooring that flows seamlessly throughout the main living spaces. Significant value-add potential lies beneath in the massive 954 sq. ft. unfinished basement—a blank canvas for a future theater, gym, or extra bedrooms—while the backyard is ready for your personal touch and custom landscaping. Ideally located with quick access to DIA, E-470, and I-70, this home perfectly balances a sophisticated master suite and functional workspace with the room to grow your equity.
| Elementary School | Middle School | High School |
|---|---|---|
| Southlawn Elementary School | Otho Stuart Middle School | Prairie View High School |
| Price History | |
|---|---|
| 5/8/2026 | Listed $553,000 |
| 7/14/2026 | 1$549,500 |
| 8/27/2026 | 2$540,000 |
General Features
| Sewer | Public Sewer |
|---|---|
| Heating | Forced Air |
| Cooling | Central Air |
| Utilities | Cable Available,Electricity Connected,Natural Gas Connected |
| Possession | Closing/DOD,Immediate |
| Roof | Composition |
| Appliances | Dishwasher,Disposal,Gas Water Heater,Oven,Range Hood,Refrigerator |
| HOA Fee | 180 |
| Garage Spaces | 2 |
| Association Fee Includes | Maintenance Grounds,Recycling,Trash |
| Patio/Porch Features | Patio |
| Security Features | Carbon Monoxide Detector(s),Smart Locks,Smoke Detector(s),Video Doorbell |
| Construction Materials | Frame,Vinyl Siding |
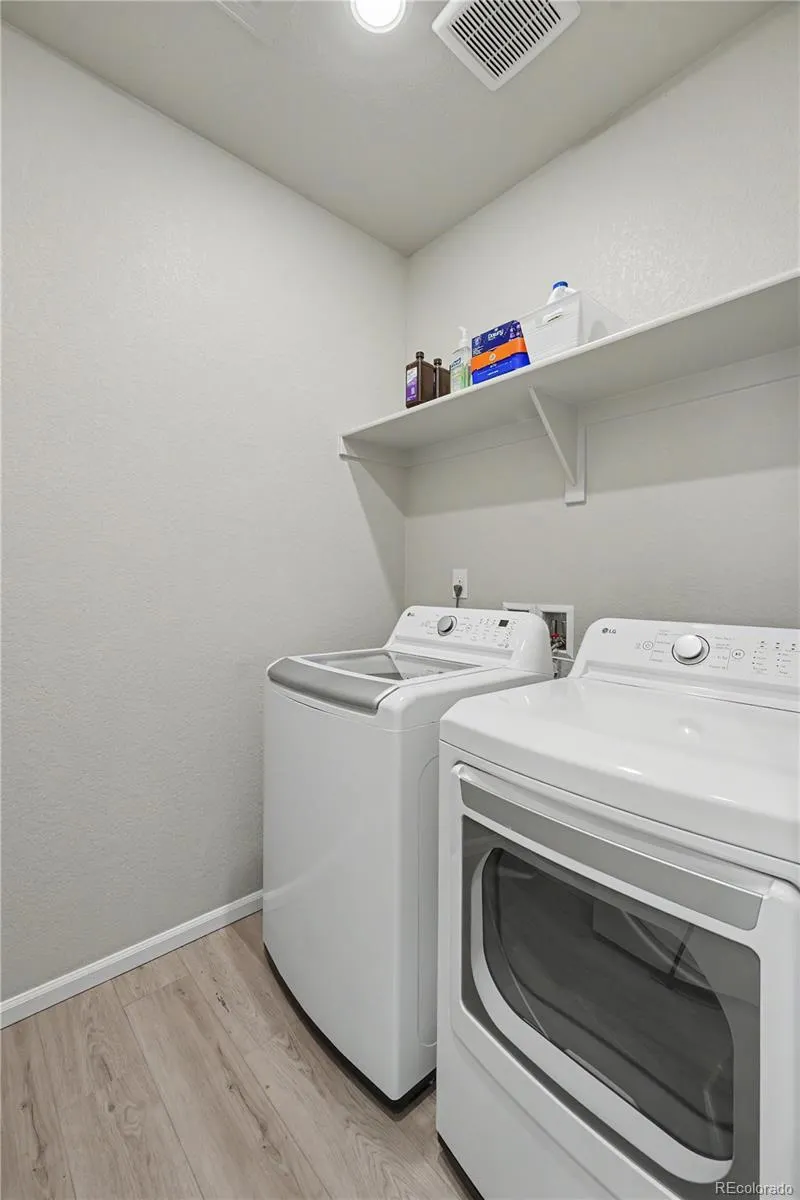
| Exclusions | Washer and Dryer,Seller's personal property |
| Year Built | 2024 |
| Electric | 110V,220 Volts |
| Levels | One |
| Property Subtype | Single Family Residence |
| Tax Year | 2025 |
| Ownership | Individual |
| Assoc Fee Paid Per | Quarterly |
| County | Adams |
| Property Type | Residential |
| HOA | Yes |
| Attached Garage | Yes |
| Subdivision Name | Buffalo Highlands |
| Facing Direction | West |
| Full Baths | 1 |
| Status | Active |
| Directions | use GPS |
| High School | Prairie View |
| City | Commerce City |
| Association Name | MSI |
| Senior Community Y/N | No |
| High School District | School District 27-J |
| Lot Size Units | Square Feet |
| Lot Size Square Feet | 6300 |
| Listing Terms | 1031 Exchange,Cash,Conventional,FHA,VA Loan |
| Elementary School | Southlawn |
| Tax Annual Amount | 6312 |
| Home Warranty Y/N | No |
| Middle/Junior High School | Otho Stuart |
| Structure Type | House |
| Standard Status | Active |
| Occupancy Type | Owner |
| Middle/Junior School District | School District 27-J |
| Elementary School District | School District 27-J |
Interior Features
| Basement | Unfinished |
|---|---|
| Basement (Y/N) | Yes |
| Above Grade Finished Area | 1794 |
| 3/4 Baths | 1 |
| Total Bedrooms | 3 |
| Main Level Bedrooms | 3 |
| Main Level Bathrooms | 2 |
| Total Baths | 2 |
Exterior Features
| Fencing | Full |
|---|---|
| Parking Features | 220 Volts,Concrete,Finished Garage |
| Water Source | Public |
| Total Parking | 2 |
| Lot Size Area | 6300 |
| Building Area Total | 2748 |
| Lot Size Acres | 0.14 |
Amenities
- Foreclosure
- Views
- Short Sale
- New Construction
- Adult 55+
- Lease To Own
- No HOA Fees
- Furnished
- Primary On Main
- Air Conditioning
- Seller Finance
- Green
- Fixer Upper
- Horse
- Golf
- Fireplace
- Deck
- Garage
- Basement
- Pool
Property vs Single Family Average in 80022
Price
Taxes
Year Built
Visits
In The Neighborhood
Just Listed
Commerce City
$ 450,000
- Type
- Single Family
- Size
- 2,595 SqFt
- Rooms
- 3 Beds + 2.5 Baths
 RE/MAX Professionals #3670835
Commerce City
$ 530,000
- Type
- Single Family
- Size
- 2,810 SqFt
- Rooms
- 3 Beds + 2 Baths
Megastar Realty #7349821
Open House
Commerce City
$ 649,820
- Type
- Single Family
- Size
- 3,513 SqFt
- Rooms
- 4 Beds + 2.5 Baths
Kerrie A. Young (Independent) #5509172
Open House
Commerce City
$ 535,000
- Type
- Single Family
- Size
- 3,539 SqFt
- Rooms
- 6 Beds + 3.5 Baths
Keller Williams Trilogy #6930652
Commerce City
$ 570,000
- Type
- Single Family
- Size
- 2,998 SqFt
- Rooms
- 3 Beds + 3 Baths
RE/MAX Nexus #IR1068640
Commerce City
$ 485,000
- Type
- Single Family
- Size
- 2,858 SqFt
- Rooms
- 3 Beds + 2.5 Baths
Real Broker, LLC DBA Real #7673229
Open House
Commerce City
$ 616,280
- Type
- Single Family
- Size
- 3,512 SqFt
- Rooms
- 4 Beds + 3 Baths
Kerrie A. Young (Independent) #6912415
Commerce City
$ 620,500
- Type
- Single Family
- Size
- 3,611 SqFt
- Rooms
- 3 Beds + 2.5 Baths
Blueshift Real Estate Services LLC #9778510
Open House
Commerce City
$ 554,750
- Type
- Single Family
- Size
- 2,998 SqFt
- Rooms
- 3 Beds + 2.5 Baths
Kerrie A. Young (Independent) #5269472
Open House
Commerce City
$ 596,990
- Type
- Single Family
- Size
- 3,512 SqFt
- Rooms
- 4 Beds + 3 Baths
Kerrie A. Young (Independent) #8016002
Commerce City
$ 495,000
- Type
- Single Family
- Size
- 3,002 SqFt
- Rooms
- 5 Beds + 2.5 Baths
HomeSmart #4883892
Commerce City
$ 565,000
- Type
- Single Family
- Size
- 2,740 SqFt
- Rooms
- 3 Beds + 2.5 Baths
West and Main Homes Inc #6453523
Commerce City
$ 419,500
- Type
- Single Family
- Size
- 2,758 SqFt
- Rooms
- 3 Beds + 2.5 Baths
Invalesco Real Estate #3076942

