


Address
9512 Richfield Street, Commerce City, CO
Price
$ 475,000
Property Attributes
- MLS#4269631
- TypeSingle Family
- Listing Status Active
- CountyADAMS
- CityCommerce City
- NeighborhoodBuffalo Highlands
- Zip80022
- StyleDuplex
- Year Built2022
- Taxes$ 5674
- Price$ 475,000
- Bedrooms3
- Full Bathrooms2
- Half Bathrooms1
- Sqr Footage2595
- Lot Size0.08 Acres
Data Source:
REColorado (MTOMLS)
Property Description
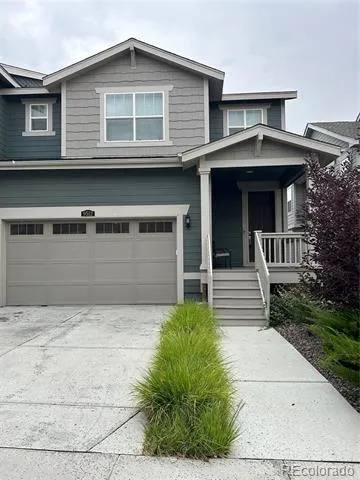
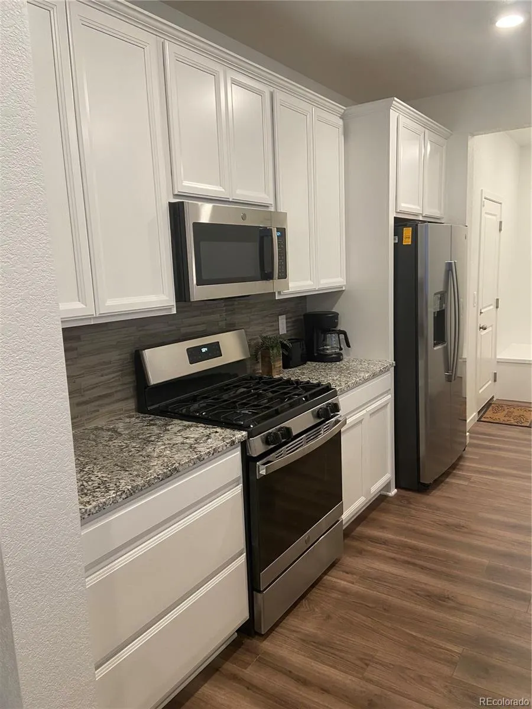
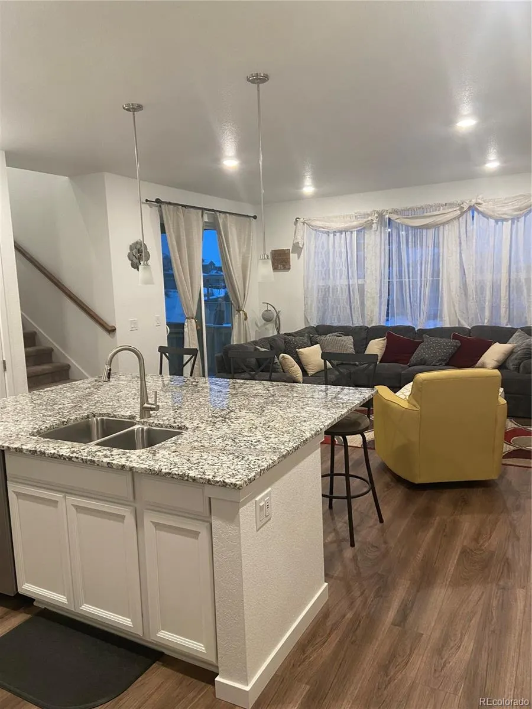
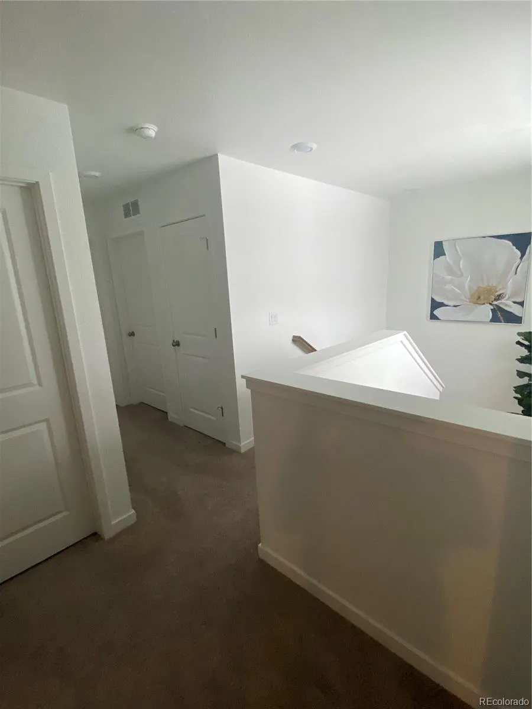
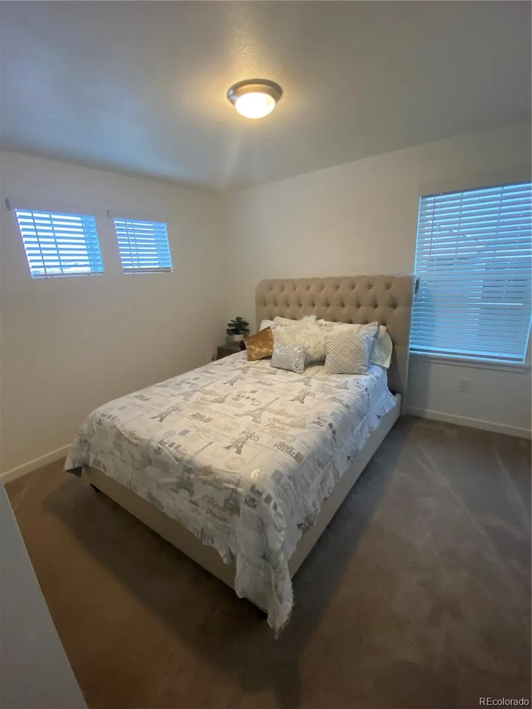
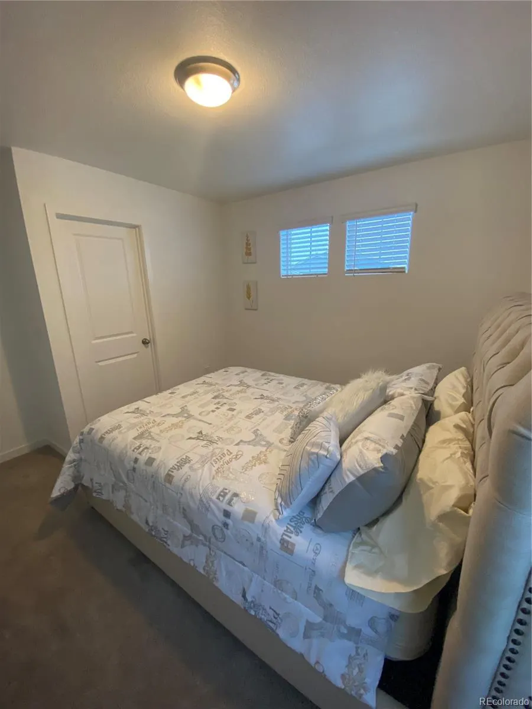
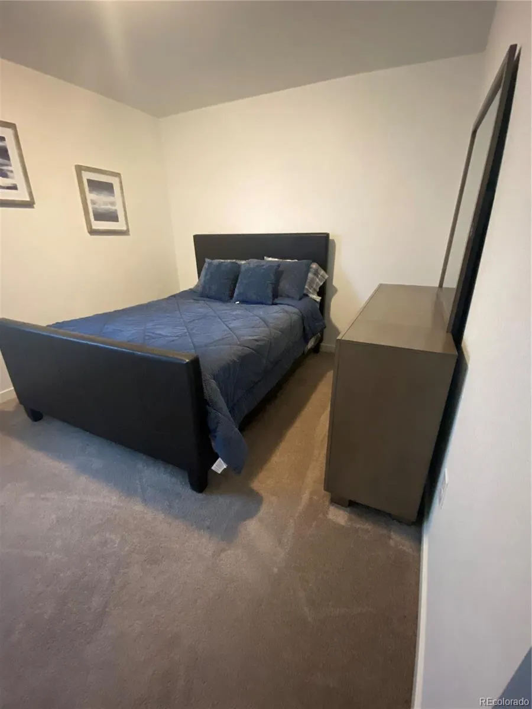
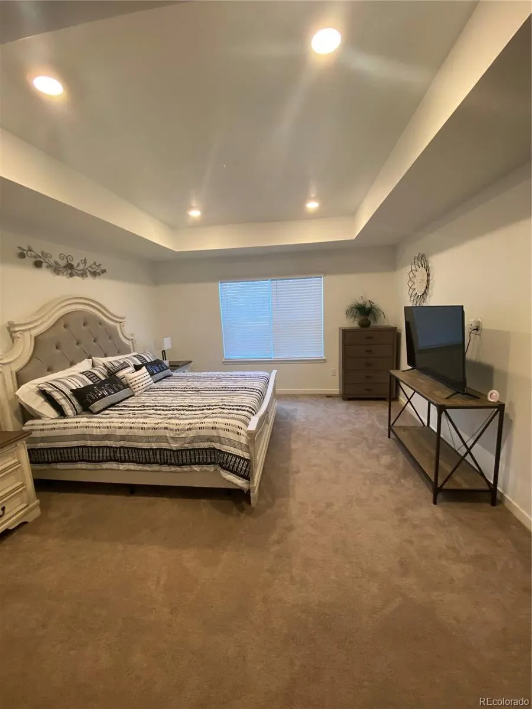
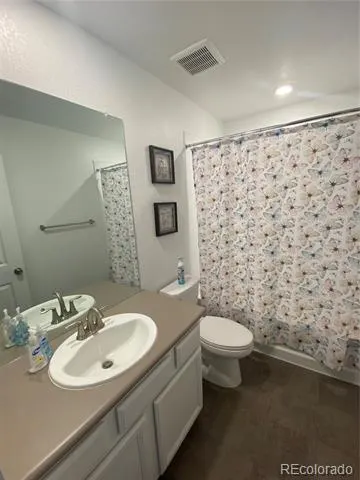
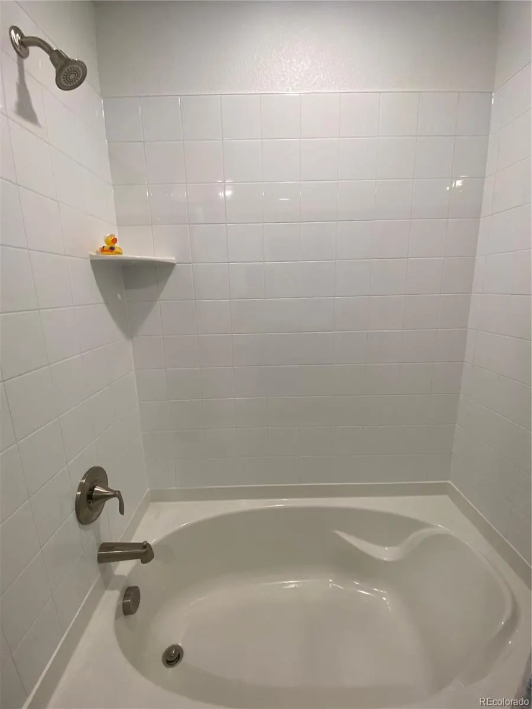
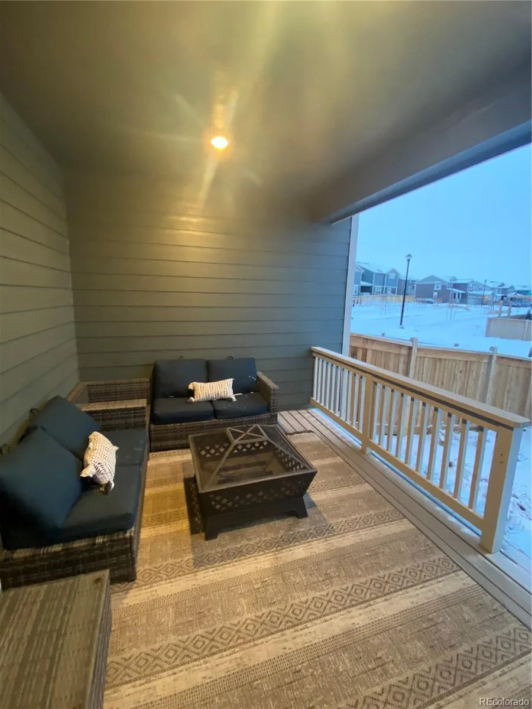
Welcome to 9512 — a beautifully newly constructed home that perfectly blends modern style, comfort, and functionality. From the moment you arrive, the large covered front porch invites you into an open-concept layout that feels bright, clean, cozy, and truly like home. The spacious Great Room is filled with natural light from oversized windows and flows seamlessly into the stunning kitchen, making it ideal for entertaining or working from home. The kitchen features crisp white cabinetry, granite countertops, stainless-steel appliances, and a large granite island that serves as the heart of the home. Upstairs, the primary suite offers a spacious retreat with large windows, a luxurious five-piece bathroom featuring dual sinks and a walk-in shower, and an enormous walk-in closet you have to see to believe. Two additional bedrooms and a full bathroom complete the upper level. The unfinished basement offers endless possibilities and is one of the few homes in the area featuring impressive 10-foot ceilings — ready to be customized to fit your lifestyle. Step outside to enjoy the covered back patio with mountain views and a generously sized backyard awaiting your personal touch. Whether you envision a play area, garden, or relaxing hot tub retreat, there’s plenty of room to make it your own. To top it all off, this home comes fully furnished at no additional cost. This home truly feels brand new — come see it for yourself. You will not be disappointed!
| Elementary School | Middle School | High School |
|---|---|---|
| Southlawn Elementary School | Otho Stuart Middle School | Prairie View High School |
| Price History | |
|---|---|
| 5/12/2026 | Listed $475,000 |
General Features
| Sewer | Public Sewer |
|---|---|
| Heating | Forced Air |
| Cooling | Central Air |
| Possession | Close Plus 30 to 60 Days |
| Roof | Composition |
| Appliances | Dishwasher,Disposal,Oven,Range,Refrigerator,Self Cleaning Oven,Washer |
| HOA Fee | 75 |
| Garage Spaces | 2 |
| Association Fee Includes | Exterior Maintenance w/out Roof,Maintenance Grounds,Road Maintenance,Snow Removal |
| Patio/Porch Features | Covered,Deck,Front Porch |
| Security Features | Smart Locks,Smoke Detector(s),Video Doorbell |
| Construction Materials | Frame,Wood Siding |
| Exclusions | Seller's personal belongings |
| Year Built | 2022 |
| View | Mountain(s) |
| Levels | Two |
| Property Subtype | Single Family Residence |
| Tax Year | 2025 |
| Ownership | Agent Owner |
| Assoc Fee Paid Per | Monthly |
| County | Adams |
| Property Type | Residential |
| Association Amenities | Playground,Trail(s) |
| HOA | Yes |
| Attached Garage | Yes |
| Subdivision Name | Buffalo Highlands |
| Full Baths | 2 |
| Status | Active |
| Directions | Property is located in Paseo P. |
| High School | Prairie View |
| City | Commerce City |
| Association Name | Buffalo Highlands Homeowners Association |
| Senior Community Y/N | No |
| High School District | School District 27-J |
| Lot Size Units | Square Feet |
| Lot Size Square Feet | 3652 |
| Listing Terms | 1031 Exchange,Cash,Conventional,FHA,VA Loan |
| Elementary School | Southlawn |
| Tax Annual Amount | 5674 |
| Middle/Junior High School | Otho Stuart |
| Property Condition | New Construction |
| Structure Type | Duplex |
| Builder Name | Lennar |
| Standard Status | Active |
| Middle/Junior School District | School District 27-J |
| Elementary School District | School District 27-J |
Interior Features
| Basement | Unfinished |
|---|---|
| Flooring | Vinyl |
| Common Walls | 1 Common Wall |
| Basement (Y/N) | Yes |
| Window Features | Window Coverings |
| Above Grade Finished Area | 1871 |
| Half Baths | 1 |
| Laundry Features | In Unit |
| Total Bedrooms | 3 |
| Main Level Bathrooms | 1 |
| Total Baths | 3 |
Exterior Features
| Water Source | Public |
|---|---|
| Total Parking | 2 |
| Lot Size Area | 3652 |
| Building Area Total | 2595 |
| Lot Size Acres | 0.08 |
Amenities
- Foreclosure
- Views
- Short Sale
- New Construction
- Adult 55+
- Lease To Own
- No HOA Fees
- Furnished
- Primary On Main
- Air Conditioning
- Seller Finance
- Green
- Fixer Upper
- Horse
- Golf
- Fireplace
- Deck
- Garage
- Basement
- Pool
Property vs Single Family Average in 80022
Price
Taxes
Year Built
Visits
In The Neighborhood
Just Listed
Commerce City
$ 450,000
- Type
- Single Family
- Size
- 2,595 SqFt
- Rooms
- 3 Beds + 2.5 Baths
 RE/MAX Professionals #3670835
Commerce City
$ 530,000
- Type
- Single Family
- Size
- 2,810 SqFt
- Rooms
- 3 Beds + 2 Baths
Megastar Realty #7349821
Open House
Commerce City
$ 649,820
- Type
- Single Family
- Size
- 3,513 SqFt
- Rooms
- 4 Beds + 2.5 Baths
Kerrie A. Young (Independent) #5509172
Open House
Commerce City
$ 535,000
- Type
- Single Family
- Size
- 3,539 SqFt
- Rooms
- 6 Beds + 3.5 Baths
Keller Williams Trilogy #6930652
Commerce City
$ 570,000
- Type
- Single Family
- Size
- 2,998 SqFt
- Rooms
- 3 Beds + 3 Baths
RE/MAX Nexus #IR1068640
Commerce City
$ 485,000
- Type
- Single Family
- Size
- 2,858 SqFt
- Rooms
- 3 Beds + 2.5 Baths
Real Broker, LLC DBA Real #7673229
Open House
Commerce City
$ 616,280
- Type
- Single Family
- Size
- 3,512 SqFt
- Rooms
- 4 Beds + 3 Baths
Kerrie A. Young (Independent) #6912415
Commerce City
$ 620,500
- Type
- Single Family
- Size
- 3,611 SqFt
- Rooms
- 3 Beds + 2.5 Baths
Blueshift Real Estate Services LLC #9778510
Open House
Commerce City
$ 554,750
- Type
- Single Family
- Size
- 2,998 SqFt
- Rooms
- 3 Beds + 2.5 Baths
Kerrie A. Young (Independent) #5269472
Open House
Commerce City
$ 596,990
- Type
- Single Family
- Size
- 3,512 SqFt
- Rooms
- 4 Beds + 3 Baths
Kerrie A. Young (Independent) #8016002
Commerce City
$ 495,000
- Type
- Single Family
- Size
- 3,002 SqFt
- Rooms
- 5 Beds + 2.5 Baths
HomeSmart #4883892
Commerce City
$ 565,000
- Type
- Single Family
- Size
- 2,740 SqFt
- Rooms
- 3 Beds + 2.5 Baths
West and Main Homes Inc #6453523

