




Address
4925 W 10th Avenue # 103, Denver, CO
Price
$ 497,000
Property Attributes
- MLS#1760033
- TypeTownhouse
- Listing Status Active
- CountyDENVER
- CityDenver
- NeighborhoodVilla Park
- Zip80204
- StyleContemporary
- Year Built2020
- Taxes$ 3270
- Price$ 497,000
- Bedrooms3
- Full Bathrooms3
- Half Bathrooms1
- Sqr Footage1504
Data Source:
REColorado (MTOMLS)
Property Description
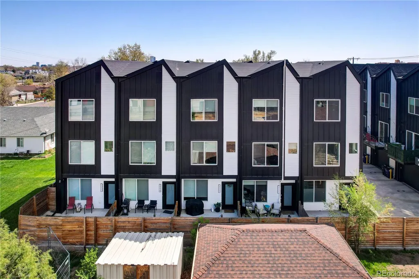
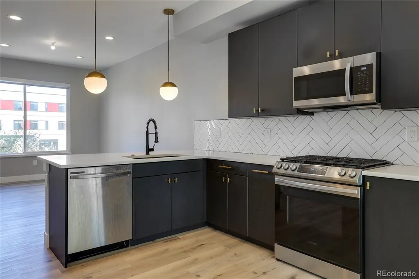
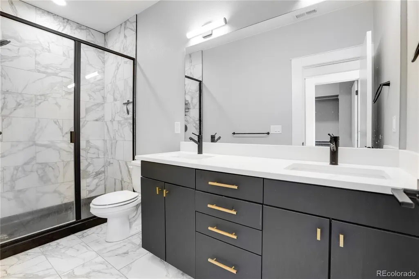
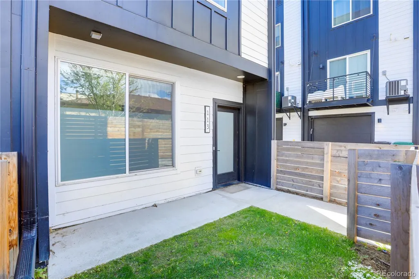
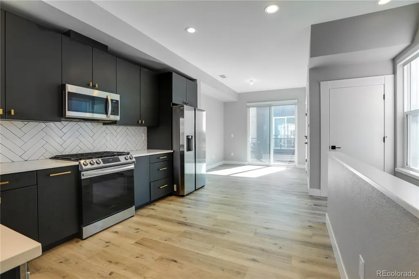
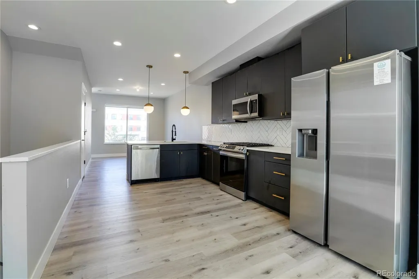
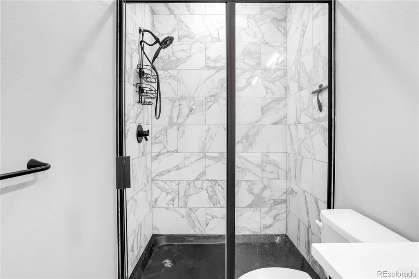
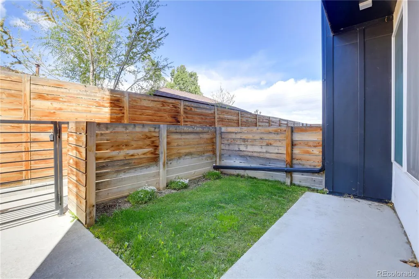
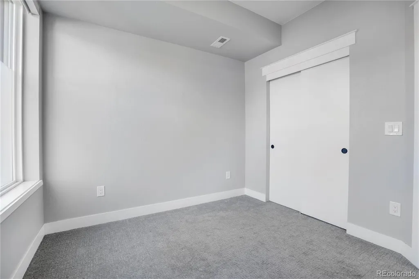
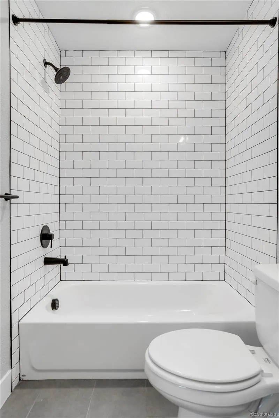
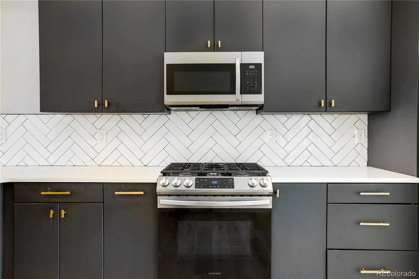
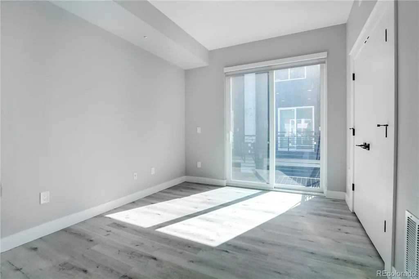
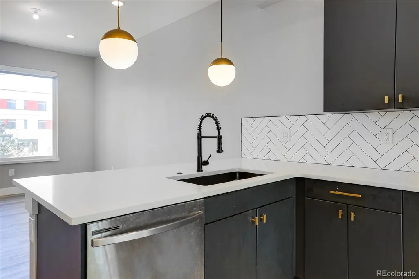
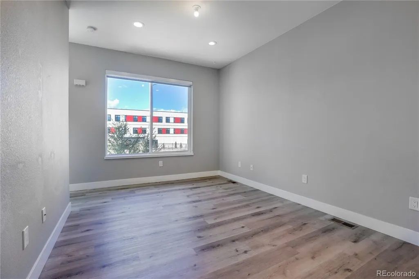
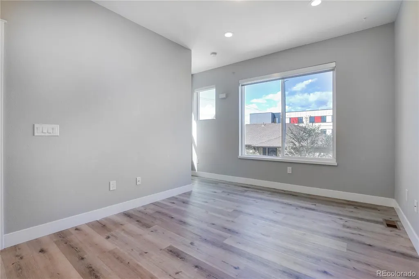
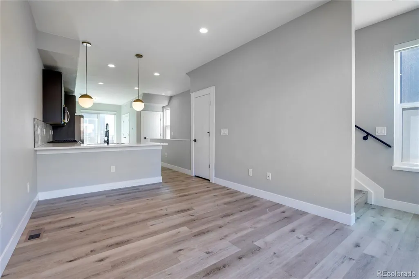
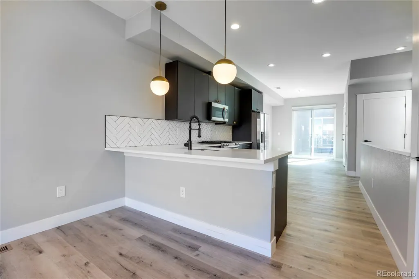
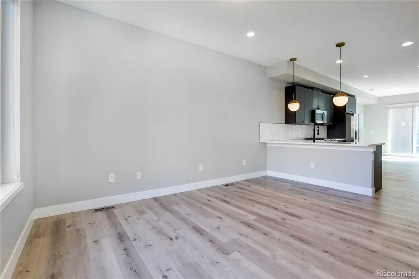
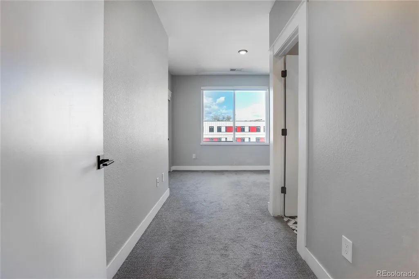
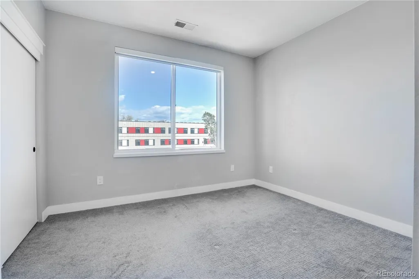
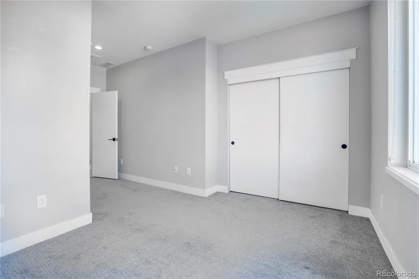
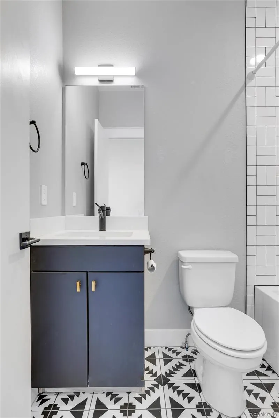
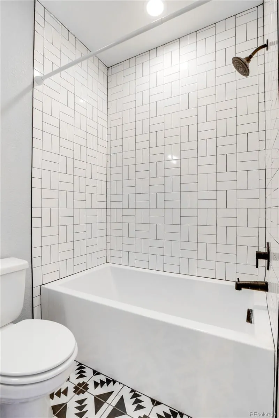
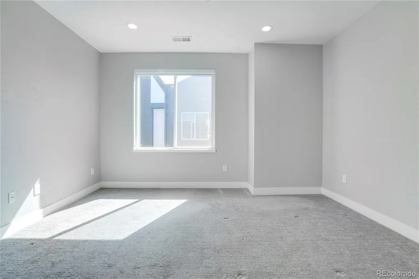
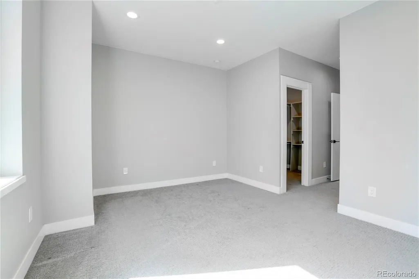
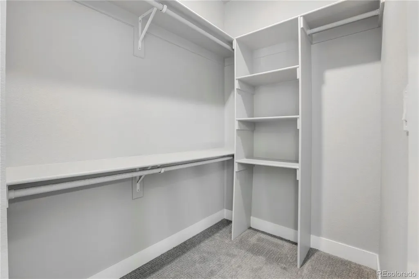
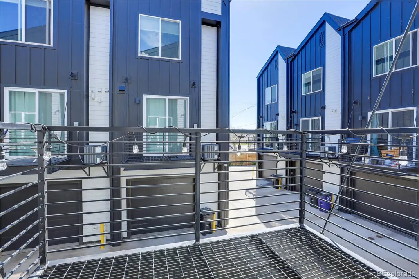
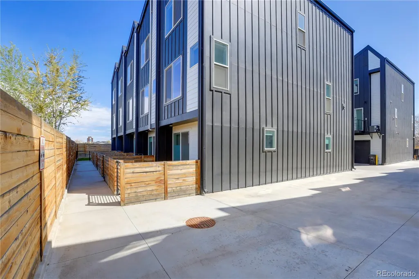
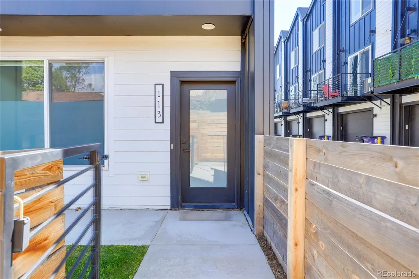
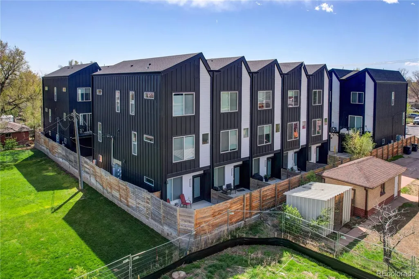
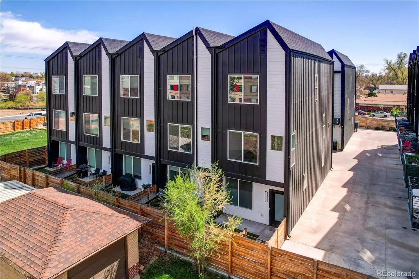
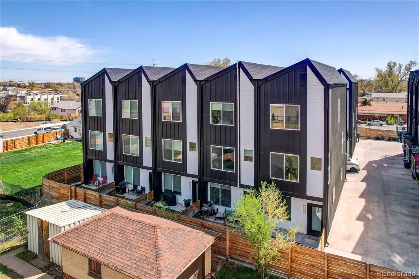
BEST-PRICED 3-BEDROOM, 3.5-BATH TOWNHOME IN THE AREA — ONLY $499,000! Modern Design | Fresh Paint | Private Fenced Yard | 3 Bedrooms | 3.5 Baths | Near Sloan’s Lake Welcome to 4925 W 10th Ave #103, a beautifully designed modern townhome offering exceptional style, functionality, and value just minutes from Sloan’s Lake. At $499,000, this is the best-priced 3-bedroom, 3.5-bath townhome in the area — an incredible opportunity for modern Denver living. Freshly updated with a brand-new coat of paint throughout, this move-in-ready home feels bright, clean, and refreshed. Designed by award-winning architect Michael Noda of Neo Studio, this three-level townhome combines contemporary finishes, abundant natural light, and a thoughtfully designed layout. Inside, you'll find: Three spacious bedrooms and 3.5 bathrooms, offering privacy and flexibility for residents, guests, or a home office. Bright, open living spaces with large windows and abundant natural light. Modern chef’s kitchen with stainless steel appliances, quartz countertops, eat-in seating, pendant lighting, and a walk-in pantry. Private fenced-in front yard — perfect for pets, entertaining, gardening, or enjoying your own outdoor space. Second-floor balcony for another private outdoor retreat. Primary suite with a spacious walk-in closet and stylish en-suite bath with dual vanity. Ground-level third bedroom with direct yard access, ideal as a guest suite, home office, gym, or flex space. Designer bathrooms with contemporary tile and matte-black finishes. Located just a few blocks from Sloan’s Lake, you'll be close to parks, trails, restaurants, coffee shops, shopping, and everything West Colfax has to offer. At $499,000, this is an exceptional opportunity to own a modern 3-bedroom, 3.5-bath townhome with a private fenced yard in one of Denver's most desirable areas. The combination of price, space, fresh paint, outdoor living, and location makes this an incredible value.
| Elementary School | Middle School | High School |
|---|---|---|
| Cowell Elementary School | Strive Lake Middle School | North High School |
| Price History | |
|---|---|
| 8/28/2026 | Listed $499,000 |
| 9/22/2026 | 1$497,000 |
General Features
| Sewer | Community Sewer |
|---|---|
| Heating | Forced Air,Natural Gas |
| Cooling | Central Air |
| Roof | Unknown |
| Appliances | Dishwasher,Disposal,Dryer,Freezer,Microwave,Oven,Range,Refrigerator,Smart Appliance(s),Washer |
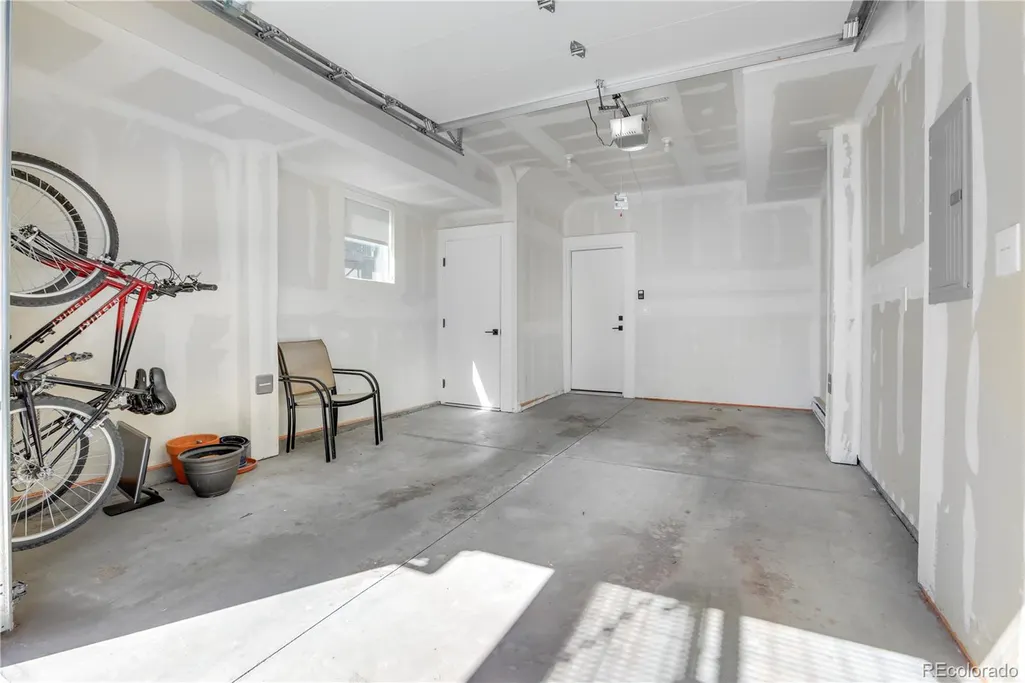
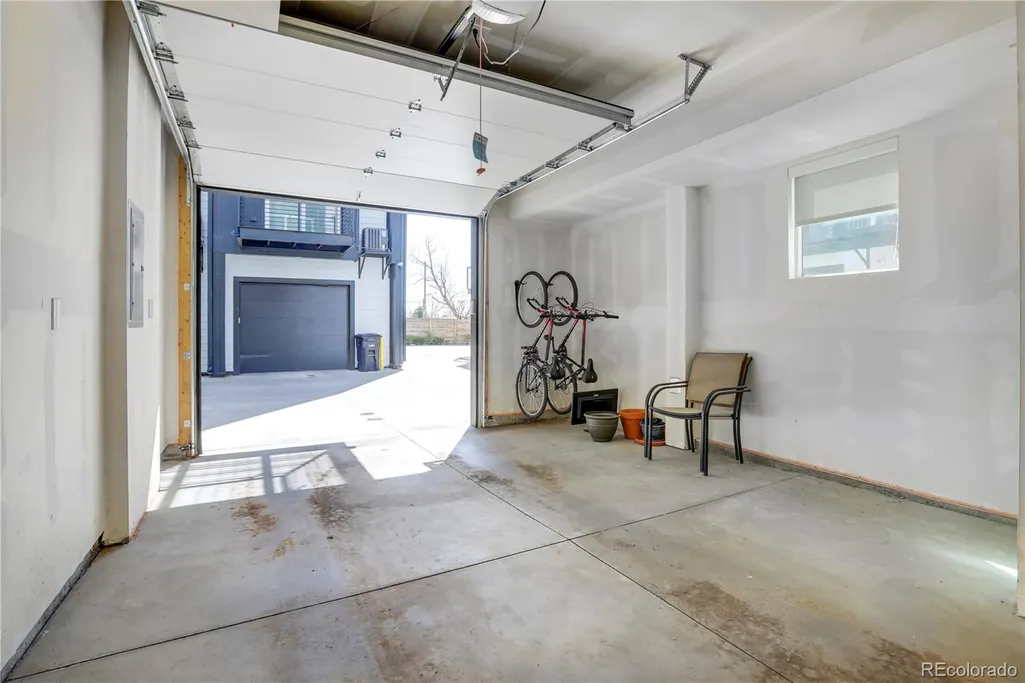
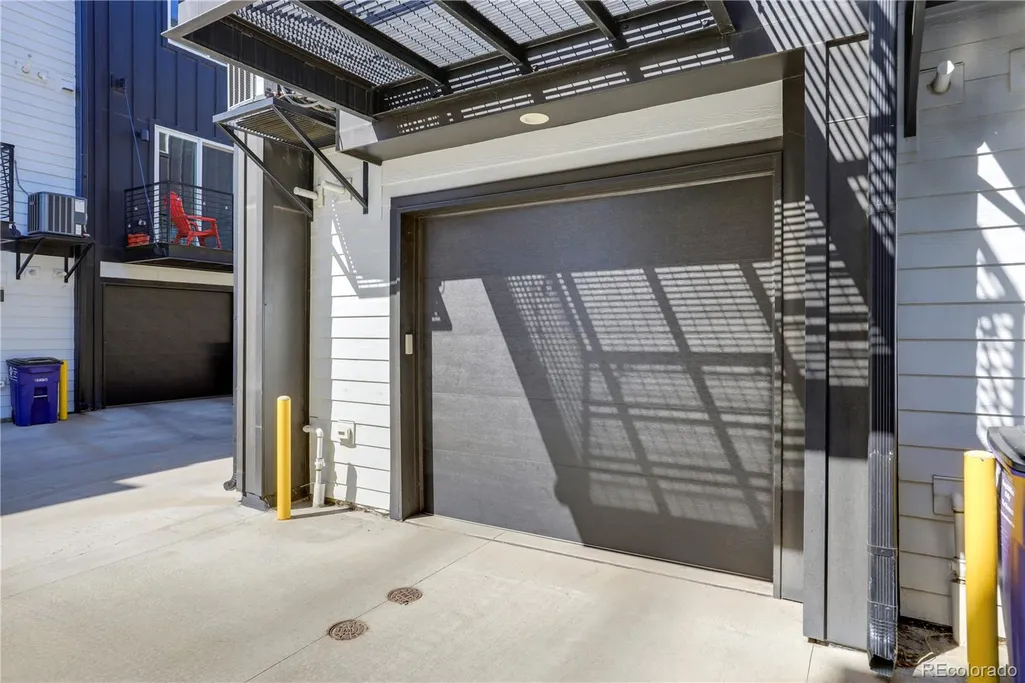
| Garage Spaces | 1 |
| Patio/Porch Features | Front Porch,Patio |
| Architectural Style | Contemporary |
| Construction Materials | Concrete,Metal Siding |
| Exclusions | staging |
| Pets Allowed | Cats OK,Dogs OK |
| Year Built | 2020 |
| Levels | Tri-Level |
| Unit Number | 103 |
| Property Subtype | Townhouse |
| Tax Year | 2025 |
| Ownership | Corporation/Trust |
| County | Denver |
| Property Type | Residential |
| HOA | No |
| Attached Garage | Yes |
| Subdivision Name | Villa Park |
| Full Baths | 3 |
| Status | Active |
| High School | North |
| City | Denver |
| Senior Community Y/N | No |
| High School District | Denver 1 |
| Number Of Units Total | 5 |
| Listing Terms | 1031 Exchange,Cash,Conventional,FHA,Lease Purchase,VA Loan |
| Elementary School | Cowell |
| Tax Annual Amount | 3270 |
| Home Warranty Y/N | No |
| Middle/Junior High School | Strive Lake |
| Virtual Tour | https://www.zillow.com/view-imx/e75e13fa-4299-4080-84d5-e0322bdbb392?setAttribution=mls&wl=true&initialViewType=pano |
| Structure Type | Townhouse |
| Standard Status | Active |
| Middle/Junior School District | Denver 1 |
| Elementary School District | Denver 1 |
Interior Features
| Common Walls | 2+ Common Walls |
|---|---|
| Basement (Y/N) | No |
| Above Grade Finished Area | 1504 |
| Half Baths | 1 |
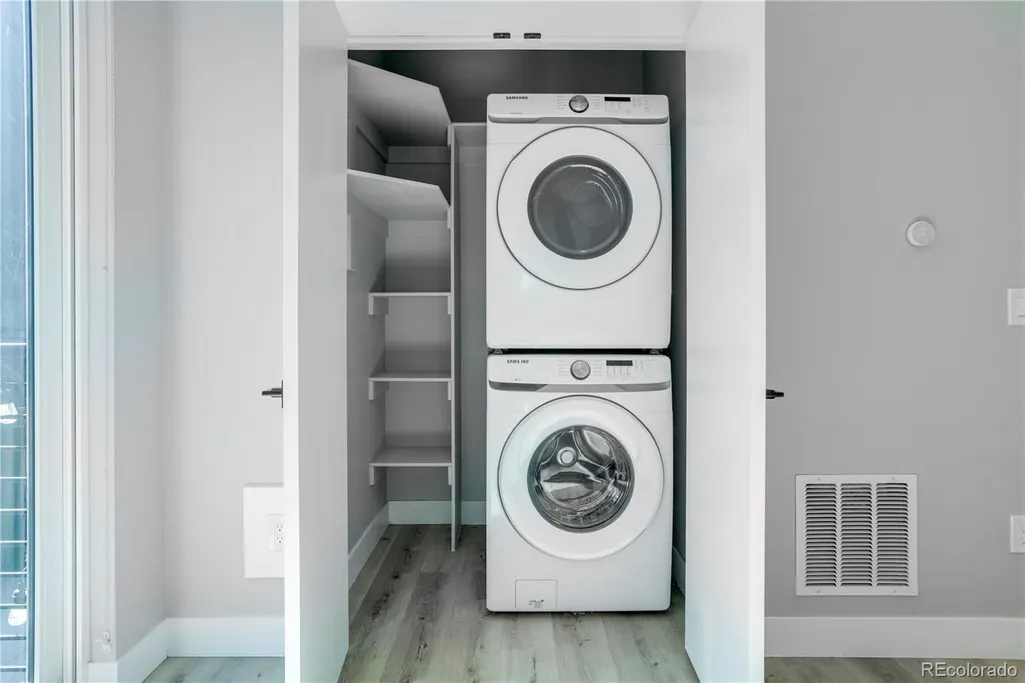
| Laundry Features | In Unit |
| Total Bedrooms | 3 |
| Main Level Bathrooms | 1 |
| Total Baths | 4 |
Exterior Features
| Exterior Amenities | Balcony,Garden,Gas Valve,Private Yard |
|---|---|
| Total Parking | 1 |
| Building Area Total | 1504 |
Amenities
- Foreclosure
- Views
- Short Sale
- New Construction
- Adult 55+
- Lease To Own
- No HOA Fees
- Furnished
- Pets
- Primary On Main
- Air Conditioning
- Seller Finance
- Green
- Fixer Upper
- Horse
- Golf
- Fireplace
- Deck
- Garage
- Basement
- Pool
Property vs Townhouse Average in 80204
Price
Taxes
Year Built
Visits


