
Just Listed




Address
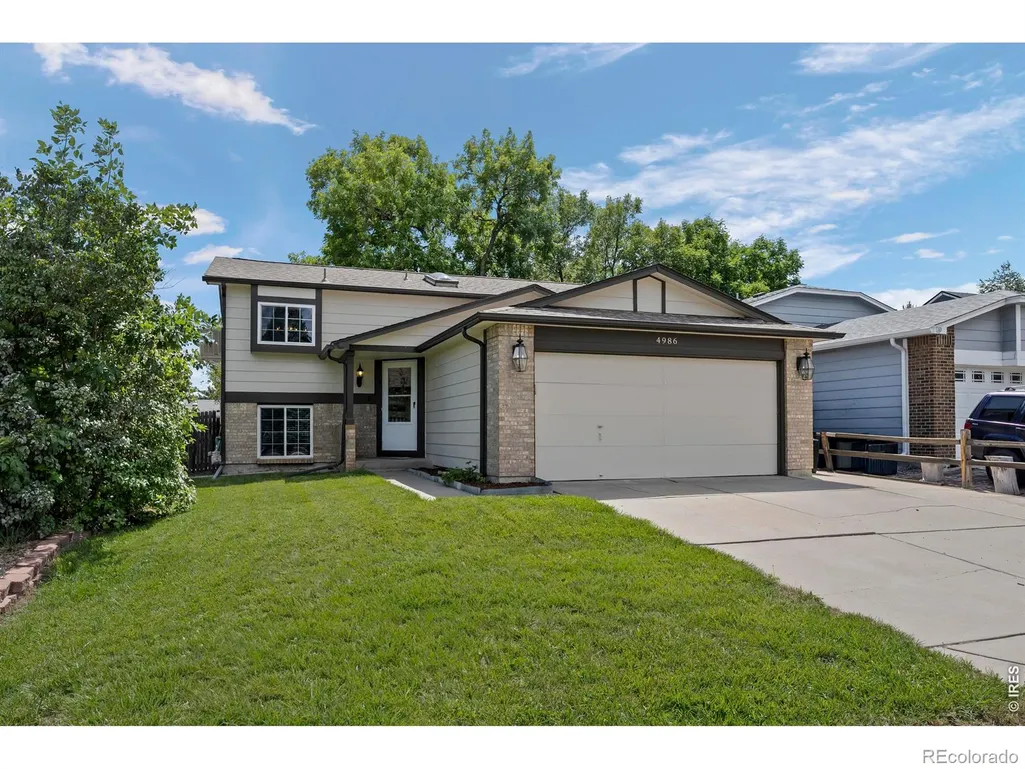
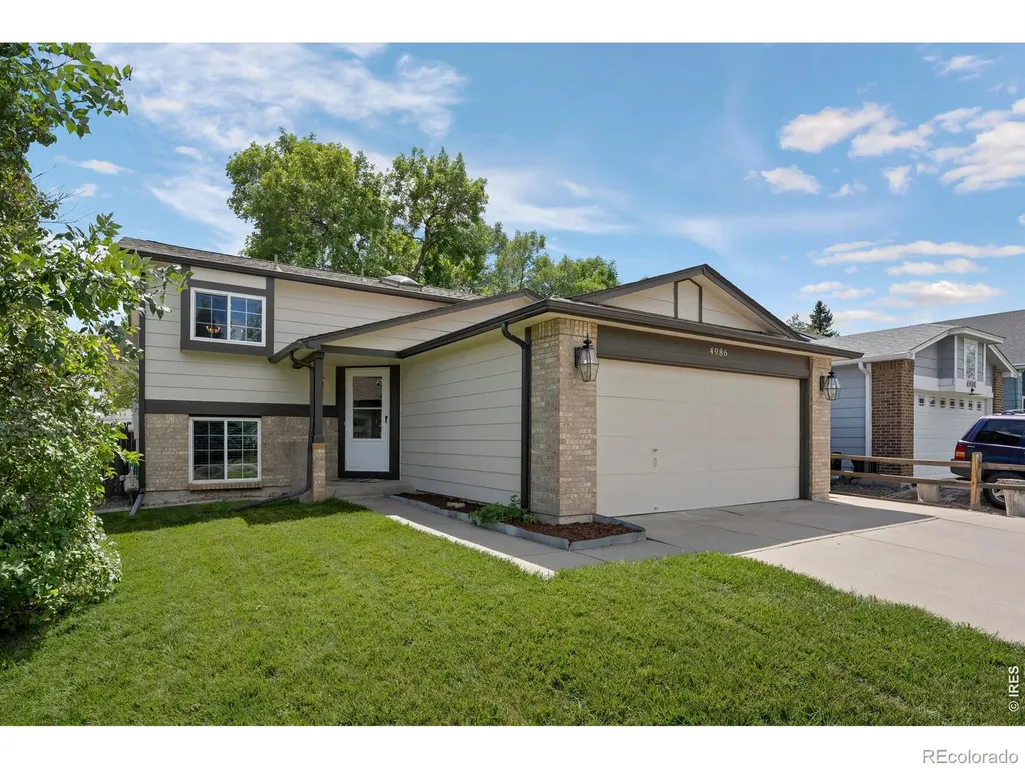
4986 W 61st Place, Arvada, CO
Price
$ 524,900
Property Attributes
- MLS#IR1069436
- TypeSingle Family
- Listing Status Active
- CountyADAMS
- CityArvada
- NeighborhoodTannehill Sub
- Zip80003
- StyleHouse
- Year Built1986
- Taxes$ 3914
- Price$ 524,900
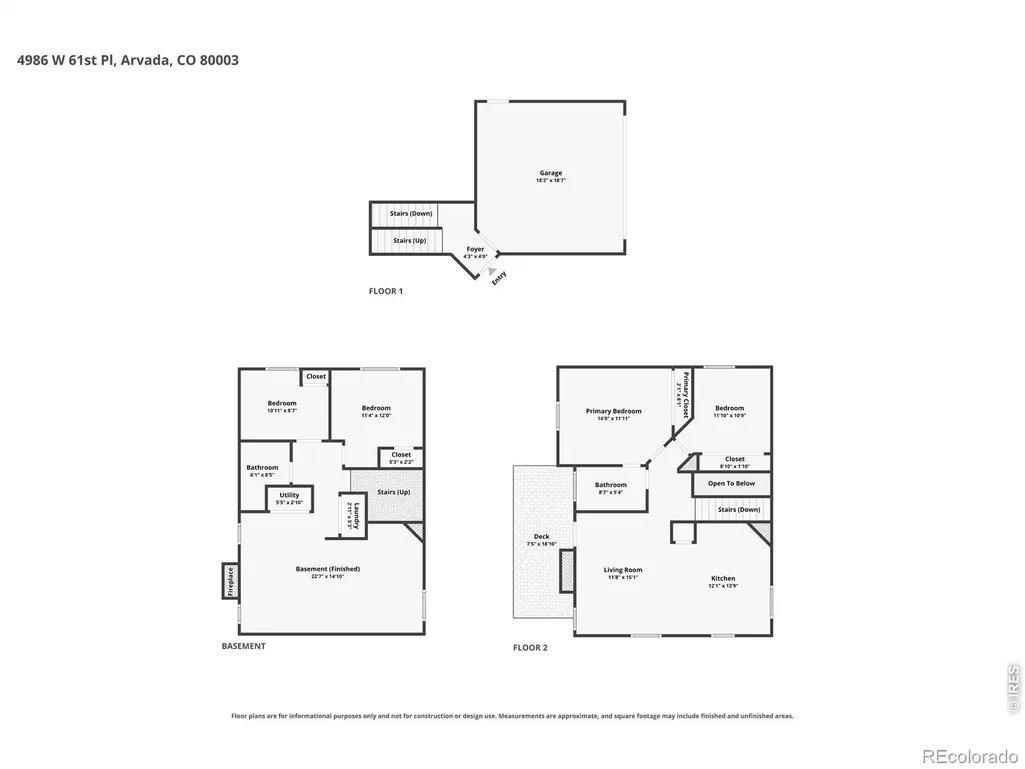
- Bedrooms4
- Full Bathrooms2
- Half Bathrooms0
- Sqr Footage1658
- Lot Size0.1 Acres
Data Source:
REColorado (MTOMLS)
Property Description
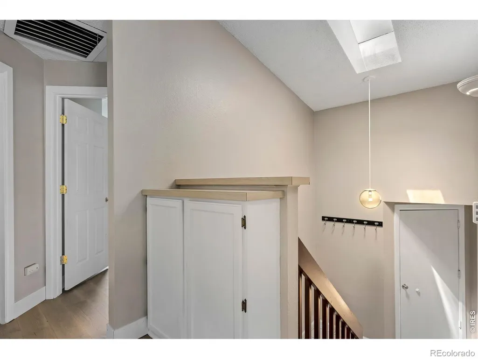
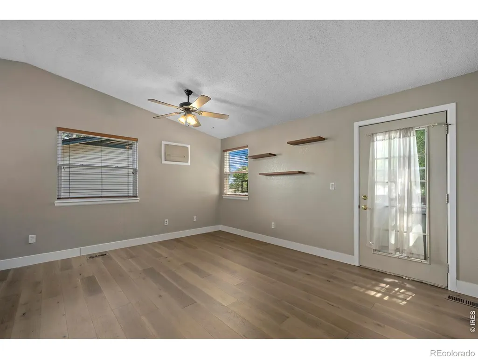
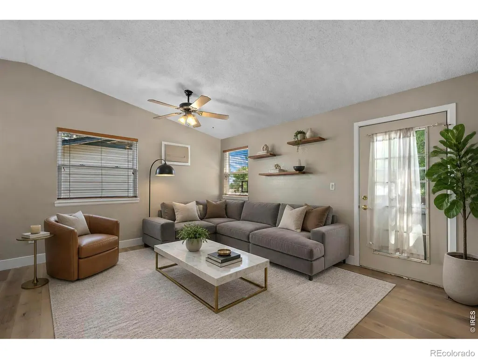
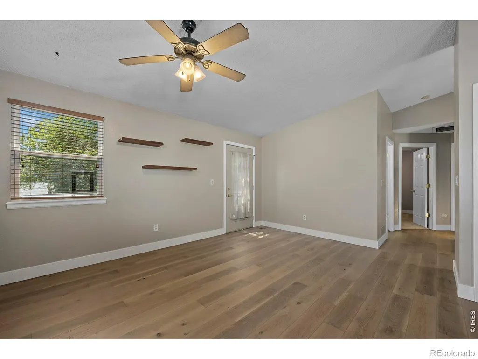
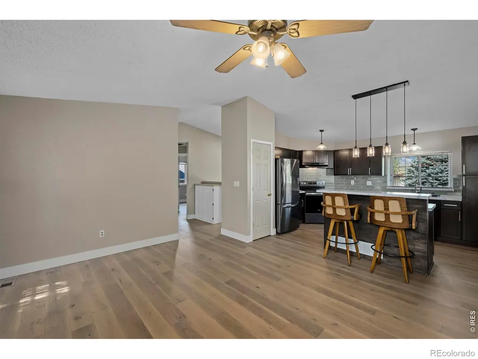
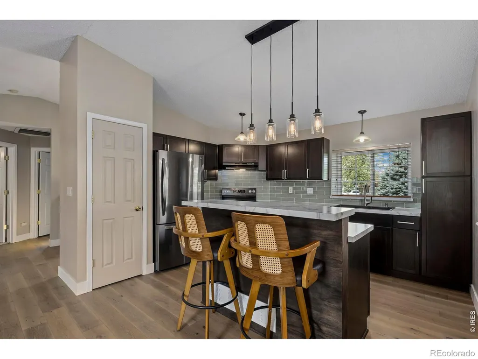
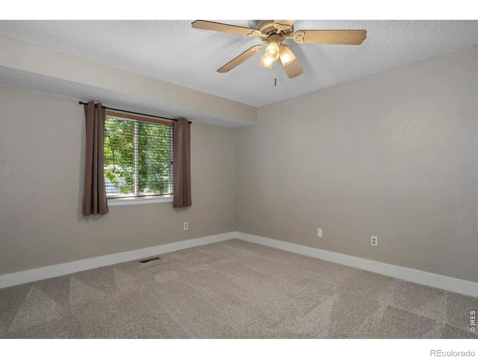
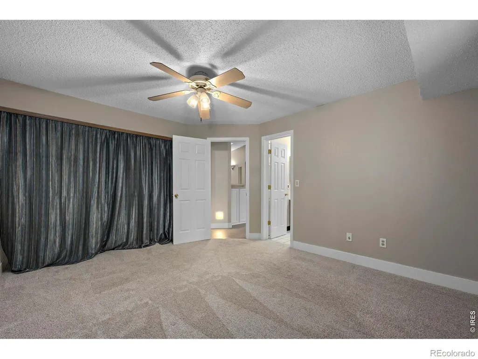
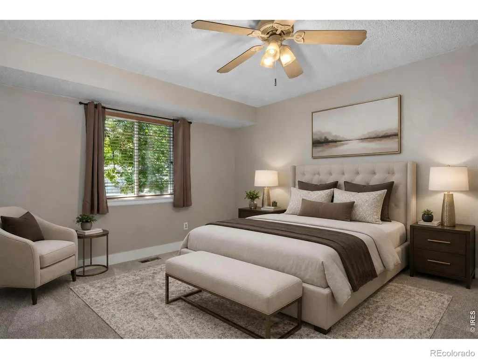
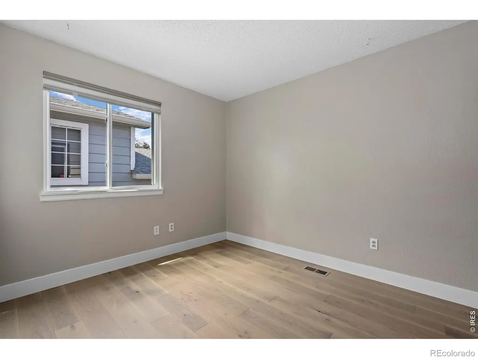
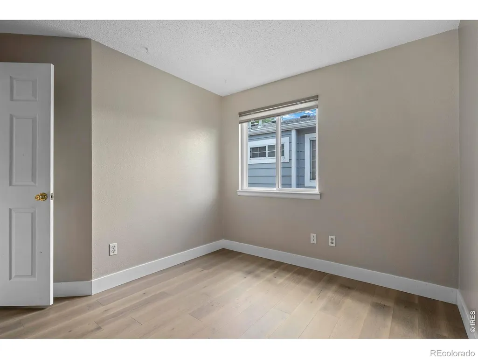
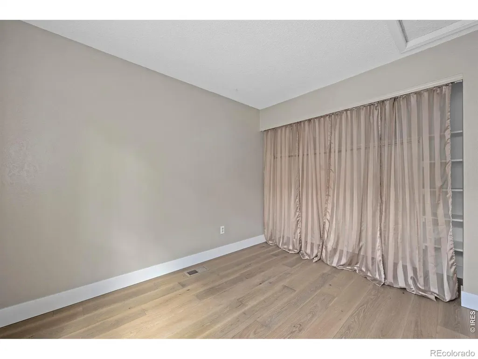
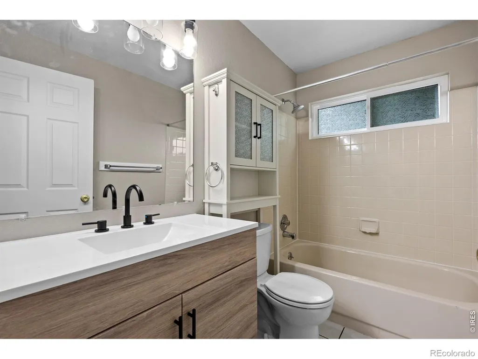
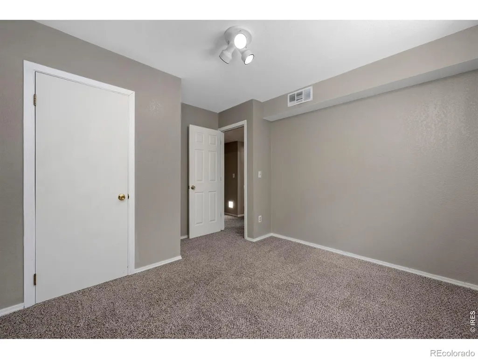
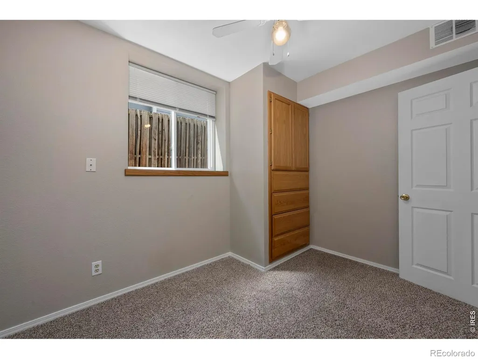
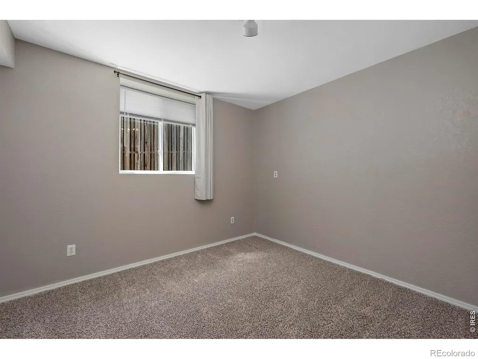
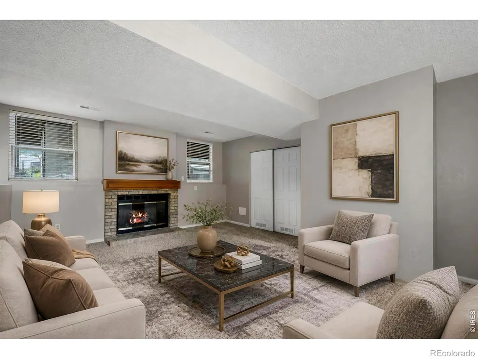
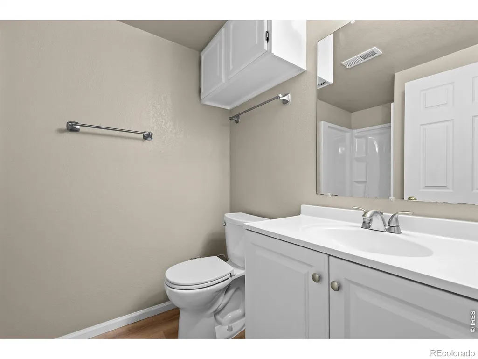
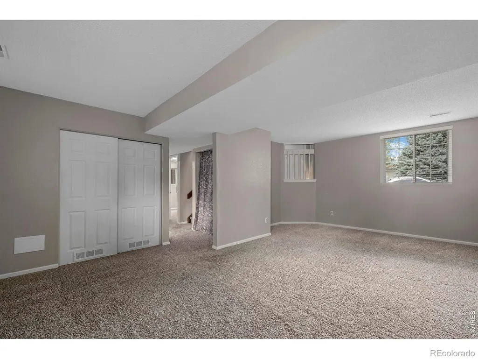
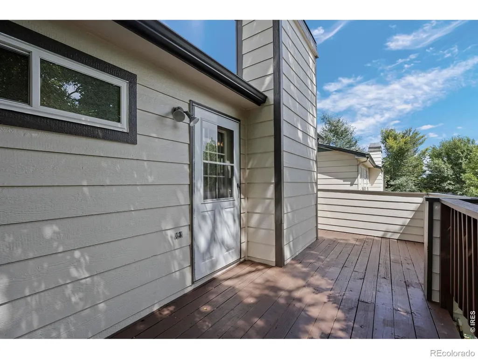
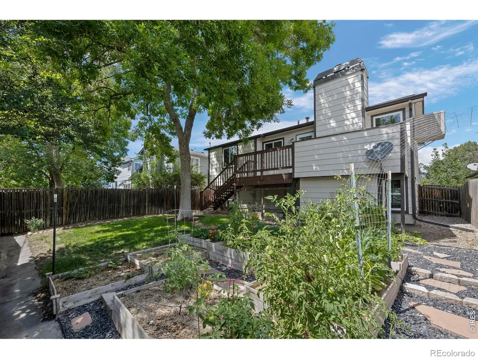
Welcome to your wonderfully located and thoughtfully updated Arvada home! Situated just a quick walk to the Light Rail, with Olde Town Arvada only one stop away, this 4BD/2BA home offers the perfect blend of comfort, convenience, and Colorado lifestyle. Downtown Denver is just a 15-minute drive away, while multiple parks and bike paths are only minutes away by bike. Step inside to a light and bright open-concept main living space featuring beautiful new LVP flooring throughout the upper main floor, hallway, and secondary upstairs bedroom. The primary bedroom features new carpet for added comfort. The recently updated kitchen is sure to impress with newer appliances, brand-new island and cabinetry, a gorgeous subway tile backsplash, and stylish new lighting. The lower level expands your living space with a huge second living area, complete with a cozy gas fireplace, two additional bedrooms, and a newly updated bathroom. Numerous thoughtful updates provide peace of mind and energy efficiency, including new interior paint in 2026, exterior paint in 2023, new windows in 2020, and new gutters and downspouts with a Leaf Guard system installed in 2025. A new evaporative cooler was added in 2024, while solar panels (to be paid in full by seller at closing), installed in 2023, help significantly reduce energy costs. Outside, enjoy your own private backyard retreat with mature trees, a sprinkler system, and a wonderful vegetable garden complete with a built-in drip irrigation system. It's an inviting space for gardening, entertaining, or simply enjoying Colorado's beautiful outdoor lifestyle.
| Elementary School | High School |
|---|---|
| Tennyson Knolls Elementary School | Westminster High School |
| Price History | |
|---|---|
| 9/25/2026 | Listed $524,900 |
General Features
| Heating | Forced Air |
|---|---|
| Cooling | Attic Fan,Ceiling Fan(s),Evaporative Cooling |
| Utilities | Cable Available,Electricity Available,Natural Gas Available |
| Possession | Closing/DOD |
| Roof | Composition |
| Appliances | Dryer,Oven,Refrigerator,Washer |
| Zoning | R |
| Garage Spaces | 2 |
| Patio/Porch Features | Deck |
| Security Features | Fire Alarm,Smoke Detector(s) |
| Construction Materials | Frame |
| Exclusions | Seller's personal property or any staging items |
| Year Built | 1986 |
| Levels | Bi-Level |
| Property Subtype | Single Family Residence |
| Tax Year | 2025 |
| Ownership | Individual |
| County | Adams |
| Property Type | Residential |
| HOA | No |
| Attached Garage | Yes |
| Subdivision Name | Tannehill Sub |
| Possible Use | Residential |
| Full Baths | 1 |
| Status | Active |
| High School | Westminster |
| City | Arvada |
| High School District | Westminster Public Schools |
| Lot Size Square Feet | 4500 |
| Listing Terms | Cash,Conventional,FHA,VA Loan |
| Elementary School | Tennyson Knolls |
| Tax Annual Amount | 3914 |
| Middle/Junior High School | Other |
| Concessions | No |
| Structure Type | House |
| Standard Status | Active |
| Elementary School District | Westminster Public Schools |
Interior Features
| Interior Amenities | Open Floorplan |
|---|---|
| Basement | None |
| Fireplace Features | Gas |
| Basement (Y/N) | No |
| Window Features | Skylight(s),Window Coverings |
| Above Grade Finished Area | 1658 |
| 3/4 Baths | 1 |
| Total Bedrooms | 4 |
| Total Baths | 2 |
Exterior Features
| Lot Features | Sprinklers In Front |
|---|---|
| Water Source | Public |
| Total Parking | 2 |
| Building Area Total | 1658 |
| Lot Size Acres | 0.1 |
| Road Frontage Type | Public |
Amenities
- Foreclosure
- Views
- Short Sale
- New Construction
- Adult 55+
- Lease To Own
- No HOA Fees
- Furnished
- Primary On Main
- Air Conditioning
- Seller Finance
- Green
- Fixer Upper
- Horse
- Golf
- Fireplace
- Deck
- Garage
- Basement
- Pool
Property vs Single Family Average in 80003
Price
Taxes
Year Built
 The content relating to real estate for sale in this Web site comes in part from the Internet Data eXchange (IDX) program of METROLIST, INC., DBA RECOLORADO©. Real estate listings held by brokers other than Luxe Haven Realty LLC are marked with the IDX Logo. This information is being provided for the consumers' personal, non-commercial use and may not be used for any other purpose. All information subject to change and should be independently verified. September 24, 2026 9:56 PM UTCd

