
Address
4505 S Yosemite Street # 142, Denver, CO
Price
$ 820,000
Property Attributes
- MLS#IR1068281
- TypeTownhouse
- Listing Status Active
- CountyDENVER
- CityDenver
- NeighborhoodStoney Brook Sub Filing 4
- Zip80237
- StyleContemporary
- Year Built1977
- Taxes$ 4884
- Price$ 820,000
- Bedrooms4
- Full Bathrooms4
- Half Bathrooms0
- Sqr Footage3644
- Lot Size0.07 Acres
Data Source:
REColorado (MTOMLS)
Property Description
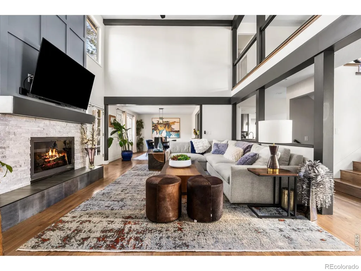
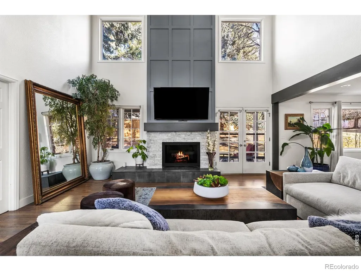
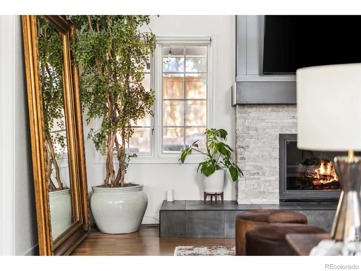
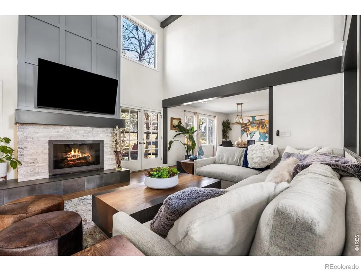
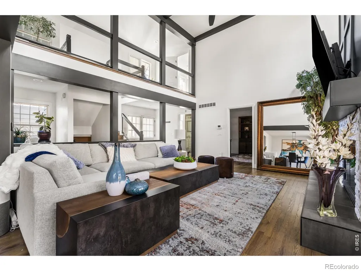
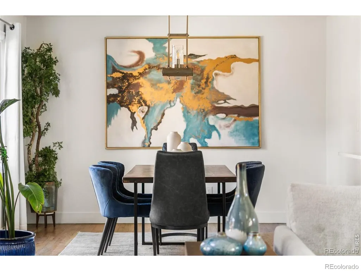
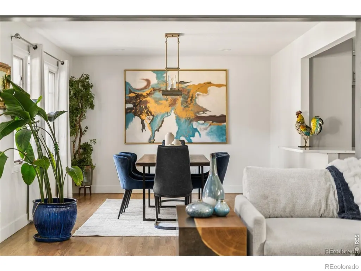
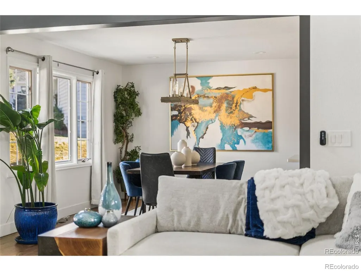
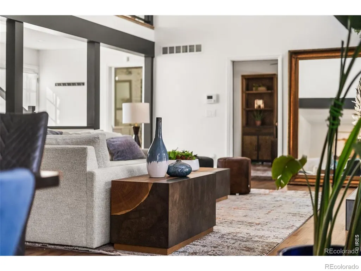
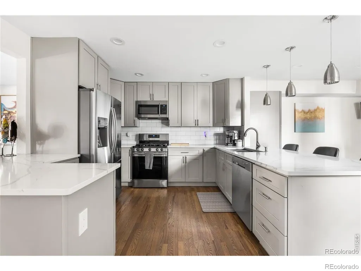
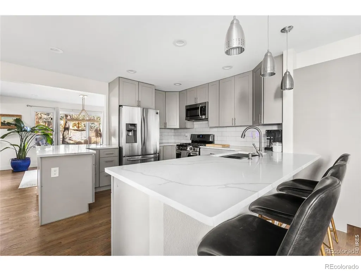
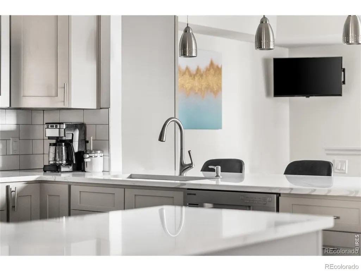
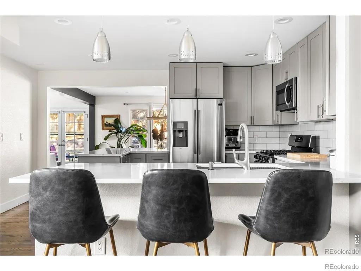
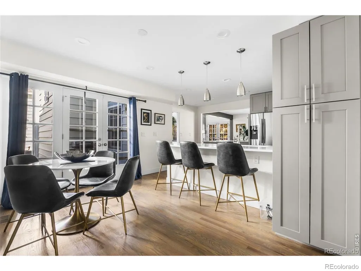
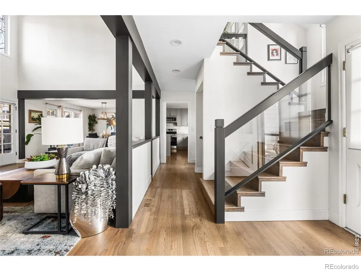
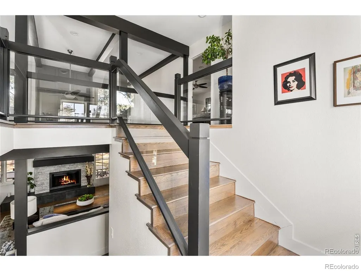
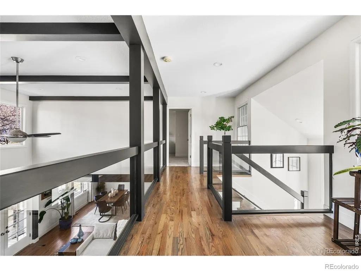
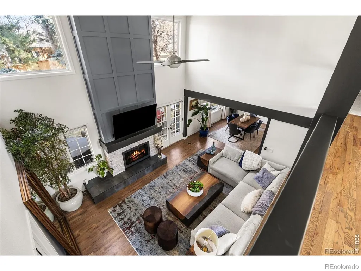
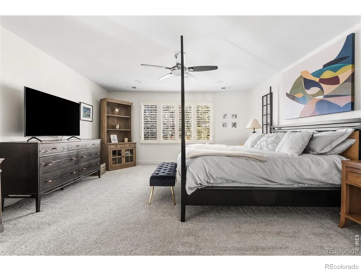
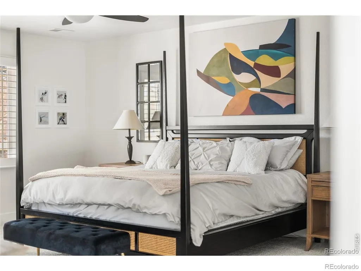
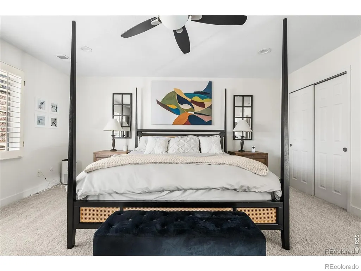
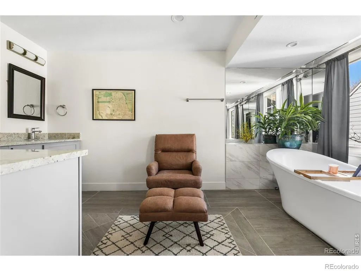
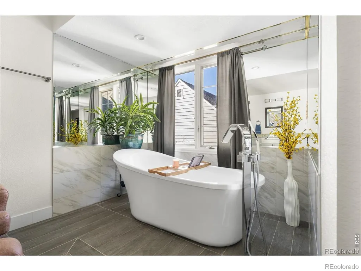
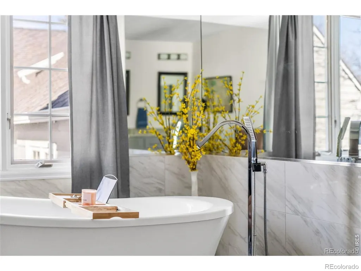
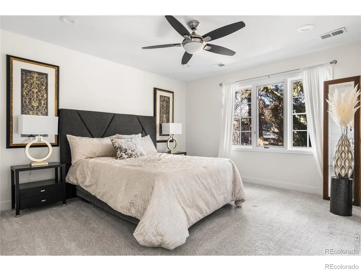
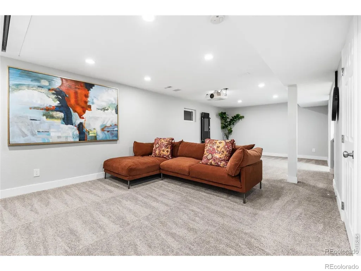
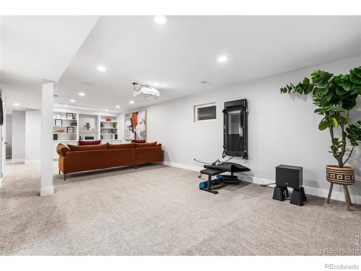
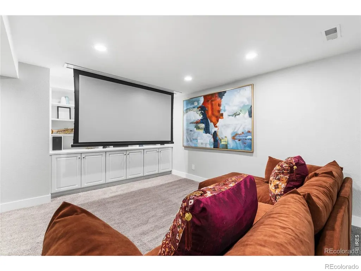
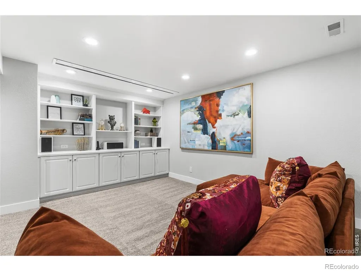
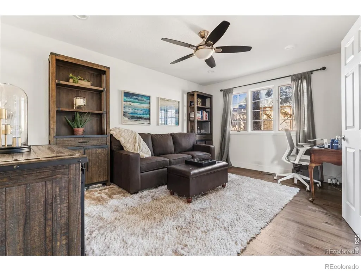
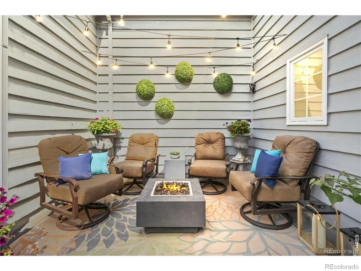
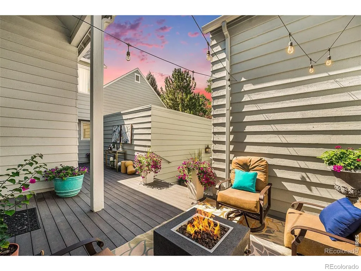
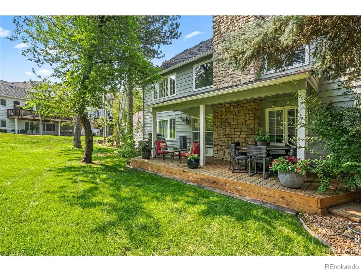
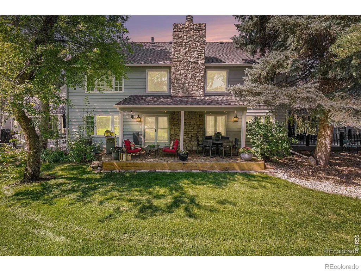
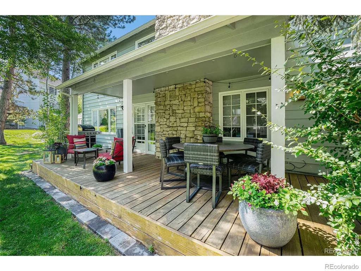
Welcome to effortless living in the heart of DTC. This beautifully maintained 4-bedroom, 4-bath townhouse with over 3,500square feet offers the space of a single-family home paired with the ease of low-maintenance, lock-and-leave living.Thoughtful updates, beautiful finishes, and pride of ownership are evident from the moment you step inside. In 2022, the home received meaningful interior upgrades including fresh paint on the main and upper levels, new upstairs carpet, and astriking fireplace refresh with a new mantel, bench, slate tile, and paneling-creating a cozy yet modern focal point. The kitchen was elevated with quartz countertops and a classic subway tile backsplash, ideal for both everyday living and entertaining. Beyond the cosmetic updates, the home has been meticulously maintained with full HVAC and duct cleaning, fireplace servicing, new gas meter and lines, roof repair, regular gutter cleanouts, updated lighting, and preventativeimprovements. The owners have also worked with the HOA to enhance backyard landscaping, further elevating the outdoor space. The HOA provides exceptional value and peace of mind with snow removal after every snowfall, beautifullymaintained grounds, community tree care, and resort-style amenities including a pool, hot tub, updated pickleball and tennis courts, and a clubhouse that hosts frequent community events. Ideally located with less than 5-minute access to I25, I-225, and Belleview Station light rail, plus premier dining, shopping, and Cherry Creek Reservoir just minutes away, this home offers a rare opportunity to enjoy refined townhouse living in one of Denver's most desirable locations.
| Elementary School | Middle School | High School |
|---|---|---|
| Holm Elementary School | Hamilton Middle School | Thomas Jefferson High School |
| Price History | |
|---|---|
| 9/9/2026 | Listed $820,000 |
General Features
| Heating | Forced Air |
|---|---|
| Cooling | Central Air |
| Utilities | Natural Gas Available |
| Possession | Closing/DOD |
| Roof | Composition |
| Appliances | Dishwasher,Disposal,Dryer,Microwave,Oven,Refrigerator,Washer |
| Zoning | R-X |
| HOA Fee | 790 |
| Garage Spaces | 2 |
| Association Fee Includes | Maintenance Structure,Snow Removal,Trash |
| Patio/Porch Features | Deck,Patio |
| Architectural Style | Contemporary |
| Security Features | Smoke Detector(s) |
| Construction Materials | Frame |
| Exclusions | sellers personal property and staging items. window treatment in kitchen |
| Year Built | 1977 |
| Levels | Two |
| Unit Number | 142 |
| Property Subtype | Townhouse |
| Tax Year | 2025 |
| Ownership | Individual |
| Assoc Fee Paid Per | Monthly |
| County | Denver |
| Property Type | Residential |
| Association Amenities | Clubhouse,Pool,Spa/Hot Tub,Tennis Court(s) |
| HOA | Yes |
| Attached Garage | Yes |
| Subdivision Name | Stoney Brook Sub Filing 4 |
| Full Baths | 3 |
| Status | Active |
| Directions | Use GPS |
| High School | Thomas Jefferson |
| City | Denver |
| Association Name | Stoney Brook Homeowners |
| High School District | Denver 1 |
| Lot Size Square Feet | 2905 |
| Listing Terms | Cash,Conventional,FHA,VA Loan |
| Elementary School | Holm |
| Tax Annual Amount | 4884 |
| Middle/Junior High School | Hamilton |
| Concessions | No |
| Virtual Tour | https://youtube.com/shorts/Uk41muiTTT4?si=Ws30WvLHIz_yz1lV |
| Structure Type | Townhouse |
| Standard Status | Active |
| Occupancy Type | Owner |
| Elementary School District | Denver 1 |
Interior Features
| Interior Amenities | Eat-in Kitchen,Vaulted Ceiling(s),Walk-In Closet(s),Wet Bar |
|---|---|
| Basement | Full |
| Flooring | Wood |
| Basement (Y/N) | Yes |
| Above Grade Finished Area | 2340 |
| 3/4 Baths | 1 |
| Laundry Features | In Unit |
| Total Bedrooms | 4 |
| Below Grade Finished Area | 1239 |
| Main Level Bedrooms | 1 |
| Main Level Bathrooms | 1 |
| Total Baths | 4 |
Exterior Features
| Lot Features | Cul-De-Sac |
|---|---|
| Water Source | Public |
| Total Parking | 2 |
| Building Area Total | 3644 |
| Lot Size Acres | 0.07 |
| Road Surface Type | Paved |
| Road Frontage Type | Public |
Amenities
- Foreclosure
- Views
- Short Sale
- New Construction
- Adult 55+
- Lease To Own
- No HOA Fees
- Furnished
- Pets
- Primary On Main
- Air Conditioning
- Seller Finance
- Green
- Fixer Upper
- Horse
- Golf
- Fireplace
- Deck
- Garage
- Basement
- Pool
Property vs Townhouse Average in 80237
Price
Taxes
Year Built
Visits
 The content relating to real estate for sale in this Web site comes in part from the Internet Data eXchange (IDX) program of METROLIST, INC., DBA RECOLORADO©. Real estate listings held by brokers other than Luxe Haven Realty LLC are marked with the IDX Logo. This information is being provided for the consumers' personal, non-commercial use and may not be used for any other purpose. All information subject to change and should be independently verified. September 26, 2026 10:30 PM UTCd

