



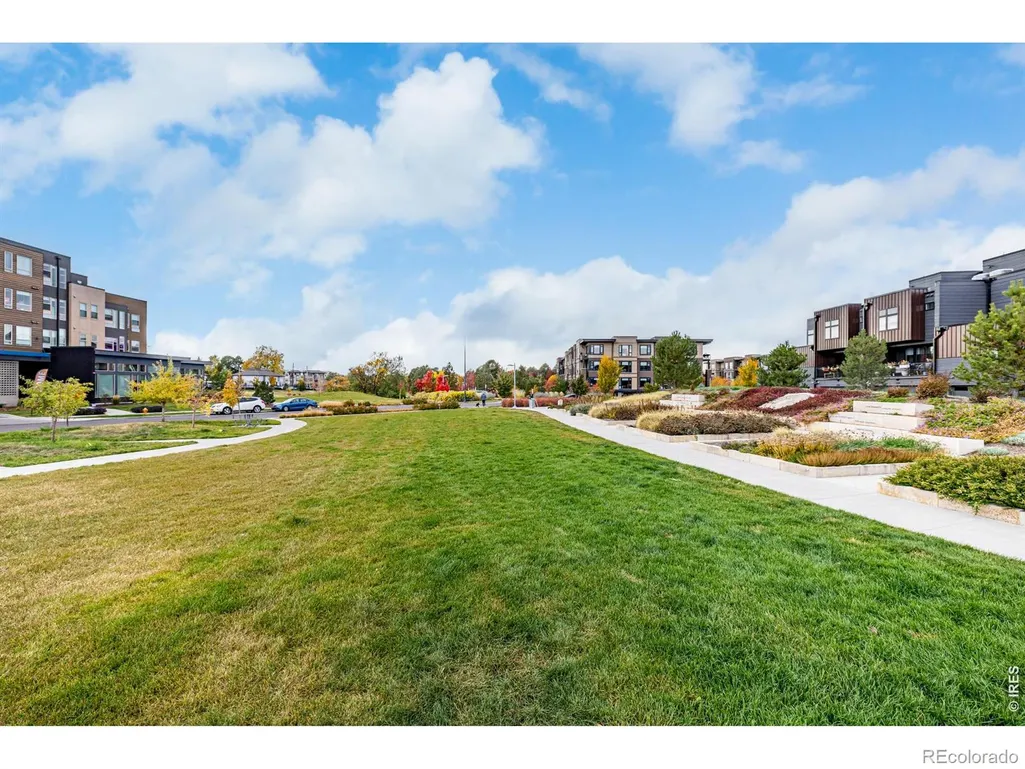
Address
6820 E Lowry Boulevard, Denver, CO
Price
$ 899,999
Property Attributes
- MLS#IR1068228
- TypeTownhouse
- Listing Status Active
- CountyDENVER
- CityDenver
- NeighborhoodBoulevard One Filing 2
- Zip80230
- StyleTownhouse
- Year Built2019
- Taxes$ 4961
- Price$ 899,999
- Bedrooms3
- Full Bathrooms3
- Half Bathrooms1
- Sqr Footage2017
- Lot Size0.03 Acres
Data Source:
REColorado (MTOMLS)
Property Description
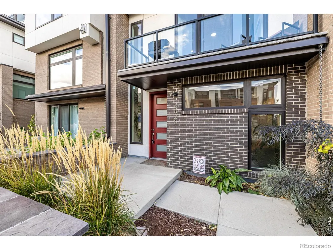
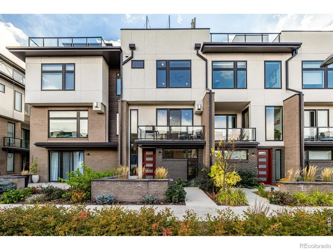
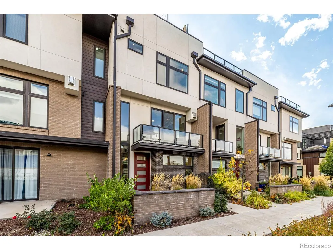
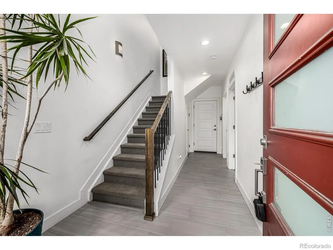
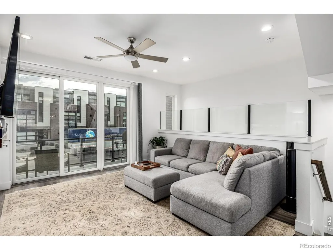
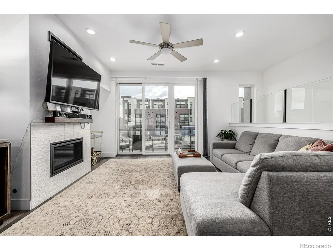
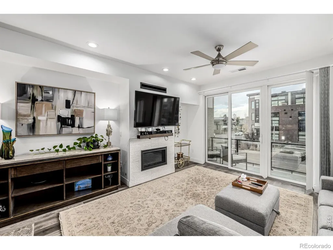
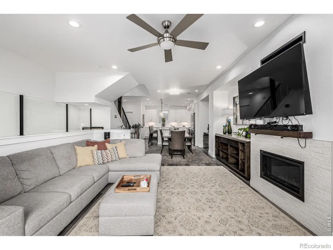
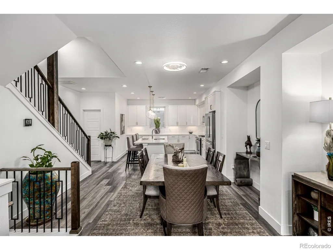
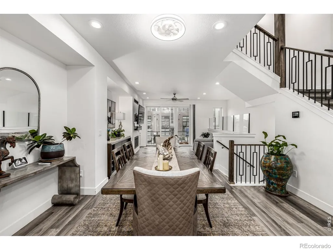
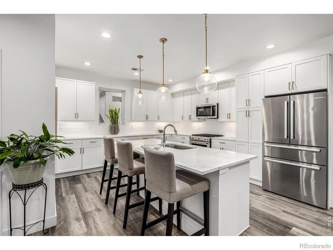
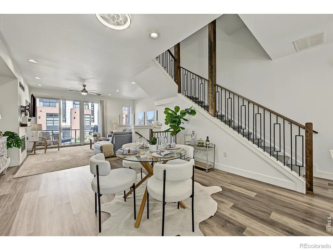
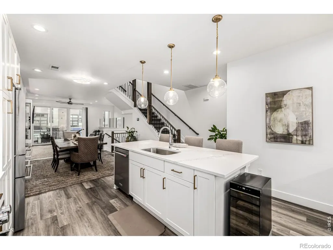
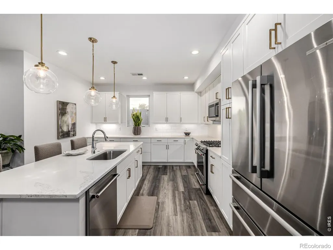
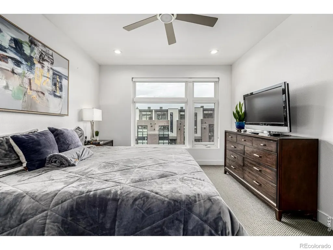
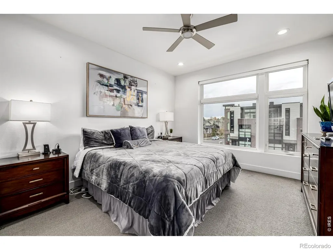
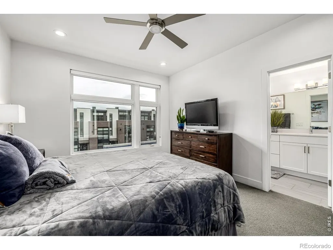
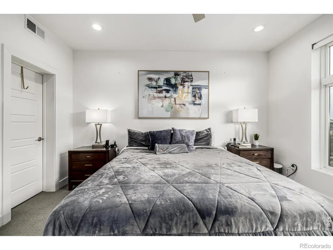
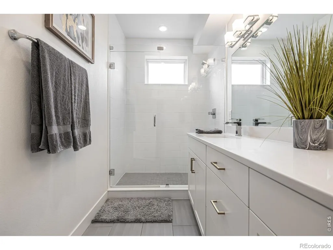
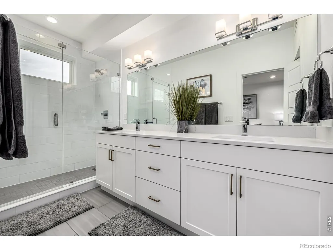
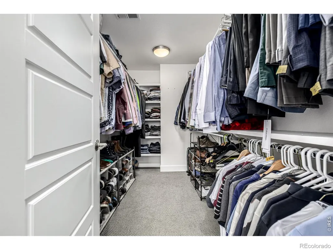
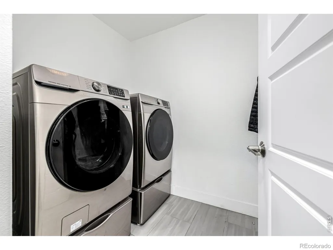
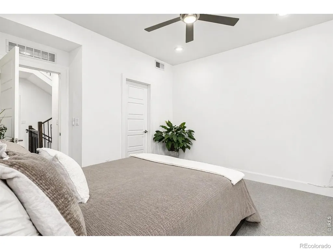
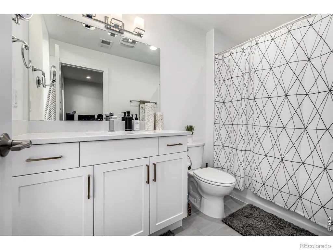
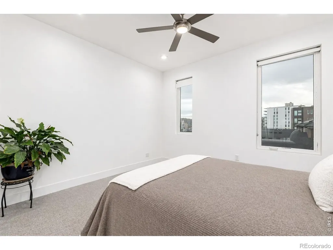
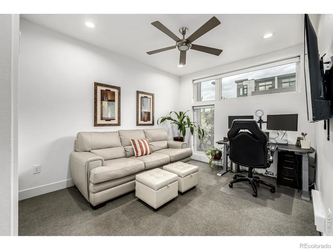
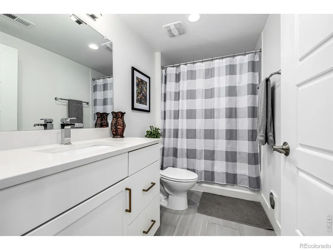
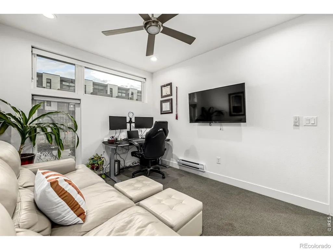
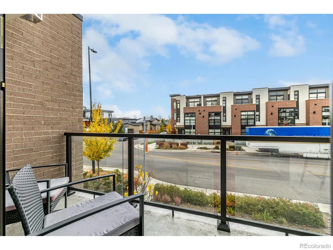
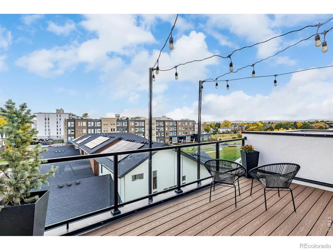
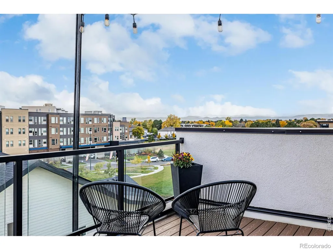
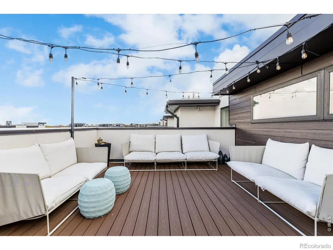
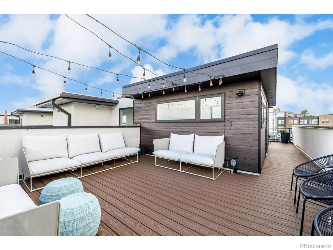
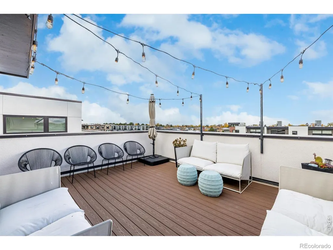
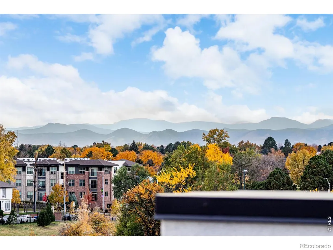
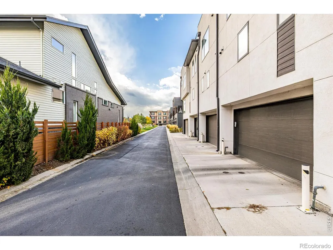
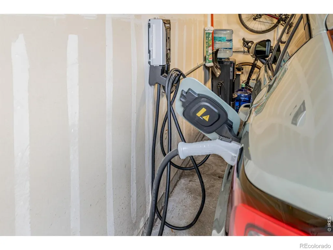
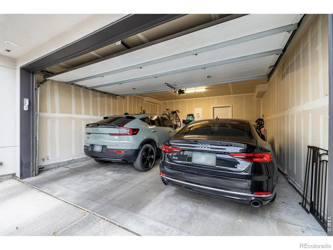
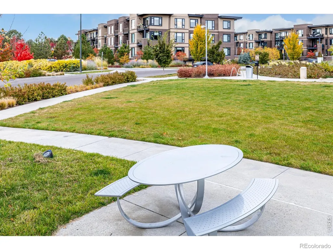
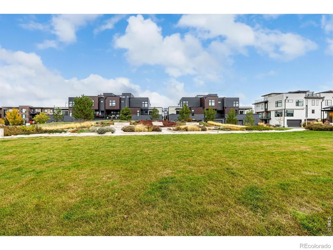
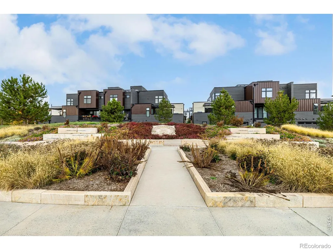
One of Boulevard One's most compelling opportunities, 6820 E Lowry Blvd combines more than 2,000 square feet of entirely above-grade living with a thoughtful three-level layout, a two-car attached garage, and exceptional outdoor space. Natural light fills the main level, where high ceilings and an open living and dining area connect to a polished kitchen with white cabinetry, stainless steel appliances, quartz countertops, and a generous island built for everyday living and entertaining. The floor plan offers flexibility that is increasingly hard to find. A private lower-level bedroom with its own bath works beautifully for guests, family, a home office, or a separate retreat. Upstairs, the primary suite features a walk-in closet and spa-inspired bath, while a second bedroom and bath provide additional privacy. The rooftop deck is where this home truly sets itself apart. Enjoy sweeping mountain, city, and plains views, Colorado sunsets, and plenty of room to gather, with gas and water connections already in place for grilling and entertaining. A front patio adds another outdoor space, while the attached two-car garage includes storage and an EV charging station. Set in the heart of Boulevard One, the home is close to parks, trails, restaurants, shopping and neighborhood gathering spaces, with convenient access to Cherry Creek, downtown Denver and the Anschutz Medical Campus. With its combination of above-grade living space, flexible bedroom arrangement, rooftop views, EV-ready garage, and low-maintenance lifestyle, this is a standout opportunity in one of Denver's most sought-after urban neighborhoods.
| Elementary School | Middle School | High School |
|---|---|---|
| Lowry Elementary School | Hill Middle School | George Washington High School |
| Price History | |
|---|---|
| 9/9/2026 | Listed $945,000 |
| 9/16/2026 | 5$899,999 |
General Features
| Heating | Forced Air |
|---|---|
| Cooling | Central Air |
| Utilities | Electricity Available,Natural Gas Available |
| Possession | Closing/DOD |
| Roof | Composition |
| Appliances | Dishwasher,Disposal,Dryer,Oven,Refrigerator,Self Cleaning Oven,Washer |
| Zoning | G-RH-3 |
| HOA Fee | 100 |
| Garage Spaces | 2 |
| Association Fee Includes | Maintenance Structure |
| Patio/Porch Features | Deck |
| Security Features | Smoke Detector(s) |
| Construction Materials | Brick,Concrete,Frame |
| Exclusions | Seller's personal property. Staging items. |
| Pets Allowed | Cats OK,Dogs OK |
| Year Built | 2019 |
| View | City,Mountain(s) |
| Levels | Three Or More |
| Property Subtype | Townhouse |
| Tax Year | 2025 |
| Ownership | Individual |
| Assoc Fee Paid Per | Quarterly |
| County | Denver |
| Property Type | Residential |
| HOA | Yes |
| Attached Garage | Yes |
| Subdivision Name | Boulevard One Filing 2 |
| Status | Active |
| High School | George Washington |
| City | Denver |
| Association Name | MSI,LLC |
| High School District | Denver 1 |
| Lot Size Square Feet | 1365 |
| Listing Terms | Cash,Conventional,FHA,VA Loan |
| Elementary School | Lowry |
| Tax Annual Amount | 4961 |
| Middle/Junior High School | Hill |
| Concessions | No |
| Virtual Tour | https://vimeo.com/1131655350?share=copy&fl=sv&fe=ci |
| Structure Type | Townhouse |
| AssociationName2 | Stillwater Community |
| Standard Status | Active |
| Occupancy Type | Owner |
| Elementary School District | Denver 1 |
Interior Features
| Interior Amenities | Eat-in Kitchen,Kitchen Island,Open Floorplan,Pantry,Walk-In Closet(s) |
|---|---|
| Basement | None |
| Flooring | Vinyl |
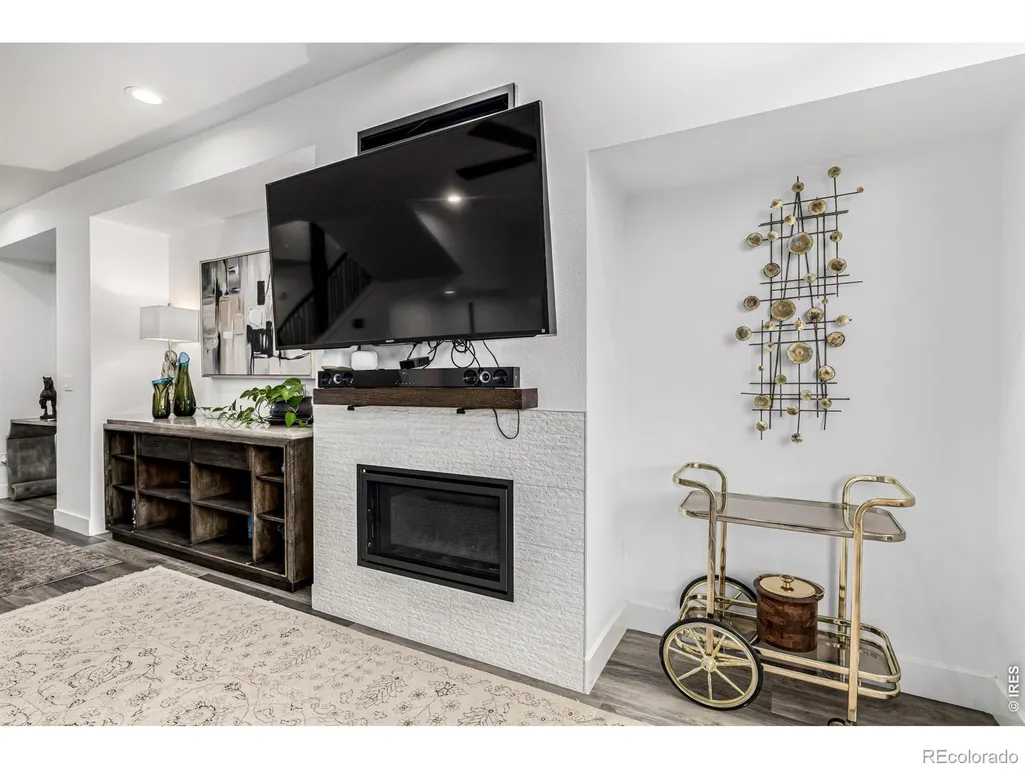
| Fireplace Features | Gas |
| Basement (Y/N) | No |
| Window Features | Skylight(s),Window Coverings |
| Above Grade Finished Area | 2017 |
| Half Baths | 1 |
| 3/4 Baths | 3 |
| Laundry Features | In Unit |
| Total Bedrooms | 3 |
| Main Level Bathrooms | 1 |
| Total Baths | 4 |
Exterior Features
| Exterior Amenities | Balcony |
|---|---|
| Water Source | Public |
| Total Parking | 2 |
| Building Area Total | 2017 |
| Lot Size Acres | 0.03 |
Amenities
- Foreclosure
- Views
- Short Sale
- New Construction
- Adult 55+
- Lease To Own
- No HOA Fees
- Furnished
- Pets
- Primary On Main
- Air Conditioning
- Seller Finance
- Green
- Fixer Upper
- Horse
- Golf
- Fireplace
- Deck
- Garage
- Basement
- Pool
Property vs Townhouse Average in 80230
Price
Taxes
Year Built
Visits
 The content relating to real estate for sale in this Web site comes in part from the Internet Data eXchange (IDX) program of METROLIST, INC., DBA RECOLORADO©. Real estate listings held by brokers other than Luxe Haven Realty LLC are marked with the IDX Logo. This information is being provided for the consumers' personal, non-commercial use and may not be used for any other purpose. All information subject to change and should be independently verified. September 26, 2026 10:30 PM UTCd

