




Address
9837 Grove Circle, Westminster, CO
Price
$ 635,000
Property Attributes
- MLS#IR1068227
- TypeSingle Family
- Listing Status Pending
- CountyADAMS
- CityWestminster
- NeighborhoodNorthpark Filing 10
- Zip80031
- StyleHouse
- Year Built1993
- Taxes$ 3754
- Price$ 635,000
- Bedrooms4
- Full Bathrooms2
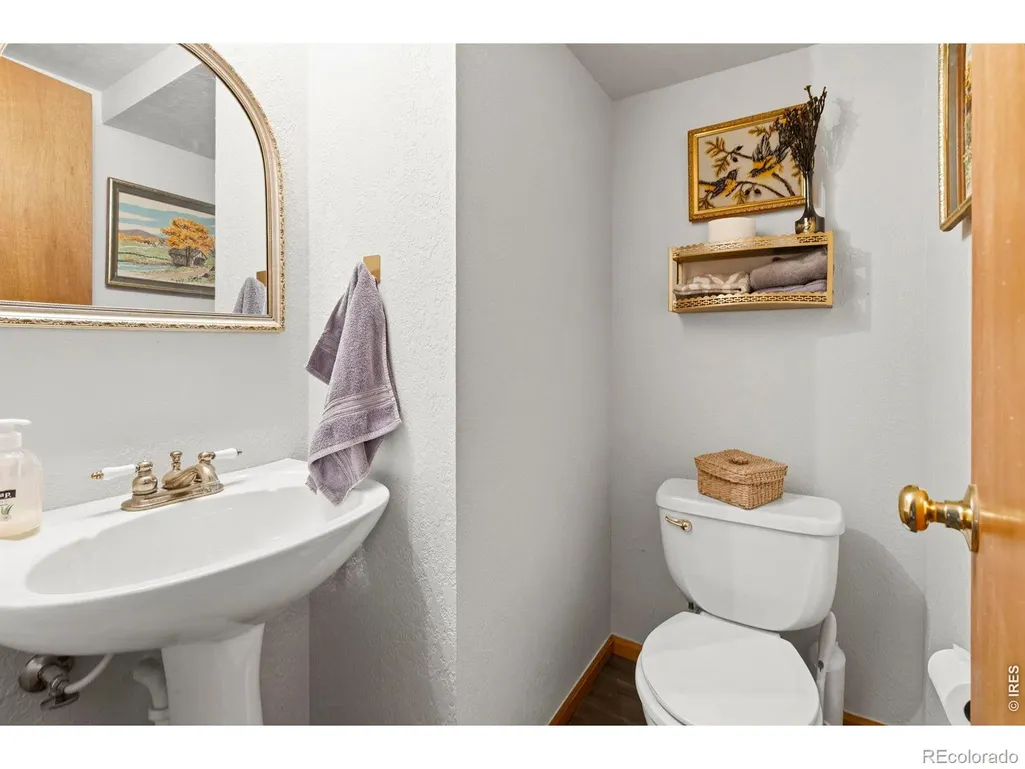
- Half Bathrooms1
- Sqr Footage2800
- Lot Size0.18 Acres
Data Source:
REColorado (MTOMLS)
Property Description
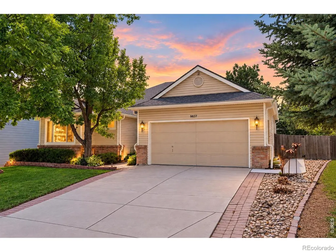
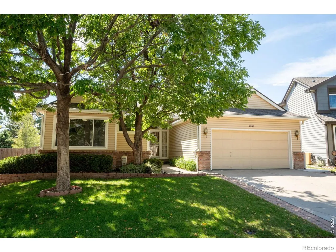
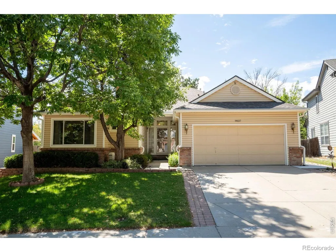
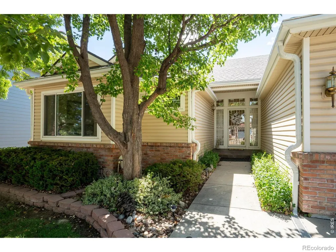
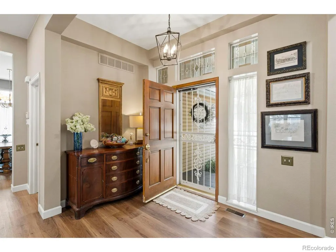
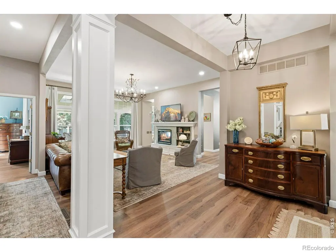
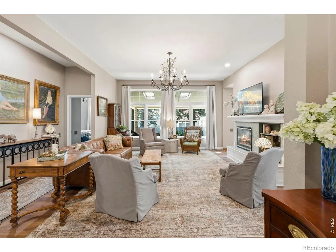
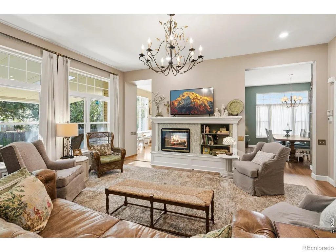
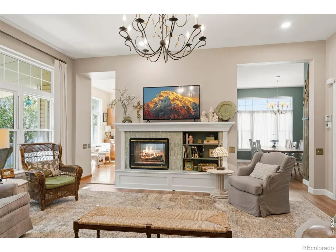
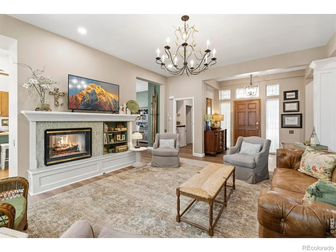
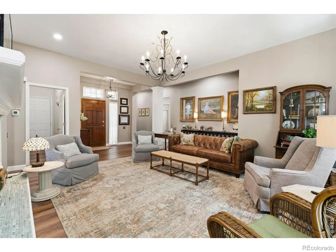
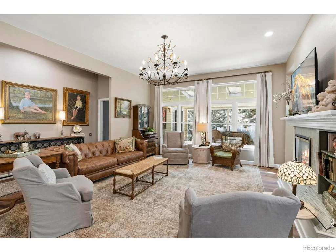
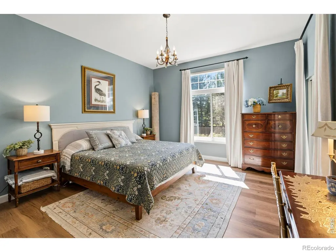
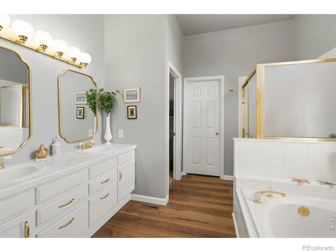
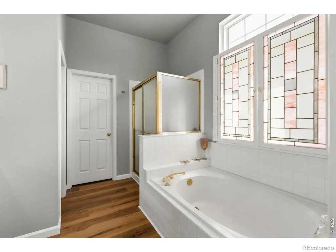
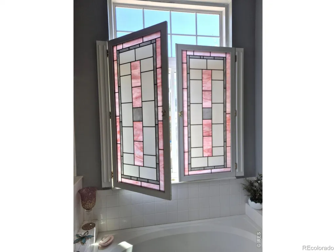
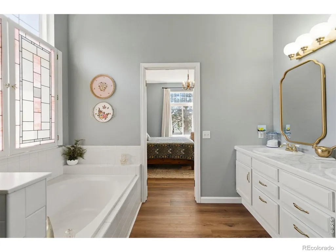
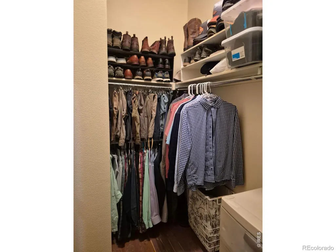
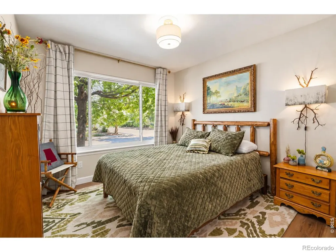
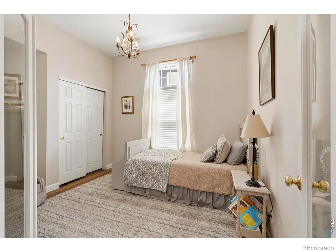
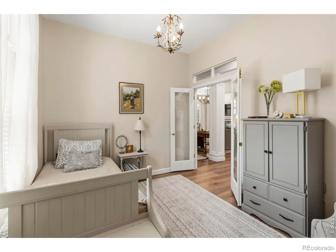
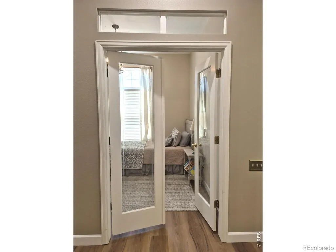
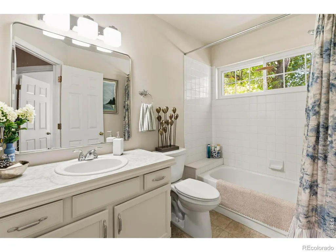
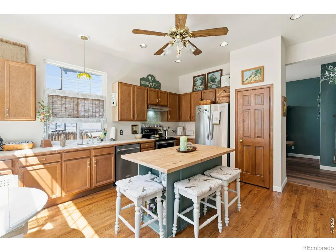
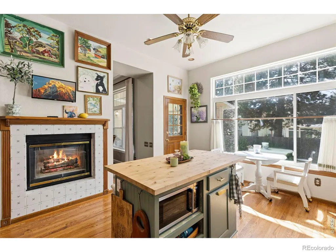
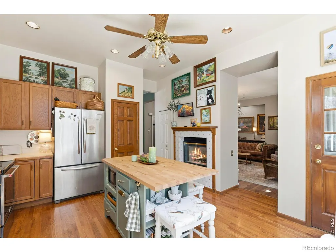
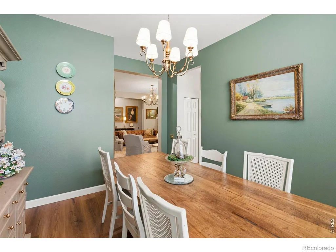
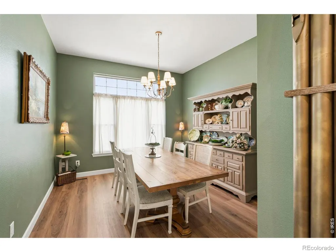
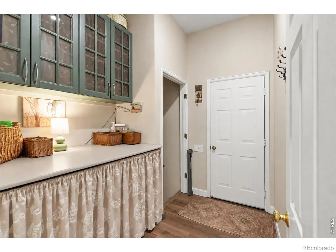
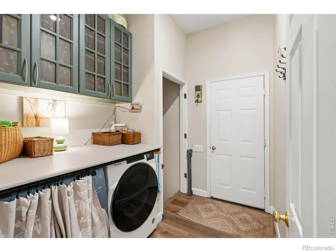
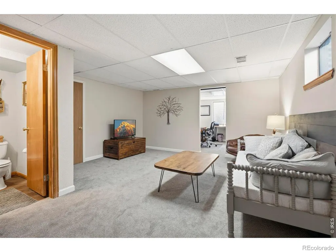
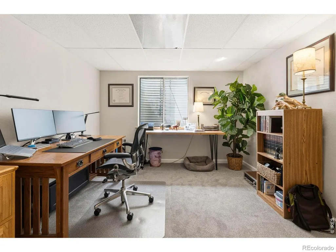
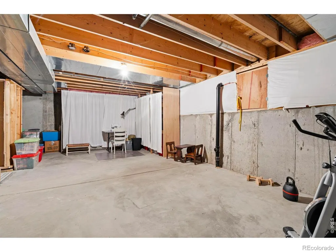
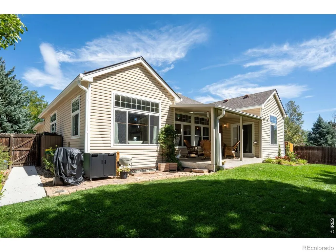
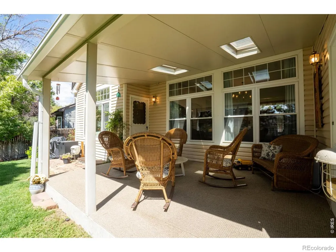
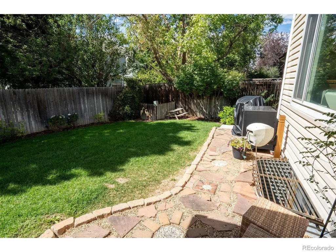
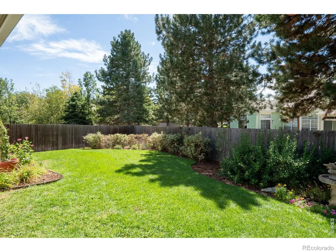
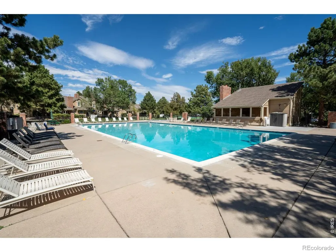
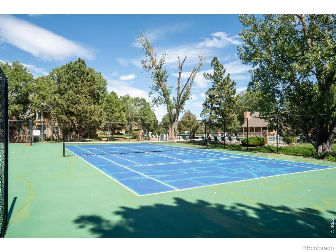
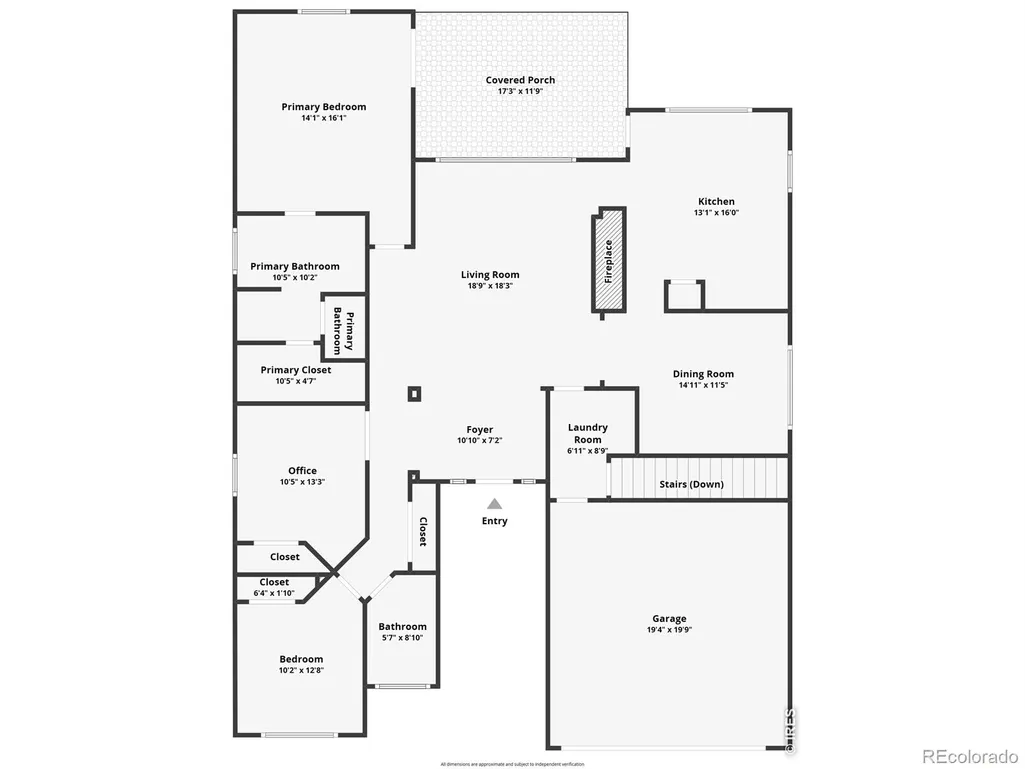
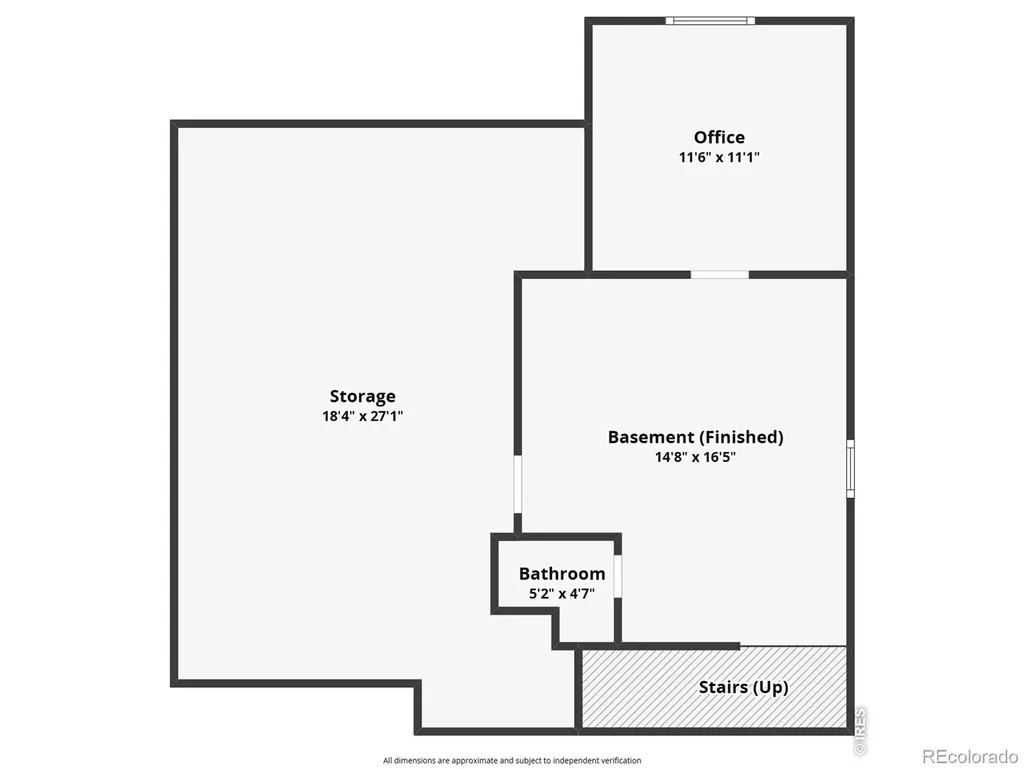
Fresh, bright, and beautifully updated, this 4-bedroom, 3-bath ranch is ready to welcome you home. With NEW HVAC, NEW flooring, NEW paint, NEW lighting, a newer hot water heater, LeafGuard gutters, and a recent sewer scope and roof inspection for added buyer confidence, you can focus more on settling in and enjoying the season. Step inside to a warm and inviting home filled with natural light from dramatic floor-to-ceiling windows. As the evenings turn cooler, cozy up beside the beautifully updated two-sided fireplace, creating the perfect ambiance from both the living room and kitchen. The spacious kitchen features a new island with plenty of room for casual meals, morning coffee, or gathering with friends and family. From here, step directly onto the covered back patio - an inviting extension of the home for crisp fall mornings and relaxed evenings outdoors. The primary suite offers a peaceful place to unwind with direct patio access, automated blinds, a walk-in closet, and a private 5-piece bath featuring a soaking tub and beautiful stained glass for added privacy. Three additional bedrooms offer flexibility for family, overnight guests, a home office, or hobby space. Downstairs, there's room for both everyday living and seasonal storage. Tuck away holiday decor, create a workout space, or make use of the family room and additional bedroom/office when guests come to stay. Outside, the covered patio boasts of 2 skylights and new flooring, creating a comfortable space to enjoy throughout the seasons-whether you're sipping coffee on a cool morning, watching the leaves change, or gathering around the table for an autumn dinner. Just steps from home, enjoy the community pool, clubhouse, and tennis/pickleball courts, plus convenient access to a nearby bus stop. Warm, welcoming, beautifully updated, and ready to be yours. Come settle in just in time to enjoy the best of Colorado during this season.
| Elementary School | Middle School | High School |
|---|---|---|
| Rocky Mountain Elementary School | Silver Hills Middle School | Northglenn High School |
| Price History | |
|---|---|
| 9/9/2026 | Listed $635,000 |
General Features
| Heating | Forced Air |
|---|---|
| Cooling | Ceiling Fan(s),Central Air |
| Utilities | Cable Available,Electricity Available,Internet Access (Wired),Natural Gas Available |
| Possession | Closing/DOD |
| Roof | Composition |
| Appliances | Dishwasher,Disposal,Dryer,Microwave,Oven,Refrigerator,Washer |
| Zoning | x |
| HOA Fee | 1560 |
| Garage Spaces | 2 |
| Association Fee Includes | Reserves,Snow Removal |
| Patio/Porch Features | Patio |
| Security Features | Smoke Detector(s) |
| Construction Materials | Brick,Vinyl Siding,Frame |
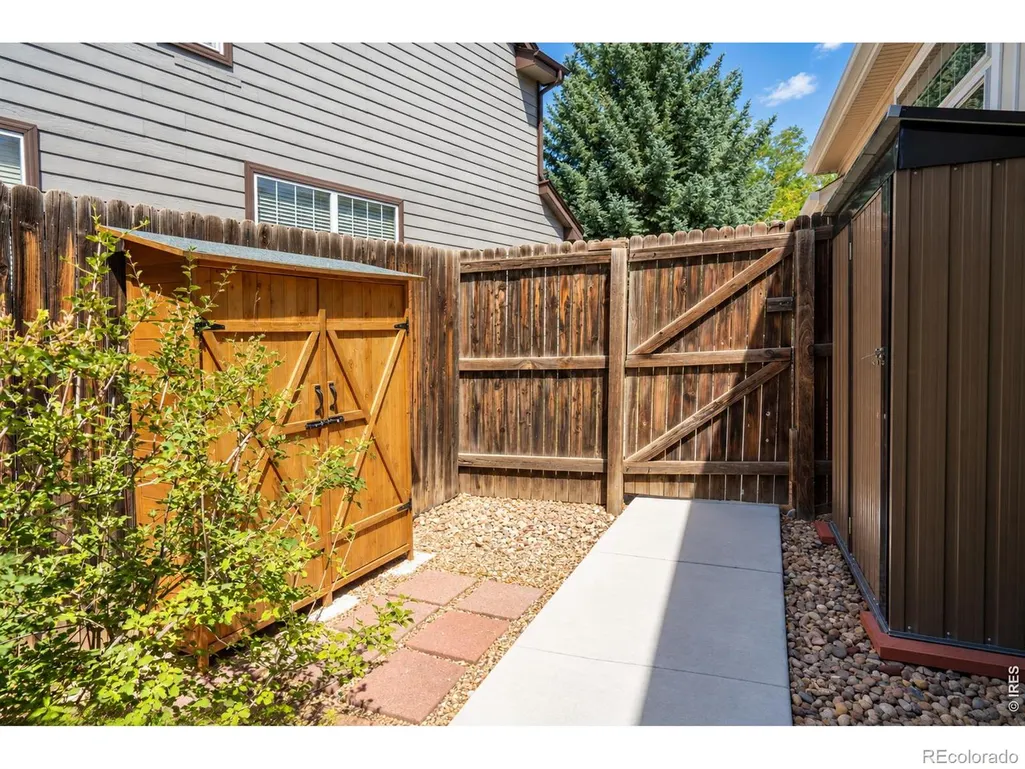
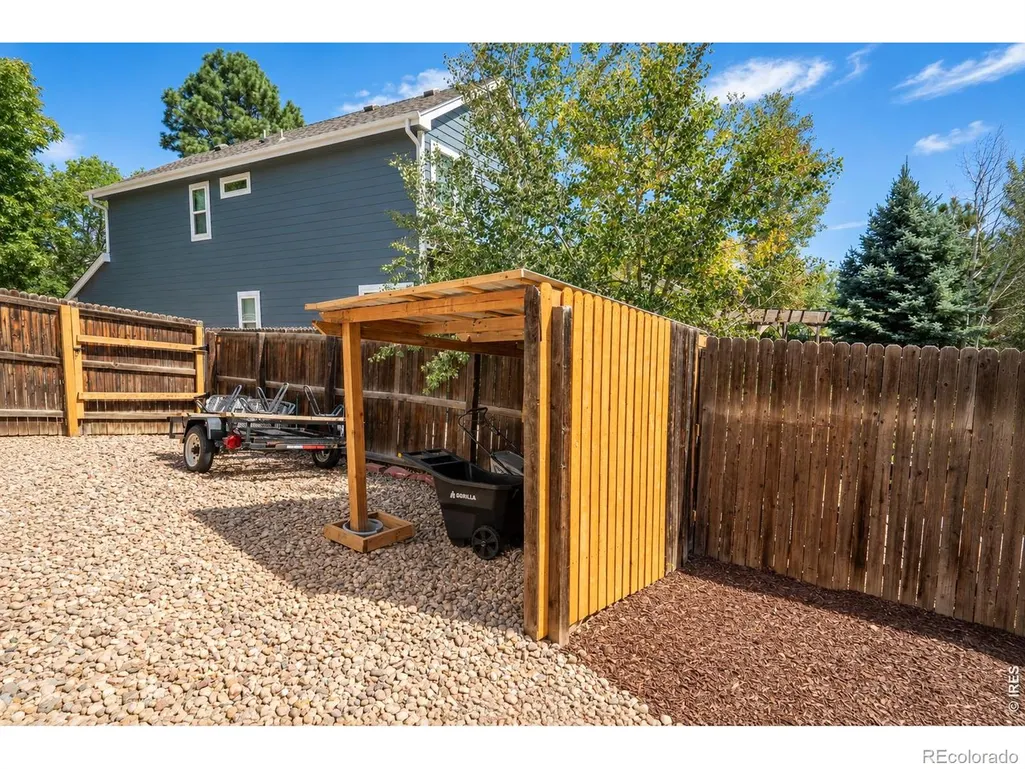
| Exclusions | Seller personal property,small back yard shed,tree lights in front bedroom,front yard metal art sculptures,Water Rights Excluded |
| Year Built | 1993 |
| Levels | One |
| Property Subtype | Single Family Residence |
| Tax Year | 2025 |
| Ownership | Individual |
| Assoc Fee Paid Per | Annually |
| County | Adams |
| Property Type | Residential |
| Association Amenities | Clubhouse,Park,Playground,Pool,Tennis Court(s),Trail(s) |
| HOA | Yes |
| Attached Garage | Yes |
| Subdivision Name | Northpark Filing 10 |
| Facing Direction | Northeast |
| Possible Use | Residential |
| Full Baths | 2 |
| Status | Pending |
| High School | Northglenn |
| City | Westminster |
| Association Name | North Park |
| High School District | Adams 12 5 Star Schl |
| Lot Size Square Feet | 7659 |
| Listing Terms | Cash,Conventional,FHA,VA Loan |
| Elementary School | Rocky Mountain |
| Tax Annual Amount | 3754 |
| Middle/Junior High School | Silver Hills |
| Concessions | No |
| Virtual Tour | https://western-exposures-photography.aryeo.com/sites/9837-grove-cir-westminster-co-80031-28763784/branded |
| Structure Type | House |
| Standard Status | Active Under Contract |
| Occupancy Type | Owner |
| Elementary School District | Adams 12 5 Star Schl |
Interior Features
| Interior Amenities | Eat-in Kitchen,Five Piece Bath,Kitchen Island,Open Floorplan,Pantry,Walk-In Closet(s) |
|---|---|
| Flooring | Tile,Wood |
| Fireplace Features | Kitchen,Living Room,Other |
| Basement (Y/N) | Yes |
| Window Features | Skylight(s),Window Coverings |
| Above Grade Finished Area | 1988 |
| Half Baths | 1 |
| Laundry Features | In Unit |
| Total Bedrooms | 4 |
| Below Grade Finished Area | 512 |
| Main Level Bedrooms | 3 |
| Main Level Bathrooms | 2 |
| Total Baths | 3 |
Exterior Features
| Vegetation | Wooded |
|---|---|
| Lot Features | Cul-De-Sac,Level,Sprinklers In Front |
| Water Source | Public |
| Total Parking | 2 |
| Building Area Total | 2800 |
| Lot Size Acres | 0.18 |
| Road Surface Type | Paved |
| Road Frontage Type | Public |
| Other Equipment | Satellite Dish |
Amenities
- Foreclosure
- Views
- Short Sale
- New Construction
- Adult 55+
- Lease To Own
- No HOA Fees
- Furnished
- Primary On Main
- Air Conditioning
- Seller Finance
- Green
- Fixer Upper
- Horse
- Golf
- Fireplace
- Deck
- Garage
- Basement
- Pool
Property vs Single Family Average in 80031
Price
Taxes
Year Built
Visits
 The content relating to real estate for sale in this Web site comes in part from the Internet Data eXchange (IDX) program of METROLIST, INC., DBA RECOLORADO©. Real estate listings held by brokers other than Luxe Haven Realty LLC are marked with the IDX Logo. This information is being provided for the consumers' personal, non-commercial use and may not be used for any other purpose. All information subject to change and should be independently verified. September 26, 2026 10:30 PM UTCd

