




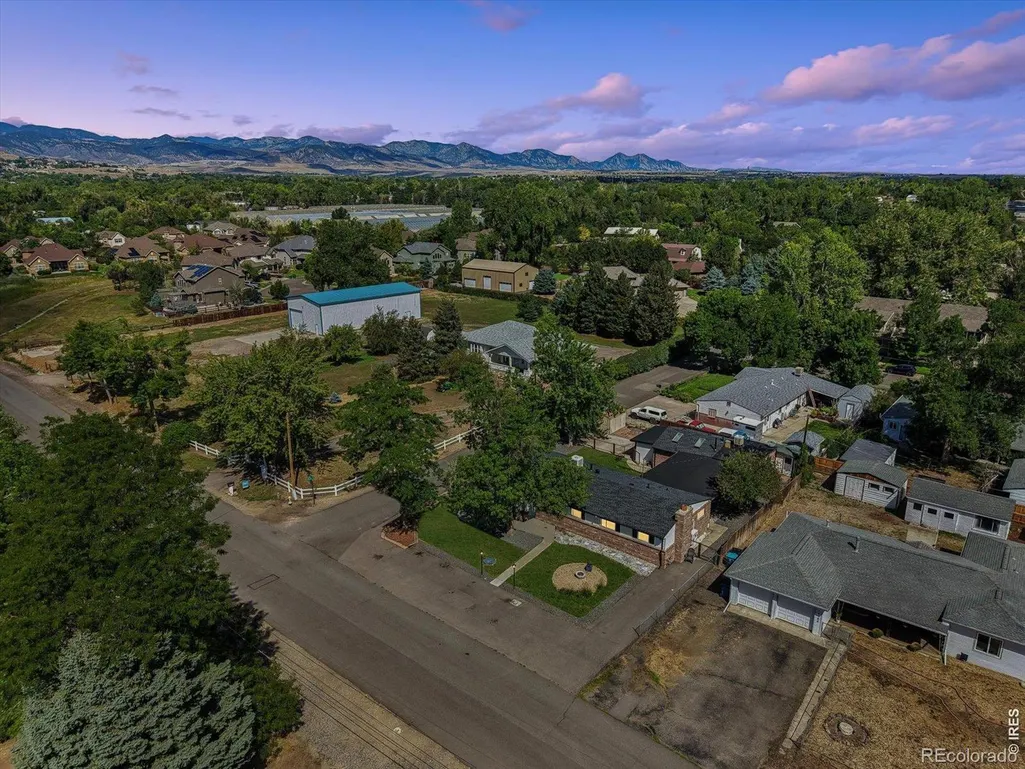
Address
14195 W 50th Avenue, Golden, CO
Price
$ 950,000
Property Attributes
- MLS#IR1067167
- TypeMulti-Family
- Listing Status Active
- CountyJEFFERSON
- CityGolden
- NeighborhoodSeemore
- Zip80403
- StyleContemporary
- Year Built1958
- Taxes$ 4410
- Price$ 950,000
- Bedrooms0
- Full Bathrooms0
- Half Bathrooms0
- Sqr Footage2601
- Lot Size0.23 Acres
Data Source:
REColorado (MTOMLS)
Property Description
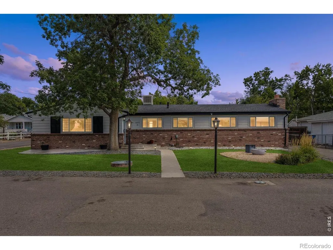
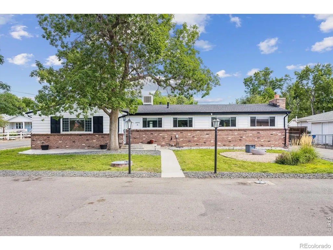
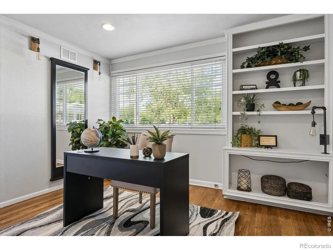
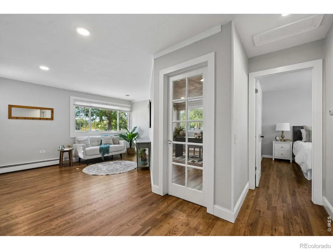
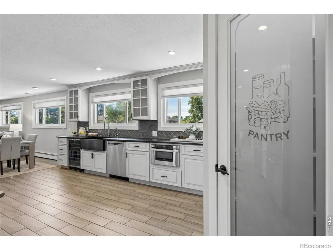
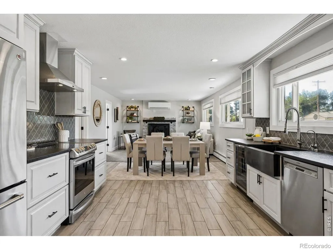
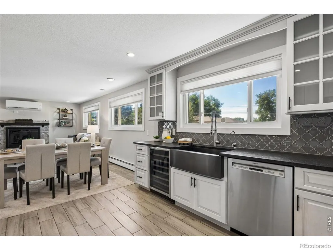
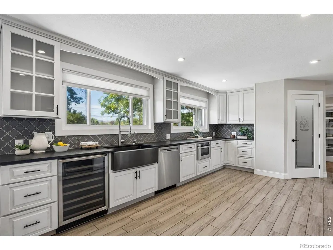
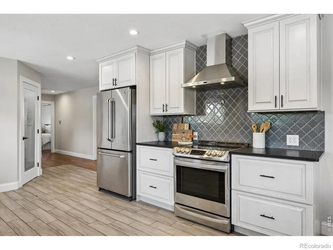
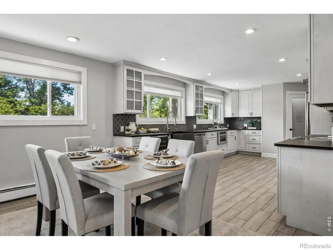
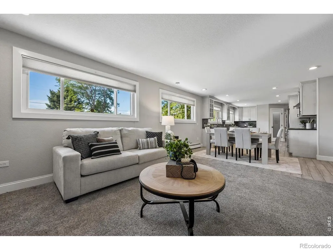
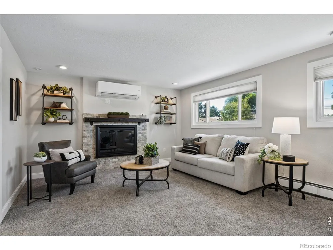
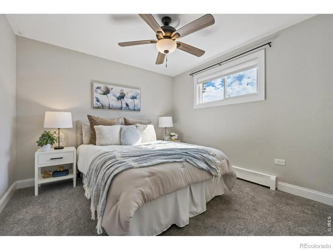
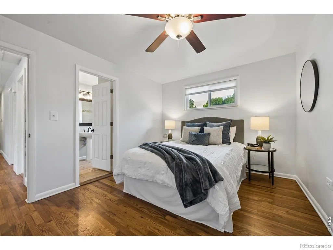
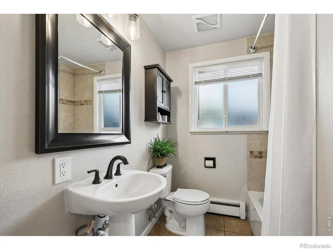
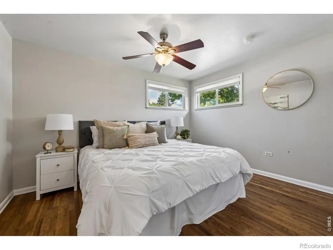
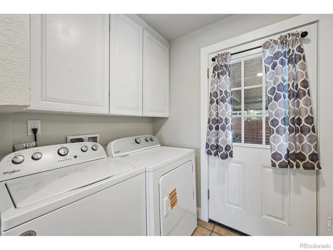
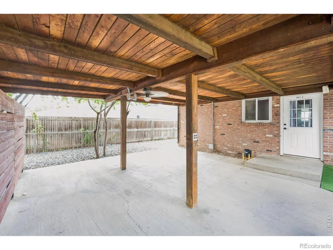
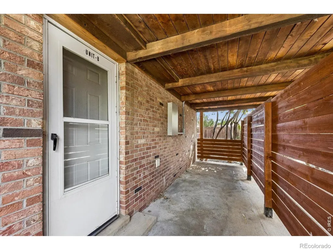
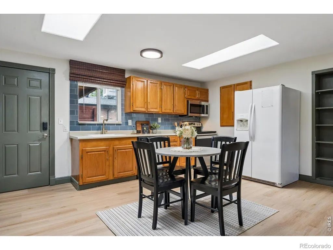
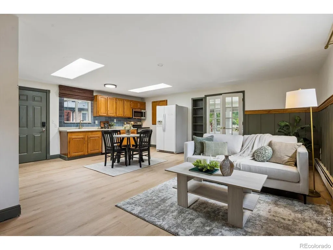
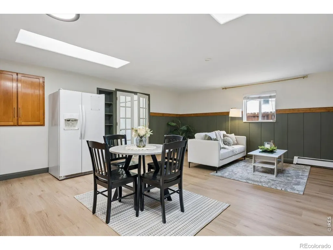
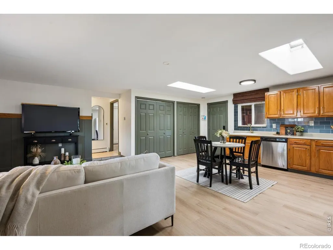
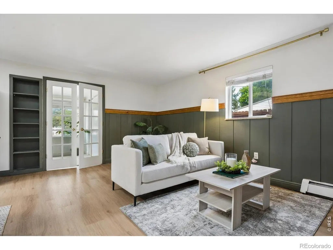
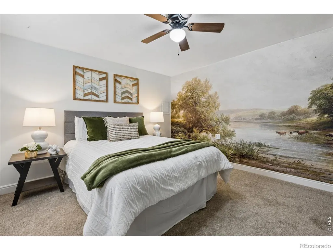
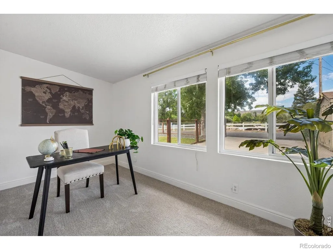
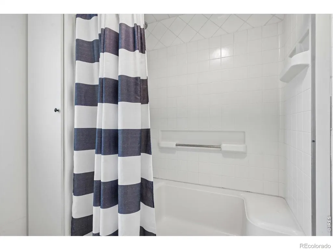
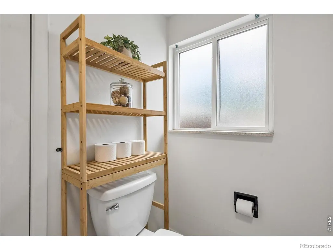
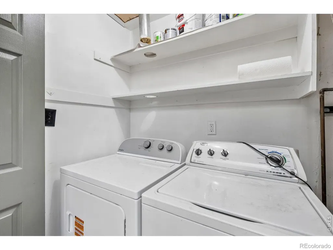
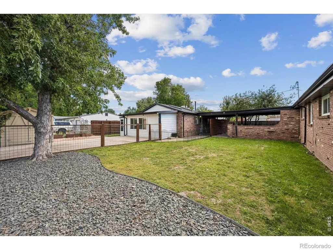
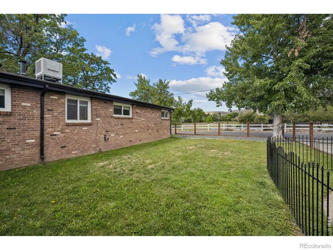
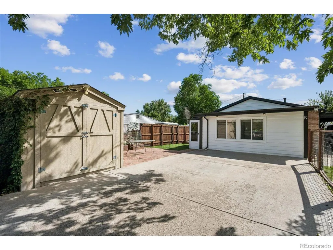
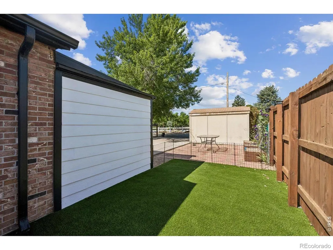
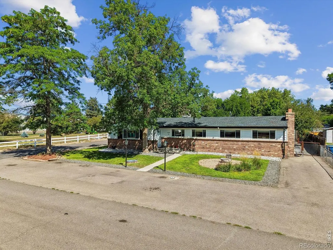
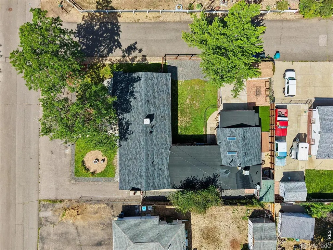
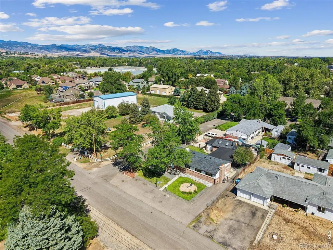
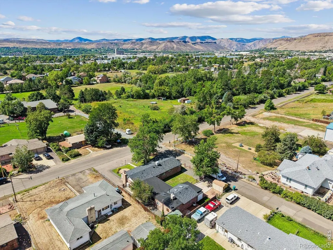
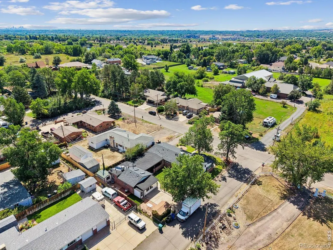
Discover a rare blend of space, versatility and opportunity at this expansive Golden property. Set on a level .23-acre corner lot, this single-story home offers 2,601 finished square feet with 6 bedrooms and 3 bathrooms, plus a dedicated 2-bedroom, 1-bath ADU that creates possibilities well beyond the typical floor plan. Inside the main residence, hardwood floors and abundant natural light create a warm, inviting feel. The updated kitchen is designed for both everyday living and entertaining with white cabinetry, stainless steel appliances, stone counters, a farmhouse sink and generous prep space. Nearby living and dining areas flow easily together, while a stone-accented wood-burning fireplace adds character to the gathering space. The primary bedroom includes an ensuite bath, and the additional bedrooms offer plenty of flexibility for family, guests or working from home. The real differentiator is Unit B-a true ADU with 2 bedrooms, a full bathroom, kitchen and its own laundry. Skylights brighten the open kitchen, dining and living spaces, while a separate bedroom and an additional room currently staged as an office provide excellent flexibility. Create a private place for parents or extended family, give adult children room of their own, establish comfortable guest quarters, or explore the potential for rental income. It's the kind of adaptable space that can serve one purpose today and another tomorrow. Outdoor living is equally versatile. The fully fenced corner lot features mature trees, lawn and patio areas, a spacious covered patio, storage sheds and a private turfed yard for Unit B. Four off-street parking spaces make accommodating multiple occupants even easier. More than simply a 6-bedroom home, this is an opportunity to create the living arrangement that works for you-with space to come together, room for independence and an ADU that adds meaningful flexibility and potential.
| Elementary School | Middle School | High School |
|---|---|---|
| Fairmount Elementary School | Drake Middle School | Arvada West High School |
| Price History | |
|---|---|
| 8/25/2026 | Listed $950,000 |
General Features
| Sewer | Public Sewer |
|---|---|
| Heating | Forced Air,Heat Pump |
| Cooling | Evaporative Cooling |
| Utilities | Cable Available,Electricity Available,Natural Gas Available |
| Possession | Closing/DOD |
| Roof | Composition |
| Appliances | Dishwasher,Disposal,Dryer,Microwave,Oven,Refrigerator,Self Cleaning Oven,Washer |
| Zoning | R-2 |
| Patio/Porch Features | Deck,Patio |
| Architectural Style | Contemporary |
| Security Features | Smoke Detector(s) |
| Construction Materials | Brick |
| Exclusions | Staging and Personal Property |
| Year Built | 1958 |
| View | Mountain(s) |
| Levels | One |
| Property Subtype | Duplex |
| Tax Year | 2025 |
| Ownership | Individual |
| County | Jefferson |
| Net Operating Income | -7170 |
| Operating Expense | 7170 |
| Property Type | Residential Income |
| HOA | No |
| Subdivision Name | Seemore |
| Possible Use | Multi-Family,Residential |
| Status | Active |
| High School | Arvada West |
| City | Golden |
| Entry Location | Exterior Access |
| High School District | Jefferson County R-1 |
| Number Of Units Total | 2 |
| Lot Size Square Feet | 9975 |
| Listing Terms | Cash,Conventional,FHA,VA Loan |
| Elementary School | Fairmount |
| Tax Annual Amount | 4410 |
| Middle/Junior High School | Drake |
| Concessions | No |
| Virtual Tour | https://listings.mediamaxphotography.com/14195-W-50th-Ave/idx |
| Standard Status | Active |
| Elementary School District | Jefferson County R-1 |
| Cap Rate | -0.75 |
Interior Features
| Interior Amenities | Eat-in Kitchen,Open Floorplan,Pantry |
|---|---|
| Basement | Crawl Space,None |
| Flooring | Wood |
| Total Fireplaces | 1 |
| Basement (Y/N) | No |
| Window Features | Double Pane Windows,Skylight(s),Window Coverings |
| Laundry Features | In Unit |
Exterior Features
| Exterior Amenities | Dog Run |
|---|---|
| Fencing | Fenced |
| Lot Features | Corner Lot,Level,Sprinklers In Front |
| Water Source | Public |
| Total Parking | 7 |
| Foundation Details | Slab |
| Building Area Total | 2601 |
| Lot Size Acres | 0.23 |
| Road Surface Type | Paved |
| Road Frontage Type | Public |
| Road Responsibility | Public Maintained Road |
Amenities
- Foreclosure
- Views
- Short Sale
- New Construction
- Adult 55+
- Lease To Own
- No HOA Fees
- Furnished
- Primary On Main
- Air Conditioning
- Seller Finance
- Green
- Fixer Upper
- Horse
- Golf
- Fireplace
- Deck
- Garage
- Basement
- Pool
Property vs Multi-Family Average in 80403
Price
Taxes
Year Built
Visits
 The content relating to real estate for sale in this Web site comes in part from the Internet Data eXchange (IDX) program of METROLIST, INC., DBA RECOLORADO©. Real estate listings held by brokers other than Luxe Haven Realty LLC are marked with the IDX Logo. This information is being provided for the consumers' personal, non-commercial use and may not be used for any other purpose. All information subject to change and should be independently verified. September 26, 2026 10:30 PM UTCd

