
Address
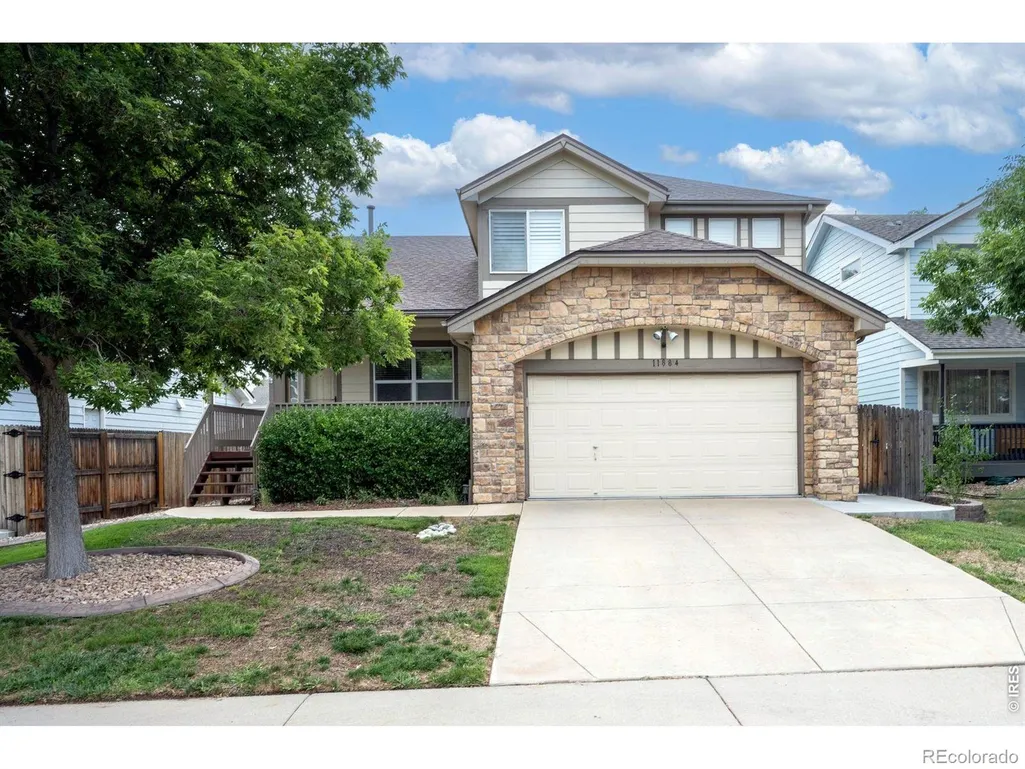
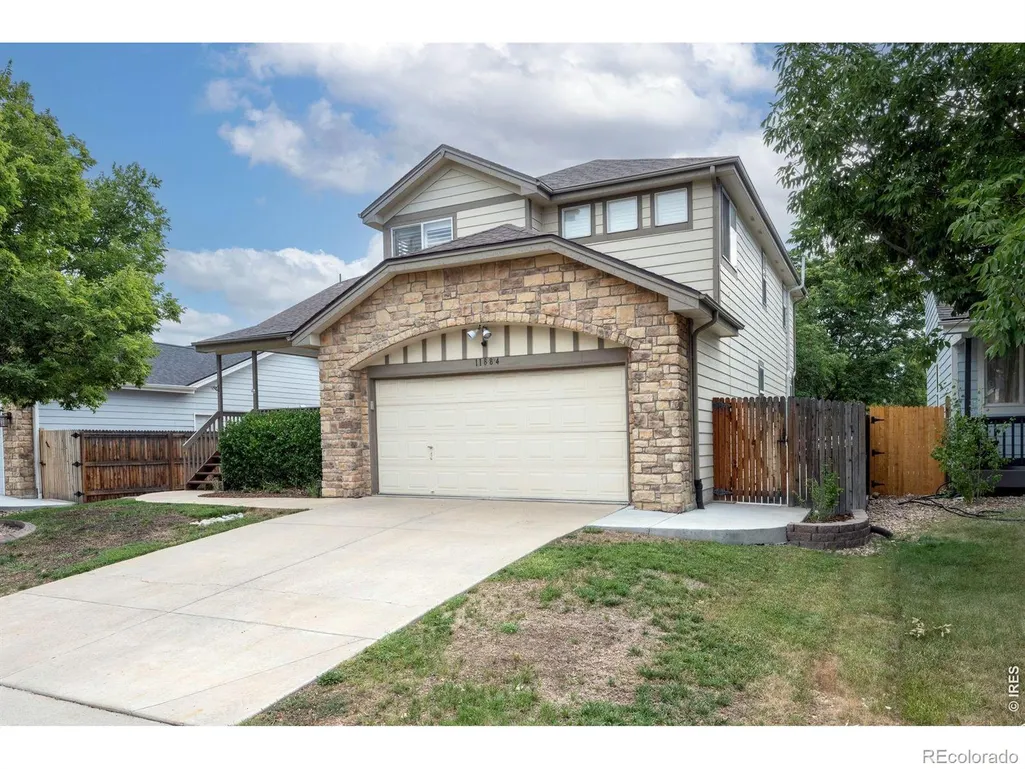
11884 Eudora Drive, Thornton, CO
Price
$ 579,900
Property Attributes
- MLS#IR1066960
- TypeSingle Family
- Listing Status Pending
- CountyADAMS
- CityThornton
- NeighborhoodSkylake Ranch
- Zip80233
- StyleHouse
- Year Built1999
- Taxes$ 4309
- Price$ 579,900
- Bedrooms3
- Full Bathrooms2
- Half Bathrooms1
- Sqr Footage2473
- Lot Size0.16 Acres
Data Source:
REColorado (MTOMLS)
Property Description
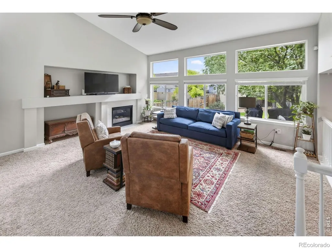
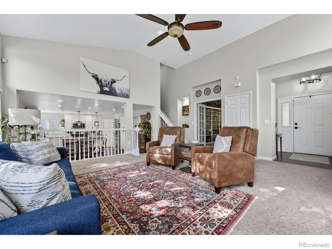
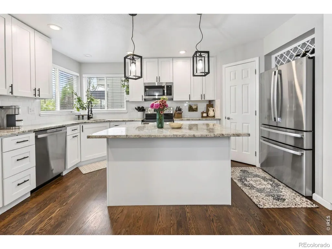
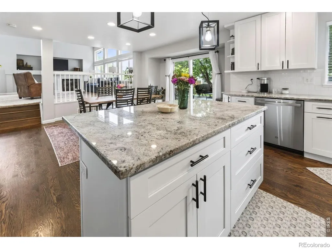
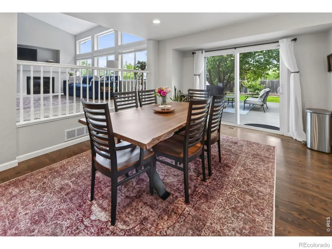
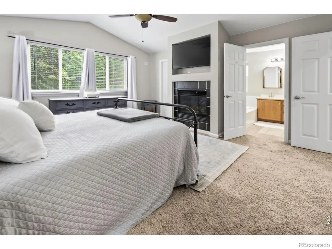
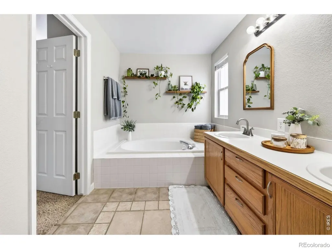
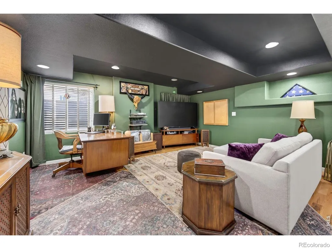
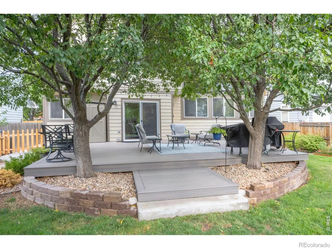
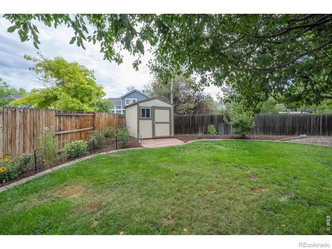
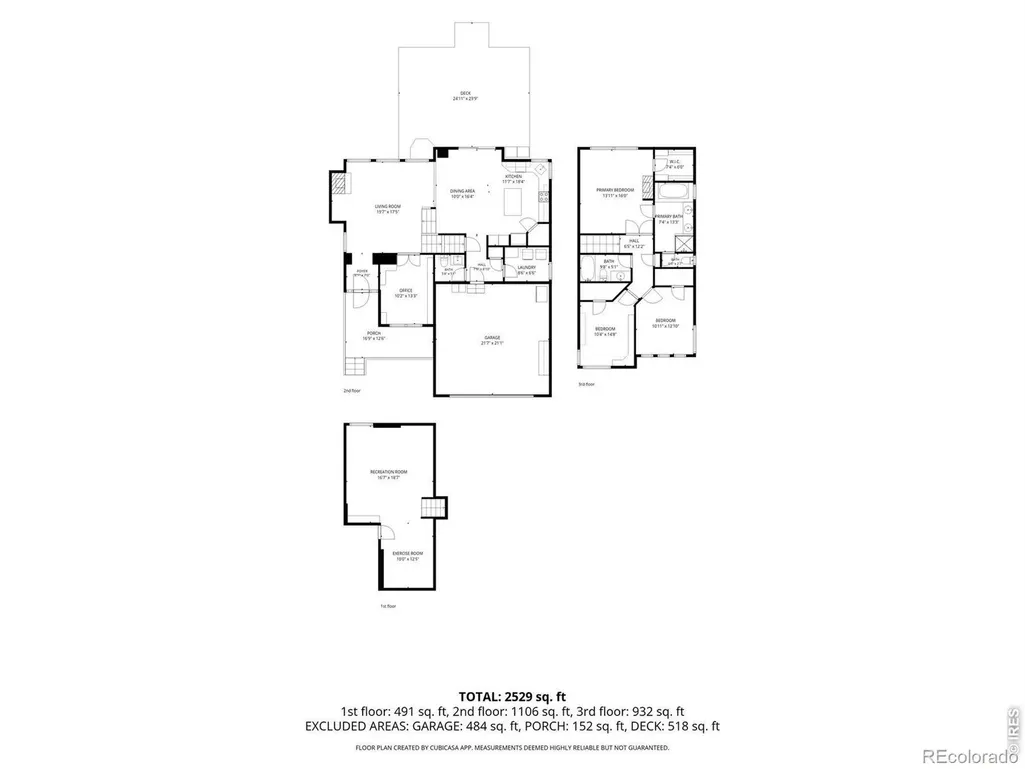
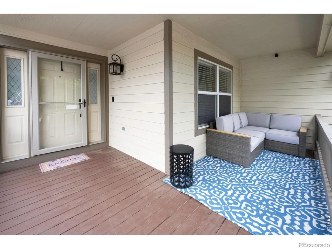
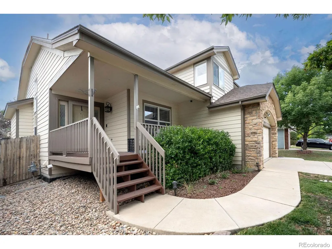
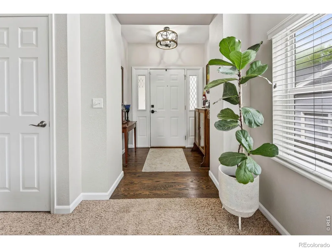
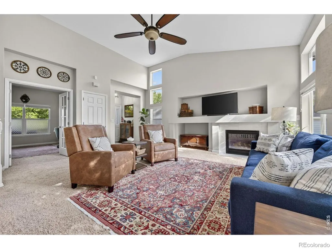
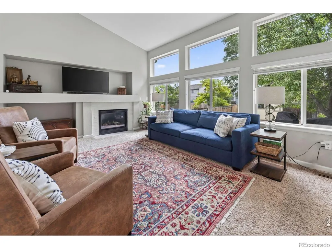
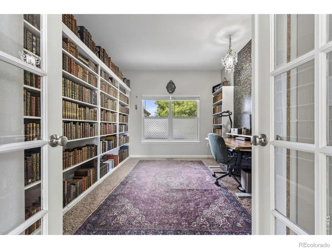
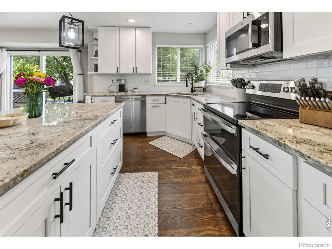
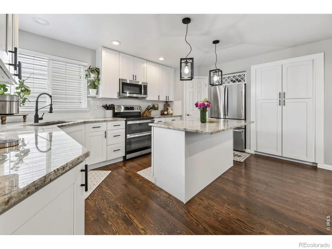
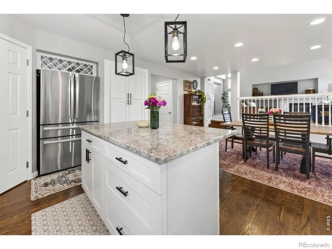
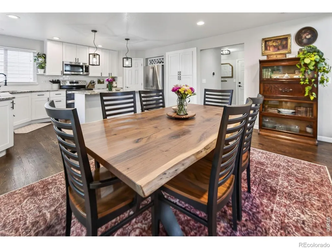
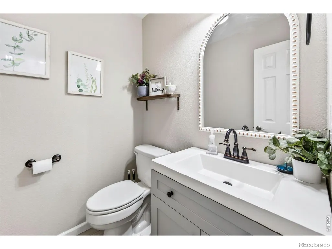
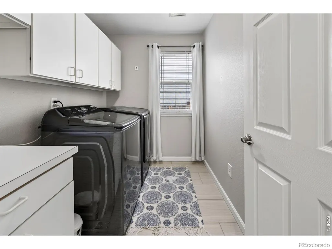
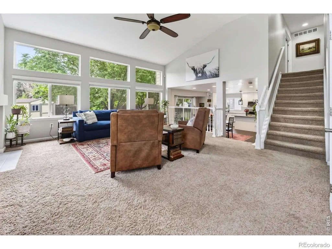
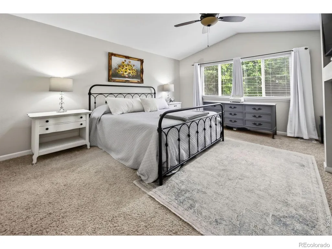
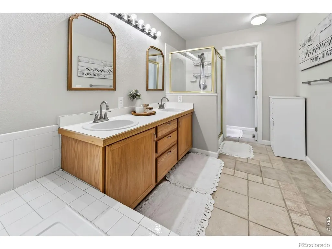
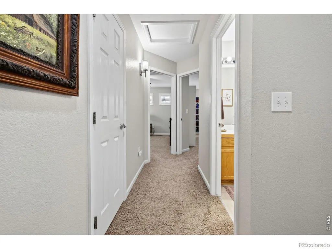
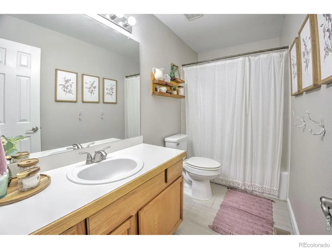
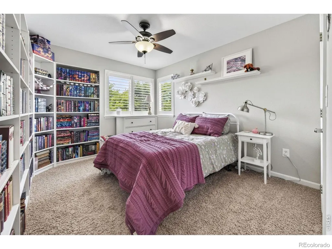
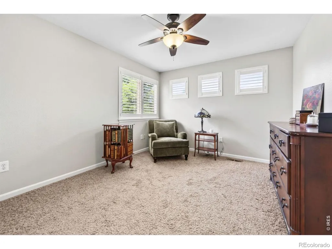
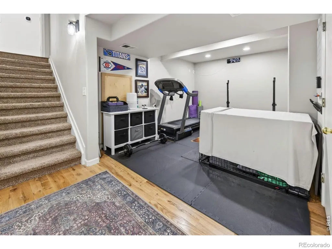
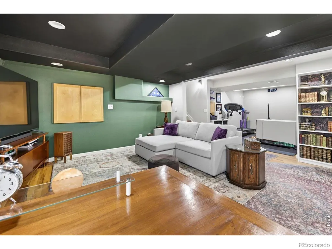
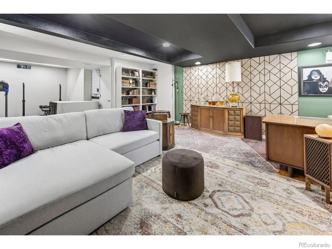
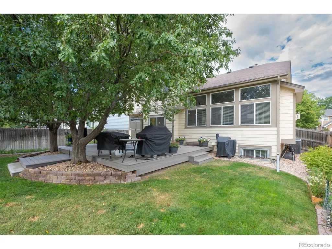
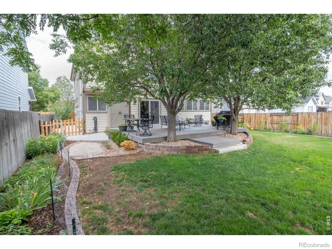
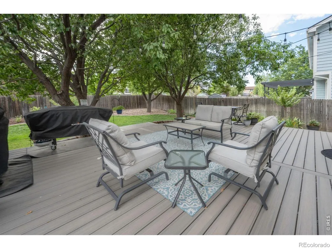
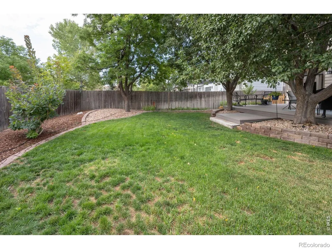
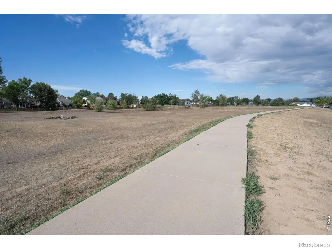
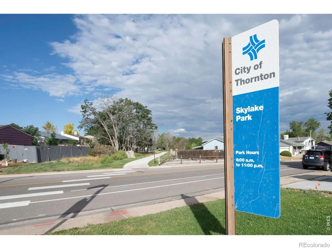
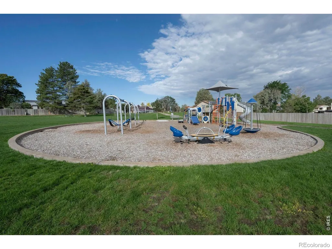
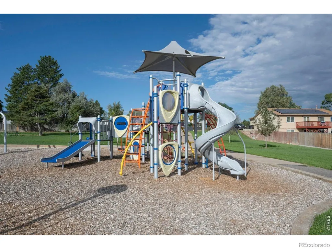
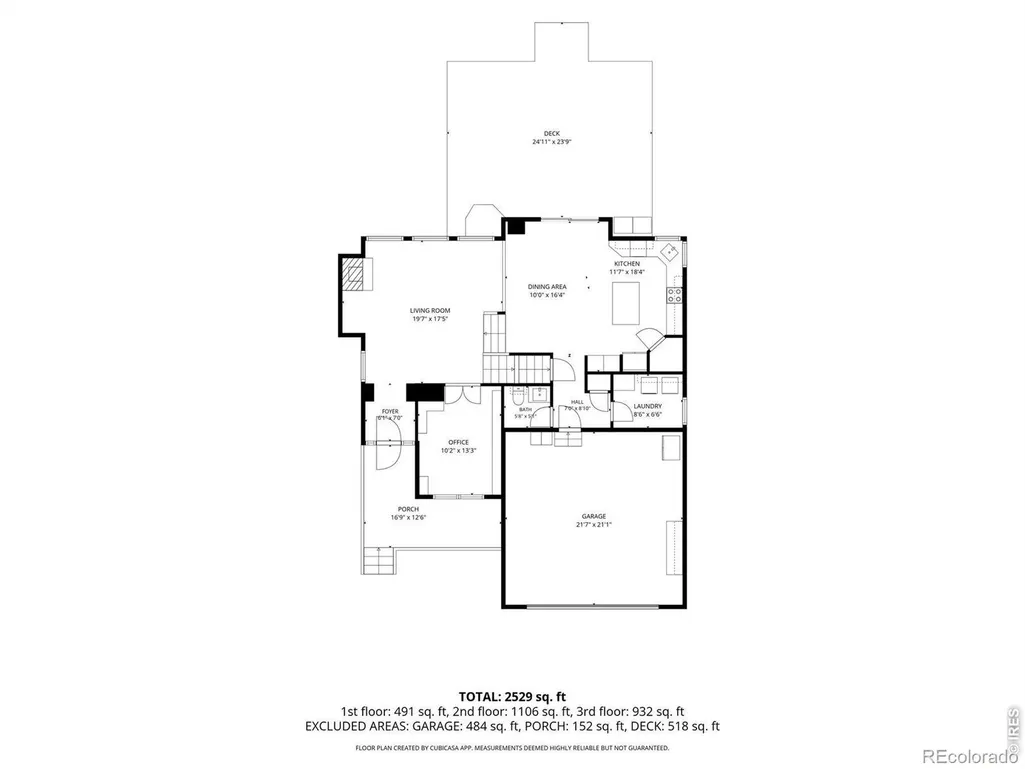
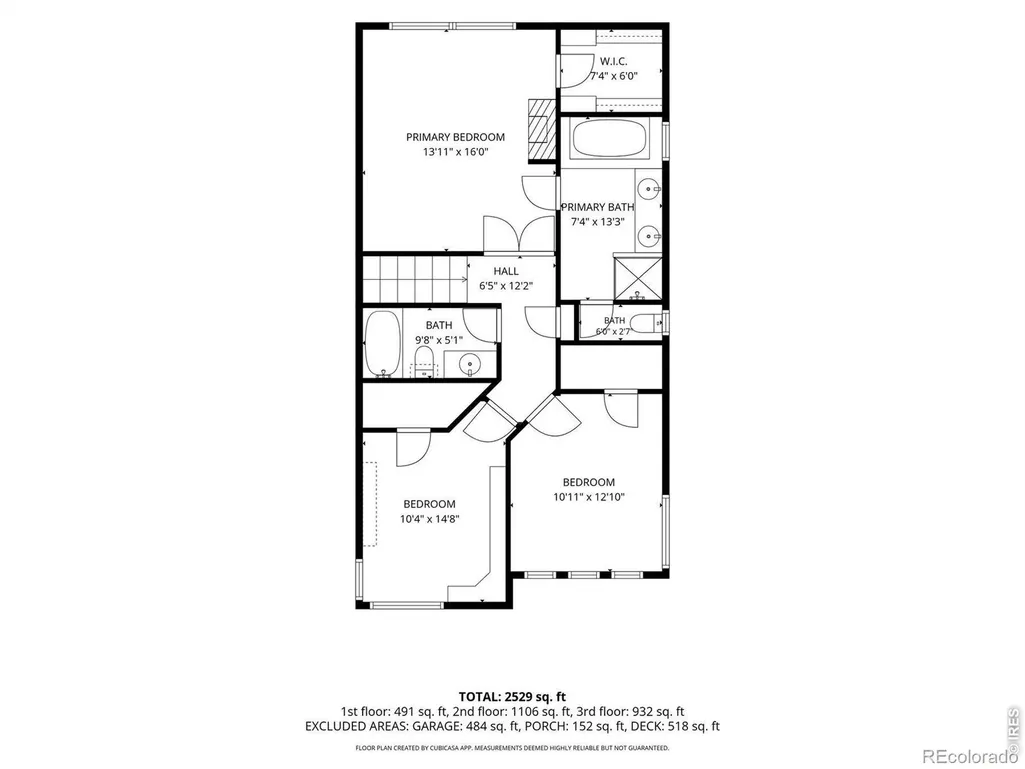
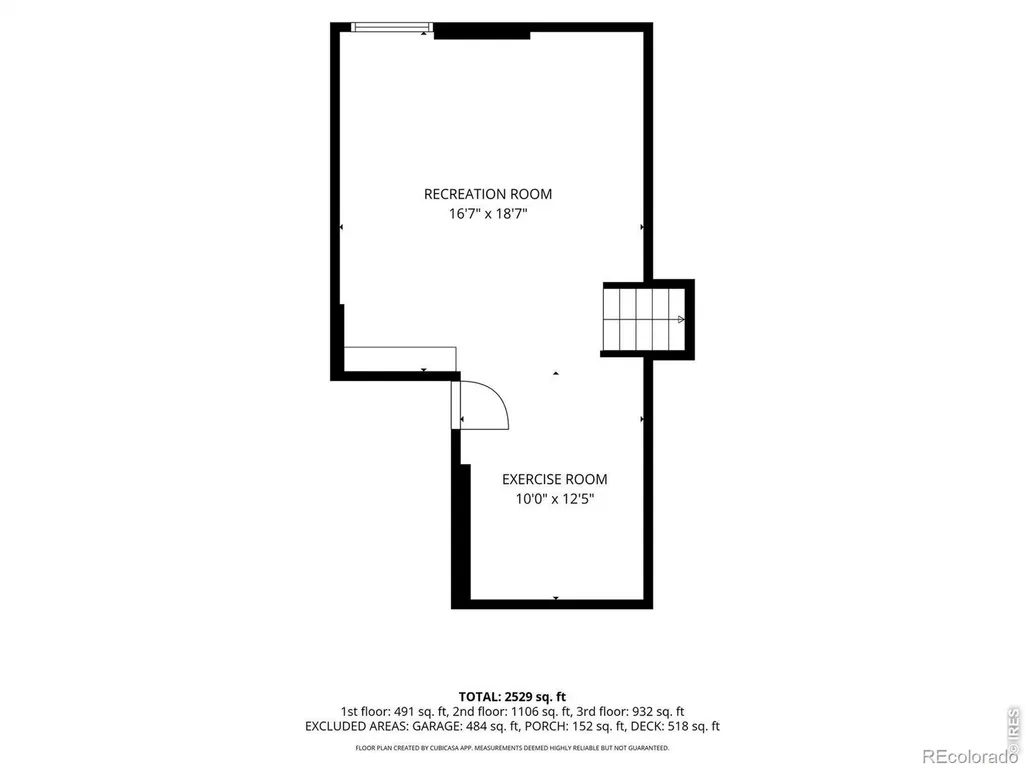
Welcome home to this beautiful Skylake Ranch home, where an inviting floor plan, abundant natural light and comfortable indoor-outdoor living come together. A spacious covered front porch welcomes you inside to the bright, open living room featuring vaulted ceilings, a cozy gas fireplace and ceiling fan. French doors open to a large main-level study, creating an ideal space for a home office, den or flex room. A few steps down, the open kitchen and dining area feature warm wood flooring and an easy flow for everyday living and entertaining. The beautifully appointed kitchen offers granite countertops, stainless steel appliances, white cabinetry and a pantry. The adjoining large dining area opens through a sliding glass door to a large Trex deck overlooking the backyard with shade trees, perennial flower gardens along the fence and a convenient storage shed. A laundry room with cabinetry and a half bath completes this level. Upstairs, double doors introduce the spacious primary retreat featuring a cathedral ceiling, ceiling fan, gas fireplace and walk-in closet. The five-piece primary bath offers a soaking tub to relax and unwind. Two additional bedrooms, both with plantation shutters and ceiling fans, including one with a walk-in closet, share a full hall bath. The finished basement provides even more versatile living space with a cozy recreation/family room plus an additional area currently used as an exercise room, perfect for fitness, hobbies, a playroom or additional flex space. Enjoy a neighborhood setting with open space and a walking path just down the street, along with nearby Skylake Ranch Park. Convenient access to shopping, dining, recreation and located between I-25 and HWY 85 for easy commuting makes this a wonderful place to call home.***Seller is offering Buyer $7,000 Closing Cost credit that is good with any lender *** Plus this is in addition to anything that SIRVA Mortgage might be offering should the Buyer chose to use them for their lender.
| Elementary School | Middle School | High School |
|---|---|---|
| Glacier Peak Elementary School | Shadow Ridge Middle School | Thornton High School |
| Price History | |
|---|---|
| 8/21/2026 | Listed $590,000 |
| 9/8/2026 | 2$579,900 |
General Features
| Sewer | Public Sewer |
|---|---|
| Heating | Forced Air |
| Cooling | Ceiling Fan(s),Central Air |
| Utilities | Electricity Available,Natural Gas Available |
| Possession | Closing/DOD |
| Roof | Composition |
| Appliances | Dishwasher,Disposal,Microwave,Oven,Refrigerator |
| Zoning | RES |
| HOA Fee | 125 |
| Garage Spaces | 2 |
| Association Fee Includes | Reserves |
| Patio/Porch Features | Deck |
| Security Features | Smoke Detector(s) |
| Construction Materials | Brick,Stone,Frame |
| Exclusions | Office full wall of bookcases on the left when walk in,wall shelves in primary bath above tub,wall shelf in upper hall bathroom,bedroom 7 (all) bookcases excluded,shed on deck,string lights on deck |
| Year Built | 1999 |
| Levels | Three Or More |
| Property Subtype | Single Family Residence |
| Tax Year | 2025 |
| Ownership | Corporation/Trust |
| Assoc Fee Paid Per | Quarterly |
| County | Adams |
| Property Type | Residential |
| Association Amenities | Playground |
| HOA | Yes |
| Attached Garage | Yes |
| Subdivision Name | Skylake Ranch |
| Facing Direction | West |
| Possible Use | Residential |
| Full Baths | 2 |
| Status | Pending |
| High School | Thornton |
| City | Thornton |
| Association Name | West Skylake Ranch HOA |
| High School District | Adams 12 5 Star Schl |
| Lot Size Square Feet | 7040 |
| Listing Terms | Cash,Conventional,FHA,VA Loan |
| Elementary School | Glacier Peak |
| Tax Annual Amount | 4309 |
| Middle/Junior High School | Shadow Ridge |
| Concessions | No |
| Structure Type | House |
| Standard Status | Active Under Contract |
| Occupancy Type | Owner |
| Elementary School District | Adams 12 5 Star Schl |
Interior Features
| Interior Amenities | Eat-in Kitchen,Five Piece Bath,Kitchen Island,Open Floorplan,Pantry,Radon Mitigation System,Walk-In Closet(s) |
|---|---|
| Basement | Partial |
| Flooring | Tile,Wood |
| Fireplace Features | Gas,Living Room,Primary Bedroom |
| Basement (Y/N) | Yes |
| Window Features | Double Pane Windows,Window Coverings |
| Above Grade Finished Area | 1876 |
| Half Baths | 1 |
| Laundry Features | In Unit |
| Total Bedrooms | 3 |
| Below Grade Finished Area | 597 |
| Total Baths | 3 |
Exterior Features
| Vegetation | Wooded |
|---|---|
| Fencing | Fenced |
| Lot Features | Level,Sprinklers In Front |
| Water Source | Public |
| Total Parking | 2 |
| Foundation Details | Structural |
| Building Area Total | 2473 |
| Lot Size Acres | 0.16 |
| Road Surface Type | Paved |
| Road Frontage Type | Public |
Amenities
- Foreclosure
- Views
- Short Sale
- New Construction
- Adult 55+
- Lease To Own
- No HOA Fees
- Furnished
- Primary On Main
- Air Conditioning
- Seller Finance
- Green
- Fixer Upper
- Horse
- Golf
- Fireplace
- Deck
- Garage
- Basement
- Pool
Property vs Single Family Average in 80233
Price
Taxes
Year Built
Visits


