
Address
7927 Fenton Street, Arvada, CO
Price
$ 550,000
Property Attributes
- MLS#IR1066587
- TypeSingle Family
- Listing Status Pending
- CountyJEFFERSON
- CityArvada
- NeighborhoodWestdale Flg #2
- Zip80003
- StyleContemporary
- Year Built1971
- Taxes$ 2116
- Price$ 550,000
- Bedrooms5
- Full Bathrooms2
- Half Bathrooms0
- Sqr Footage1824
- Lot Size0.17 Acres
Data Source:
REColorado (MTOMLS)
Property Description
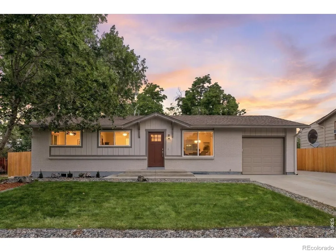
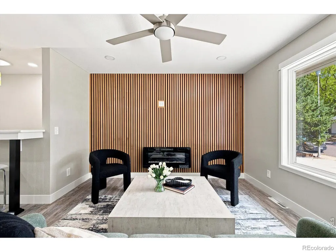
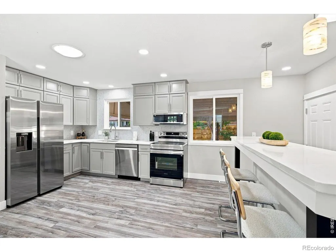
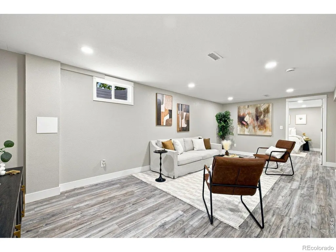
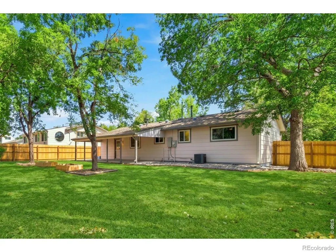
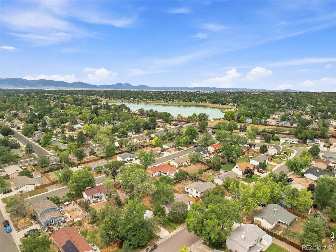
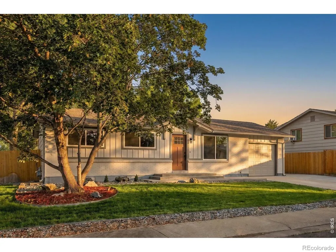
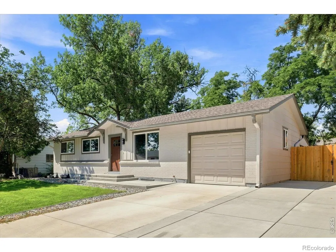
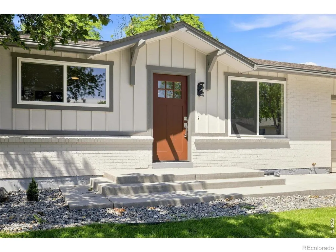
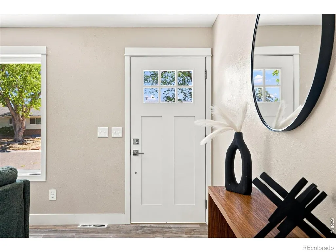
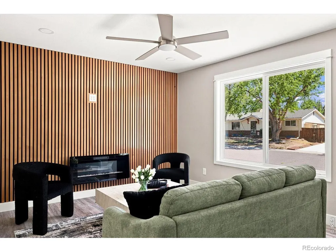
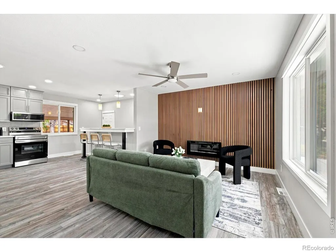
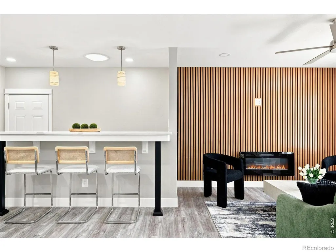
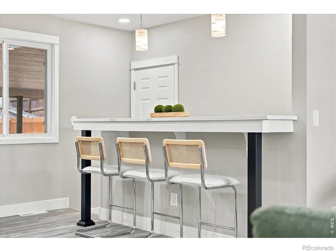
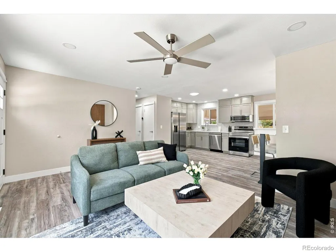
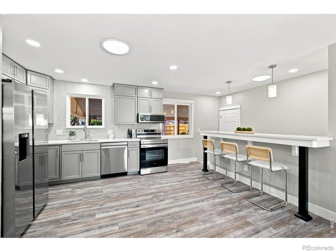
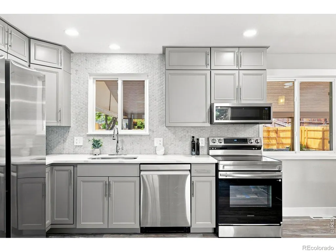
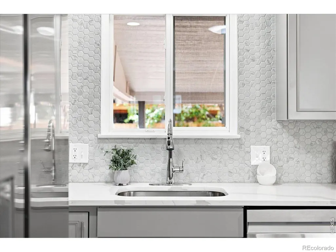
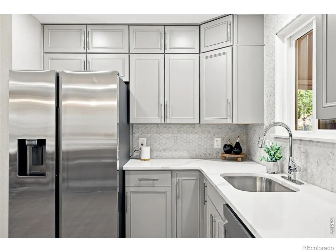
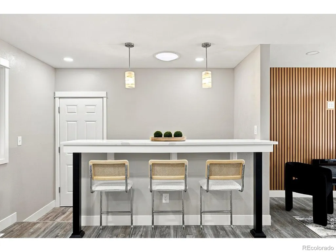
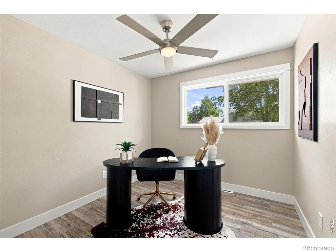
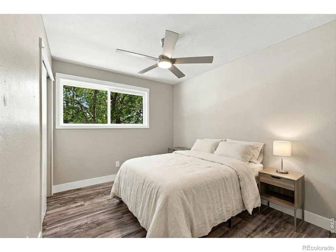
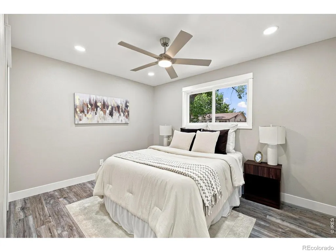
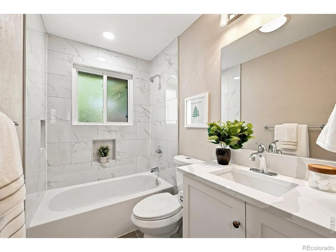
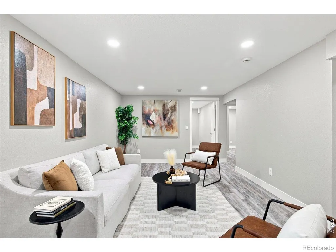
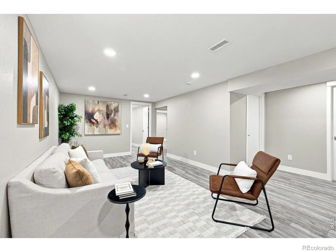
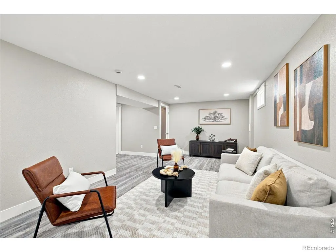
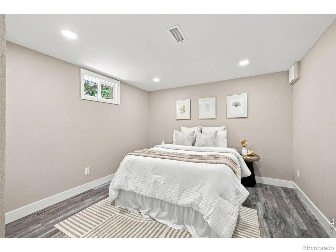
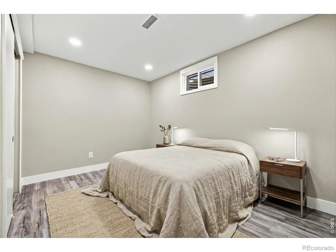
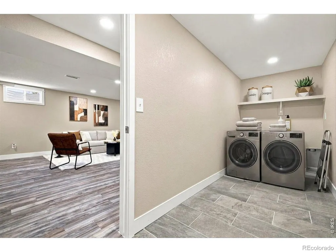
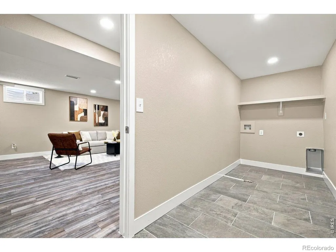
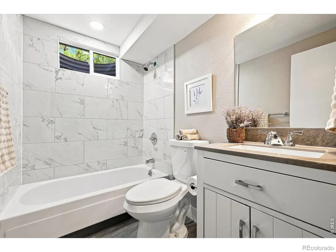
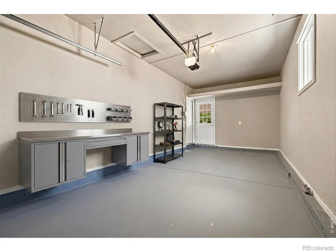
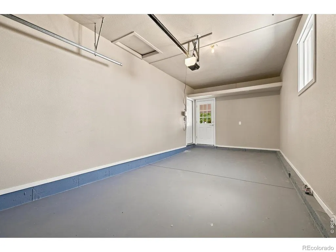
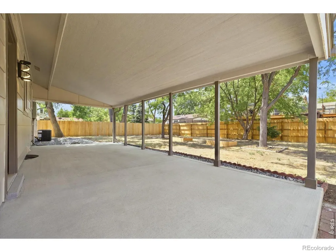
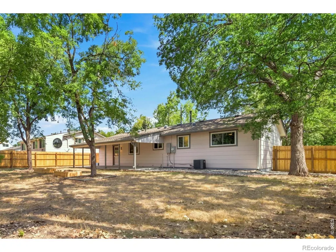
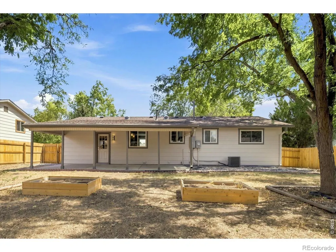
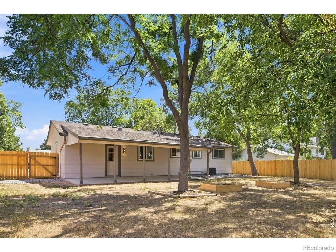
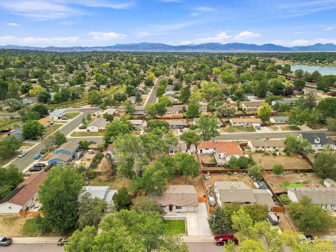
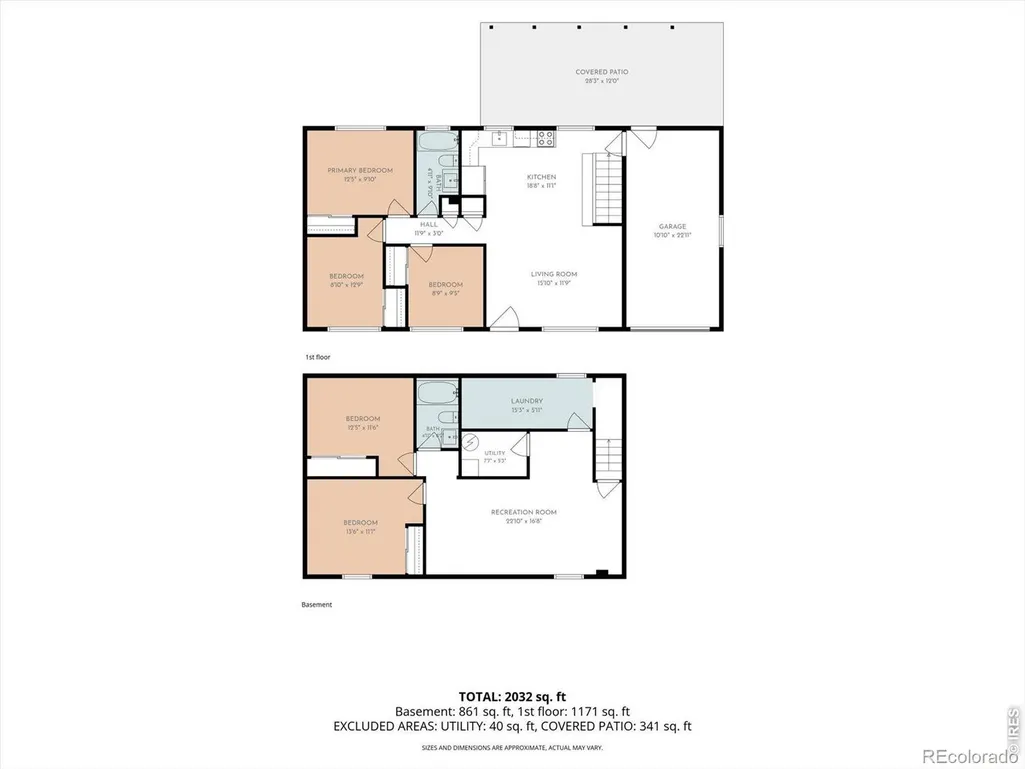
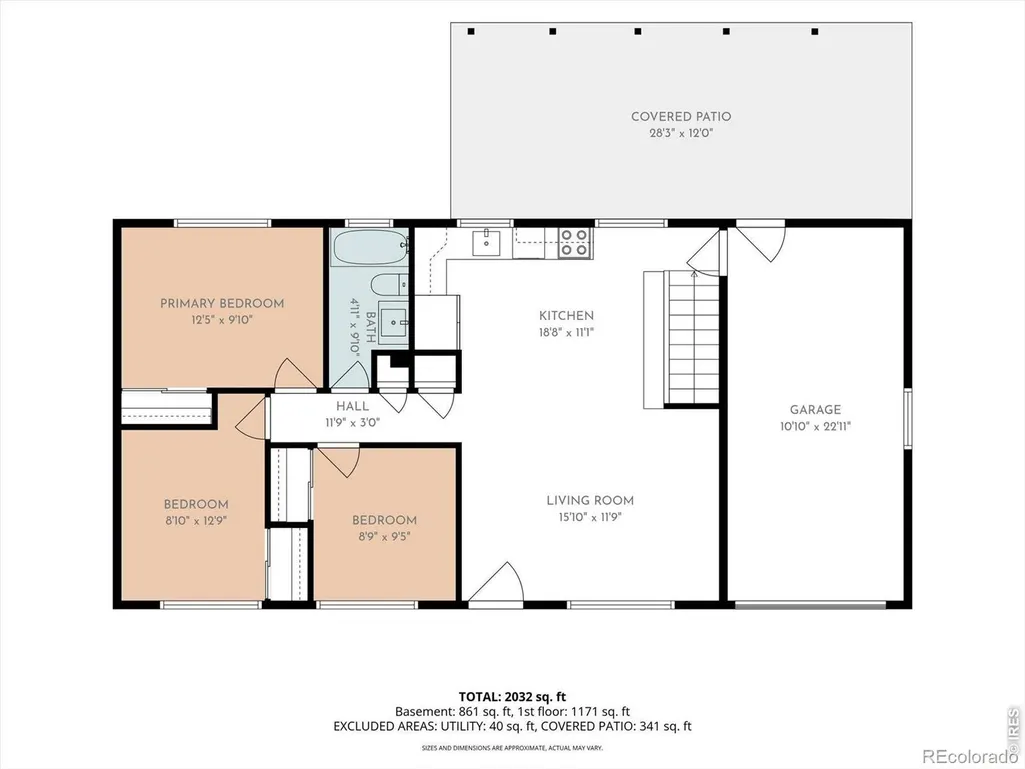
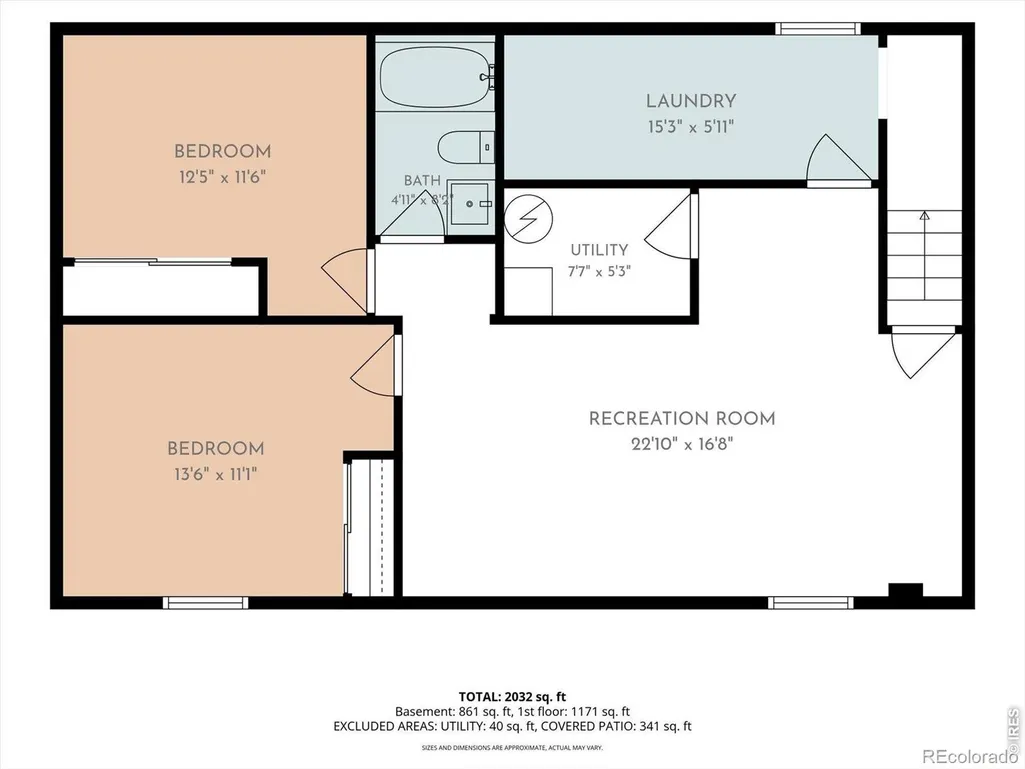
While some homes hand you a to-do list at the front door, this one hands you the peace of mind knowing that EVERYTHING's done - ready for you to move in & enjoy. Fully remodeled by actual craftsmen paying meticulous attention to detail, this home allows you to unpack & enjoy the beautiful new finishes & updates in all 5 bedrooms, both baths, 2 separate indoor living spaces, 2 separate outdoor living spaces, a HUGE back yard, and RV/boat parking - all just a short walk/roll to Lake Arbor & the surrounding open space. Situated between Denver, Boulder, and Golden, it's about 30min to Boulder, 25min to Golden, 25min to Downtown Denver, & 30min to DIA. Super-close to schools, parks, restaurants, shopping & neighborhood amenities. Plus, with Lake Arbor & the open space immediately across 80th, a sunset lap is a five minute decision instead of a drive. Out back, the covered back porch is the perfect place for outdoor dining & entertainment and the big back yard is open, shady, and fully fenced with room for small people and pets to run and play. Keep it simple or build it out with garden beds, a patio, a play set, a firepit. Out front, new landscaping, new irrigation, new driveway, new front porch, + new RV/boat parking creates tons of beauty and functionality! Inside, skylights and big windows pour light across the main level, where a warm accent wall anchors the living end of the great room & the newly redone kitchen opens up with a killer breakfast bar. New floors. New paint inside and out. All new light fixtures and fans. The finished basement adds a large second living space with brand new windows, so that square footage actually is amazing living space. Behind the drywall, same story: new A/C, new electrical & panel, plumbing inspected and repaired throughout, siding, trim, all new exterior doors & hardware. It's DIALED! And all permitted! This place is the actual definition of move-in ready - with room to grow in a neighborhood that makes daily life easier.
| Elementary School | Middle School | High School |
|---|---|---|
| Swanson Elementary School | North Arvada Middle School | Arvada High School |
| Price History | |
|---|---|
| 8/15/2026 | Listed $575,000 |
| 8/27/2026 | 5$550,000 |
General Features
| Sewer | Public Sewer |
|---|---|
| Heating | Forced Air |
| Cooling | Central Air |
| Utilities | Cable Available,Electricity Available,Internet Access (Wired),Natural Gas Available |
| Possession | Closing/DOD |
| Roof | Composition |
| Appliances | Dishwasher,Microwave,Oven,Refrigerator,Self Cleaning Oven |
| Zoning | RN-7.5 |
| Garage Spaces | 1 |
| Patio/Porch Features | Patio |
| Architectural Style | Contemporary |
| Construction Materials | Brick,Frame |
| Exclusions | Staging Items |
| Year Built | 1971 |
| Levels | One |
| Property Subtype | Single Family Residence |
| Tax Year | 2025 |
| Ownership | Individual |
| County | Jefferson |
| Property Type | Residential |
| HOA | No |
| Attached Garage | Yes |
| Subdivision Name | Westdale Flg #2 |
| Facing Direction | East |
| Possible Use | Residential |
| Full Baths | 2 |
| Status | Pending |
| High School | Arvada |
| City | Arvada |
| High School District | Jefferson County R-1 |
| Lot Size Square Feet | 7449 |
| Listing Terms | Cash,Conventional,FHA,VA Loan |
| Elementary School | Swanson |
| Tax Annual Amount | 2116 |
| Middle/Junior High School | North Arvada |
| Concessions | No |
| Virtual Tour | https://order.sotanda.com/7927-Fenton-St |
| Structure Type | House |
| Standard Status | Active Under Contract |
| Elementary School District | Jefferson County R-1 |
Interior Features
| Interior Amenities | Eat-in Kitchen,Open Floorplan |
|---|---|
| Basement (Y/N) | Yes |
| Above Grade Finished Area | 912 |
| Total Bedrooms | 5 |
| Below Grade Finished Area | 912 |
| Main Level Bedrooms | 3 |
| Main Level Bathrooms | 1 |
| Total Baths | 2 |
Exterior Features
| Vegetation | Wooded |
|---|---|
| Fencing | Fenced |
| Parking Features | RV Access/Parking |
| Lot Features | Sprinklers In Front |
| Water Source | Public |
| Total Parking | 1 |
| Building Area Total | 1824 |
| Lot Size Acres | 0.17 |
| Road Surface Type | Paved |
| Road Frontage Type | Public |
| Other Equipment | Satellite Dish |
Amenities
- Foreclosure
- Views
- Short Sale
- New Construction
- Adult 55+
- Lease To Own
- No HOA Fees
- Furnished
- Primary On Main
- Air Conditioning
- Seller Finance
- Green
- Fixer Upper
- Horse
- Golf
- Fireplace
- Deck
- Garage
- Basement
- Pool
Property vs Single Family Average in 80003
Price
Taxes
Year Built
Visits
 The content relating to real estate for sale in this Web site comes in part from the Internet Data eXchange (IDX) program of METROLIST, INC., DBA RECOLORADO©. Real estate listings held by brokers other than Luxe Haven Realty LLC are marked with the IDX Logo. This information is being provided for the consumers' personal, non-commercial use and may not be used for any other purpose. All information subject to change and should be independently verified. September 25, 2026 9:56 PM UTCd

