

Address
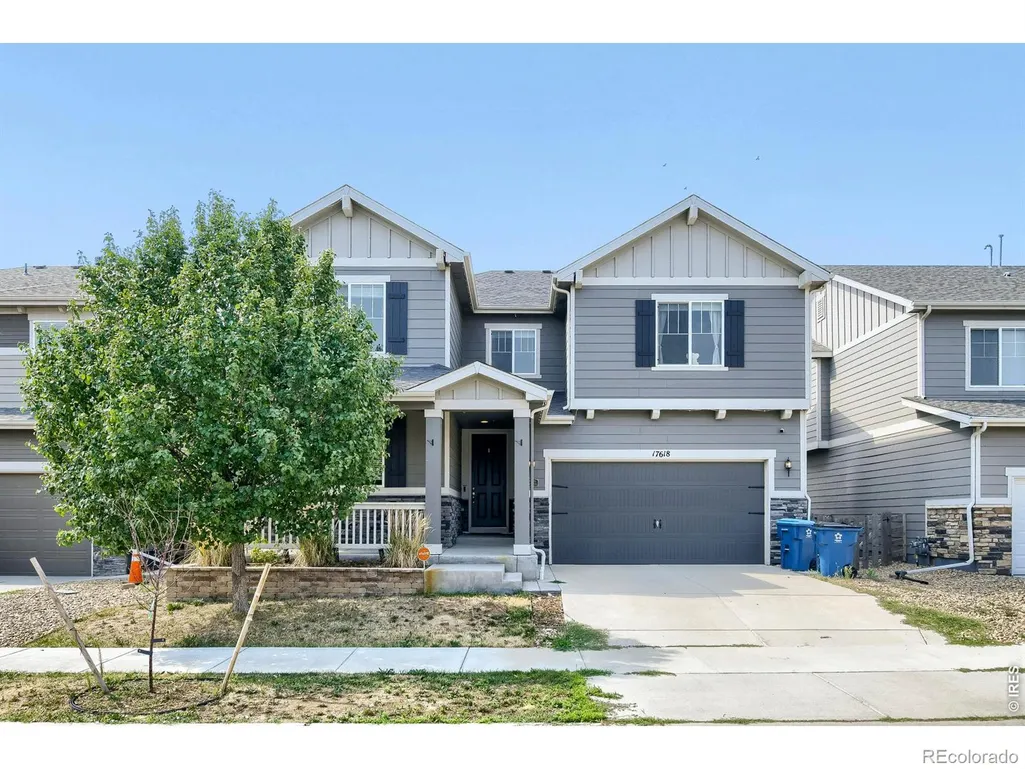
17618 E 111th Place, Commerce City, CO
Price
$ 599,900
Property Attributes
- MLS#IR1066124
- TypeSingle Family
- Listing Status Pending
- CountyADAMS
- CityCommerce City
- NeighborhoodReunion D
- Zip80022
- StyleHouse
- Year Built2018
- Taxes$ 9562
- Price$ 599,900
- Bedrooms4
- Full Bathrooms3
- Half Bathrooms1
- Sqr Footage4420
- Lot Size0.12 Acres
Data Source:
REColorado (MTOMLS)
Property Description
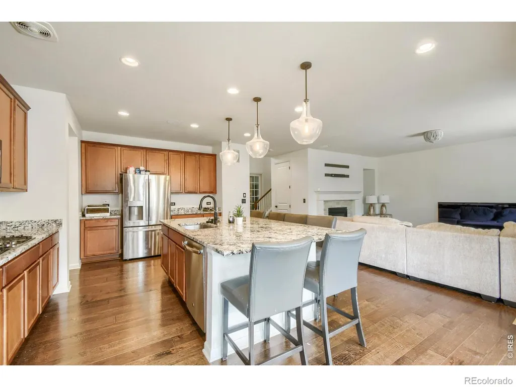
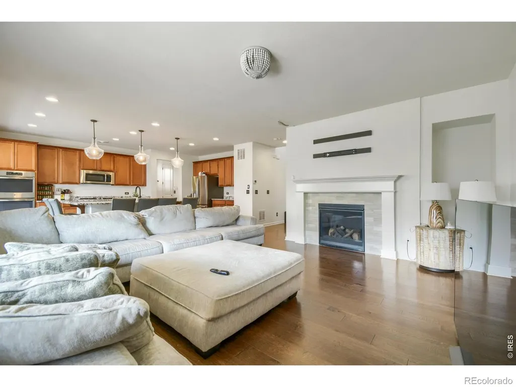
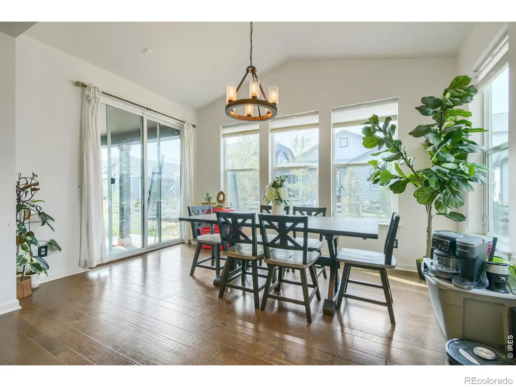
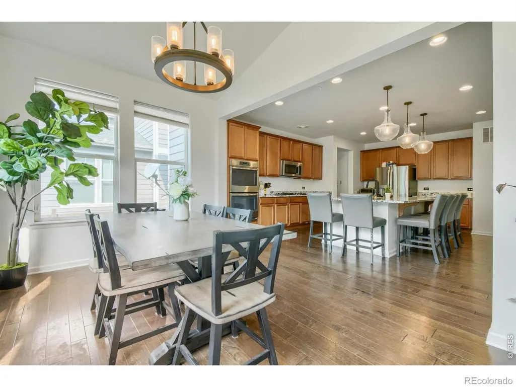
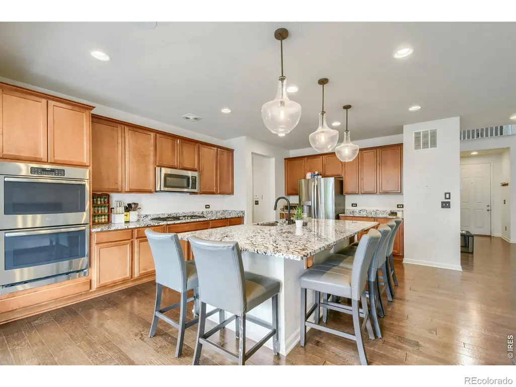
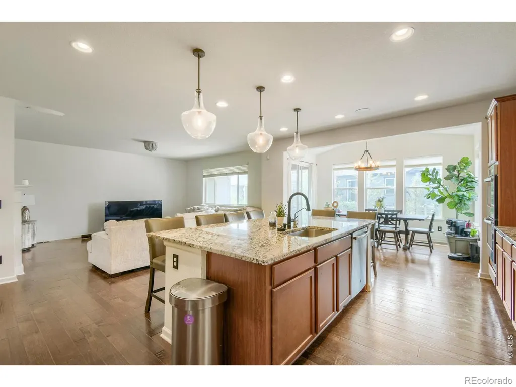
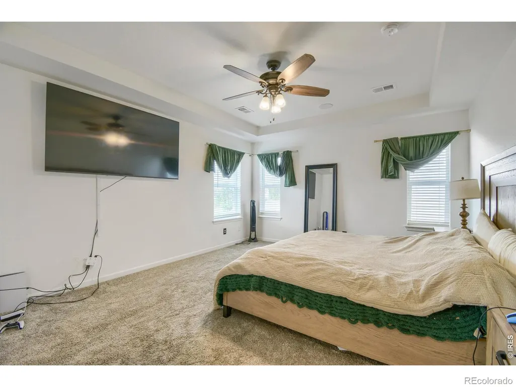
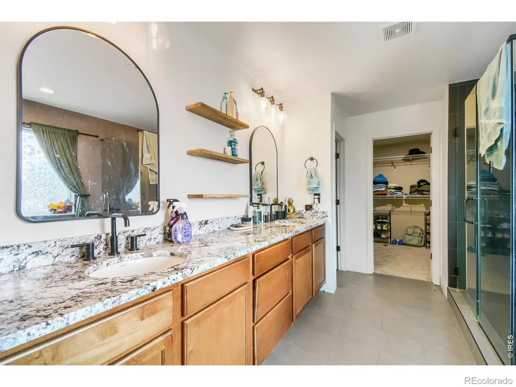
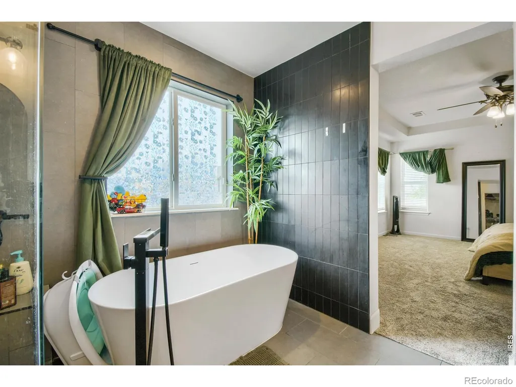
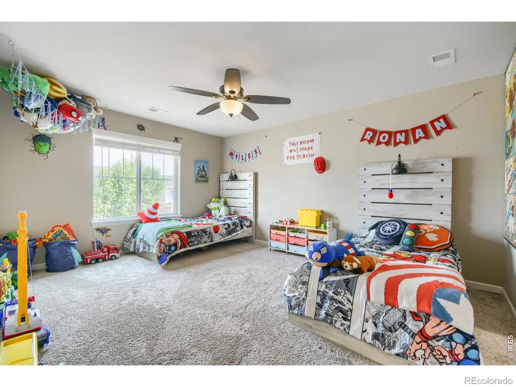
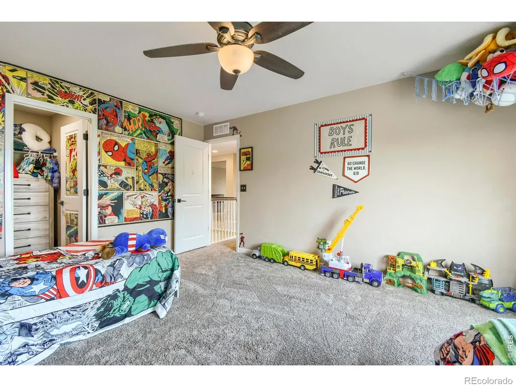
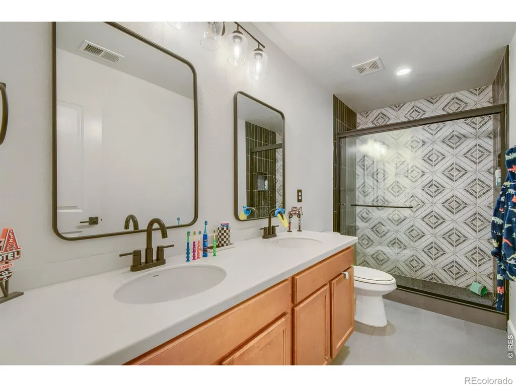
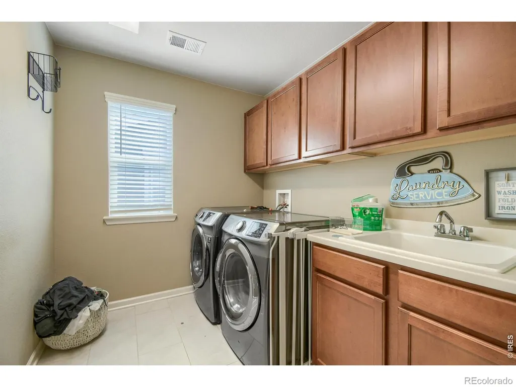
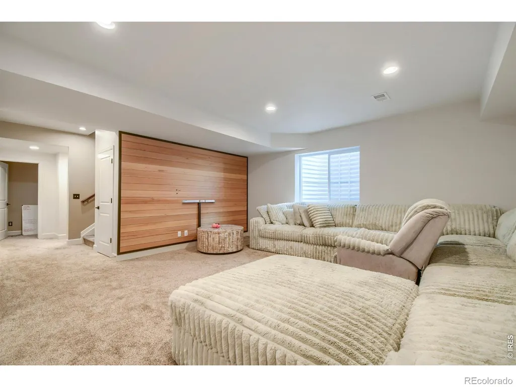
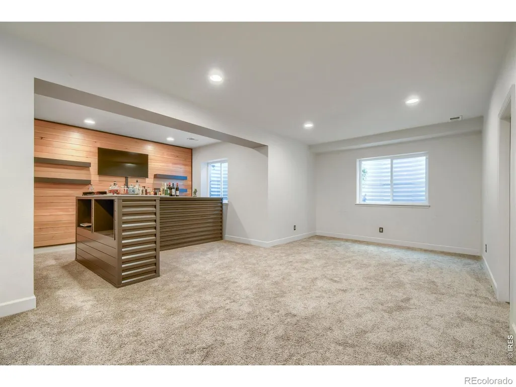
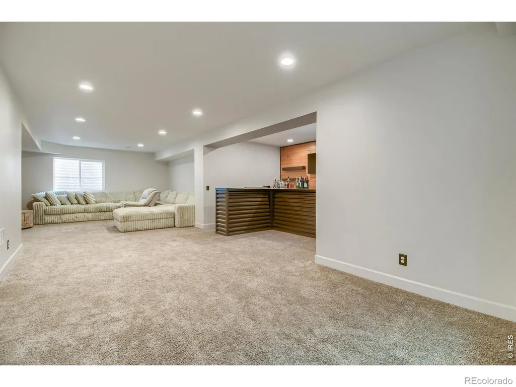
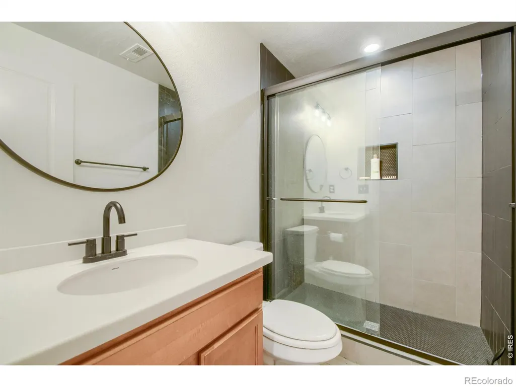
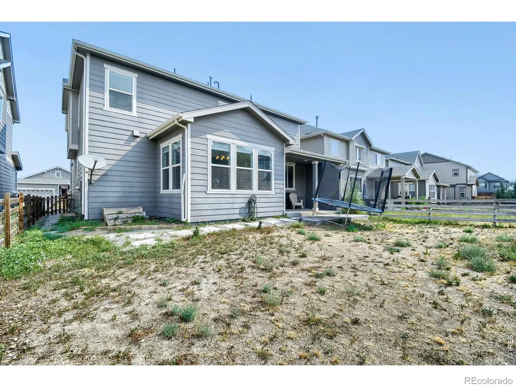
Mahogany hardwood flooring extends throughout the main level, complementing the home's open and inviting layout. Large windows fill the dining room, kitchen and living area with abundant natural light, creating a bright and connected space for everyday living and entertaining. Spacious and beautifully updated home in the highly desirable Reunion community. A chef-inspired kitchen featuring granite countertops, stainless steel appliances, generous cabinetry and plenty of workspace. Spacious bedrooms are a theme throughout the home even the secondary bedrooms offer impressive room to spread out. Updated bathrooms add a fresh, modern feel, while the primary suite provides a true retreat with a private five-piece bathroom. Additional highlights include conveniently located upper-level laundry and a fully finished basement with a statement bar an ideal setting for movie nights, entertaining or creating a separate recreation space.Reunion residents enjoy access to two outdoor pools, a 21,000-square-foot recreation center, fitness facilities, neighborhood parks, lakes, playgrounds and miles of trails. With generous interior spaces, thoughtful updates and access to some of the area's most popular community amenities, this home offers plenty of room to live, gather and grow.
| Middle School | High School |
|---|---|
| Otho Stuart Middle School | Prairie View High School |
| Price History | |
|---|---|
| 8/10/2026 | Listed $599,900 |
General Features
| Heating | Forced Air |
|---|---|
| Cooling | Central Air |
| Utilities | Natural Gas Available |
| Possession | Closing/DOD |
| Roof | Composition |
| Appliances | Dishwasher,Disposal,Double Oven,Microwave,Refrigerator |
| Zoning | RES |
| HOA Fee | 109.5 |
| Garage Spaces | 2 |
| Construction Materials | Frame |
| Exclusions | Sellers Personal Property |
| Year Built | 2018 |
| Levels | Two |
| Property Subtype | Single Family Residence |
| Tax Year | 2025 |
| Ownership | Individual |
| Assoc Fee Paid Per | Quarterly |
| County | Adams |
| Property Type | Residential |
| Association Amenities | Fitness Center,Park,Playground,Pool |
| HOA | Yes |
| Attached Garage | Yes |
| Subdivision Name | Reunion D |
| Facing Direction | Northwest |
| Possible Use | Residential |
| Full Baths | 3 |
| Status | Pending |
| High School | Prairie View |
| City | Commerce City |
| Association Name | Reunion Home Owners MSI |
| High School District | School District 27-J |
| Lot Size Square Feet | 5375 |
| Listing Terms | Cash,Conventional,FHA,VA Loan |
| Elementary School | Other |
| Tax Annual Amount | 9562 |
| Middle/Junior High School | Otho Stuart |
| Concessions | No |
| Structure Type | House |
| Standard Status | Pending |
| Occupancy Type | Owner |
| Elementary School District | School District 27-J |
Interior Features
| Interior Amenities | Kitchen Island,Open Floorplan,Pantry,Vaulted Ceiling(s),Walk-In Closet(s) |
|---|---|
| Basement | Full |
| Fireplace Features | Gas |
| Basement (Y/N) | Yes |
| Above Grade Finished Area | 3033 |
| Half Baths | 1 |
| Total Bedrooms | 4 |
| Below Grade Finished Area | 1249 |
| Main Level Bathrooms | 1 |
| Total Baths | 4 |
Exterior Features
| Lot Features | Sprinklers In Front |
|---|---|
| Water Source | Public |
| Total Parking | 2 |
| Building Area Total | 4420 |
| Lot Size Acres | 0.12 |
| Road Surface Type | Paved |
| Road Frontage Type | Public |
Amenities
- Foreclosure
- Views
- Short Sale
- New Construction
- Adult 55+
- Lease To Own
- No HOA Fees
- Furnished
- Primary On Main
- Air Conditioning
- Seller Finance
- Green
- Fixer Upper
- Horse
- Golf
- Fireplace
- Deck
- Garage
- Basement
- Pool
Property vs Single Family Average in 80022
Price
Taxes
Year Built
Visits


