
Address
3250 Holland Street, Wheat Ridge, CO
Price
$ 723,000
Property Attributes
- MLS#IR1065753
- TypeMulti-Family
- Listing Status Pending
- CountyJEFFERSON
- CityWheat Ridge
- NeighborhoodHinrichsen
- Zip80033
- Style
- Year Built1962
- Taxes$ 4783
- Price$ 723,000
- Bedrooms0
- Full Bathrooms0
- Half Bathrooms0
- Sqr Footage2791
- Lot Size0.29 Acres
Data Source:
REColorado (MTOMLS)
Property Description
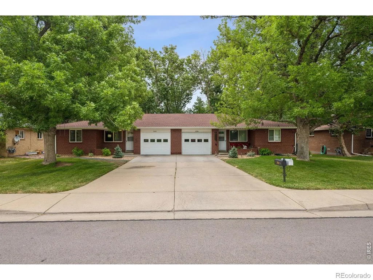
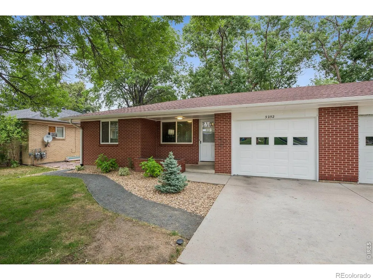
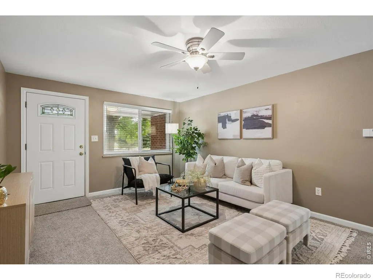
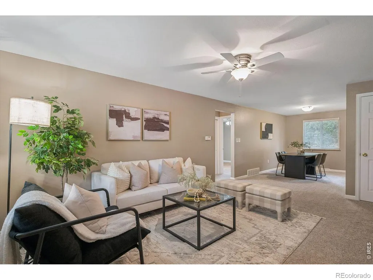
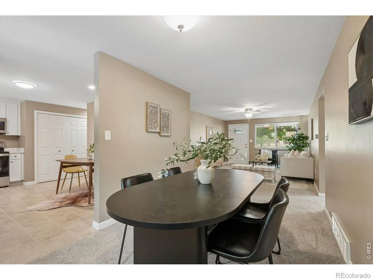
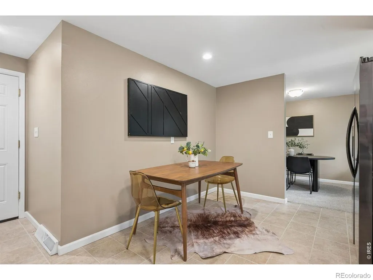
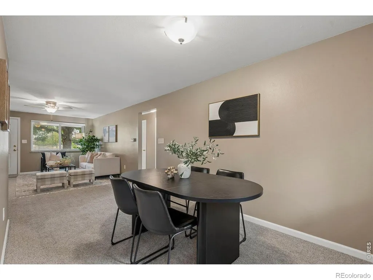
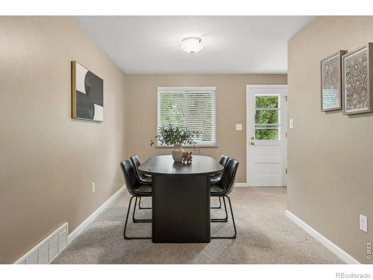
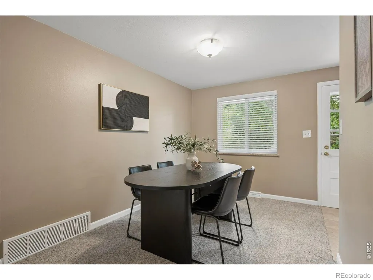
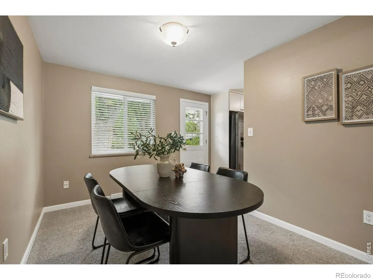
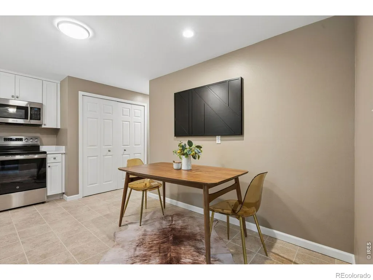
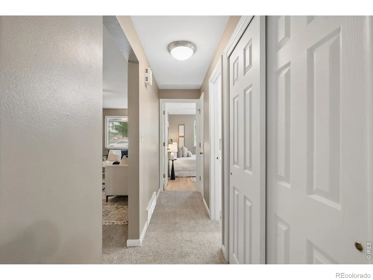
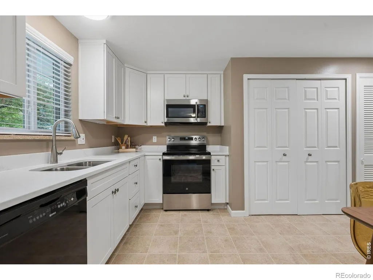
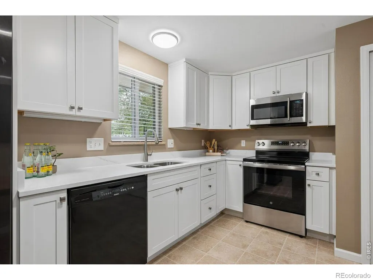
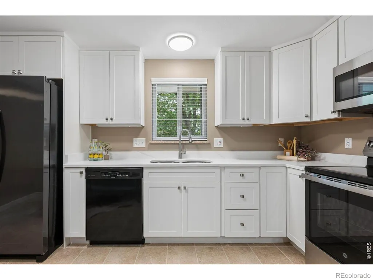
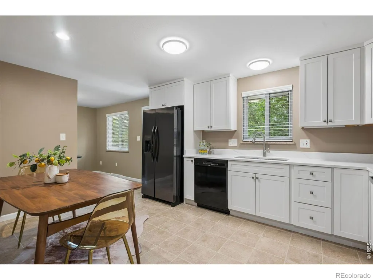
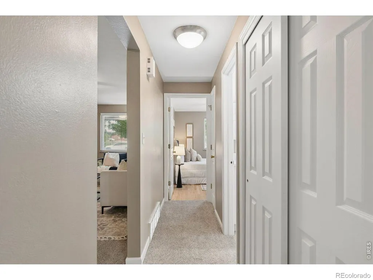
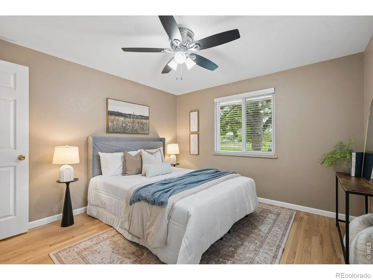
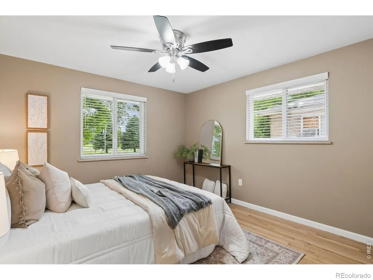
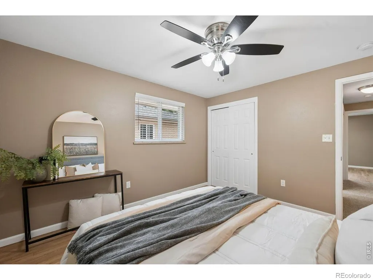
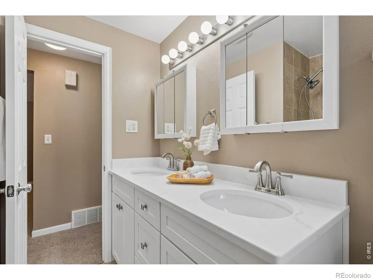
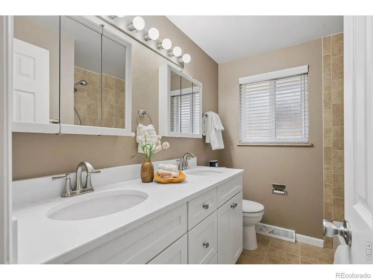
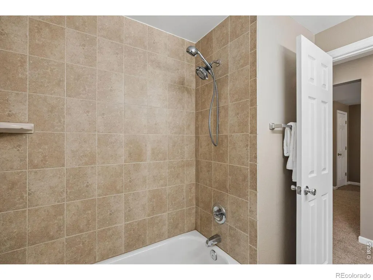
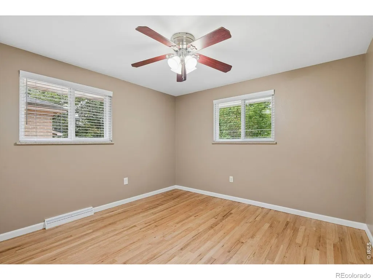
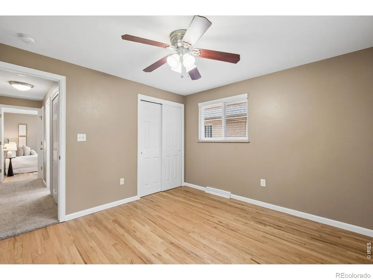
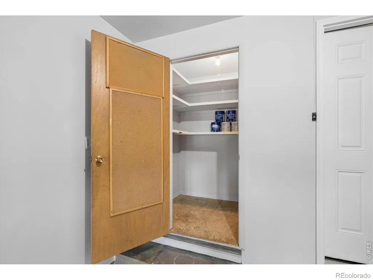
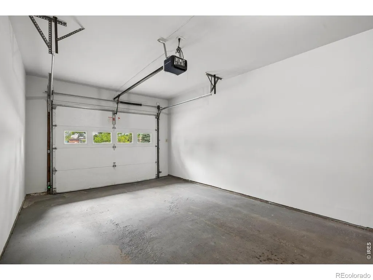
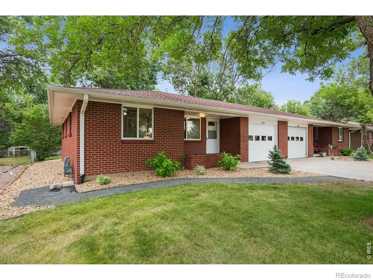
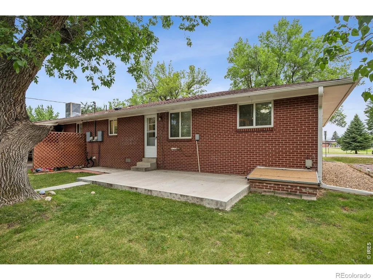
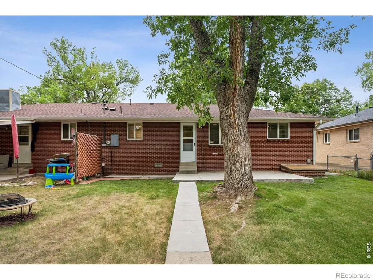
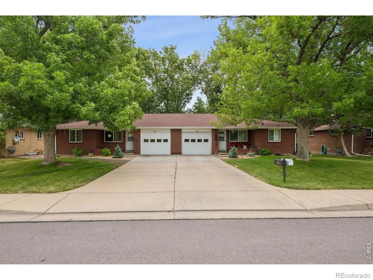
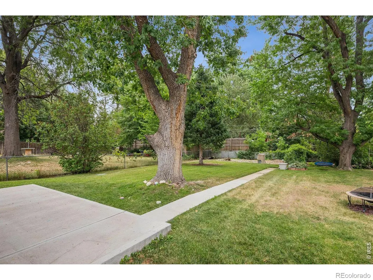
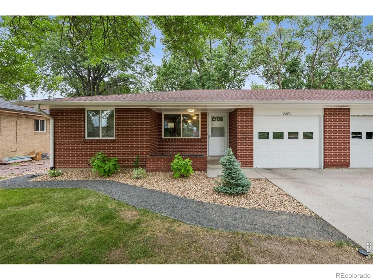
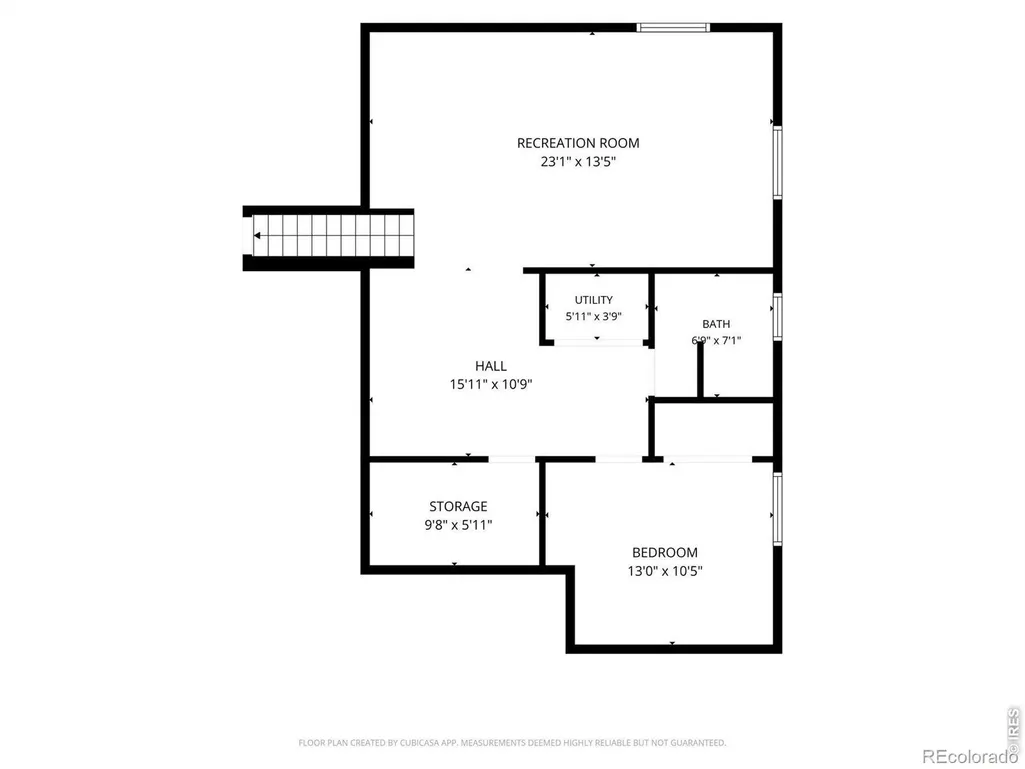
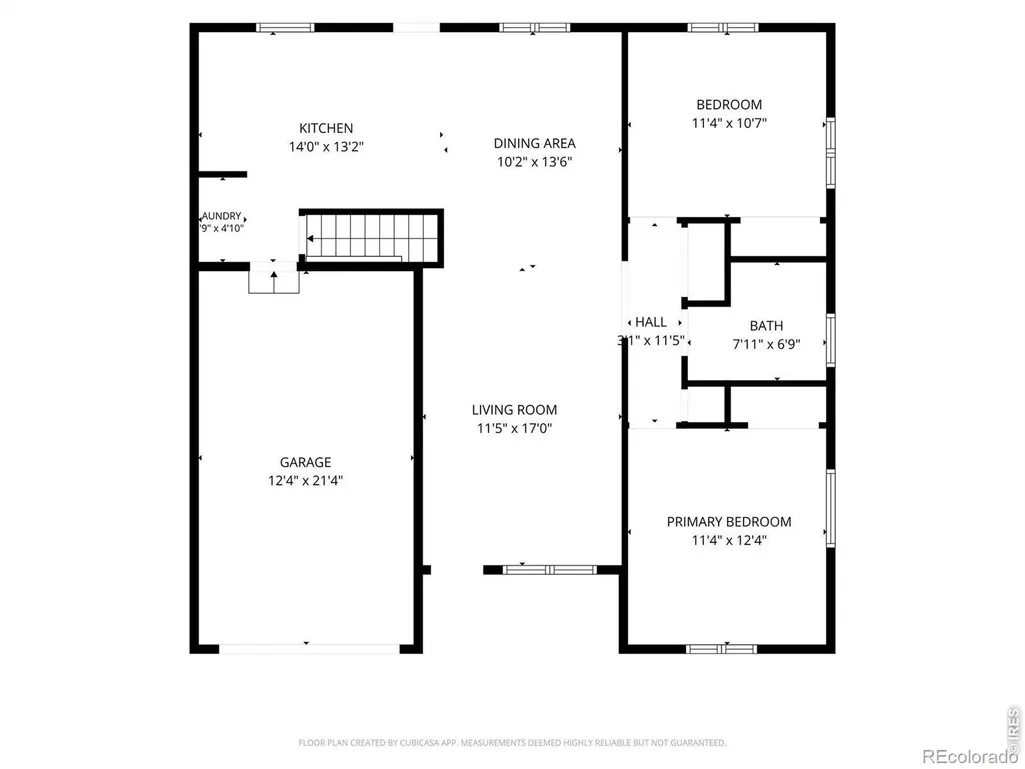
Two fully remodeled homes under one roof, and one side is move-in ready today. This side-by-side Bel Aire duplex pairs a spacious three-bedroom, two-bath residence (3250) that adds a finished basement with a recreation room and generous storage, with a two-bedroom, one-bath single-level home (3252) next door. Both sides were renovated top to bottom: new quartz kitchens, updated baths, fresh flooring, and designer finishes. Each home has its own private entrance, dedicated attached garage, and in-unit laundry room, with separate meters, and the two share a large, private backyard on a quarter-acre-plus lot with no HOA. It is a rare building that works three ways. Investors gain a low-maintenance, income-producing asset with market-rent upside and both sides recently renovated. House-hackers can live in the larger three-bedroom side and let the other home's rent carry much of the payment, qualifying with as little as 3.5 percent down FHA or zero down VA on a two-unit home. Two households can also own together, side by side, with real privacy and no shared condo walls or dues. The available 3252 side is professionally staged and easy to show. The setting is the quiet kind that holds value: an interior street off West 32nd Avenue, a short walk to Wheat Ridge High School and minutes to Crown Hill Park, the Clear Creek greenbelt, and fast highway access to Denver, Golden, and the mountains. Schedule a private tour of the open side and see how it fits your plan.
| Elementary School | Middle School | High School |
|---|---|---|
| Stevens Elementary School | Everitt Middle School | Wheat Ridge High School |
| Price History | |
|---|---|
| 8/5/2026 | Listed $723,000 |
General Features
| Sewer | Public Sewer |
|---|---|
| Heating | Forced Air,Hot Water |
| Cooling | Evaporative Cooling |
| Utilities | Cable Available,Electricity Available,Internet Access (Wired),Natural Gas Available |
| Possession | See Remarks |
| Roof | Composition |
| Appliances | Dishwasher,Disposal,Microwave,Oven,Refrigerator |
| Zoning | Duplex |
| Security Features | Smoke Detector(s) |
| Construction Materials | Brick |
| Exclusions | Tenant's personal property |
| Year Built | 1962 |
| Tenant Pays | Electricity,Gas,Trash Collection |
| Levels | One |
| Property Subtype | Duplex |
| Tax Year | 2025 |
| Gross Income | 5700 |
| County | Jefferson |
| Net Operating Income | 49745 |
| Operating Expense | 16603 |
| Property Type | Residential Income |
| HOA | No |
| Subdivision Name | Hinrichsen |
| Possible Use | Multi-Family |
| Status | Pending |
| Directions | From W 32nd Ave,north on Holland St to 3250-3252 Holland,on the east side of an interior residential block,a short walk to Wheat Ridge High School. |
| High School | Wheat Ridge |
| City | Wheat Ridge |
| High School District | Jefferson County R-1 |
| Number Of Units Total | 2 |
| Lot Size Square Feet | 12415 |
| Listing Terms | 1031 Exchange,Cash,Conventional,FHA,VA Loan |
| Elementary School | Stevens |
| Tax Annual Amount | 4783 |
| Middle/Junior High School | Everitt |
| Concessions | No |
| Virtual Tour | https://u.listvt.com/mls/257054231 |
| Standard Status | Pending |
| Occupancy Type | Tenant |
| Elementary School District | Jefferson County R-1 |
| Cap Rate | 6.88 |
Interior Features
| Interior Amenities | Eat-in Kitchen |
|---|---|
| Basement | None |
| Basement (Y/N) | Yes |
| Window Features | Window Coverings |
Exterior Features
| Lot Features | Level |
|---|---|
| Water Source | Public |
| Building Area Total | 2791 |
| Lot Size Acres | 0.29 |
| Road Surface Type | Paved |
| Road Frontage Type | Public |
Amenities
- Foreclosure
- Views
- Short Sale
- New Construction
- Adult 55+
- Lease To Own
- No HOA Fees
- Furnished
- Primary On Main
- Air Conditioning
- Seller Finance
- Green
- Fixer Upper
- Horse
- Golf
- Fireplace
- Deck
- Garage
- Basement
- Pool
Property vs Multi-Family Average in 80033
Price
Taxes
Year Built
Visits
 The content relating to real estate for sale in this Web site comes in part from the Internet Data eXchange (IDX) program of METROLIST, INC., DBA RECOLORADO©. Real estate listings held by brokers other than Luxe Haven Realty LLC are marked with the IDX Logo. This information is being provided for the consumers' personal, non-commercial use and may not be used for any other purpose. All information subject to change and should be independently verified. September 27, 2026 2:23 PM UTCd

