
Open House Sun, Sep 27th 1:00 PM - 3:00 PM






Address
1499 Blake Street # 6c, Denver, CO
Price
$ 1,200,000
Property Attributes
- MLS#IR1064915
- TypeTownhouse
- Listing Status Active
- CountyDENVER
- CityDenver
- NeighborhoodEast Denver Boyds
- Zip80202
- StyleLoft
- Year Built1997
- Taxes$ 5151
- Price$ 1,200,000
- Bedrooms2
- Full Bathrooms2
- Half Bathrooms0
- Sqr Footage1728
Data Source:
REColorado (MTOMLS)
Property Description
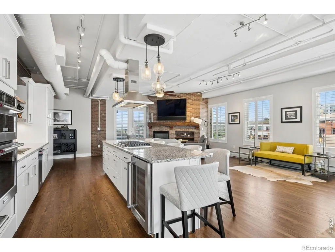
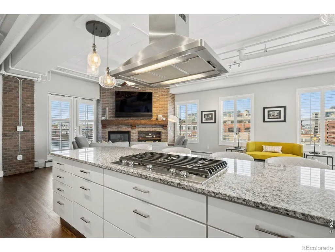
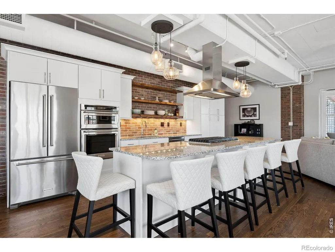
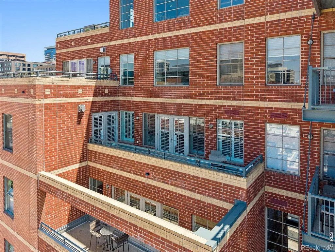
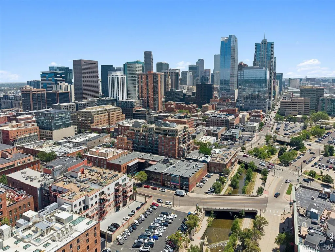
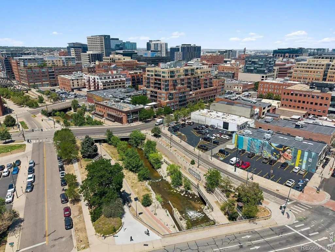
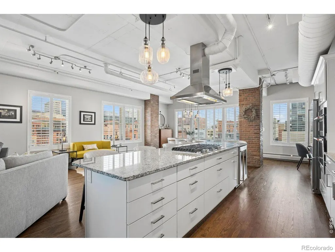
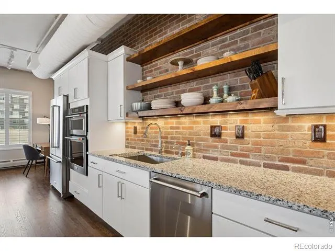
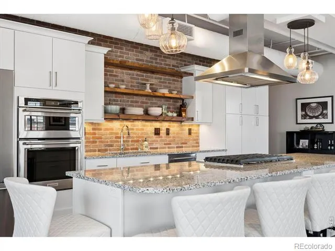
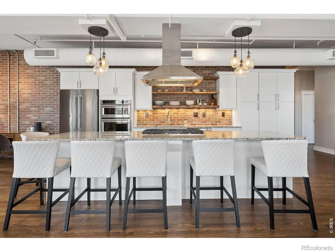
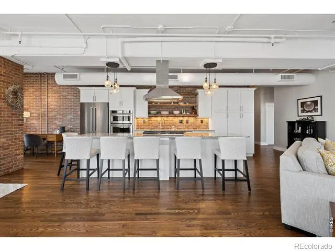
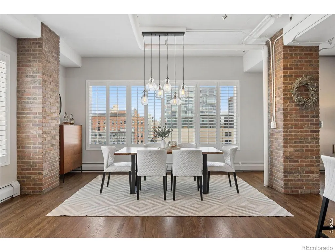
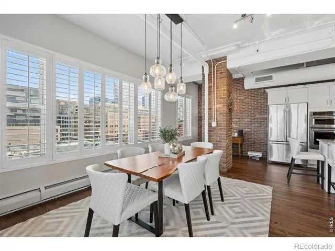
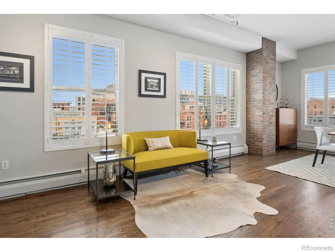
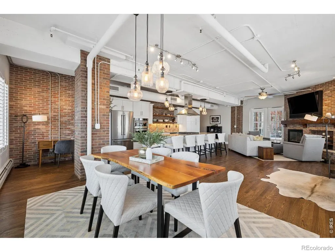
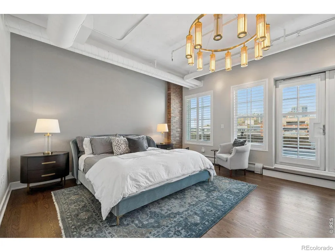
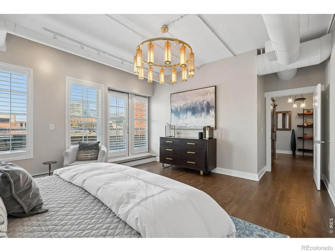
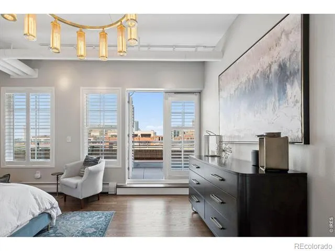
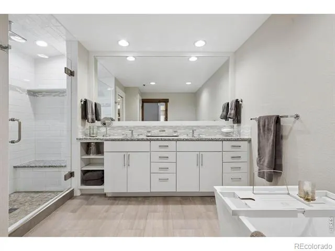
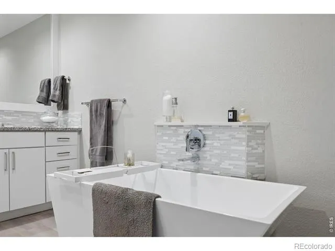
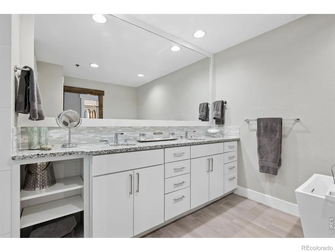
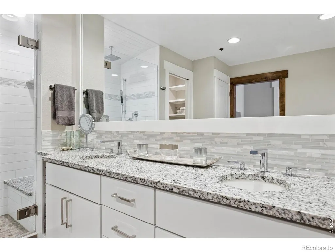
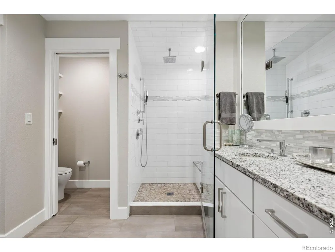
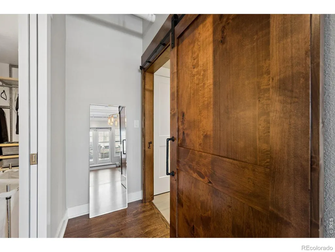
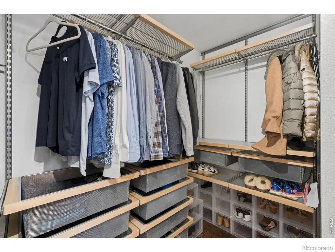
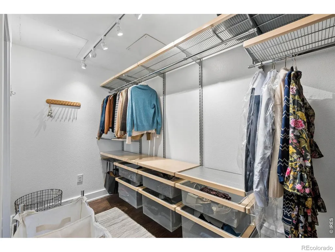
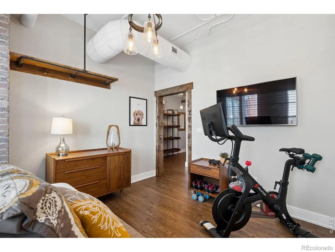
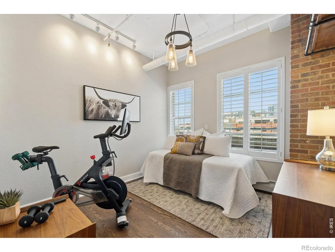
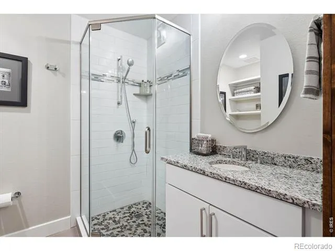
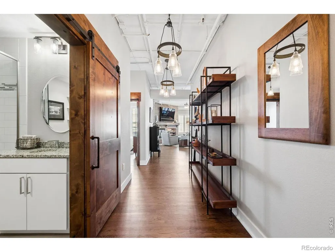
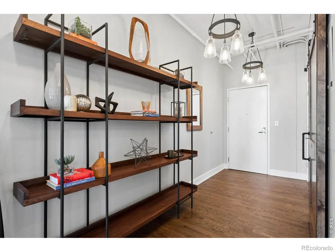
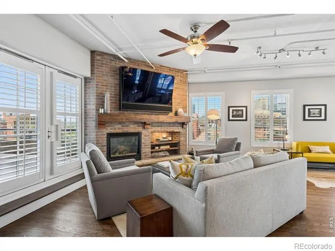
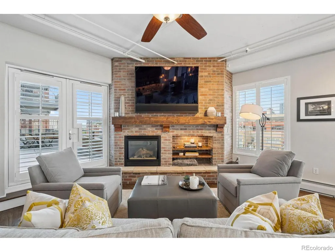
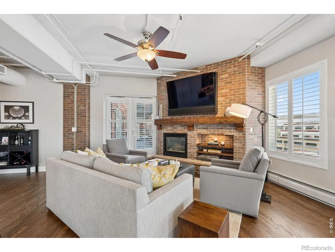
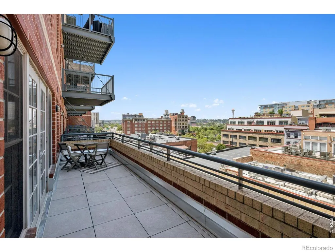
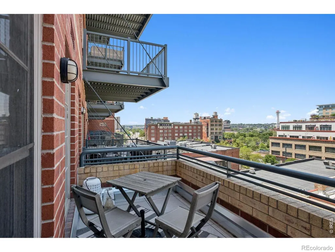
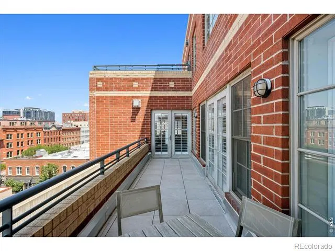
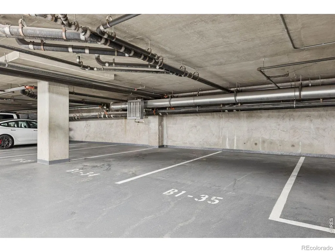
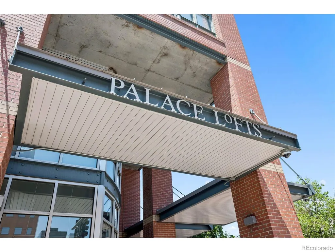
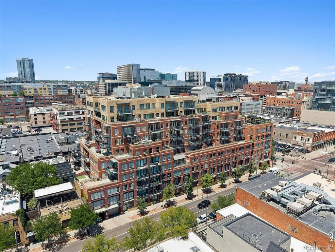
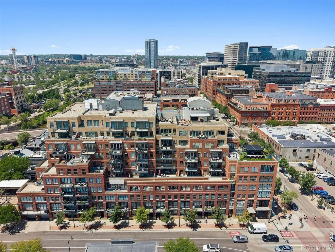
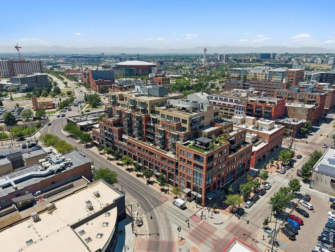
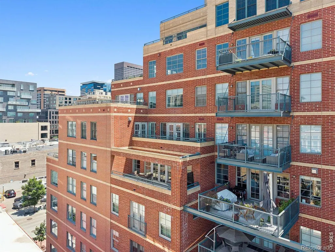
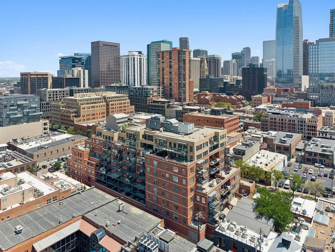
SELLER IS OFFERING $22K CONCESSION FOR RATE BUY DOWN! Elevated LoDo living at the iconic Palace Lofts. ALL FURNISHINGS AVAILABLE UPON REQUEST. Fully renovated 2-bedroom, 2 luxury loft, 1,715 sq ft of refined living space, blending the scale & character of classic loft architecture w/ the comfort & convenience today's discerning buyers expect.The open-concept floor plan is bathed in natural light from expansive industrial-style windows, each w/ crisp white plantation shutters that offer timeless style, privacy, & light control. Soaring ceilings, rich oak plank flooring, designer lighting, exposed brick accents, & a gas fireplace create warm, inviting living spaces that are equally suited for everyday living & effortless entertaining. The gourmet kitchen features European-style soft-close cabinetry, KitchenAid SS appliances, 5-burner gas cooktop w/ vent hood, convection oven, wine refrigerator, pantry & an oversized granite island. The dining area easily accommodates intimate dinners or larger gatherings.French doors from the great room & the spacious primary suite open to a private terrace. Enjoy morning coffee, evening entertaining, or Colorado's spectacular sunsets while taking in sweeping city & mountain views. The primary suite is a true retreat, with terrace access, a walk-in closet, & a beautiful 5-piece bath with a freestanding soaking tub, separate shower, & dual vanities. The second bedroom provides flexibility for guests, a dedicated home office, or creative workspace & is complemented by an updated three-quarter bath. Additionally, full-size laundry, two deeded parking spaces with room for oversized vehicles, & Private storage unit. Palace Lofts offers 24hr attended lobby, fitness center, conference rm, & rooftop terrace w/ grilling areas & panoramic views. located in the heart of Denver's LoDo, this exceptional residence is a short walk from Union Station, Coors Field, Ball Arena, Larimer Square, award-winning restaurants, boutiques, Whole Foods, & MORE.
| Elementary School | Middle School | High School |
|---|---|---|
| Greenlee Elementary School | Strive Federal Middle School | West High School |
| Price History | |
|---|---|
| 7/23/2026 | Listed $1,200,000 |
General Features
| Sewer | Public Sewer |
|---|---|
| Heating | Forced Air |
| Cooling | Ceiling Fan(s),Central Air |
| Utilities | Natural Gas Available |
| Possession | Closing/DOD |
| Appliances | Bar Fridge,Dishwasher,Disposal,Double Oven,Dryer,Microwave,Oven,Refrigerator,Self Cleaning Oven,Washer |
| Zoning | D-LD |
| HOA Fee | 1367 |
| Association Fee Includes | Reserves,Maintenance Structure,Security,Snow Removal |
| Patio/Porch Features | Patio |
| Architectural Style | Loft |
| Security Features | Smoke Detector(s) |
| Construction Materials | Brick |
| Exclusions | Seller's Personal Property |
| Pets Allowed | Cats OK,Dogs OK |
| Year Built | 1997 |
| View | City,Mountain(s) |
| Levels | One |
| Unit Number | 6C |
| Property Subtype | Townhouse |
| Tax Year | 2025 |
| Ownership | Individual |
| Assoc Fee Paid Per | Monthly |
| County | Denver |
| Property Type | Residential |
| Association Amenities | Business Center,Elevator(s),Fitness Center,Security,Storage,Trail(s) |
| HOA | Yes |
| Subdivision Name | East Denver Boyds |
| Full Baths | 1 |
| Status | Active |
| High School | West |
| City | Denver |
| Association Name | Palace Lofts Home Owners Assoc |
| High School District | Denver 1 |
| Listing Terms | Cash,Conventional,VA Loan |
| Elementary School | Greenlee |
| Tax Annual Amount | 5151 |
| Middle/Junior High School | Strive Federal |
| Concessions | No |
| Virtual Tour | https://u.listvt.com/mls/256681571?ax=bmlkPTI1NjY4MTU3MQ== |
| Structure Type | Townhouse |
| Standard Status | Active |
| Occupancy Type | Owner |
| Elementary School District | Denver 1 |
Interior Features
| Interior Amenities | Eat-in Kitchen,Five Piece Bath,Kitchen Island,Open Floorplan,Pantry,Walk-In Closet(s) |
|---|---|
| Basement | None |
| Flooring | Wood |
| Fireplace Features | Gas |
| Common Walls | End Unit |
| Basement (Y/N) | No |
| Window Features | Window Coverings |
| Above Grade Finished Area | 1728 |
| 3/4 Baths | 1 |
| Total Bedrooms | 2 |
| Main Level Bedrooms | 1 |
| Main Level Bathrooms | 2 |
| Total Baths | 2 |
Exterior Features
| Parking Features | Underground |
|---|---|
| Lot Features | Corner Lot |
| Water Source | Public |
| Total Parking | 2 |
| Building Area Total | 1728 |
| Road Surface Type | Paved |
| Road Frontage Type | Public |
Amenities
- Foreclosure
- Views
- Short Sale
- New Construction
- Adult 55+
- Lease To Own
- No HOA Fees
- Furnished
- Pets
- Primary On Main
- Air Conditioning
- Seller Finance
- Green
- Fixer Upper
- Horse
- Golf
- Fireplace
- Deck
- Garage
- Basement
- Pool
Property vs Townhouse Average in 80202
Price
Taxes
Year Built
Visits
 The content relating to real estate for sale in this Web site comes in part from the Internet Data eXchange (IDX) program of METROLIST, INC., DBA RECOLORADO©. Real estate listings held by brokers other than Luxe Haven Realty LLC are marked with the IDX Logo. This information is being provided for the consumers' personal, non-commercial use and may not be used for any other purpose. All information subject to change and should be independently verified. September 25, 2026 9:56 PM UTCd

