



Address
4677 E Hampden Avenue, Denver, CO
Price
$ 848,000
Property Attributes
- MLS#IR1064183
- TypeSingle Family
- Listing Status Pending
- CountyDENVER
- CityDenver
- NeighborhoodUniversity Hills
- Zip80222
- StyleHouse
- Year Built1956
- Taxes$ 4398
- Price$ 848,000
- Bedrooms4
- Full Bathrooms3
- Half Bathrooms0
- Sqr Footage3688
- Lot Size0.22 Acres
Data Source:
REColorado (MTOMLS)
Property Description
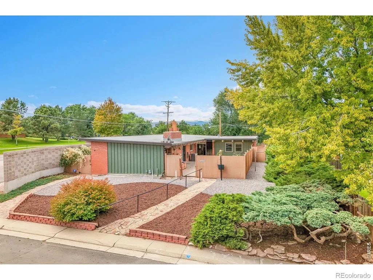
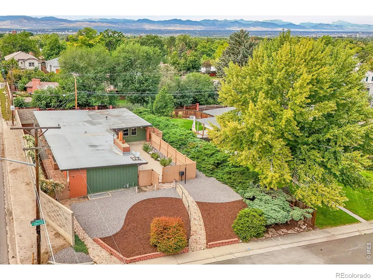
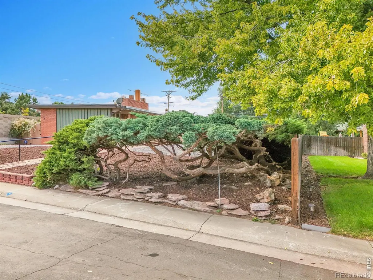
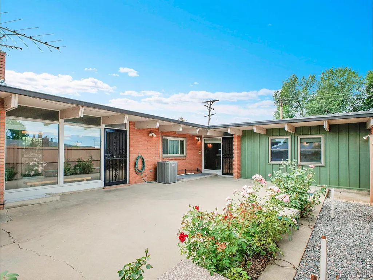
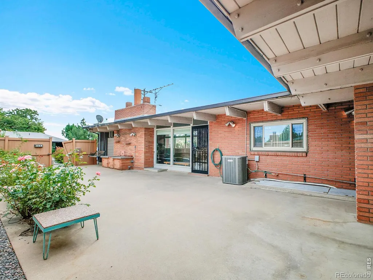
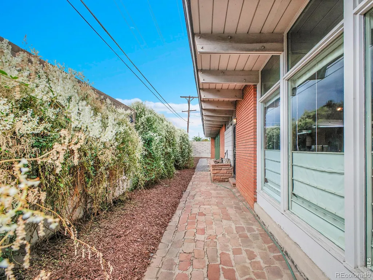
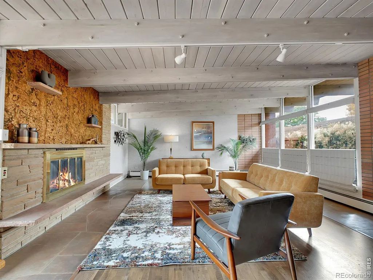
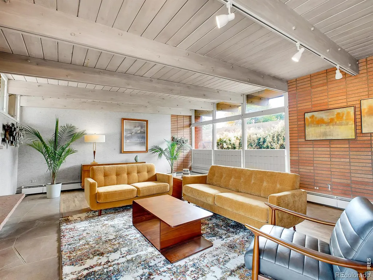
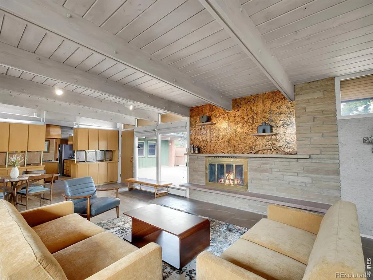
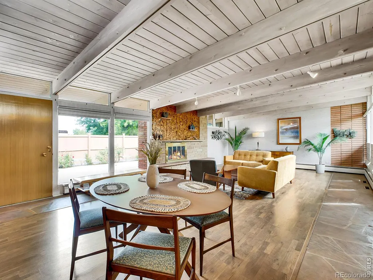
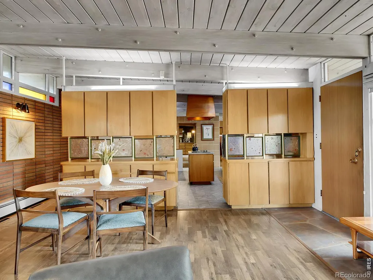
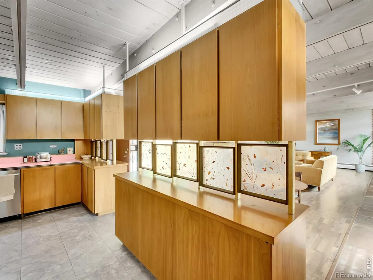
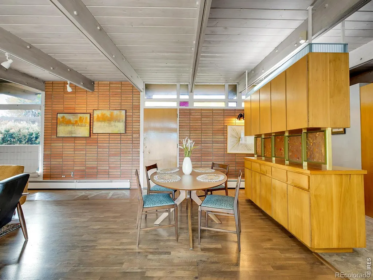
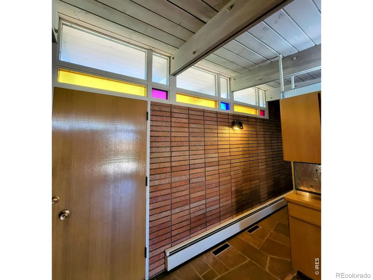
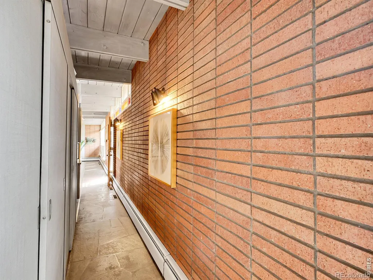
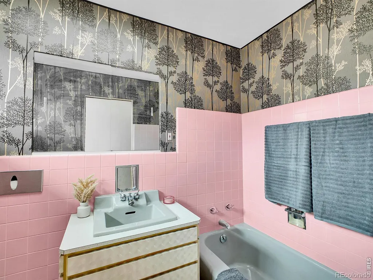
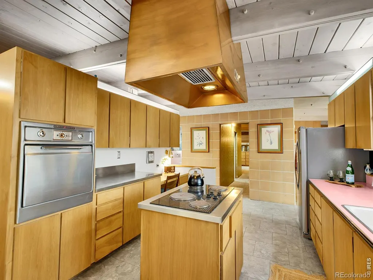
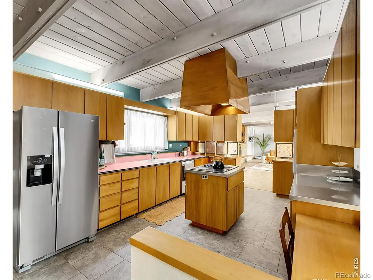
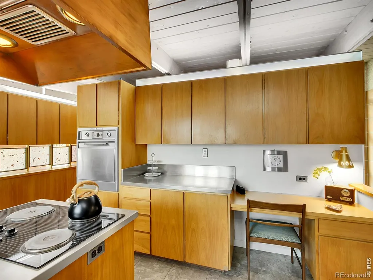
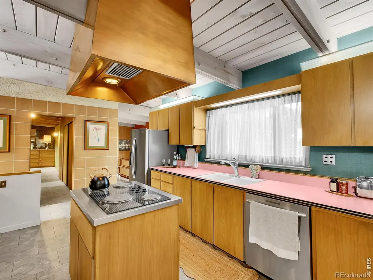
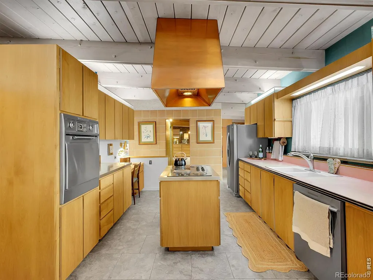
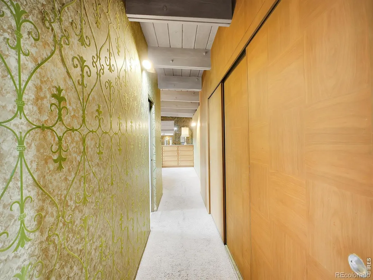
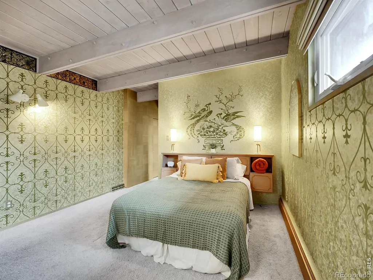
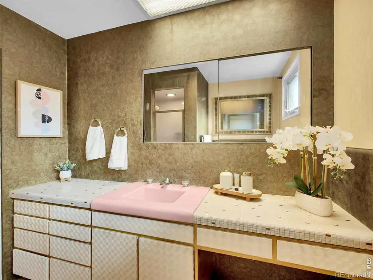
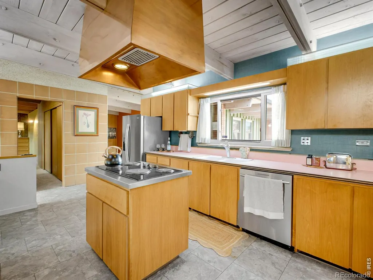
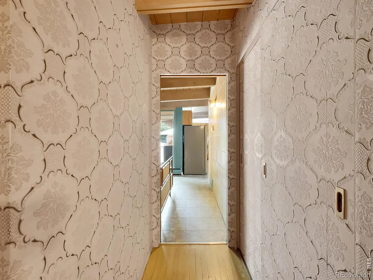
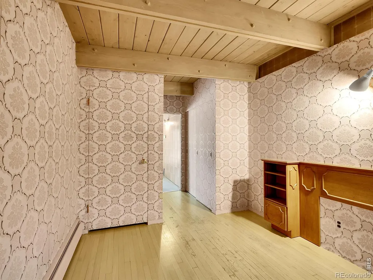
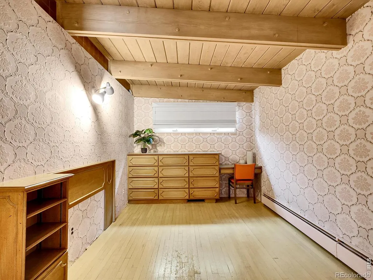
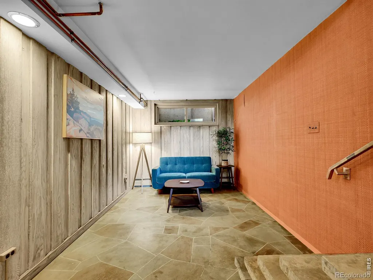
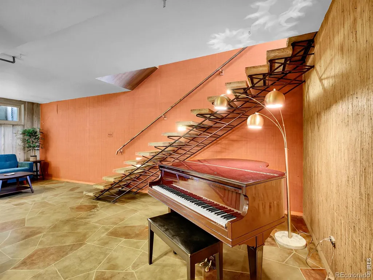
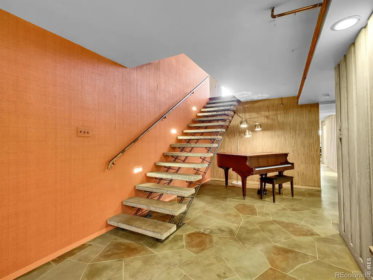
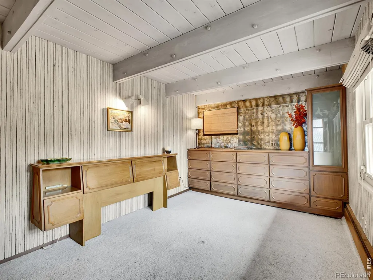
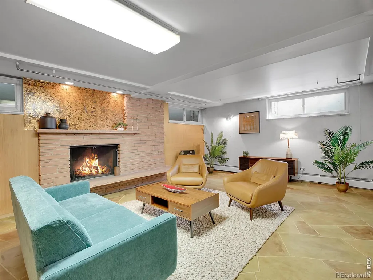
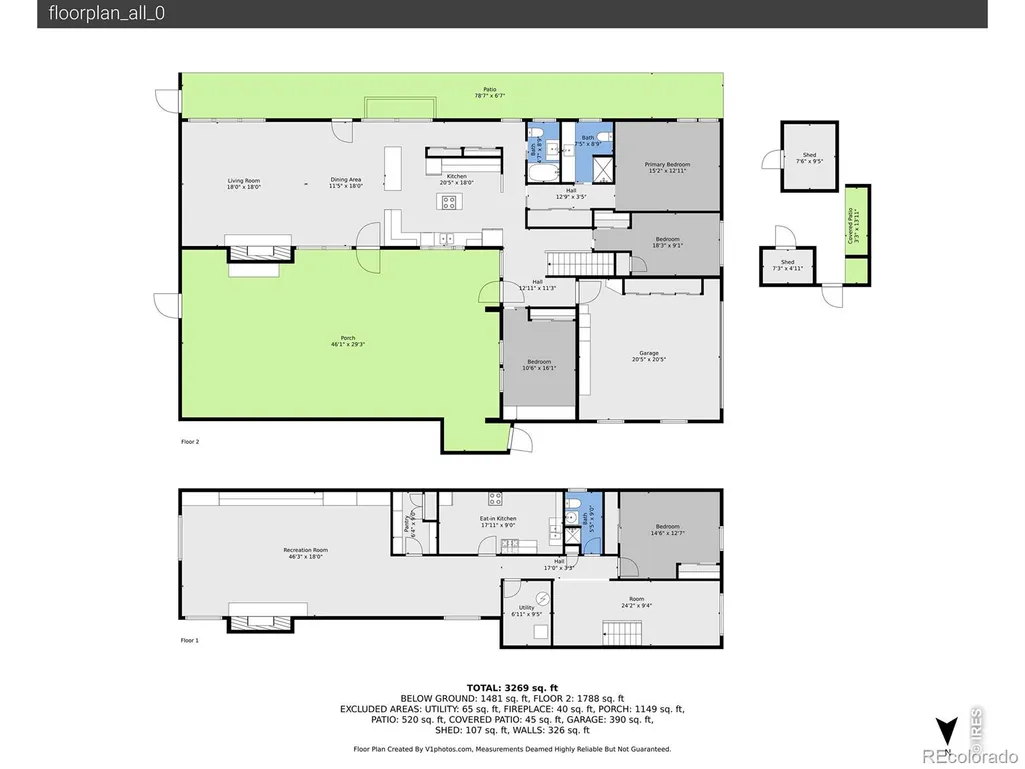
A Must-see For Any Mid-Mod Enthusiast! Experience a rare architectural gem - a mid-century modern masterpiece in Denver's University Hills Neighborhood. This is a custom-built mid-mod home from 1956, created by a distinguished interior designer whose work spanned New York, Washington DC, and Denver. This 3,600+ sq ft residence rests on a 9,370 sq ft lot near Wellshire Golf Course, blending timeless design with exceptional craftsmanship. Inside, discover 4 bedrooms and 3 baths, including a main-floor primary suite that offers convenience and privacy. The open great room showcases vaulted, beamed knotty-pine ceilings, inlaid flagstone floors, and gallery walls bathed in light from seven stained-glass windows and four bottle-glass panels. A dramatic floating red-stone staircase and two handcrafted fireplaces define the home's unique mid-mod and art-deco artistry and warmth. The main kitchen is an entertainer's showpiece, featuring solid birch cabinetry crafted from a single tree, mirrored cabinet fronts, a copper-hooded cooking island, stainless-steel counters, and hand-poured resin dividers with botanical inlays - each element reflecting bespoke mid-century design. The lower level includes a vintage summer kitchen, a spacious recreation room with a hand-painted floor by a Norwegian artist, a flexible studio/guest room, and a 3/4 bath - perfect for multi-generational living or creative use. Outdoors, bonsai-style junipers and mature landscaping create a sculpted, low-maintenance retreat that mirrors the home's architectural precision. Additional highlights include double-pane casement windows, solid walnut exterior doors, two-car garage with cedar storage, and hot-water heating with industrial pump. As one of the earliest homes in University Hills, this residence stands as a true Denver mid-century architectural treasure.
| Elementary School | Middle School | High School |
|---|---|---|
| Bradley Elementary School | Hamilton Middle School | Thomas Jefferson High School |
| Price History | |
|---|---|
| 7/14/2026 | Listed $900,000 |
| 9/3/2026 | 6$848,000 |
General Features
| Heating | Radiant |
|---|---|
| Cooling | Central Air |
| Utilities | Electricity Available,Natural Gas Available |
| Possession | Closing/DOD |
| Roof | Membrane |
| Appliances | Dishwasher,Oven,Refrigerator |
| Zoning | E-SU-DX |
| Garage Spaces | 2 |
| Security Features | Smoke Detector(s) |
| Construction Materials | Brick |
| Exclusions | Staging items |
| Year Built | 1956 |
| Levels | One |
| Property Subtype | Single Family Residence |
| Tax Year | 2025 |
| Ownership | Individual |
| County | Denver |
| Property Type | Residential |
| HOA | No |
| Attached Garage | Yes |
| Subdivision Name | University Hills |
| Full Baths | 1 |
| Status | Pending |
| High School | Thomas Jefferson |
| City | Denver |
| High School District | Denver 1 |
| Lot Size Square Feet | 9370 |
| Listing Terms | Cash,Conventional,FHA,VA Loan |
| Elementary School | Bradley |
| Tax Annual Amount | 4398 |
| Middle/Junior High School | Hamilton |
| Concessions | No |
| Structure Type | House |
| Standard Status | Pending |
| Elementary School District | Denver 1 |
Interior Features
| Interior Amenities | Open Floorplan |
|---|---|
| Basement | Full |
| Basement (Y/N) | Yes |
| Window Features | Window Coverings |
| Above Grade Finished Area | 1935 |
| 3/4 Baths | 2 |
| Total Bedrooms | 4 |
| Below Grade Finished Area | 1697 |
| Main Level Bedrooms | 3 |
| Main Level Bathrooms | 2 |
| Total Baths | 3 |
Exterior Features
| Fencing | Partial |
|---|---|
| Water Source | Public |
| Total Parking | 2 |
| Building Area Total | 3688 |
| Lot Size Acres | 0.22 |
Amenities
- Foreclosure
- Views
- Short Sale
- New Construction
- Adult 55+
- Lease To Own
- No HOA Fees
- Furnished
- Primary On Main
- Air Conditioning
- Seller Finance
- Green
- Fixer Upper
- Horse
- Golf
- Fireplace
- Deck
- Garage
- Basement
- Pool
Property vs Single Family Average in 80222
Price
Taxes
Year Built
Visits
In The Neighborhood
Denver
$ 515,000
- Type
- Single Family
- Size
- 1,117 SqFt
- Rooms
- 3 Beds + 2 Baths
 Guide Real Estate #9437038
Denver
$ 660,000
- Type
- Single Family
- Size
- 1,320 SqFt
- Rooms
- 4 Beds + 2 Baths
Astra Real Estate Colorado LLC #8381402
Denver
$ 1,649,000
- Type
- Single Family
- Size
- 4,350 SqFt
- Rooms
- 5 Beds + 4.5 Baths
HomeSmart Realty #7428581
Open House
Denver
$ 699,000
- Type
- Single Family
- Size
- 2,114 SqFt
- Rooms
- 4 Beds + 2 Baths
Keller Williams DTC #5129094
Denver
$ 1,495,000
- Type
- Single Family
- Size
- 3,855 SqFt
- Rooms
- 5 Beds + 5 Baths
Brokers Guild Homes #4341538
Denver
$ 660,000
- Type
- Single Family
- Size
- 1,200 SqFt
- Rooms
- 3 Beds + 2 Baths
Guide Real Estate #7578138
Denver
$ 1,450,000
- Type
- Single Family
- Size
- 4,568 SqFt
- Rooms
- 5 Beds + 4 Baths
Serhant Colorado LLC #6399751
Denver
$ 580,000
- Type
- Single Family
- Size
- 1,629 SqFt
- Rooms
- 3 Beds + 2 Baths
Denver Luxury Real Estate #5154414
Denver
$ 2,100,000
- Type
- Single Family
- Size
- 4,209 SqFt
- Rooms
- 4 Beds + 4.5 Baths
Compass - Denver #2814290
Denver
$ 1,650,000
- Type
- Single Family
- Size
- 4,760 SqFt
- Rooms
- 6 Beds + 4.5 Baths
Corcoran Perry & Co. #8396338

