
Open House Sun, Sep 27th 11:00 AM - 1:00 PM





Address
1700 Bassett Street # 2117, Denver, CO
Price
$ 975,000
Property Attributes
- MLS#IR1064177
- TypeCondos
- Listing Status Active
- CountyDENVER
- CityDenver
- NeighborhoodThe Commons Sub Filing 1
- Zip80202
- StyleTownhouse
- Year Built2006
- Taxes$ 5542
- Price$ 975,000
- Bedrooms2
- Full Bathrooms2
- Half Bathrooms0
- Sqr Footage1245
Data Source:
REColorado (MTOMLS)
Property Description
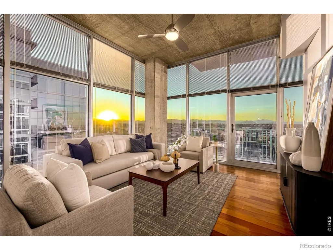
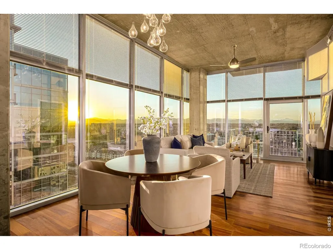
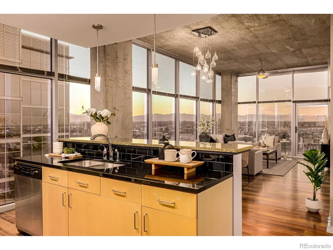
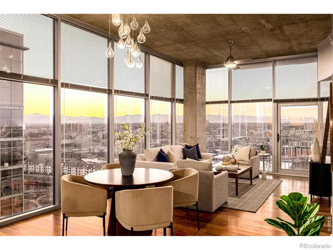
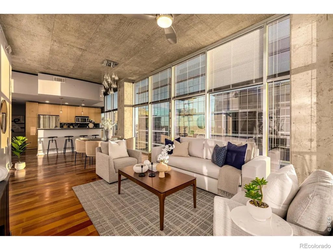
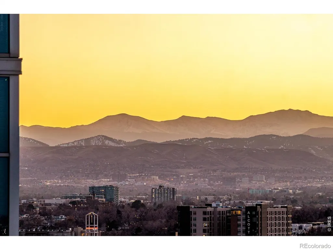
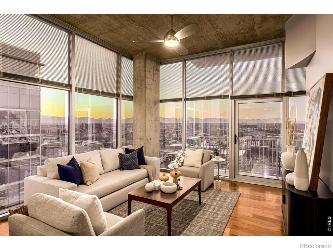
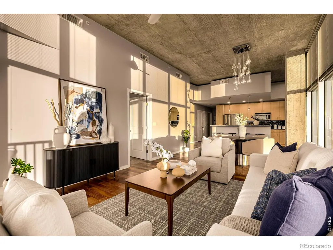
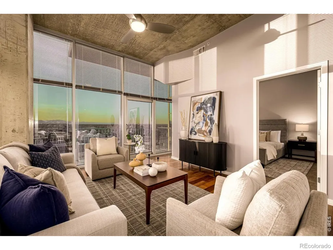
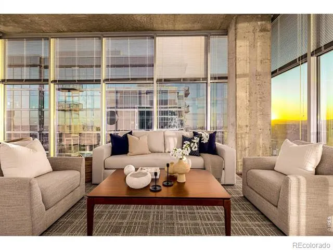
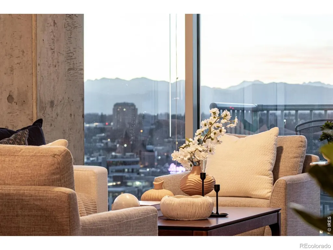
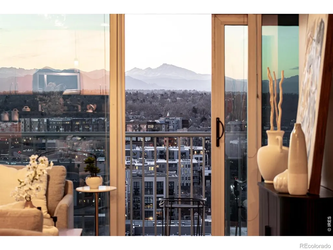
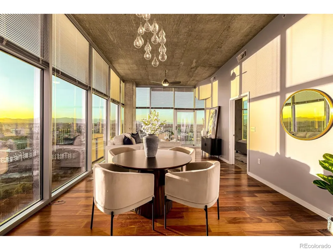
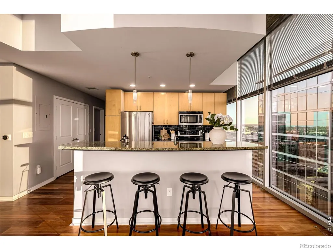
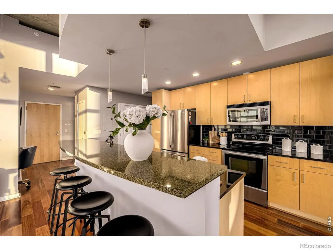
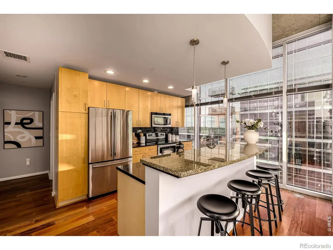
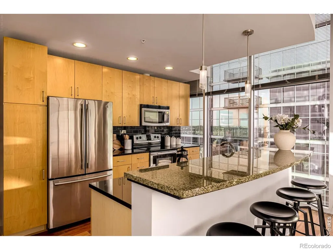
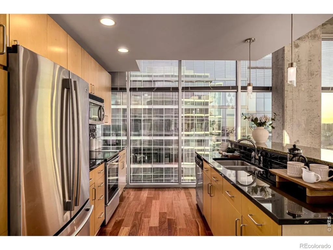
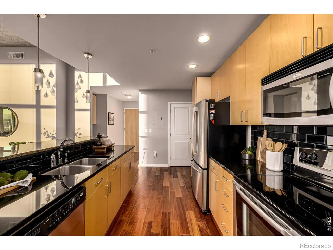
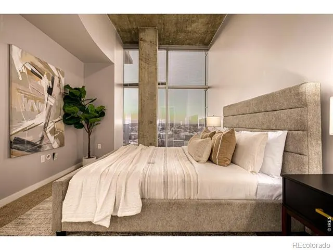
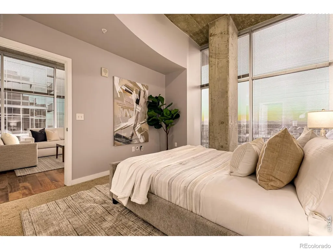
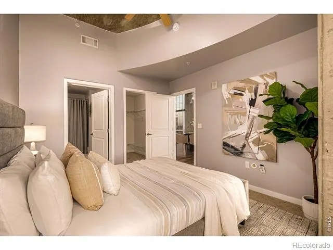
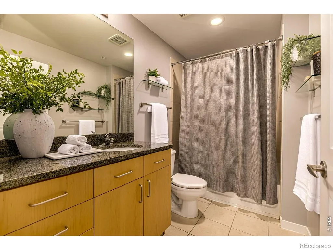
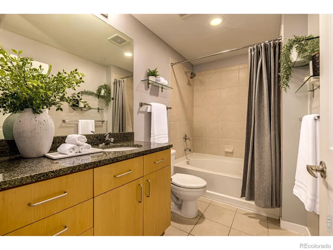
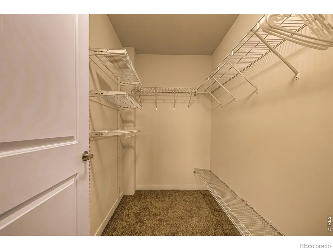
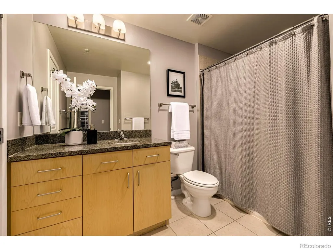
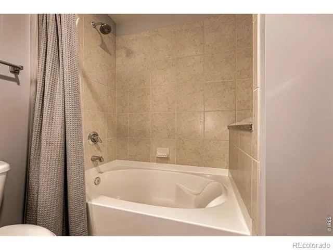
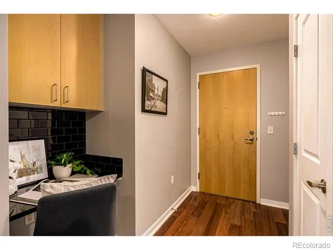
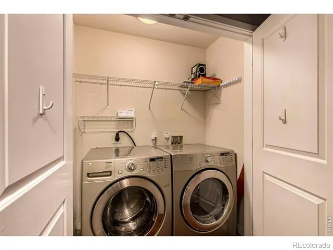
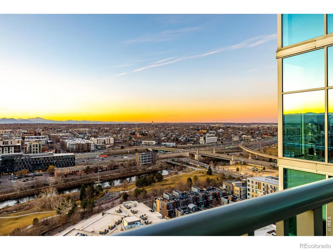
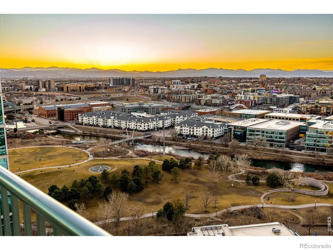
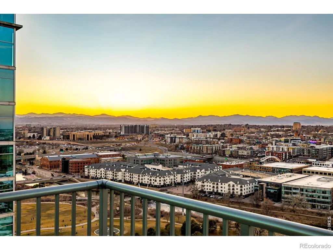
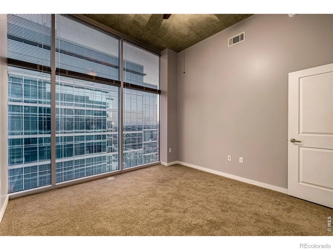
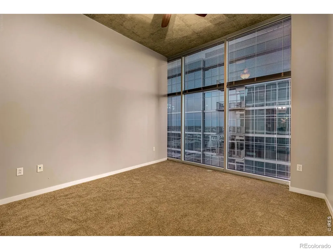
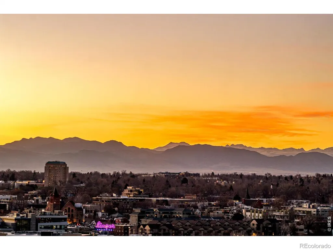
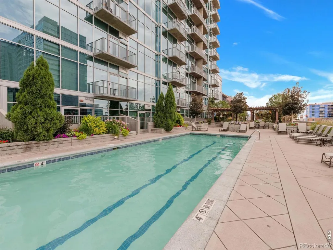
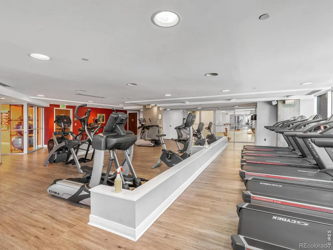
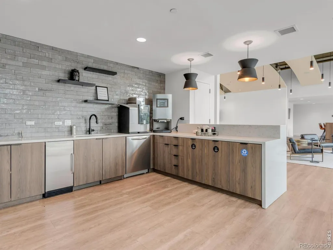
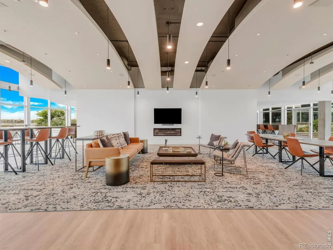
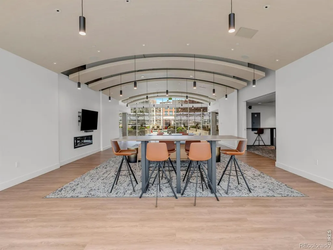
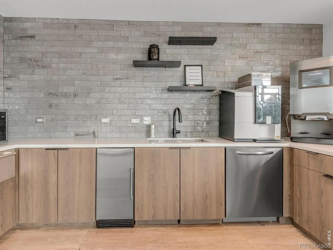
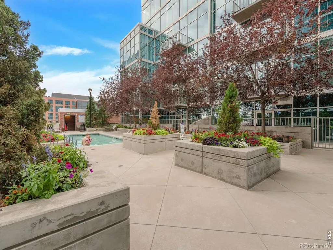
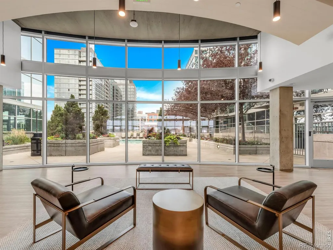
***Mountain Views***24/7 Front Desk***Perfect Lock and Leave Lifestyle***Gym and Pool*** Enjoy the sunset from the 21st floor, corner residence with floor to ceiling windows. This outstanding 2-bedroom condo is a rare find and will leave you breathless! Sheer beauty and meticulous attention to detail shine throughout, showcasing high-end finishes, a blend of wood & tile flooring, and new plush carpets in the bedrooms. Entertain guests in the impressive open floor plan where comfort meets luxury. The gourmet kitchen is a cook's delight with recessed & pendant lighting, subway tile backsplash, abundant cabinetry, sleek granite counters, a two-tier center island with a breakfast bar, and gleaming stainless steel appliances. The romantic primary bedroom retreat won't disappoint, complete with a walk-in closet and an ensuite that adds convenience to your everyday routine. As a bonus, a washer and dryer are included! The cozy balcony captivates mountain silhouettes and sunset vistas. Great location, close to restaurants, shopping spots, and entertainment. The front desk is available 24/7 with concierge and security, they also take care of dry cleaning pick up delivery, door dash, groceries, Amazon...they are awesome! Out the front door you have access into LoDo, LoHi, I25 and very close to I70. The Glass House is Riverfront Park's only full-amenity building. Highlights include an outdoor lap pool, a club room, two exclusive athletic club memberships, and a front desk. The athletic club is included in the HOA and offers spin, yoga, pilates, and fitness classes for a small fee. The clubhouse level features a large fire pit, barbecue grills, and amazing downtown views (including fireworks from the Rockies games). The condo comes with two parking space and one storage unit. EV Charging can be installed at the parking space for a fee. Minimum rental is 30 days. Riverfront Park Private transfer fee (half of one percent of the sales price) to be paid by buyer.
| Elementary School | High School |
|---|---|
| Greenlee Elementary School | South High School |
| Price History | |
|---|---|
| 7/14/2026 | Listed $975,000 |
General Features
| Sewer | Public Sewer |
|---|---|
| Heating | Forced Air |
| Cooling | Central Air |
| Utilities | Electricity Available,Internet Access (Wired),Natural Gas Available |
| Possession | Closing/DOD |
| Roof | Tar/Gravel |
| Appliances | Dishwasher,Dryer,Oven,Refrigerator,Washer |
| Zoning | PUD |
| HOA Fee | 898.99 |
| Garage Spaces | 2 |
| Association Fee Includes | Reserves |
| Construction Materials | Frame |
| Pets Allowed | Cats OK,Dogs OK |
| Year Built | 2006 |
| Levels | One |
| Unit Number | 2117 |
| Property Subtype | Condominium |
| Tax Year | 2025 |
| Ownership | Individual |
| Assoc Fee Paid Per | Monthly |
| County | Denver |
| Property Type | Residential |
| Association Amenities | Business Center,Elevator(s),Fitness Center,Pool,Security |
| HOA | Yes |
| Attached Garage | Yes |
| Subdivision Name | The Commons Sub Filing 1 |
| Full Baths | 2 |
| Status | Active |
| Directions | Wewatta St and 15th St: Head South on Wewatta St. Turn right onto 15th St. Turn right onto Little Raven St. Turn right onto Bassett St. Home will be on the right. |
| High School | South |
| City | Denver |
| Association Name | East West Urban Management |
| High School District | Denver 1 |
| Listing Terms | Cash,Conventional,VA Loan |
| Elementary School | Greenlee |
| Tax Annual Amount | 5542 |
| Middle/Junior High School | Other |
| Concessions | No |
| Virtual Tour | https://www.zillow.com/view-imx/a0f0bcd4-ea80-470e-aa49-1441e86c6cfd?initialViewType=pano&utm_source=dashboard |
| Structure Type | Townhouse |
| Standard Status | Active |
| Occupancy Type | Owner |
| Elementary School District | Denver 1 |
Interior Features
| Interior Amenities | Eat-in Kitchen,Kitchen Island,Open Floorplan,Vaulted Ceiling(s),Walk-In Closet(s) |
|---|---|
| Basement | None |
| Basement (Y/N) | No |
| Above Grade Finished Area | 1245 |
| Total Bedrooms | 2 |
| Main Level Bedrooms | 2 |
| Main Level Bathrooms | 2 |
| Total Baths | 2 |
Exterior Features
| Water Source | Public |
|---|---|
| Total Parking | 2 |
| Building Area Total | 1245 |
Amenities
- Foreclosure
- Views
- Short Sale
- New Construction
- Adult 55+
- Lease To Own
- No HOA Fees
- Furnished
- Pets
- Primary On Main
- Air Conditioning
- Seller Finance
- Green
- Fixer Upper
- Horse
- Golf
- Fireplace
- Deck
- Garage
- Basement
- Pool
Property vs Condos Average in 80202
Price
Taxes
Year Built
Visits


