

Address
6 S Monroe Street, Denver, CO
Price
$ 950,000
Property Attributes
- MLS#IR1063482
- TypeTownhouse
- Listing Status Active
- CountyDENVER
- CityDenver
- NeighborhoodBurlington Capitol Hill Add
- Zip80209
- StyleContemporary
- Year Built1996
- Taxes$ 5756
- Price$ 950,000
- Bedrooms3
- Full Bathrooms2
- Half Bathrooms1
- Sqr Footage2646
Data Source:
REColorado (MTOMLS)
Property Description
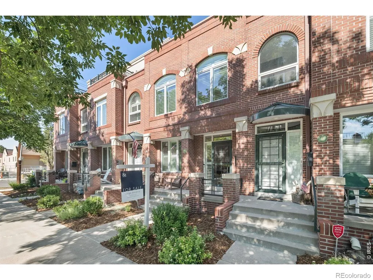
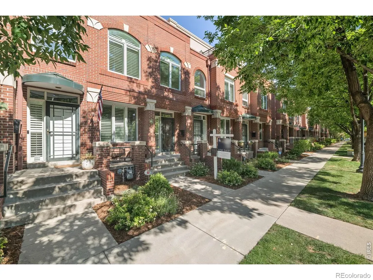
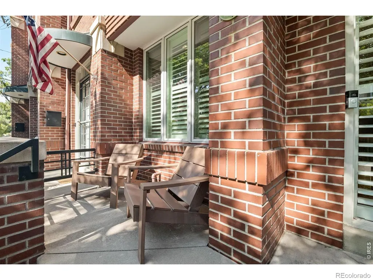
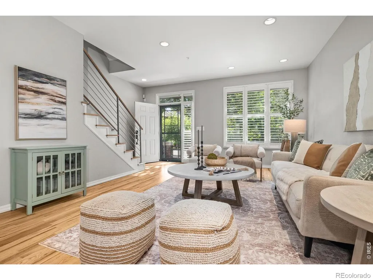
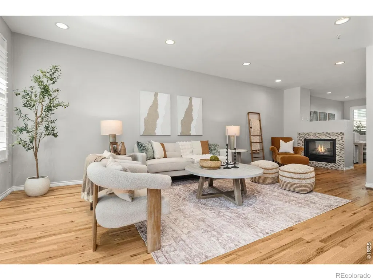
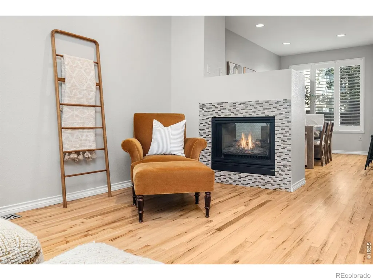
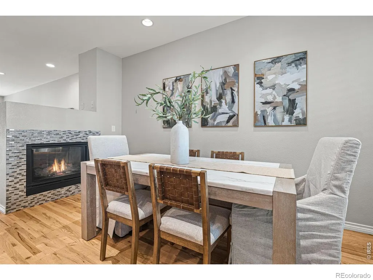
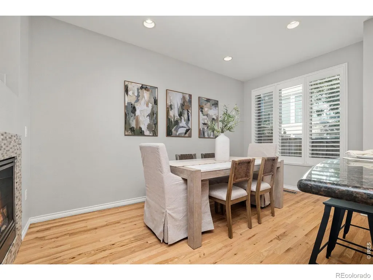
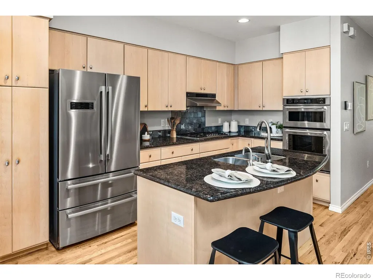
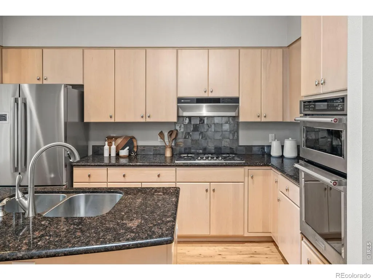
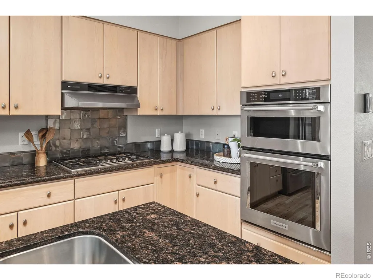
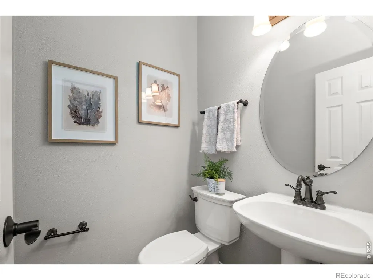
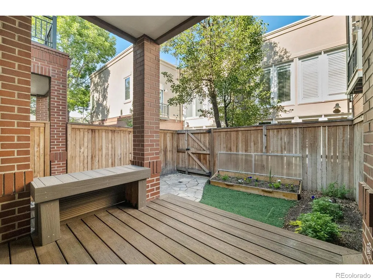
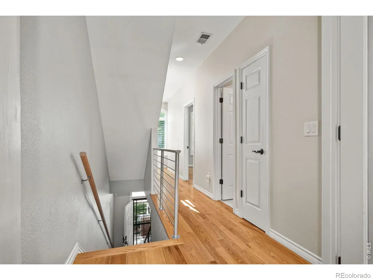
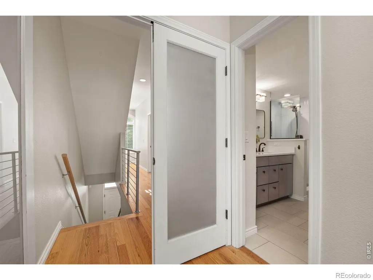
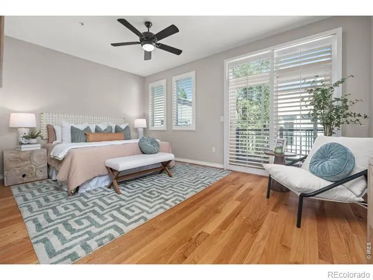
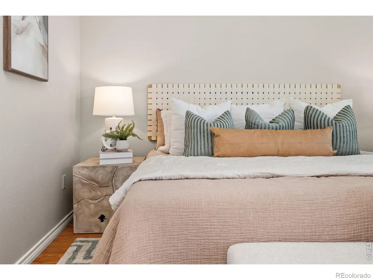
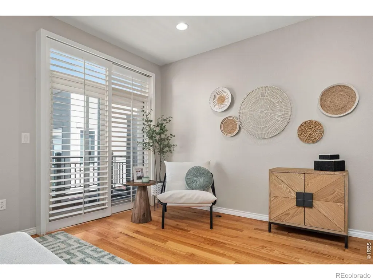
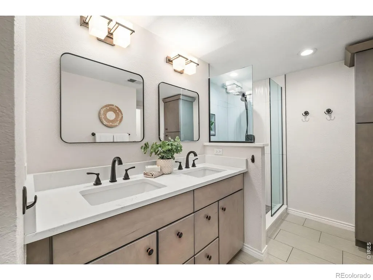
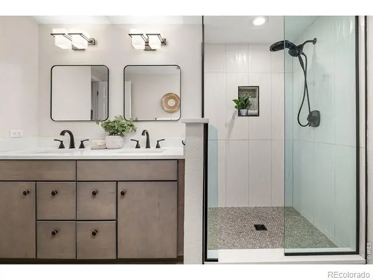
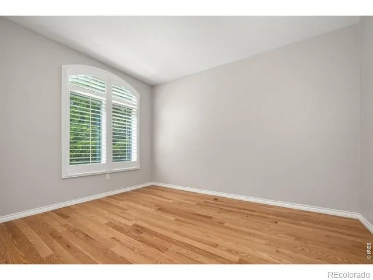
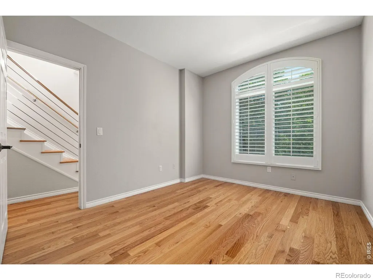
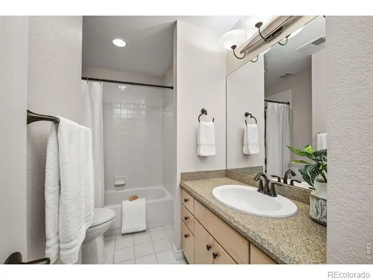
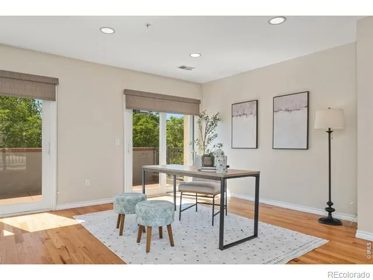
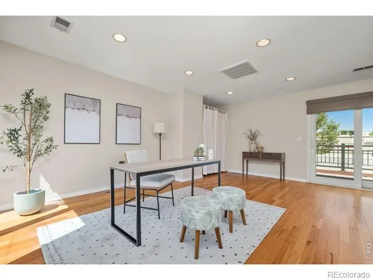
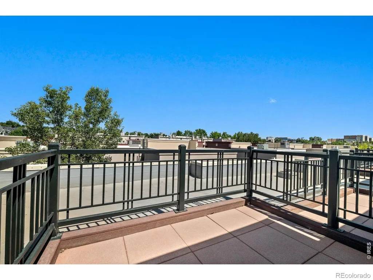
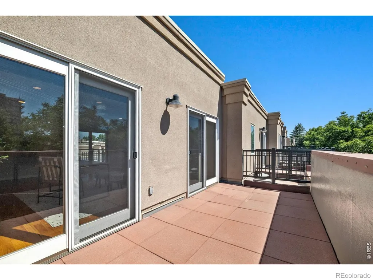
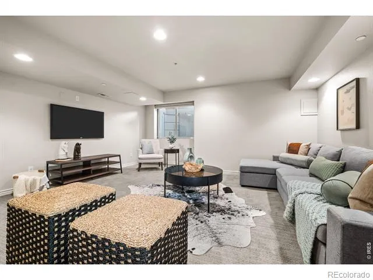
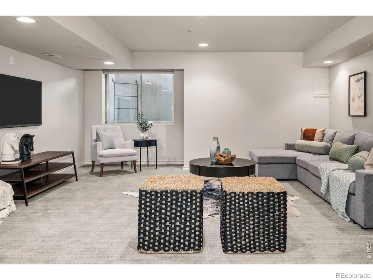
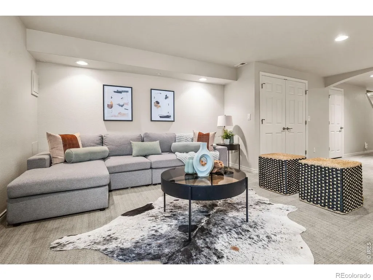
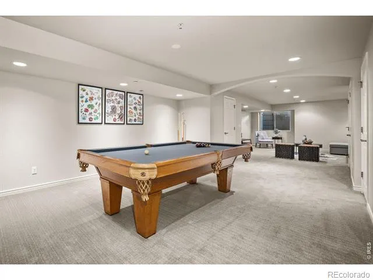
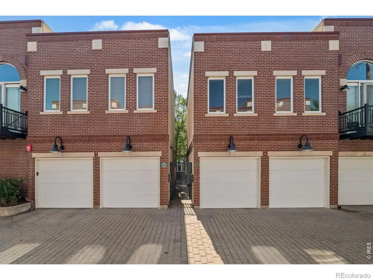
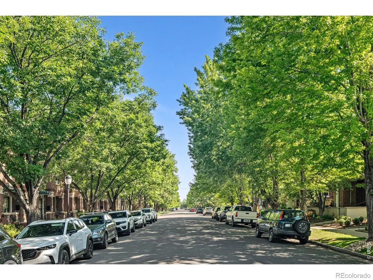
Just a few blocks from Cherry Creek's shopping, dining, and trails, this home sits in a quiet, tree-lined community that still keeps everyday conveniences close. It lives like a townhome while offering the low-maintenance ease of condo ownership, with an HOA that covers insurance, exterior and grounds maintenance, snow removal, water, sewer, trash, and recycling. Inside, the layout is both comfortable and flexible. Refinished hardwood floors, plantation shutters, and new windows create a warm, timeless feel, while the kitchen is equipped with top tier appliances anchored by a Thermador cooktop for those who enjoy cooking at home. A fireplace adds warmth to the main living space, and the finished basement provides plenty of flexibility for a media room, home office, fitness area, or guest retreat. The loft-style bedroom on the third floor adds even more versatility. The remodeled primary suite (2023) is a true retreat, featuring a walk-in closet, an updated bath, and a private west- facing balcony, the perfect place to end the day. Three additional outdoor spaces, including east- and west-facing patios, a welcoming front porch, and a back patio, offer options for morning coffee, evening dinners, or simply enjoying the mature trees that line the neighborhood. Major updates including a NEW roof, NEW windows, newer furnace, and water heater (2021) provide added peace of mind. Two one-car garages offer rare flexibility for this location. Just moments from Cherry Creek's shopping, dining, and trails, this home combines space, thoughtful updates, and an easy lock-and-leave lifestyle. Come see how it fits the way you want to live. Contact agent for a detailed list of home features, floorplans, or a private showing.
| Elementary School | Middle School | High School |
|---|---|---|
| Steck Elementary School | Hill Middle School | George Washington High School |
| Price History | |
|---|---|
| 7/7/2026 | Listed $980,000 |
| 7/30/2026 | 4$950,000 |
General Features
| Sewer | Public Sewer |
|---|---|
| Heating | Forced Air |
| Cooling | Central Air |
| Utilities | Electricity Available,Natural Gas Available |
| Possession | Closing/DOD |
| Roof | Membrane |
| Appliances | Dishwasher,Disposal,Dryer,Microwave,Oven,Refrigerator,Washer |
| Zoning | PUD |
| HOA Fee | 565 |
| Garage Spaces | 2 |
| Association Fee Includes | Trash |
| Patio/Porch Features | Deck,Patio |
| Architectural Style | Contemporary |
| Construction Materials | Brick,Stucco |
| Exclusions | Personal property,staging items |
| Year Built | 1996 |
| Levels | Three Or More |
| Property Subtype | Townhouse |
| Tax Year | 2025 |
| Ownership | Individual |
| Assoc Fee Paid Per | Monthly |
| County | Denver |
| Property Type | Residential |
| HOA | Yes |
| Subdivision Name | Burlington Capitol Hill Add |
| Full Baths | 2 |
| Status | Active |
| High School | George Washington |
| City | Denver |
| Association Name | Carriage Row |
| High School District | Denver 1 |
| Listing Terms | Cash,Conventional |
| Elementary School | Steck |
| Tax Annual Amount | 5756 |
| Middle/Junior High School | Hill |
| Concessions | No |
| Virtual Tour | https://www.zillow.com/view-imx/366c9b41-5fac-4968-b704-313c60d75a44?setAttribution=mls&wl=true&initialViewType=pano |
| Structure Type | Townhouse |
| Standard Status | Active |
| Occupancy Type | Owner |
| Elementary School District | Denver 1 |
Interior Features
| Interior Amenities | Kitchen Island,Open Floorplan |
|---|---|
| Basement | Full |
| Flooring | Wood |
| Basement (Y/N) | Yes |
| Above Grade Finished Area | 1889 |
| Half Baths | 1 |
| Total Bedrooms | 3 |
| Below Grade Finished Area | 720 |
| Main Level Bathrooms | 1 |
| Total Baths | 3 |
Exterior Features
| Exterior Amenities | Balcony |
|---|---|
| Fencing | Partial |
| Parking Features | Oversized |
| Water Source | Public |
| Total Parking | 2 |
| Building Area Total | 2646 |
Amenities
- Foreclosure
- Views
- Short Sale
- New Construction
- Adult 55+
- Lease To Own
- No HOA Fees
- Furnished
- Pets
- Primary On Main
- Air Conditioning
- Seller Finance
- Green
- Fixer Upper
- Horse
- Golf
- Fireplace
- Deck
- Garage
- Basement
- Pool
Property vs Townhouse Average in 80209
Price
Taxes
Year Built
Visits
 The content relating to real estate for sale in this Web site comes in part from the Internet Data eXchange (IDX) program of METROLIST, INC., DBA RECOLORADO©. Real estate listings held by brokers other than Luxe Haven Realty LLC are marked with the IDX Logo. This information is being provided for the consumers' personal, non-commercial use and may not be used for any other purpose. All information subject to change and should be independently verified. September 26, 2026 10:30 PM UTCd

