

Address
6067 Owens Street, Arvada, CO
Price
$ 599,900
Property Attributes
- MLS#IR1063116
- TypeSingle Family
- Listing Status Pending
- CountyJEFFERSON
- CityArvada
- NeighborhoodAllendale 4th Flg
- Zip80004
- StyleContemporary
- Year Built1960
- Taxes$ 3485
- Price$ 599,900
- Bedrooms4
- Full Bathrooms2
- Half Bathrooms0
- Sqr Footage2480
- Lot Size0.18 Acres
Data Source:
REColorado (MTOMLS)
Property Description
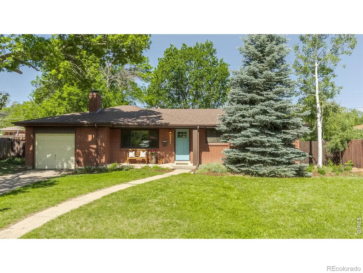
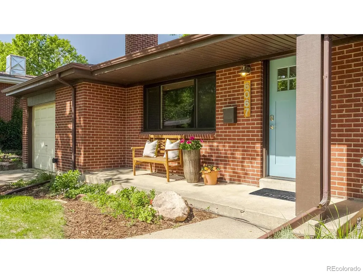
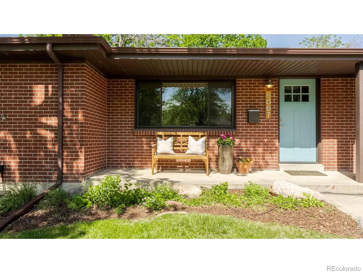
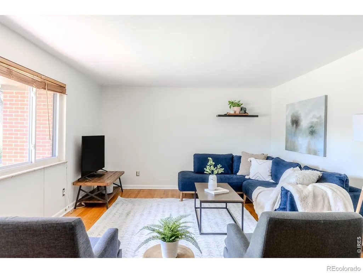
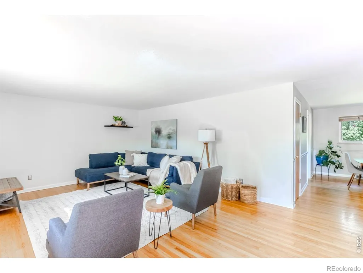
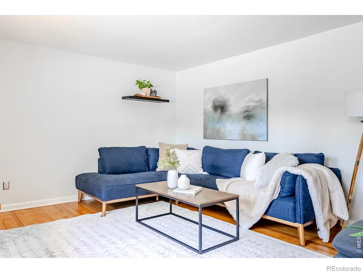
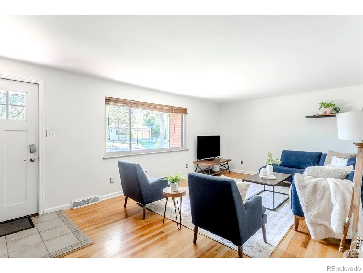
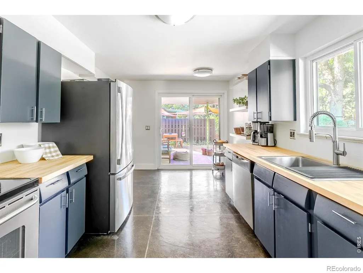
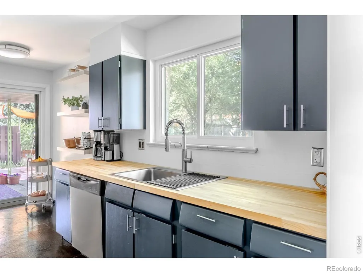
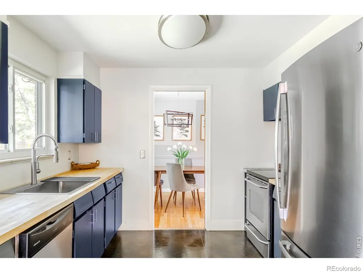
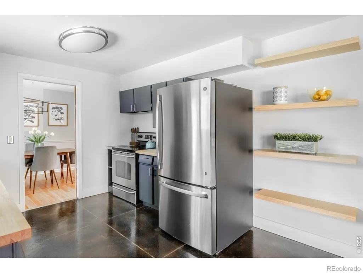
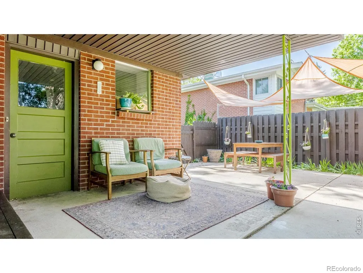
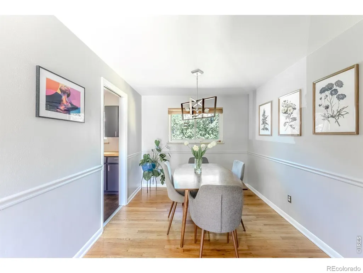
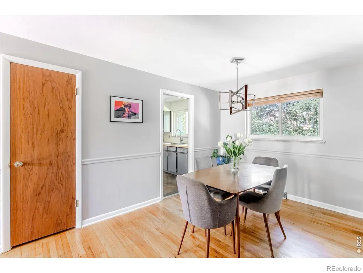
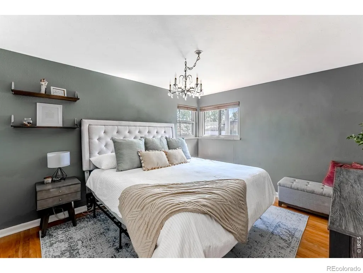
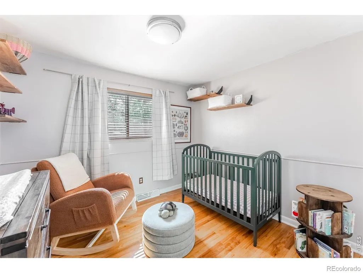
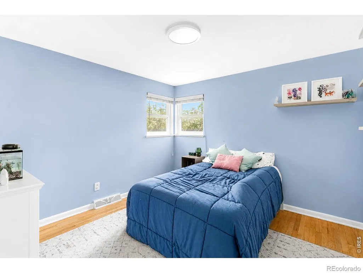
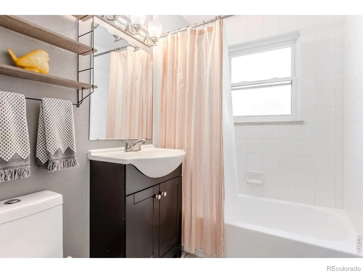
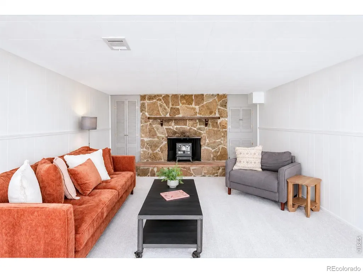
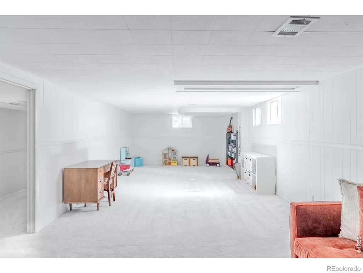
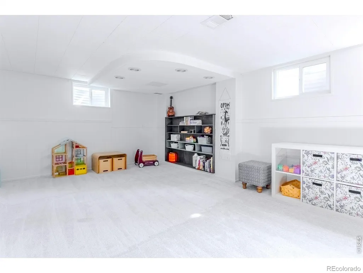
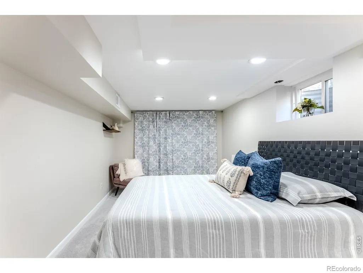
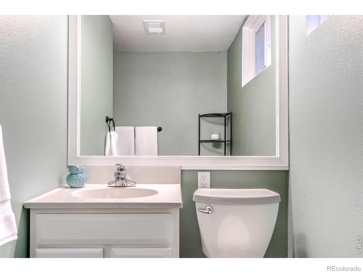
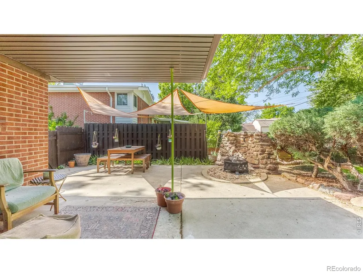
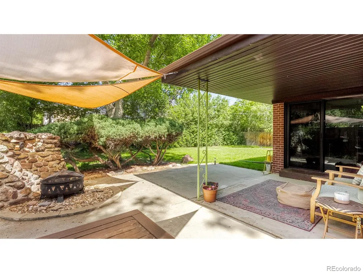
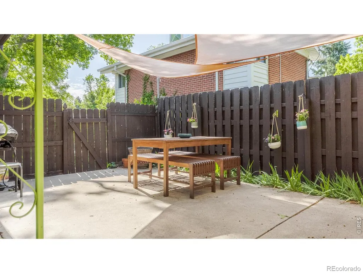
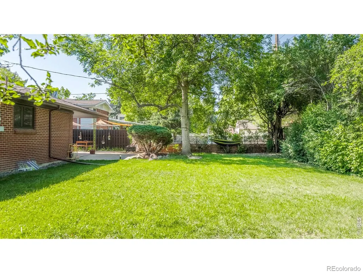
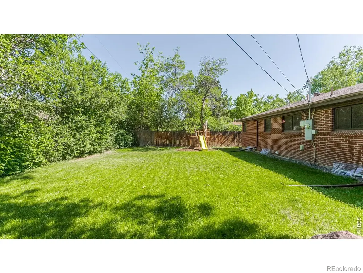
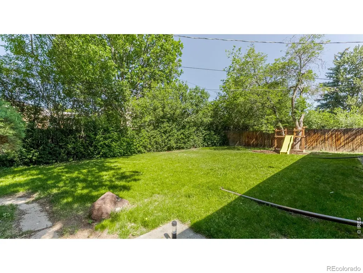
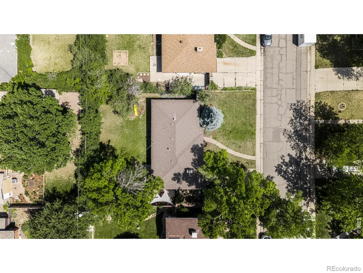
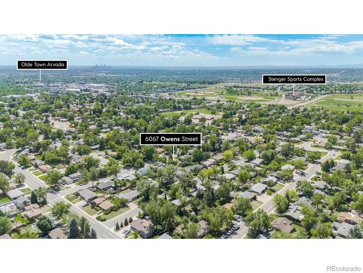
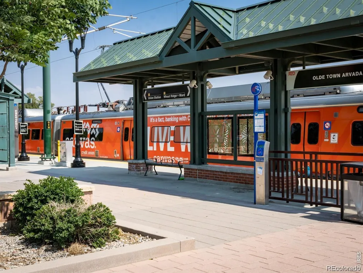
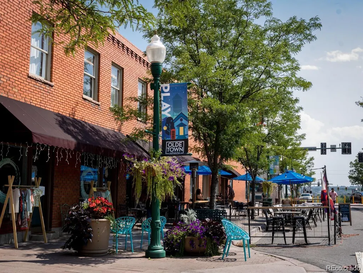
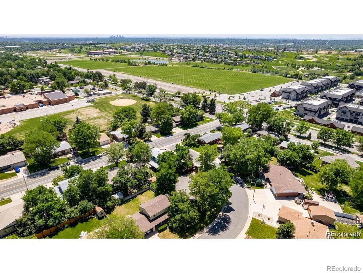
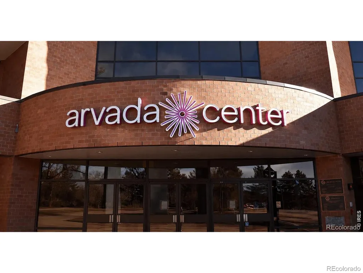
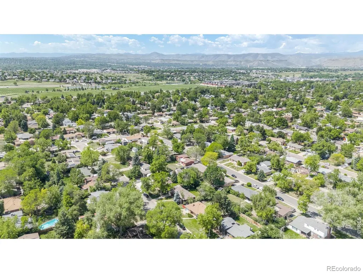
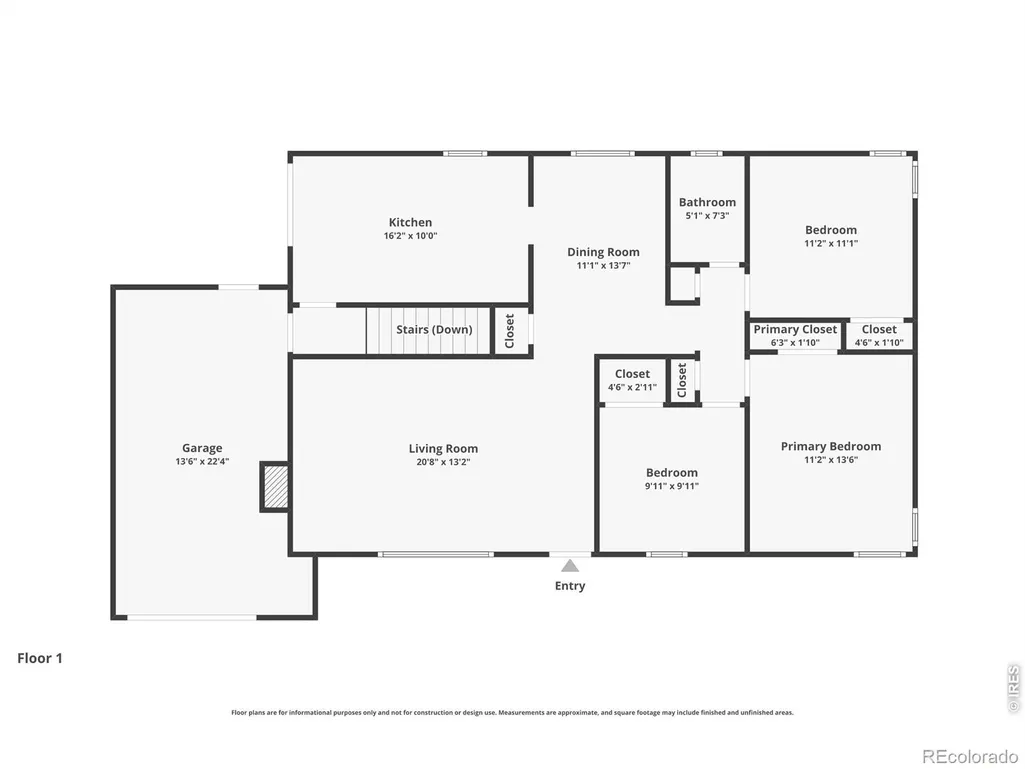
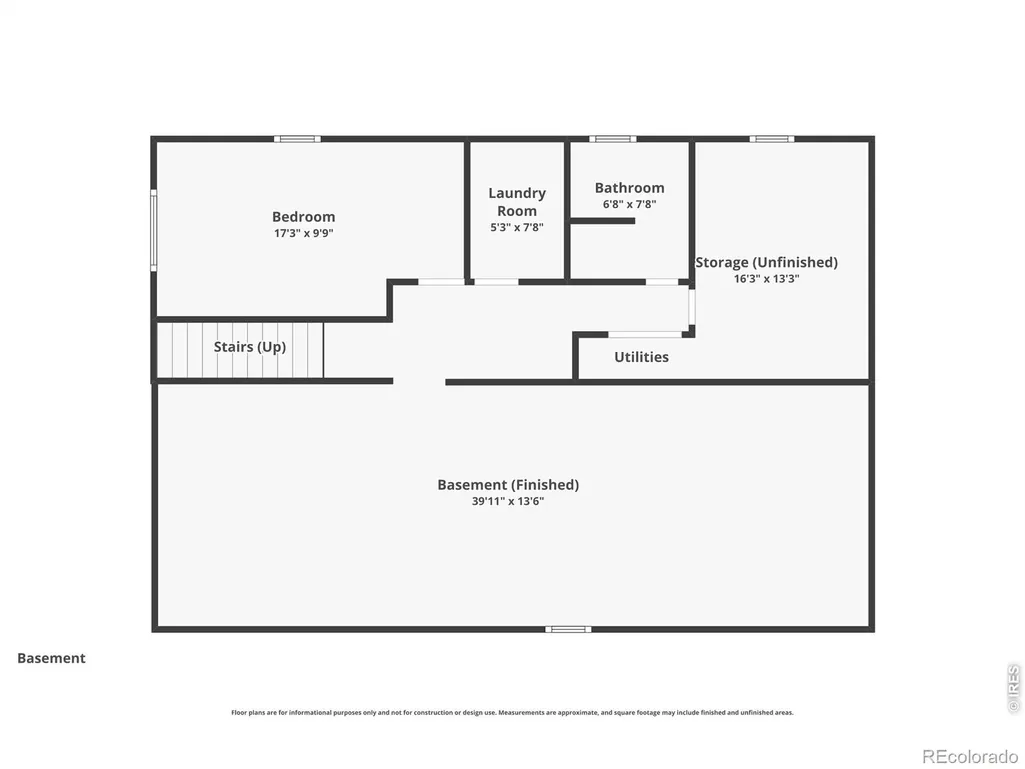
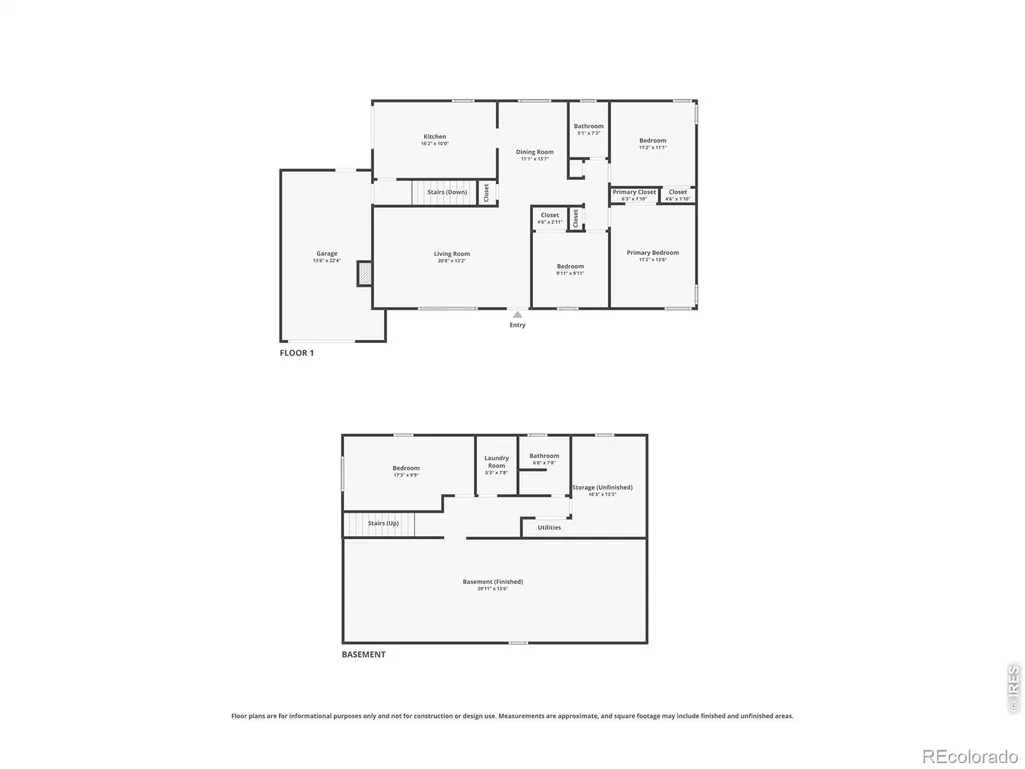
Beneath a canopy of mature shade trees on an expansive homesite, this authentic mid-century modern ranch captures the effortless sophistication that has made the architectural style enduring for generations. Defined by its red brick exterior, expansive windows and clean horizontal lines, the home strikes a balance between timeless design and everyday livability. A sweeping front lawn and inviting covered porch offer a welcoming arrival. Inside, natural light pours through oversized picture windows, drawing the outdoors in and creating a seamless dialogue between architecture and landscape. The living and dining spaces, with uninterrupted hardwood flooring, unfold with an openness characteristic of the era, where thoughtful proportions and abundant light create an atmosphere that feels refined and relaxed. The thoughtfully updated kitchen introduces modern functionality with slate-toned cabinetry, large platform flooring, stainless appliances, open shelving and butcher block counters that blend warmth and texture with contemporary appeal. Outdoor spaces are woven seamlessly into the experience of the home. Framed by lush landscaping and a privacy fence, the covered patio and custom stone firepit invite long summer evenings and memorable gatherings with family and friends. The main level offers a serene primary retreat, two additional bedrooms and a bright full bath, while the finished basement dramatically expands the home's versatility. A spacious family room with a classic stone fireplace provides room to relax, play, or entertain, complemented by an additional bedroom, bath, laundry and generous storage. Just a breezy bike ride from Old Town Arvada, you're moments away from an eclectic mix of acclaimed restaurants, breweries, boutiques, festivals and convenient rail access to Downtown Denver. Van Bibber Creek Trail, the Arvada Center and Stenger Sports Complex are moments away, while quick access to I-70 places Colorado's mountain adventures within easy reach.
| Elementary School | Middle School | High School |
|---|---|---|
| Vanderhoof Elementary School | Drake Middle School | Arvada West High School |
| Price History | |
|---|---|
| 7/1/2026 | Listed $615,000 |
| 7/22/2026 | 3$599,900 |
General Features
| Sewer | Public Sewer |
|---|---|
| Heating | Forced Air |
| Cooling | Central Air |
| Utilities | Cable Available,Electricity Available,Internet Access (Wired),Natural Gas Available |
| Possession | Closing/DOD |
| Roof | Composition |
| Appliances | Dishwasher,Disposal,Dryer,Oven,Refrigerator,Washer |
| Zoning | RES |
| Garage Spaces | 1 |
| Patio/Porch Features | Patio |
| Architectural Style | Contemporary |
| Security Features | Fire Alarm,Smoke Detector(s) |
| Construction Materials | Brick,Frame |
| Exclusions | Sellers personal property and staging items |
| Year Built | 1960 |
| Levels | One |
| Property Subtype | Single Family Residence |
| Tax Year | 2025 |
| Ownership | Individual |
| County | Jefferson |
| Property Type | Residential |
| HOA | No |
| Attached Garage | Yes |
| Subdivision Name | Allendale 4th Flg |
| Possible Use | Residential |
| Full Baths | 1 |
| Status | Pending |
| Directions | Use your favorite GPS |
| High School | Arvada West |
| City | Arvada |
| High School District | Jefferson County R-1 |
| Lot Size Square Feet | 8015 |
| Listing Terms | Cash,Conventional,FHA,VA Loan |
| Elementary School | Vanderhoof |
| Tax Annual Amount | 3485 |
| Middle/Junior High School | Drake |
| Concessions | No |
| Virtual Tour | https://www.zillow.com/view-imx/5e8c1635-4bb5-4dc9-a6c8-1e0e9ef15cae?setAttribution=mls&wl=true&initialViewType=pano&utm_source=dashboard |
| Structure Type | House |
| Standard Status | Active Under Contract |
| Occupancy Type | Owner |
| Elementary School District | Jefferson County R-1 |
Interior Features
| Interior Amenities | Eat-in Kitchen,Open Floorplan |
|---|---|
| Flooring | Wood |
| Total Fireplaces | 1 |
| Fireplace Features | Family Room |
| Basement (Y/N) | No |
| Window Features | Window Coverings |
| Above Grade Finished Area | 1240 |
| 3/4 Baths | 1 |
| Laundry Features | In Unit |
| Total Bedrooms | 4 |
| Below Grade Finished Area | 1240 |
| Main Level Bedrooms | 3 |
| Main Level Bathrooms | 1 |
| Total Baths | 2 |
Exterior Features
| Fencing | Fenced |
|---|---|
| Parking Features | Oversized |
| Lot Features | Level |
| Water Source | Public |
| Total Parking | 1 |
| Foundation Details | Slab |
| Building Area Total | 2480 |
| Lot Size Acres | 0.18 |
Amenities
- Foreclosure
- Views
- Short Sale
- New Construction
- Adult 55+
- Lease To Own
- No HOA Fees
- Furnished
- Primary On Main
- Air Conditioning
- Seller Finance
- Green
- Fixer Upper
- Horse
- Golf
- Fireplace
- Deck
- Garage
- Basement
- Pool
Property vs Single Family Average in 80004
Price
Taxes
Year Built
Visits


