
Address
3411 N Vine Street, Denver, CO
Price
$ 759,900
Property Attributes
- MLS#IR1060429
- TypeSingle Family
- Listing Status Active
- CountyDENVER
- CityDenver
- NeighborhoodCheesman & Moffats Add
- Zip80205
- StyleHouse
- Year Built1927
- Taxes$ 3966
- Price$ 759,900
- Bedrooms3
- Full Bathrooms2
- Half Bathrooms0
- Sqr Footage2184
- Lot Size0.11 Acres
Data Source:
REColorado (MTOMLS)
Property Description
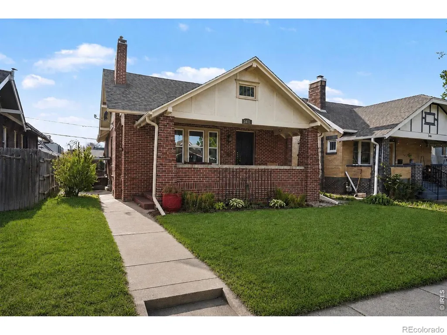
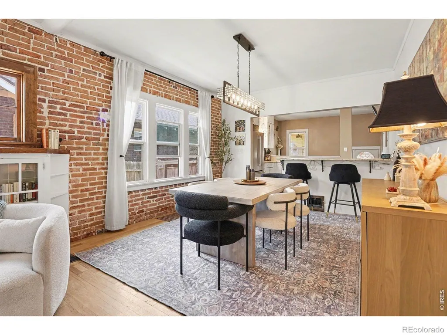
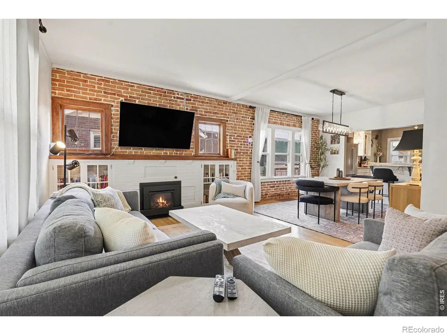
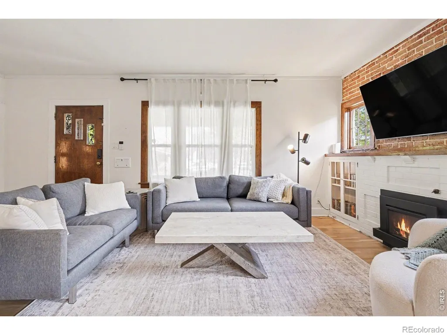
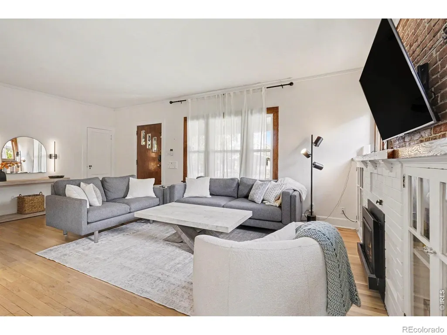
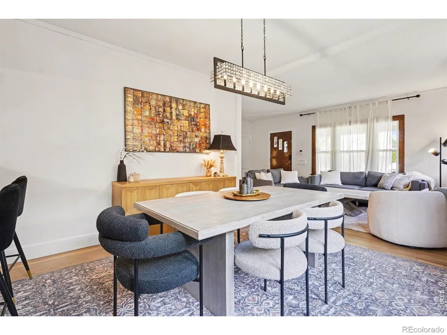
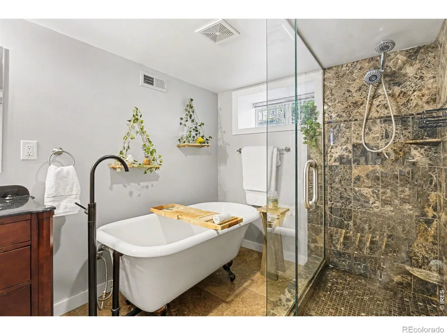
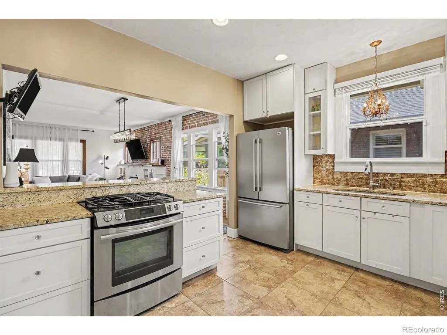
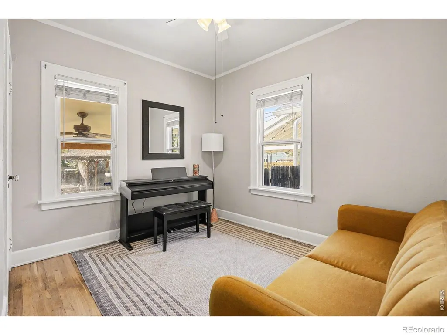
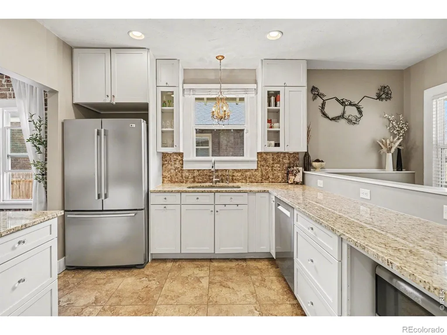
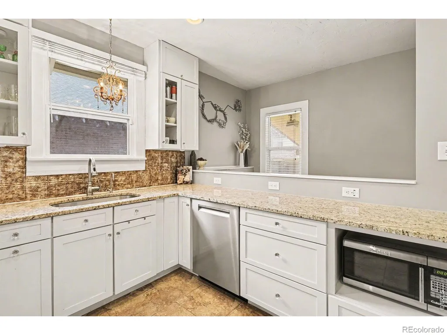
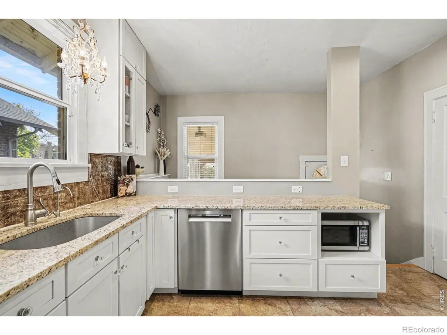
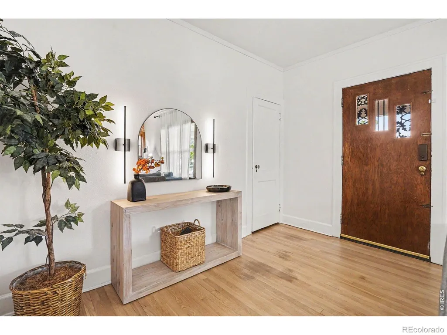
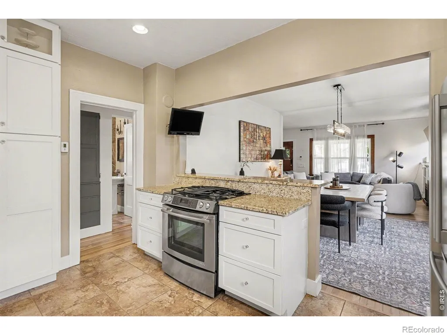
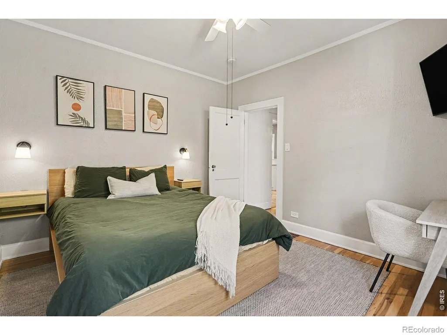
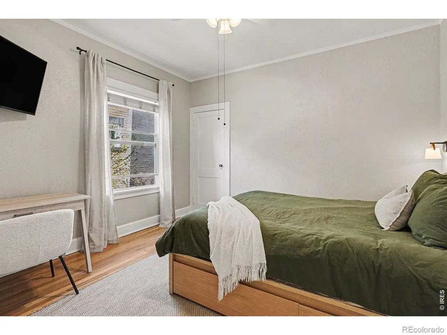
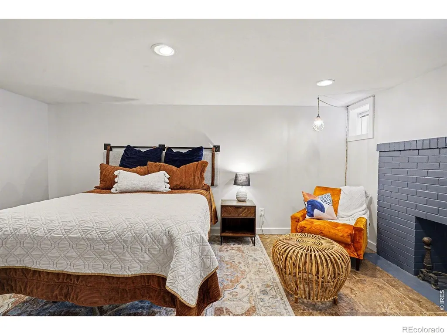
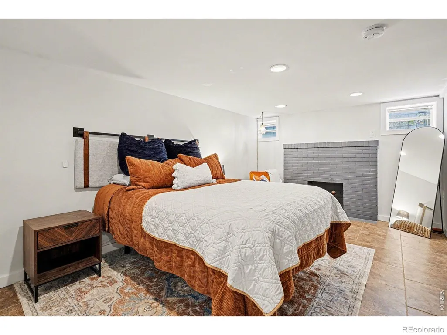
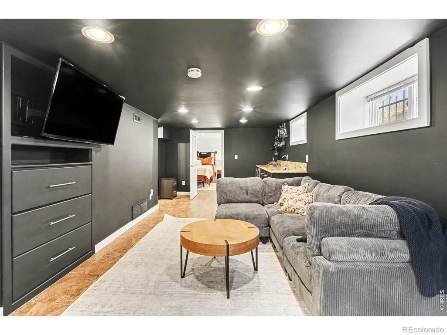
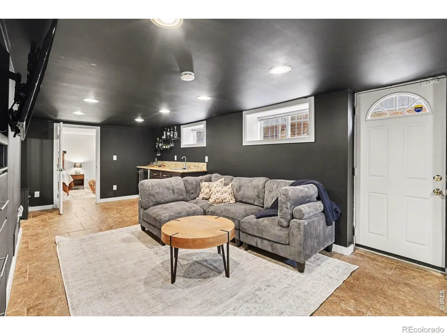
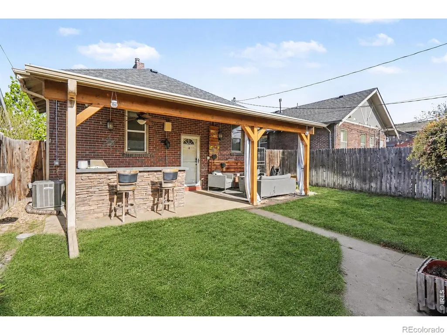
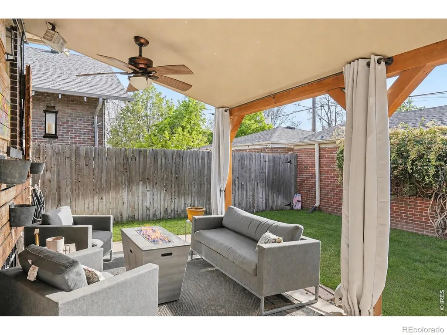
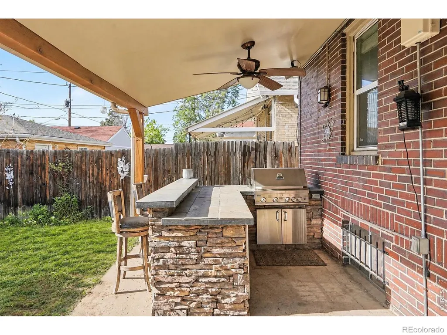
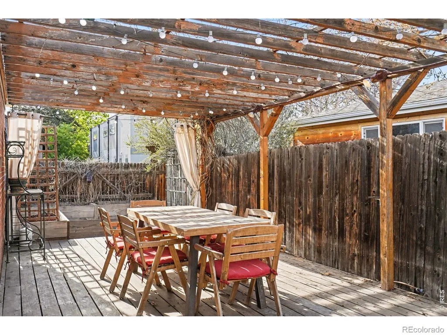
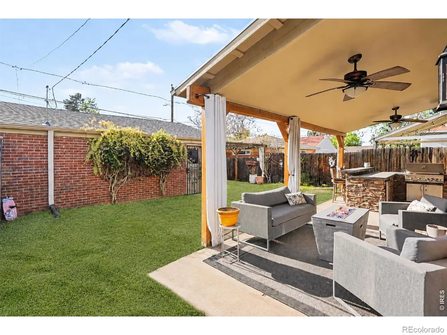
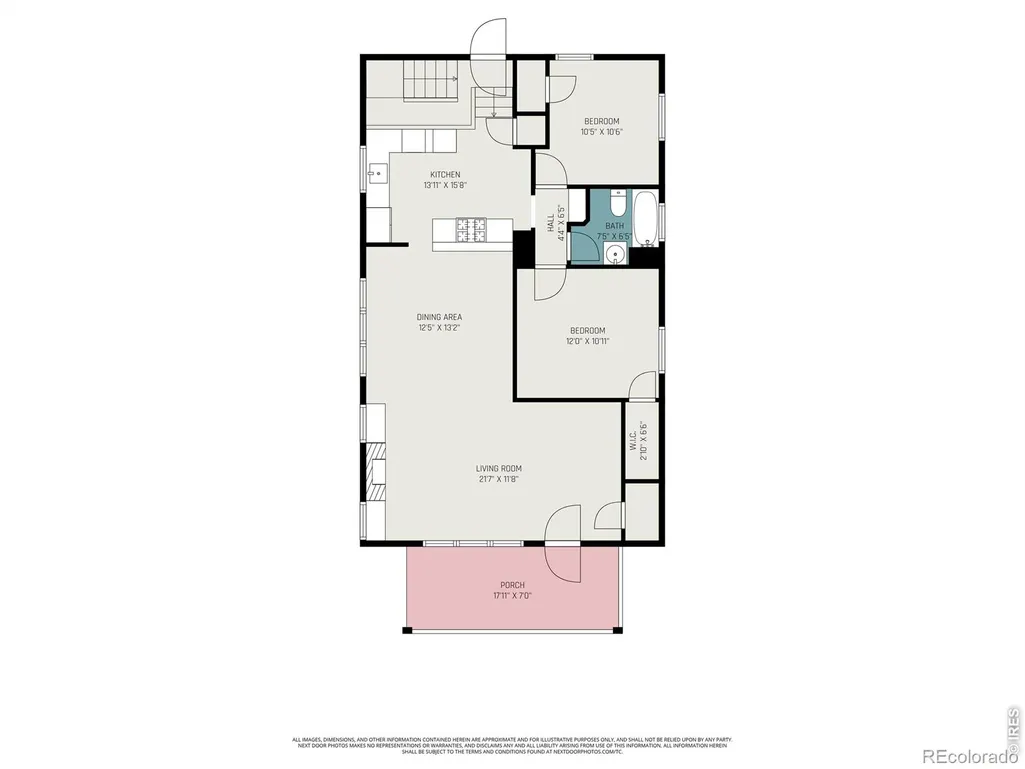
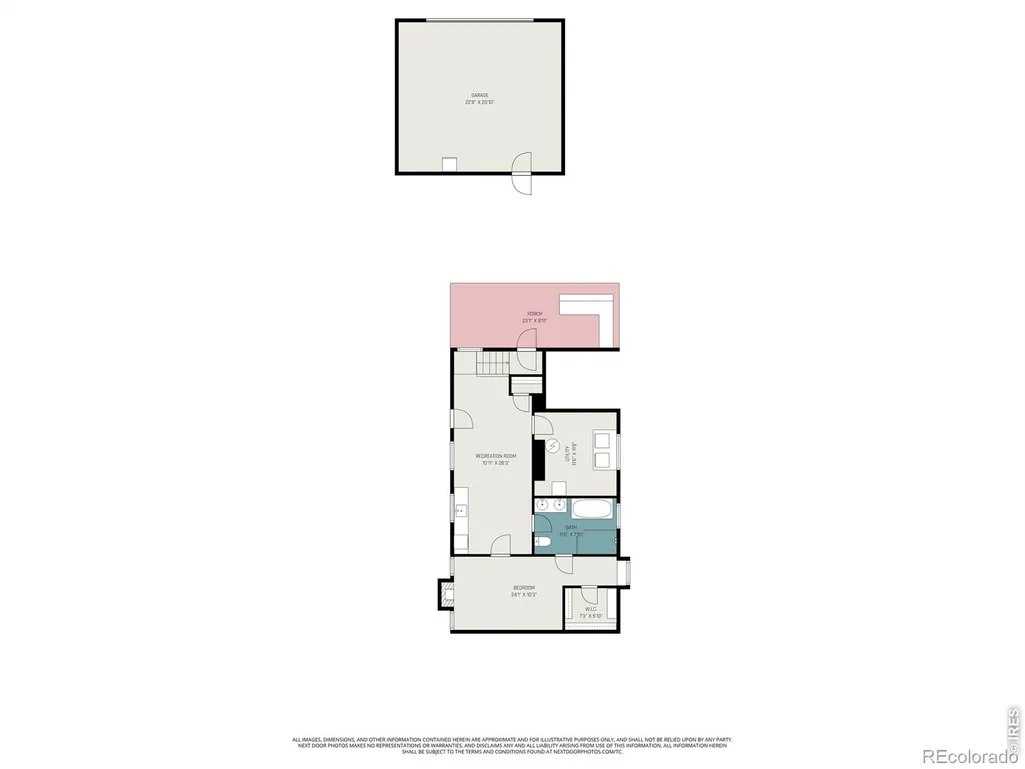
Welcome to this charming bungalow in the heart of Cole! Hardwood floors flow throughout the main level, setting the tone for a home that blends original character with modern updates. The open kitchen has been beautifully updated with granite countertops, cabinetry, a gas range, and generous storage. The family room anchors the home, featuring the original brick fireplace converted to a gas insert. Two secondary bedrooms and a full bath complete the main floor. Downstairs, the finished basement has been transformed into a true primary retreat. The spacious layout includes a media room, built-in wet bar with beverage fridge, and a luxurious 5-piece primary bath with double sinks, an oversized custom tile shower, and a freestanding soaking tub. Out back, there is a fully equipped yard that is designed for year-round entertaining! A covered porch with a built-in bar and gas grill with extra space for gardening! Major systems have been updated, including a NEW roof in 2021, NEWER furnace, water heater, AND A/C, giving you peace of mind from day one! All of this just steps from Cole's best dining, coffee shops, and local favorites, and minutes from shopping, major restaurants, I-25, I-70, and the Light Rail!
| Elementary School | High School |
|---|---|
| Columbine Elementary School | Manual High School |
| Price History | |
|---|---|
| 5/29/2026 | Listed $785,000 |
| 7/8/2026 | 1$779,000 |
| 8/13/2026 | 3$759,900 |
General Features
| Sewer | Public Sewer |
|---|---|
| Heating | Forced Air |
| Cooling | Central Air |
| Utilities | Electricity Available,Natural Gas Available |
| Possession | Closing/DOD |
| Roof | Composition |
| Appliances | Dishwasher,Microwave,Oven,Refrigerator |
| Zoning | U-SU-A1 |
| Garage Spaces | 2 |
| Patio/Porch Features | Patio |
| Security Features | Smoke Detector(s) |
| Construction Materials | Brick,Frame |
| Exclusions | Seller's Personal Properrty |
| Year Built | 1927 |
| Levels | One |
| Property Subtype | Single Family Residence |
| Tax Year | 2024 |
| Ownership | Individual |
| County | Denver |
| Property Type | Residential |
| HOA | No |
| Subdivision Name | Cheesman & Moffats Add |
| Facing Direction | East |
| Possible Use | Residential |
| Full Baths | 1 |
| Status | Active |
| High School | Manual |
| City | Denver |
| High School District | Denver 1 |
| Lot Size Square Feet | 4690 |
| Listing Terms | 1031 Exchange,Cash,Conventional,FHA,VA Loan |
| Elementary School | Columbine |
| Tax Annual Amount | 3966 |
| Middle/Junior High School | Other |
| Concessions | No |
| Virtual Tour | https://next-door-photos.vr-360-tour.com/e/RroBnc2_-b0/e?accessibility=false&dimensions=false&hidelive=true&share_button=false&t_3d_model_dimensions=false |
| Structure Type | House |
| Standard Status | Active |
| Occupancy Type | Owner |
| Elementary School District | Denver 1 |
Interior Features
| Basement | Full |
|---|---|
| Basement (Y/N) | Yes |
| Above Grade Finished Area | 1092 |
| 3/4 Baths | 1 |
| Total Bedrooms | 3 |
| Below Grade Finished Area | 1092 |
| Main Level Bedrooms | 2 |
| Main Level Bathrooms | 1 |
| Total Baths | 2 |
Exterior Features
| Lot Features | Sprinklers In Front |
|---|---|
| Water Source | Public |
| Total Parking | 2 |
| Building Area Total | 2184 |
| Lot Size Acres | 0.11 |
| Road Surface Type | Alley Paved,Paved |
| Road Frontage Type | Public |
Amenities
- Foreclosure
- Views
- Short Sale
- New Construction
- Adult 55+
- Lease To Own
- No HOA Fees
- Furnished
- Primary On Main
- Air Conditioning
- Seller Finance
- Green
- Fixer Upper
- Horse
- Golf
- Fireplace
- Deck
- Garage
- Basement
- Pool
Property vs Single Family Average in 80205
Price
Taxes
Year Built
Visits
 The content relating to real estate for sale in this Web site comes in part from the Internet Data eXchange (IDX) program of METROLIST, INC., DBA RECOLORADO©. Real estate listings held by brokers other than Luxe Haven Realty LLC are marked with the IDX Logo. This information is being provided for the consumers' personal, non-commercial use and may not be used for any other purpose. All information subject to change and should be independently verified. September 27, 2026 2:23 PM UTCd

