
Address
5502 S Moore Street, Littleton, CO
Price
$ 685,000
Property Attributes
- MLS#9980360
- TypeSingle Family
- Listing Status Pending
- CountyJEFFERSON
- CityLittleton
- NeighborhoodFoothill Green Flg 2
- Zip80127
- StyleTraditional
- Year Built1978
- Taxes$ 4228
- Price$ 685,000
- Bedrooms5
- Full Bathrooms3
- Half Bathrooms1
- Sqr Footage2838
- Lot Size0.24 Acres
Data Source:
REColorado (MTOMLS)
Property Description
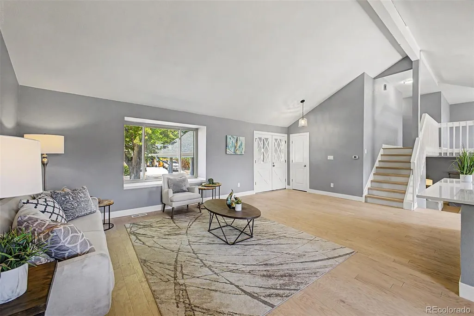
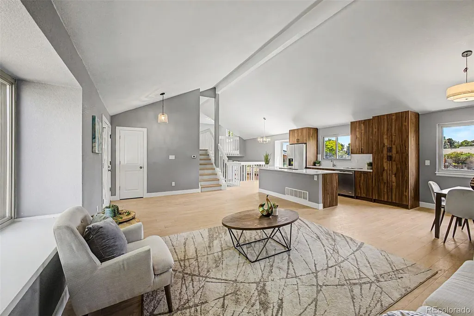
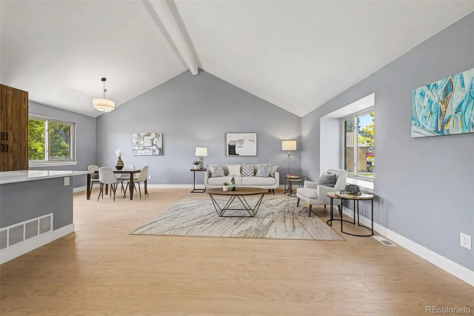
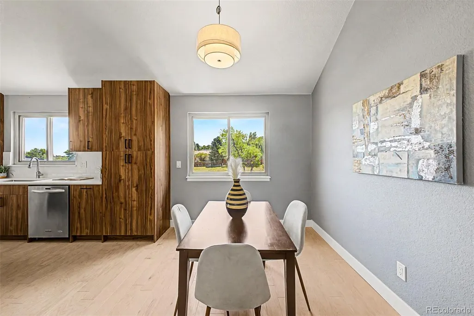
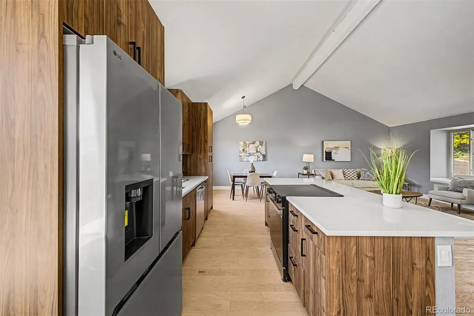
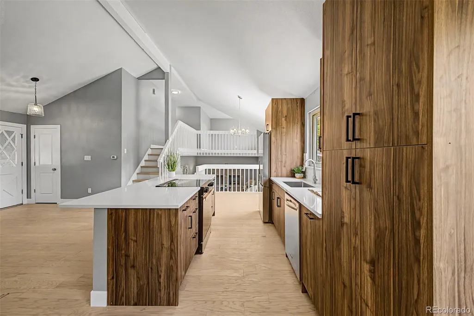
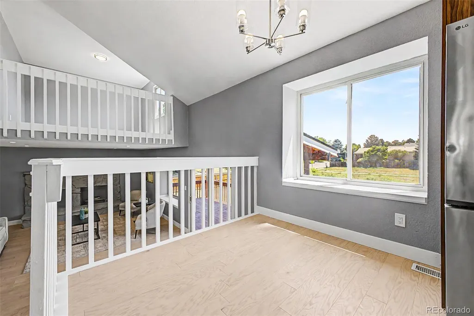
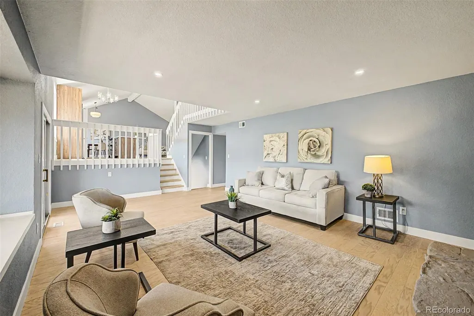
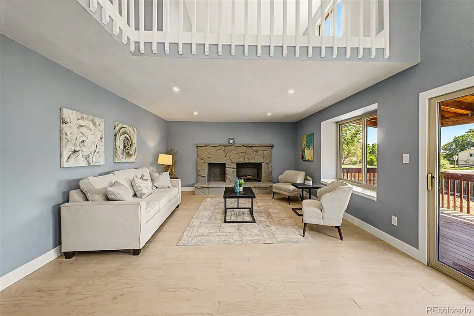
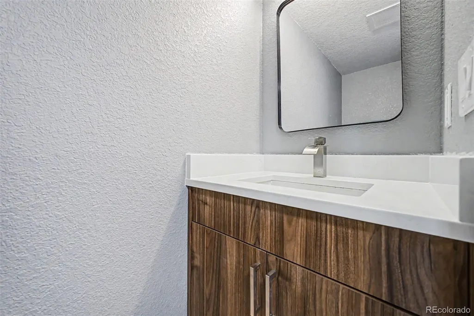
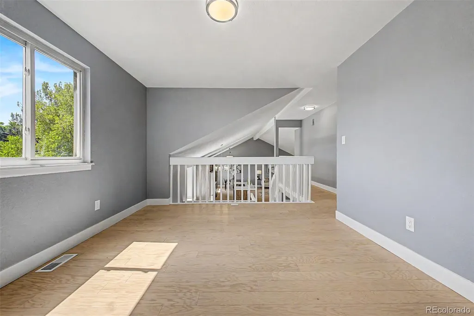
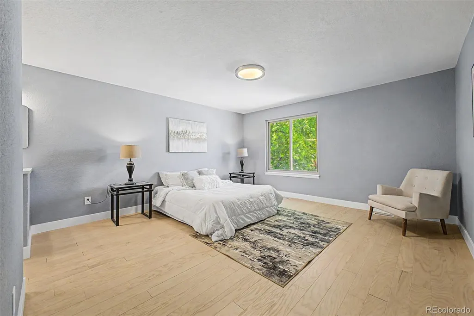
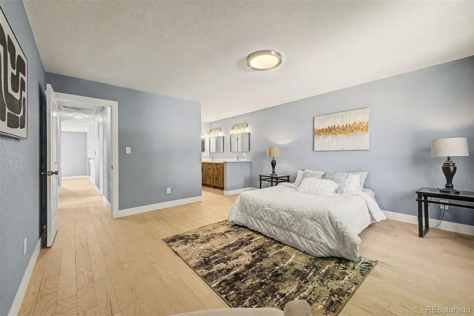
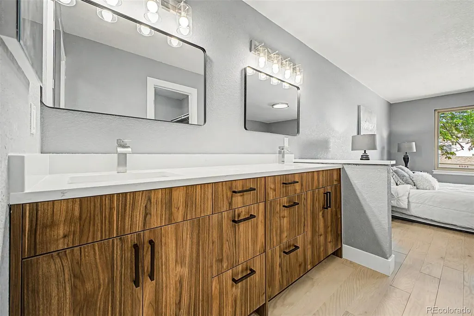
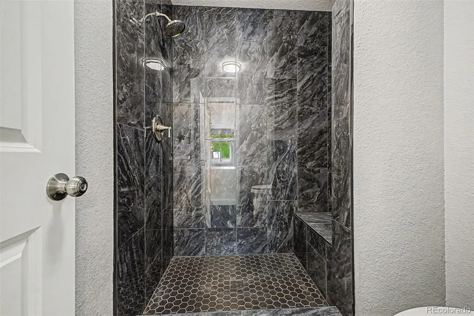
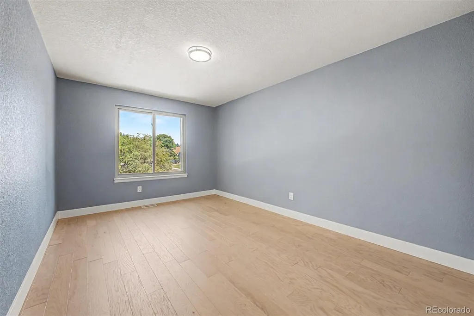
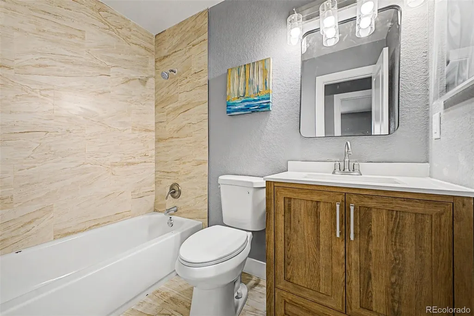
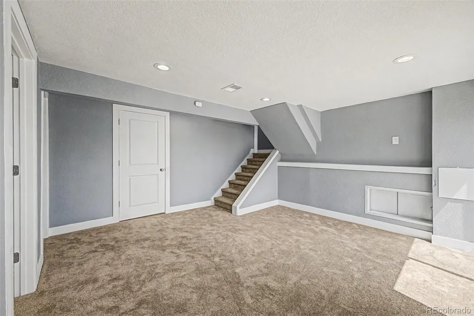
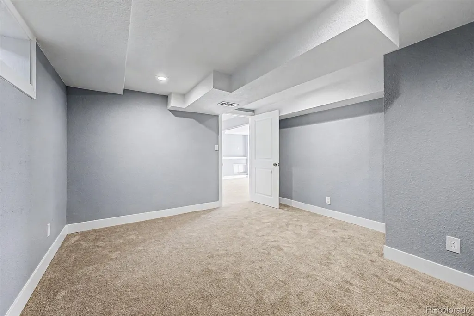
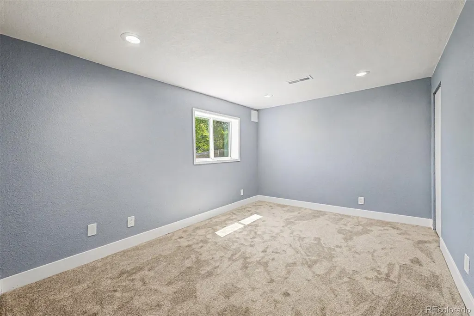
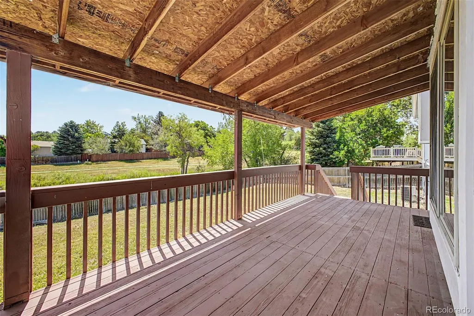
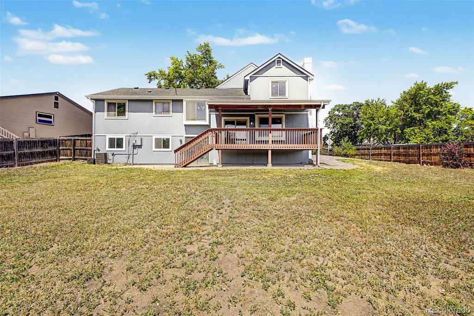
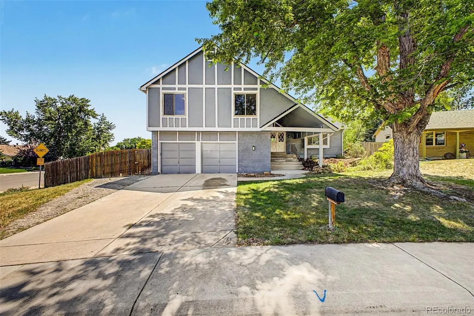
Looking for a new home? You've found it! This fabulous 5 bed, 3.5 bath tri-level residence sits on a premium corner lot & boasts charming curb appeal, amazing natural light, a large front yard, and a 2 car garage. Come inside to discover a spacious great room with soaring ceilings, wood-look flooring, modern light fixtures, and neutral palette throughout. The fabulous kitchen comes equipped with ample walnut cabinetry, quartz counters, subway tile backsplash, stainless steel appliances, and a rep island with a breakfast bar. Continue upstairs to find a quaint loft, ideal for a lounge or reading nook. The primary suite showcases a private bath with dual sinks and a step-in shower for added convenience. The lower level features a cozy family room with a wood-burning fireplace to keep you and your loved ones warm during the cold winter months. Don't forget about the basement bonus room with new carpet, where you can spend a relaxing Sunday evening. Also including a large backyard with a lovely deck, this home is a dream come true! Act now before it's gone!
| Elementary School | Middle School | High School |
|---|---|---|
| Westridge Elementary School | Summit Ridge Middle School | Dakota Ridge High School |
| Price History | |
|---|---|
| 6/16/2026 | Listed $730,000 |
| 7/9/2026 | 1$725,000 |
| 7/16/2026 | 2$715,000 |
| 8/14/2026 | 3$699,000 |
| 8/27/2026 | 3$685,000 |
General Features
| Sewer | Public Sewer |
|---|---|
| Heating | Forced Air,Natural Gas |
| Cooling | Central Air |
| Utilities | Cable Available,Electricity Available,Internet Access (Wired),Natural Gas Available,Phone Available |
| Possession | Closing/DOD,Immediate,Negotiable |
| Roof | Composition |
| Appliances | Dishwasher,Disposal,Microwave,Oven,Range,Refrigerator |
| Zoning | P-D |
| HOA Fee | 25 |
| Garage Spaces | 2 |
| Patio/Porch Features | Deck |
| Architectural Style | Traditional |
| Security Features | Smoke Detector(s) |
| Construction Materials | Frame,Stucco |
| Exclusions | Staging items. |
| Year Built | 1978 |
| Levels | Tri-Level |
| Property Subtype | Single Family Residence |
| Tax Year | 2025 |
| Current Use | Live/Work |
| Ownership | Individual |
| Assoc Fee Paid Per | Annually |
| County | Jefferson |
| Property Type | Residential |
| HOA | Yes |
| Attached Garage | Yes |
| Contingency | None Known |
| Subdivision Name | Foothill Green Flg 2 |
| Facing Direction | West |
| Full Baths | 1 |
| Status | Pending |
| Directions | From Kipling Pkwy & Belleview Ave. Head toward Progress Ave,Turn right onto Alamo Pl,Turn right onto Lee St,Continue onto Berry Dr,Turn left onto Moore St. Property will be on the left. |
| High School | Dakota Ridge |
| City | Littleton |
| Association Name | Westridge Homeowners |
| Entry Location | Ground |
| Senior Community Y/N | No |
| High School District | Jefferson County R-1 |
| Lot Size Units | Square Feet |
| Lot Size Square Feet | 10629 |
| Listing Terms | 1031 Exchange,Cash,Conventional,FHA,VA Loan |
| Elementary School | Westridge |
| Tax Annual Amount | 4228 |
| Home Warranty Y/N | No |
| Middle/Junior High School | Summit Ridge |
| Structure Type | House |
| Standard Status | Pending |
| Middle/Junior School District | Jefferson County R-1 |
| Elementary School District | Jefferson County R-1 |
Interior Features
| Interior Amenities | Built-in Features,Eat-in Kitchen,Jack & Jill Bathroom,Kitchen Island,Open Floorplan,Primary Suite,Quartz Counters,Smoke Free,Vaulted Ceiling(s) |
|---|---|
| Basement | Daylight,Partial |
| Flooring | Carpet,Vinyl |
| Furnished Y/N | Unfurnished |
| Total Fireplaces | 1 |
| Fireplace Features | Family Room,Wood Burning |
| Basement (Y/N) | Yes |
| Window Features | Double Pane Windows |
| Above Grade Finished Area | 2201 |
| Half Baths | 1 |
| 3/4 Baths | 2 |
| Laundry Features | In Unit |
| Total Bedrooms | 5 |
| Below Grade Finished Area | 637 |
| Main Level Bathrooms | 1 |
| Total Baths | 4 |
Exterior Features
| Exterior Amenities | Private Yard,Rain Gutters |
|---|---|
| Vegetation | Grassed |
| Fencing | Full |
| Lot Features | Corner Lot |
| Water Source | Public |
| Total Parking | 2 |
| Lot Size Area | 10629 |
| Foundation Details | Slab |
| Building Area Total | 2838 |
| Lot Size Acres | 0.24 |
| Road Surface Type | Paved |
| Road Frontage Type | Public |
| Road Responsibility | Public Maintained Road |
| Horse Y/N | No |
Amenities
- Foreclosure
- Views
- Short Sale
- New Construction
- Adult 55+
- Lease To Own
- No HOA Fees
- Furnished
- Primary On Main
- Air Conditioning
- Seller Finance
- Green
- Fixer Upper
- Horse
- Golf
- Fireplace
- Deck
- Garage
- Basement
- Pool
Property vs Single Family Average in 80127
Price
Taxes
Year Built
Visits
 The content relating to real estate for sale in this Web site comes in part from the Internet Data eXchange (IDX) program of METROLIST, INC., DBA RECOLORADO©. Real estate listings held by brokers other than Luxe Haven Realty LLC are marked with the IDX Logo. This information is being provided for the consumers' personal, non-commercial use and may not be used for any other purpose. All information subject to change and should be independently verified. September 27, 2026 2:23 PM UTCd

