


Address
7224 Calcite Court, Castle Rock, CO
Price
$ 775,000
Property Attributes
- MLS#9978069
- TypeSingle Family
- Listing Status Pending
- CountyDOUGLAS
- CityCastle Rock
- NeighborhoodMaher Ranch - Sapphire Pointe
- Zip80108
- StyleTraditional
- Year Built2005
- Taxes$ 5113
- Price$ 775,000
- Bedrooms4
- Full Bathrooms2
- Half Bathrooms1
- Sqr Footage4731
- Lot Size0.26 Acres
Data Source:
REColorado (MTOMLS)
Property Description
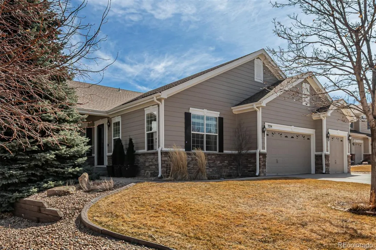
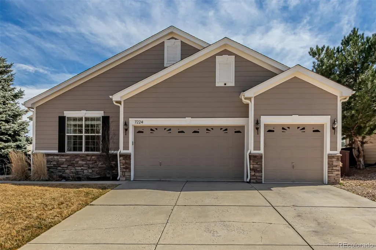
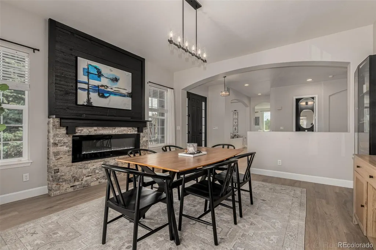
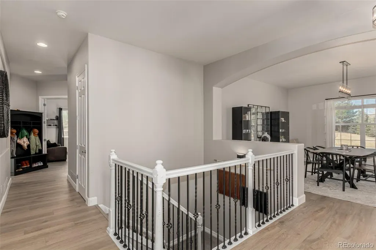
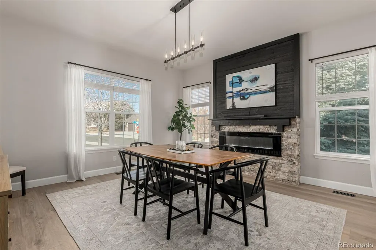
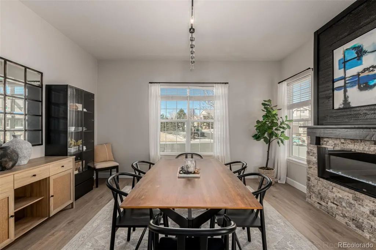
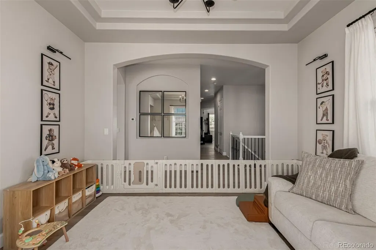
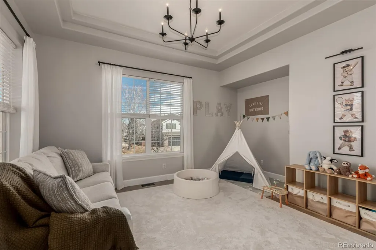
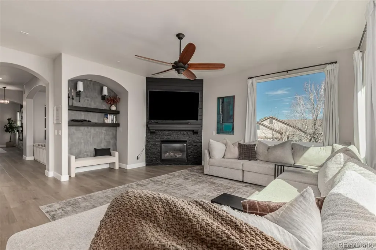
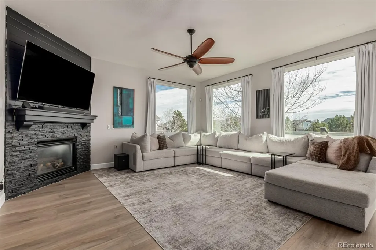
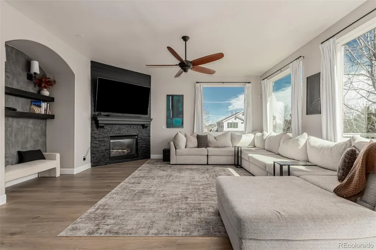
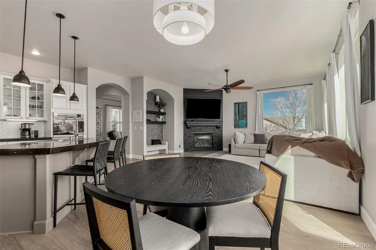
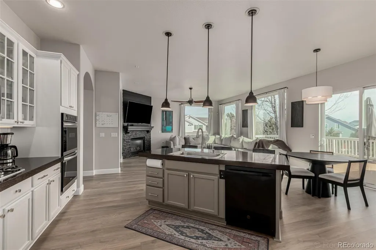
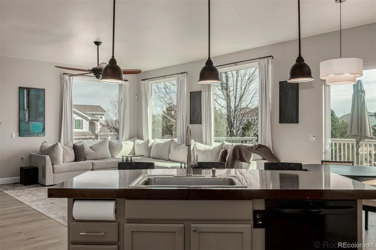
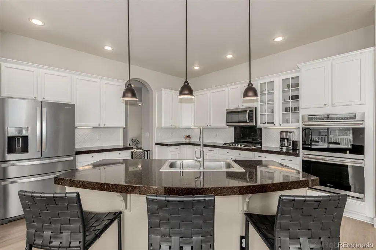
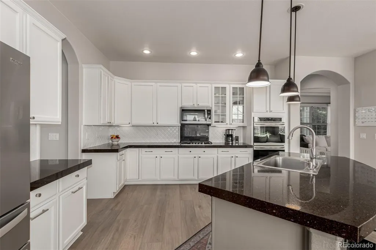
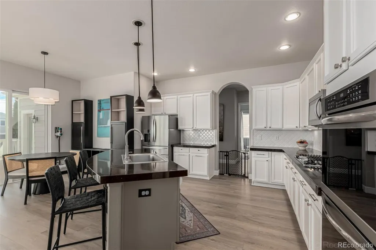
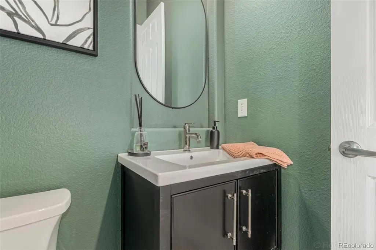
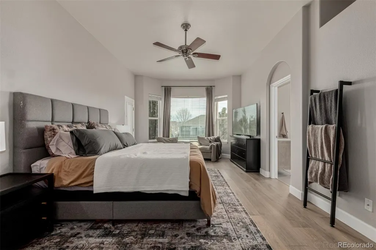
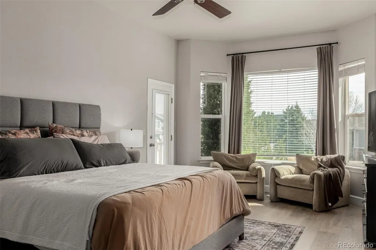
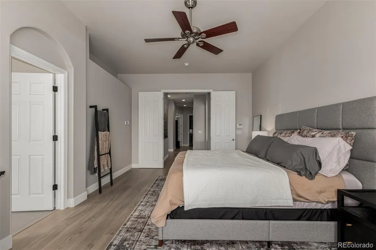
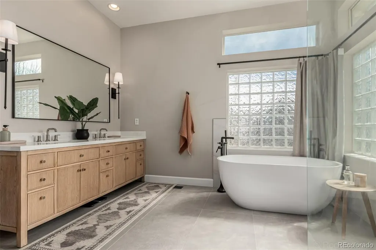
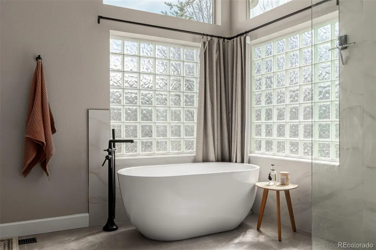
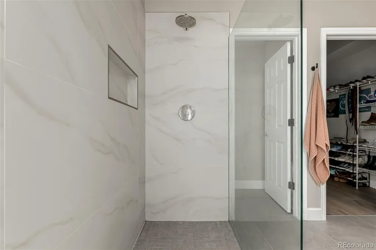
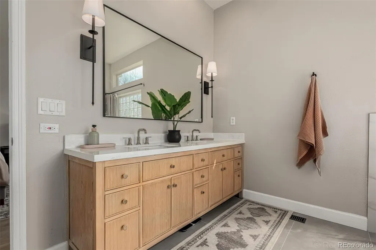
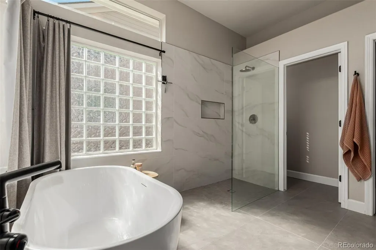
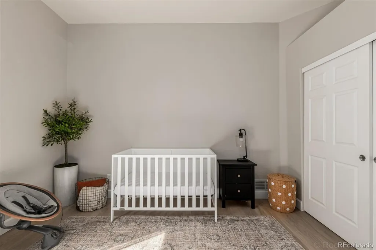
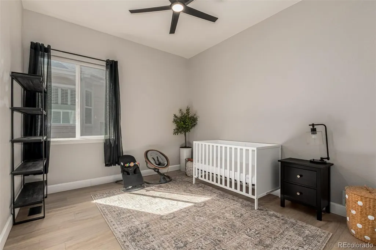
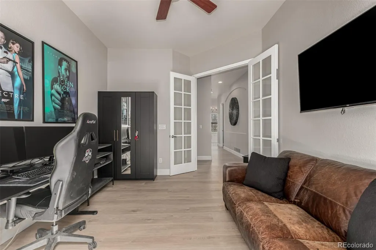
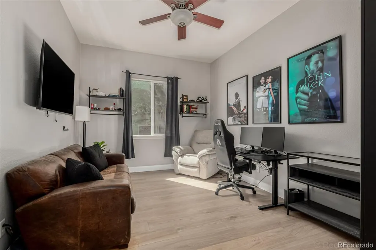
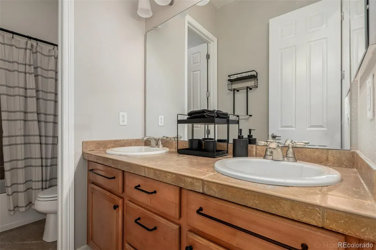
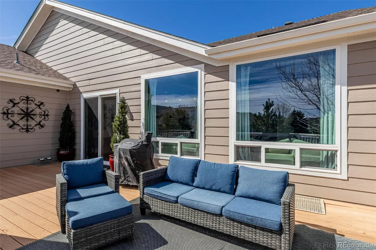
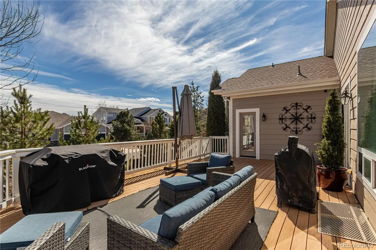
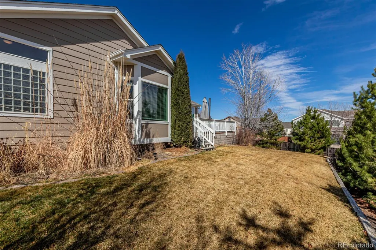
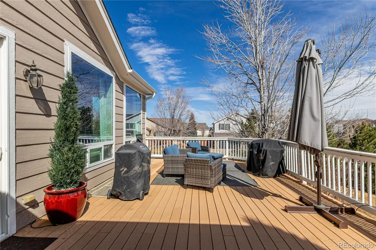
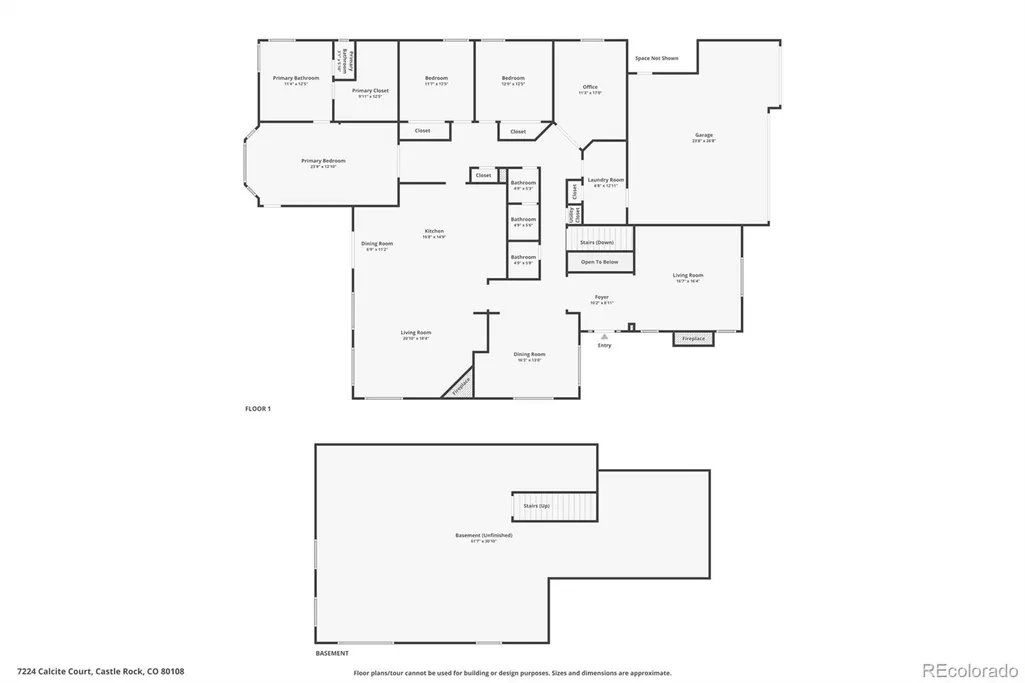
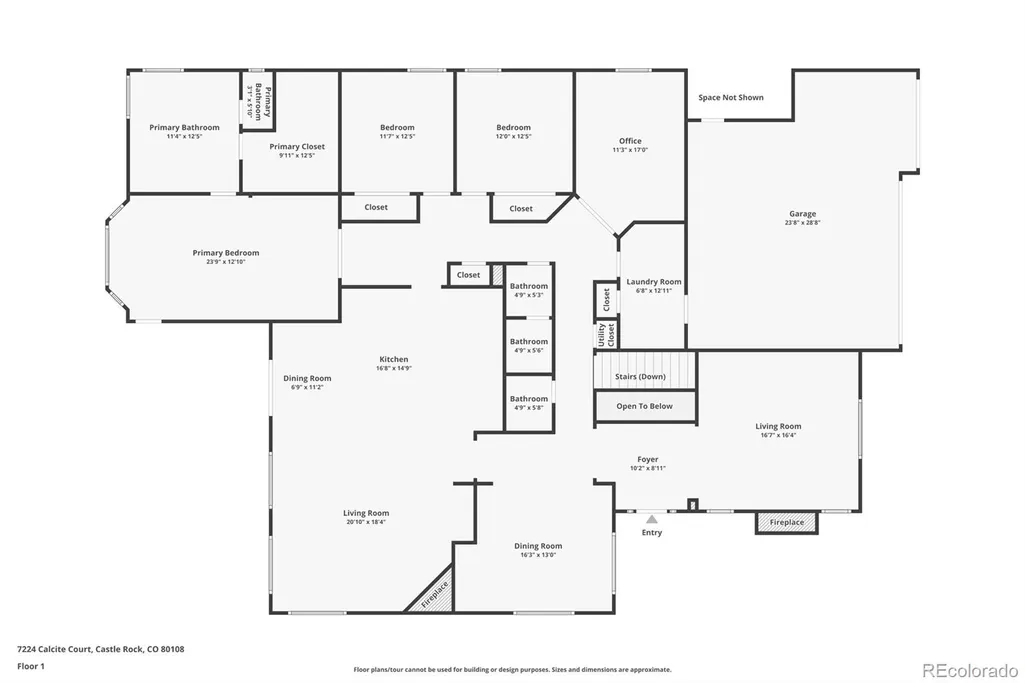
This beautiful sun drenched Ranch style home is perfectly positioned on the corner lot of a cul-de-sac with no neighbors behind! The charming curb appeal is highlighted by stone accents and a 3-car garage. Brand new LVP flooring has just been installed throughout the 2874 sq ft main level complete with thick baseboards and neutral paint. This beauty has thoughtfully designed living spaces such as a formal dining room, a living room with a fireplace, spacious den with additional fireplace and a dedicated office with French doors. A convenient powder room adds extra functionality for guests. The gourmet kitchen impresses with granite counters, stainless steel appliances, popular white cabinetry with stylish tile backsplash and polished nickel hardware. The generous center island is ideal for meal prep and casual dining at the breakfast bar. Luminous main floor primary bedroom has private outdoor access, a sunny bay window and an immaculate ensuite boasting a dual-sink vanity, a freestanding tub, a large tiled shower with polished nickel shower fixtures with a generous walk-in closet. The fully fenced backyard offers a cozy deck & plenty of space for play, entertaining, or simply enjoying the peaceful surroundings. You don’t want to miss this incredible home!
| Elementary School | Middle School | High School |
|---|---|---|
| Sage Canyon Elementary School | Mesa Middle School | Douglas County High School |
| Price History | |
|---|---|
| 3/19/2026 | Listed $775,000 |
General Features
| Sewer | Public Sewer |
|---|---|
| Heating | Forced Air,Natural Gas |
| Cooling | Central Air |
| Utilities | Cable Available,Electricity Available,Internet Access (Wired),Natural Gas Available,Phone Available |
| Roof | Composition |
| Appliances | Cooktop,Dishwasher,Disposal,Double Oven,Microwave |
| HOA Fee | 105 |
| Garage Spaces | 3 |
| Patio/Porch Features | Deck,Front Porch |
| Architectural Style | Traditional |
| Security Features | Smoke Detector(s) |
| Construction Materials | Frame,Stone,Wood Siding |
| Exclusions | Sellers Personal Property,Washer & Dryer. |
| Year Built | 2005 |
| Levels | One |
| Property Subtype | Single Family Residence |
| Tax Year | 2025 |
| Current Use | Live/Work |
| Ownership | Individual |
| Assoc Fee Paid Per | Monthly |
| County | Douglas |
| Property Type | Residential |
| Association Amenities | Clubhouse,Park,Playground,Pool,Tennis Court(s),Trail(s) |
| HOA | Yes |
| Attached Garage | Yes |
| Contingency | None Known |
| Subdivision Name | Maher Ranch / Sapphire Pointe |
| Facing Direction | Northwest |
| Full Baths | 2 |
| Status | Pending |
| Directions | Saphire Point Blvd & Crowfoot Valley Rd. Head toward Cutters Cir,At the traffic circle,take the 2nd exit and stay on Sapphire Pointe Blvd,Turn left onto Calcite Ct. Property will be on the left. |
| High School | Douglas County |
| City | Castle Rock |
| Association Name | Sapphire Pointe |
| Senior Community Y/N | No |
| High School District | Douglas RE-1 |
| Lot Size Units | Square Feet |
| Lot Size Square Feet | 11500 |
| Listing Terms | Cash,Conventional,FHA,VA Loan |
| Elementary School | Sage Canyon |
| Tax Annual Amount | 5113 |
| Home Warranty Y/N | Yes |
| Middle/Junior High School | Mesa |
| Virtual Tour | https://dashboard.rocketlister.com/anon/website/virtual_tour/776095?view=mls |
| Structure Type | House |
| Standard Status | Active Under Contract |
| Occupancy Type | Owner |
| Middle/Junior School District | Douglas RE-1 |
| Elementary School District | Douglas RE-1 |
Interior Features
| Interior Amenities | Built-in Features,Ceiling Fan(s),Granite Counters,High Ceilings,High Speed Internet,Kitchen Island,Open Floorplan,Pantry,Primary Suite,Walk-In Closet(s) |
|---|---|
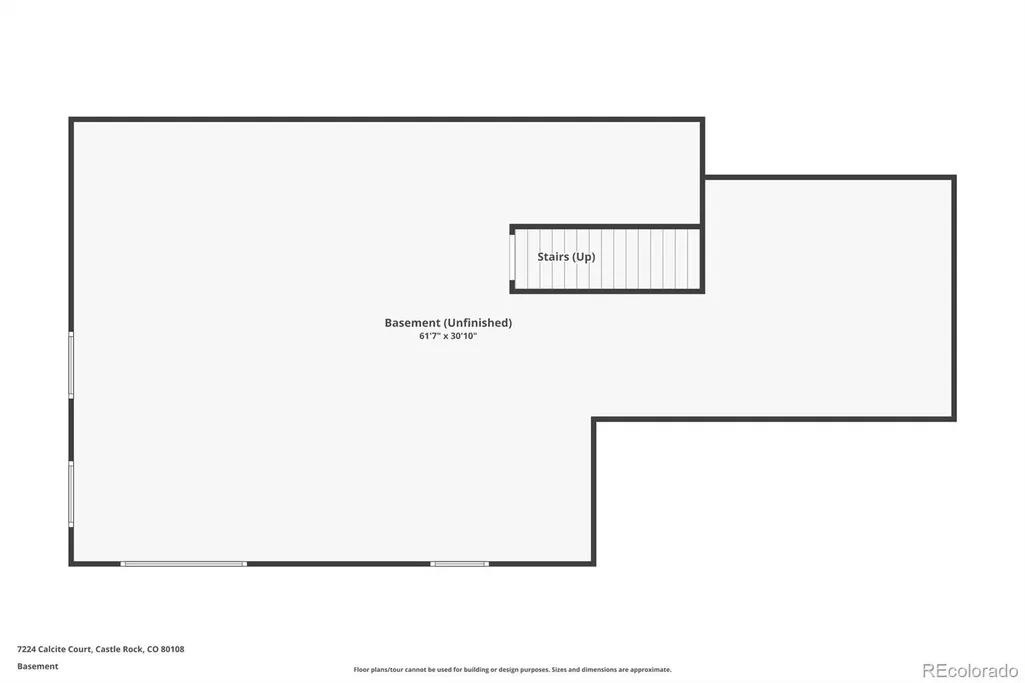
| Basement | Unfinished |
| Flooring | Tile,Vinyl |
| Total Fireplaces | 2 |
| Fireplace Features | Dining Room,Living Room |
| Basement (Y/N) | Yes |
| Window Features | Double Pane Windows |
| Above Grade Finished Area | 2874 |
| Half Baths | 1 |
| Total Bedrooms | 4 |
| Main Level Bedrooms | 4 |
| Main Level Bathrooms | 3 |
| Total Baths | 3 |
Exterior Features
| Exterior Amenities | Private Yard,Rain Gutters |
|---|---|
| Vegetation | Grassed |
| Fencing | Full |
| Lot Features | Corner Lot,Cul-De-Sac |
| Water Source | Public |
| Total Parking | 3 |
| Lot Size Area | 11500 |
| Building Area Total | 4731 |
| Lot Size Acres | 0.26 |
| Road Surface Type | Paved |
| Road Frontage Type | Public |
| Road Responsibility | Public Maintained Road |
| Horse Y/N | No |
Amenities
- Foreclosure
- Views
- Short Sale
- New Construction
- Adult 55+
- Lease To Own
- No HOA Fees
- Furnished
- Primary On Main
- Air Conditioning
- Seller Finance
- Green
- Fixer Upper
- Horse
- Golf
- Fireplace
- Deck
- Garage
- Basement
- Pool
Property vs Single Family Average in 80108
Price
Taxes
Year Built
Visits
 The content relating to real estate for sale in this Web site comes in part from the Internet Data eXchange (IDX) program of METROLIST, INC., DBA RECOLORADO©. Real estate listings held by brokers other than Luxe Haven Realty LLC are marked with the IDX Logo. This information is being provided for the consumers' personal, non-commercial use and may not be used for any other purpose. All information subject to change and should be independently verified. September 27, 2026 2:23 PM UTCd

