

Address
8274 S Saint Paul Way, Centennial, CO
Price
$ 879,900
Property Attributes
- MLS#9966933
- TypeSingle Family
- Listing Status Pending
- CountyARAPAHOE
- CityCentennial
- NeighborhoodHighlands 460
- Zip80122
- StyleContemporary
- Year Built1983
- Taxes$ 6970
- Price$ 879,900
- Bedrooms5
- Full Bathrooms3
- Half Bathrooms1
- Sqr Footage3987
- Lot Size0.2 Acres
Data Source:
REColorado (MTOMLS)
Property Description
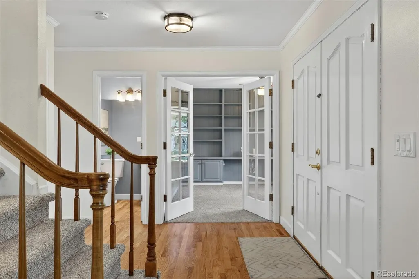
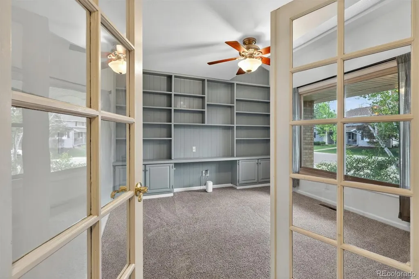
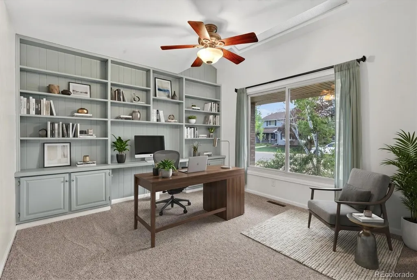
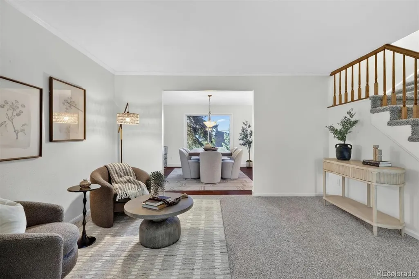
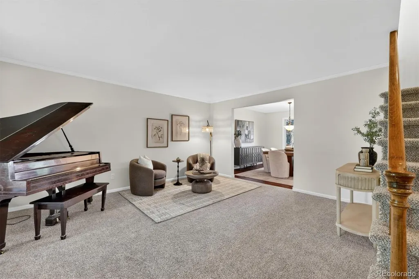
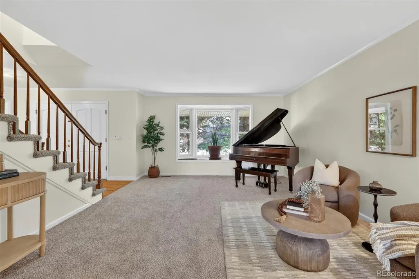
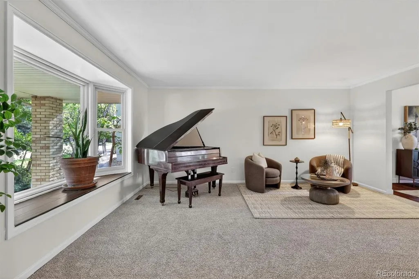
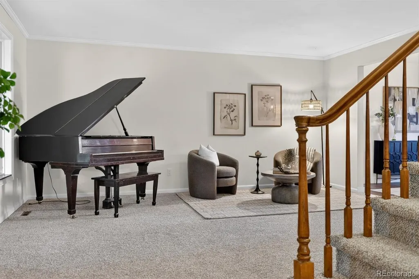
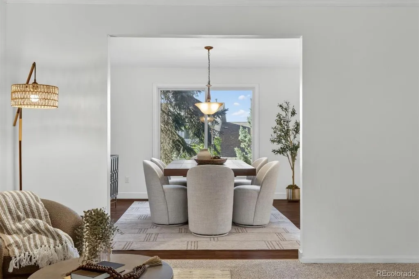
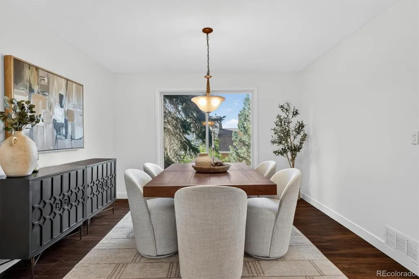
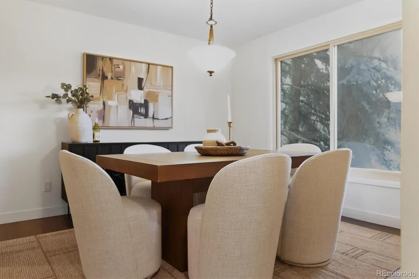
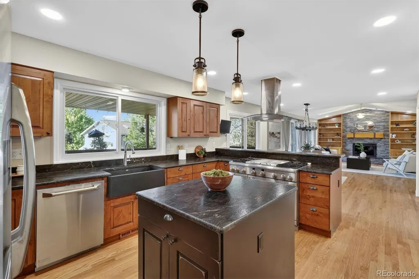
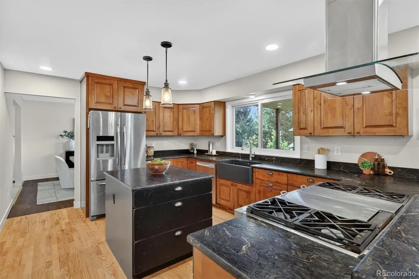
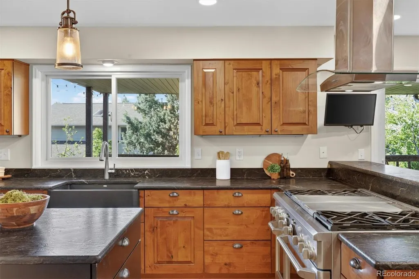
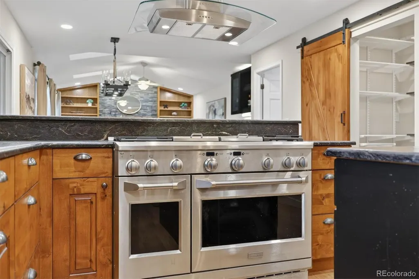
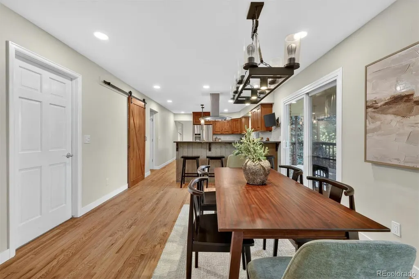
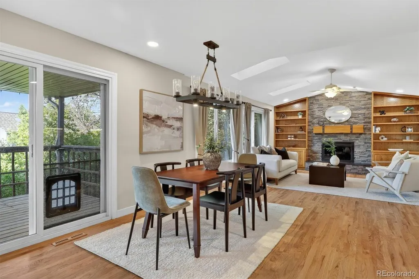
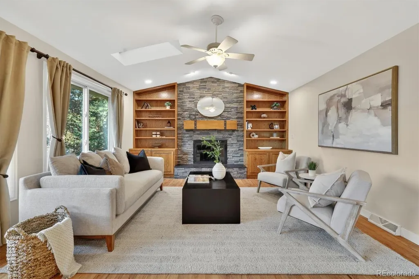
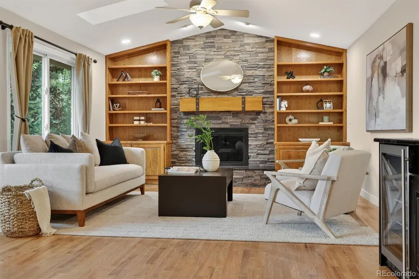
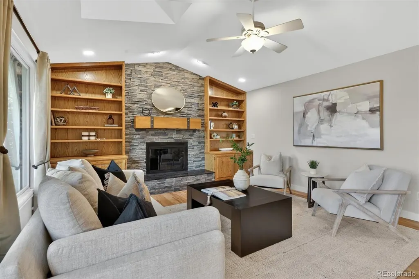
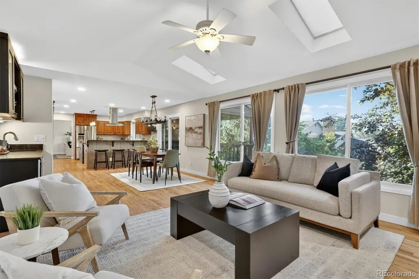
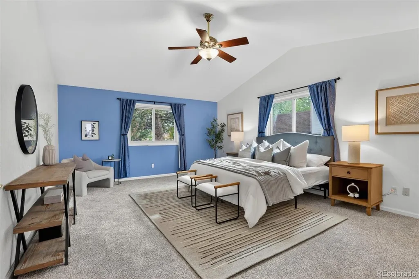
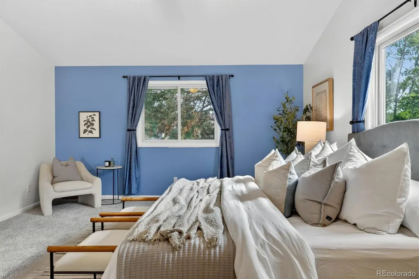
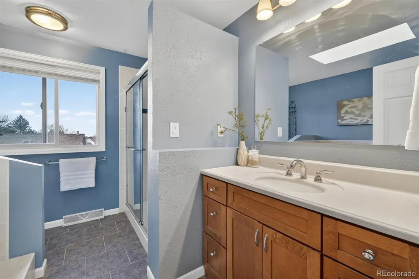
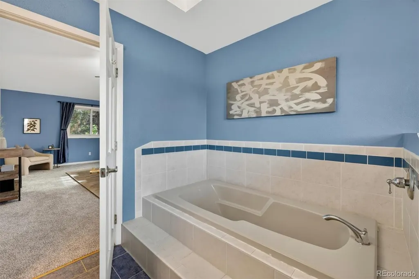
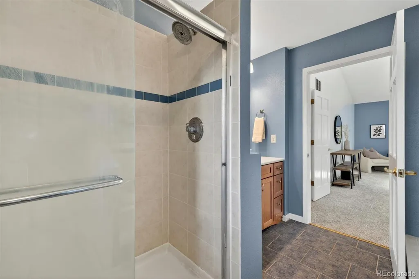
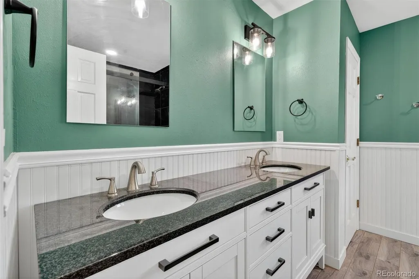
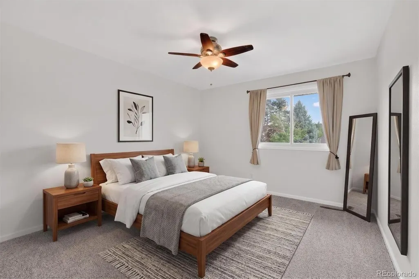
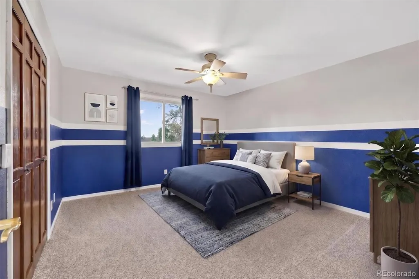
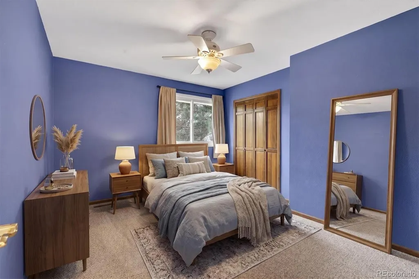
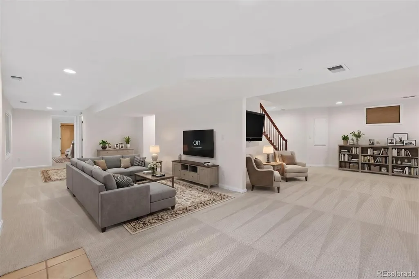
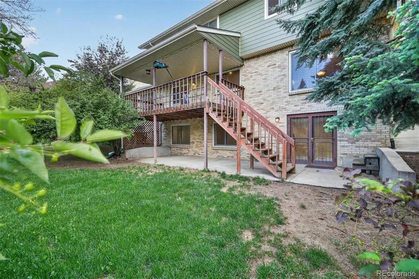
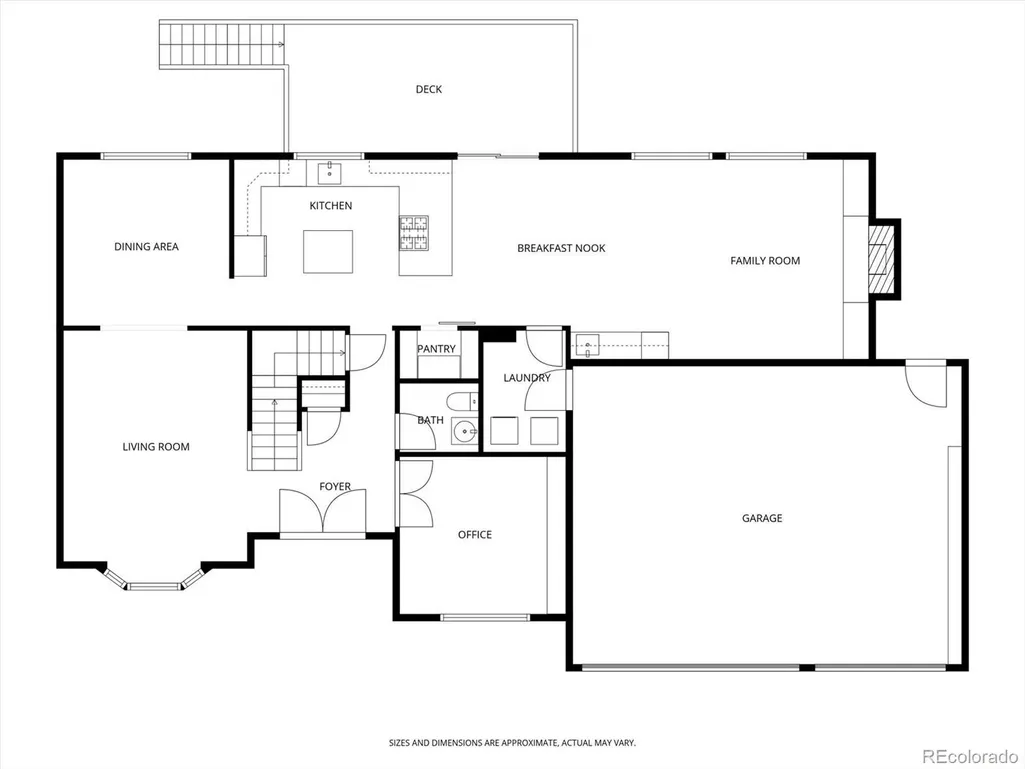
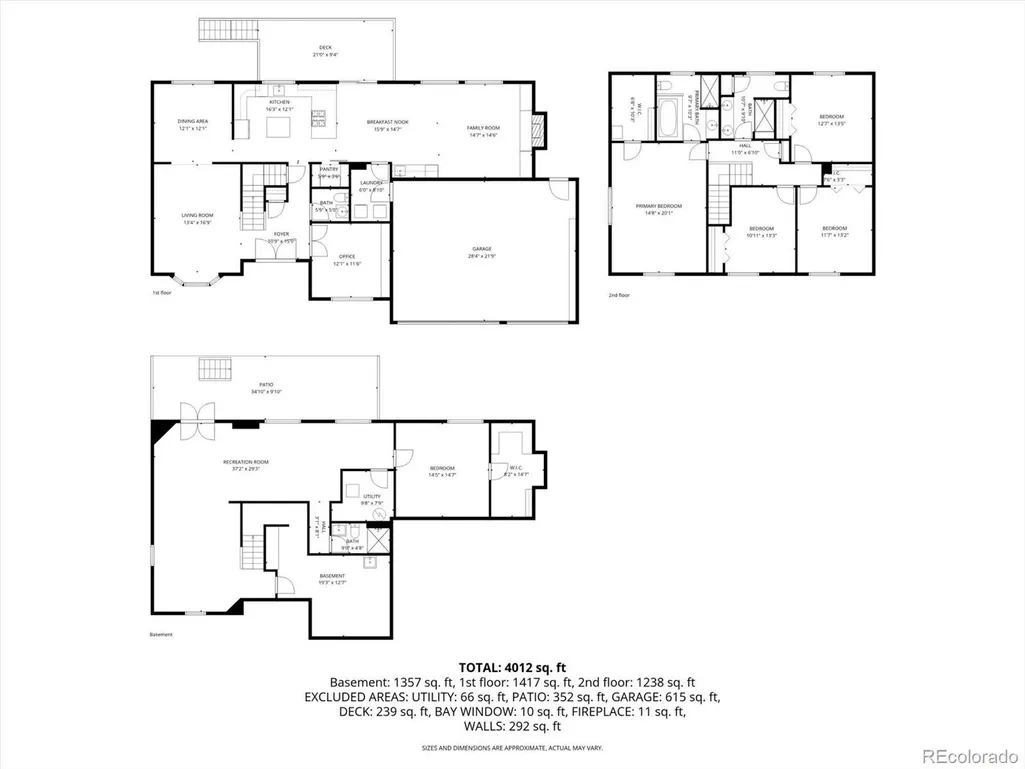
Welcome to 8274 S. Saint Paul Way in Centennial—a beautifully maintained home offering comfort, efficiency, and stylish updates in the sought-after Highlands 460 Community. Fresh new carpet throughout both the main and second floors creates a clean, move-in-ready feel, while the spacious layout provides plenty of room to relax and entertain. The dining room flows seamlessly into the kitchen, then the family room creating the perfect environment for entertaining. Your inner chef will flourish in the large kitchen, crafting masterpieces with ample counter space and a beautiful gas range. The massive, finished basement offers myriad options for work, entertaining, exercise, walk-out access to the exquisite back yard, and a 5th bedroom and full bathroom. The fully paid-off solar panels deliver long-term energy savings and added value, and the Hardie Board siding never needs to be painted, and comes with a 30-year transferrable guarantee, making this home as practical as it is inviting. Conveniently located near parks, shopping, dining, and top-rated schools, this is an exceptional opportunity to enjoy Colorado living at its best.
| Elementary School | Middle School | High School |
|---|---|---|
| Ford Elementary School | Powell Middle School | Arapahoe High School |
| Price History | |
|---|---|
| 5/14/2026 | Listed $892,000 |
| 6/23/2026 | 2$879,900 |
General Features
| Sewer | Public Sewer |
|---|---|
| Heating | Forced Air |
| Cooling | Central Air |
| Utilities | Cable Available,Electricity Connected,Natural Gas Connected |
| Possession | Closing/DOD,Negotiable |
| Roof | Composition |
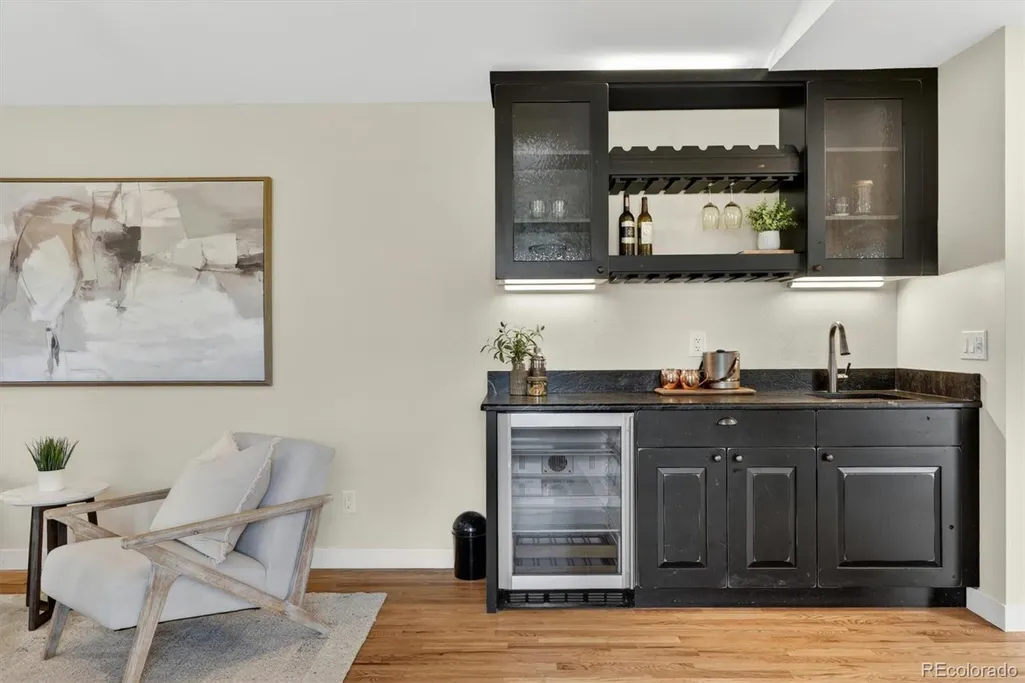
| Appliances | Cooktop,Microwave,Oven,Range,Range Hood,Refrigerator,Wine Cooler |
| HOA Fee | 75 |
| Garage Spaces | 3 |
| Patio/Porch Features | Front Porch,Patio |
| Architectural Style | Contemporary |
| Construction Materials | Brick,Cement Siding,Frame,Other |
| Exclusions | Sellers' personal property,all staging items |
| Year Built | 1983 |
| Levels | Two |
| Property Subtype | Single Family Residence |
| Tax Year | 2025 |
| Ownership | Individual |
| Assoc Fee Paid Per | Annually |
| County | Arapahoe |
| Property Type | Residential |
| HOA | Yes |
| Attached Garage | Yes |
| Contingency | None Known |
| Subdivision Name | Highlands 460 |
| Full Baths | 2 |
| Status | Pending |
| High School | Arapahoe |
| City | Centennial |
| Association Name | Highlands 460 |
| Senior Community Y/N | No |
| High School District | Littleton 6 |
| Lot Size Units | Square Feet |
| Lot Size Square Feet | 8538 |
| Listing Terms | Cash,Conventional,FHA,Jumbo,VA Loan |
| Elementary School | Ford |
| Tax Annual Amount | 6970 |
| Middle/Junior High School | Powell |
| Virtual Tour | https://www.zillow.com/view-imx/9a3ce39b-2272-4c7c-970c-73446e9962ab?setAttribution=mls&wl=true&initialViewType=pano |
| Structure Type | House |
| Standard Status | Pending |
| Middle/Junior School District | Littleton 6 |
| Elementary School District | Littleton 6 |
Interior Features
| Interior Amenities | Built-in Features,Ceiling Fan(s),Eat-in Kitchen,Kitchen Island,Open Floorplan,Primary Suite,Radon Mitigation System,Smoke Free,Walk-In Closet(s) |
|---|---|
| Basement | Finished |
| Flooring | Carpet,Tile,Vinyl,Wood |
| Total Fireplaces | 1 |
| Fireplace Features | Family Room |
| Basement (Y/N) | Yes |
| Window Features | Bay Window(s),Double Pane Windows |
| Above Grade Finished Area | 2885 |
| Half Baths | 1 |
| 3/4 Baths | 1 |
| Total Bedrooms | 5 |
| Below Grade Finished Area | 1102 |
| Main Level Bathrooms | 1 |
| Total Baths | 4 |
Exterior Features
| Exterior Amenities | Balcony,Garden,Private Yard |
|---|---|
| Vegetation | Aspen |
| Lot Features | Irrigated,Level,Many Trees,Near Public Transit,Sprinklers In Front,Sprinklers In Rear |
| Water Source | Public |
| Total Parking | 3 |
| Lot Size Area | 8538 |
| Foundation Details | Concrete Perimeter |
| Building Area Total | 3987 |
| Lot Size Acres | 0.2 |
| Road Surface Type | Paved |
| Road Frontage Type | Public |
| Road Responsibility | Public Maintained Road |
Amenities
- Foreclosure
- Views
- Short Sale
- New Construction
- Adult 55+
- Lease To Own
- No HOA Fees
- Furnished
- Primary On Main
- Air Conditioning
- Seller Finance
- Green
- Fixer Upper
- Horse
- Golf
- Fireplace
- Deck
- Garage
- Basement
- Pool
Property vs Single Family Average in 80122
Price
Taxes
Year Built
Visits


