




Address
1422 Pierce Street, Lakewood, CO
Price
$ 564,999
Property Attributes
- MLS#9932557
- TypeTownhouse
- Listing Status Active
- CountyJEFFERSON
- CityLakewood
- NeighborhoodLakewood
- Zip80214
- StyleTownhouse
- Year Built2025
- Taxes$ 2828
- Price$ 564,999
- Bedrooms3
- Full Bathrooms3
- Half Bathrooms0
- Sqr Footage1704
Data Source:
REColorado (MTOMLS)
Property Description
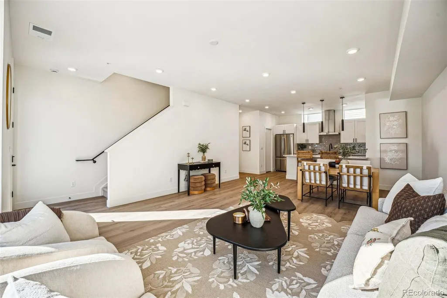
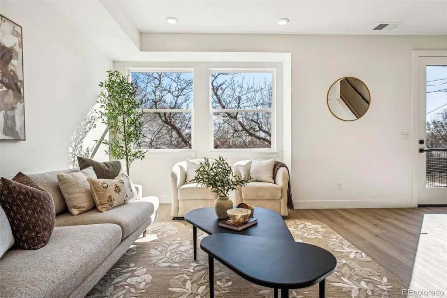
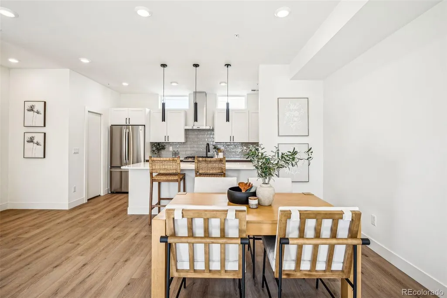
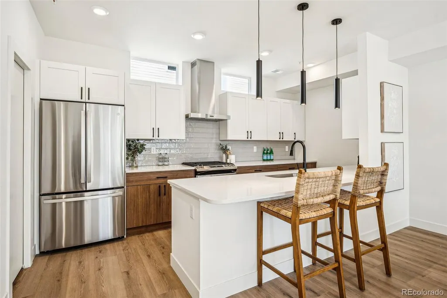
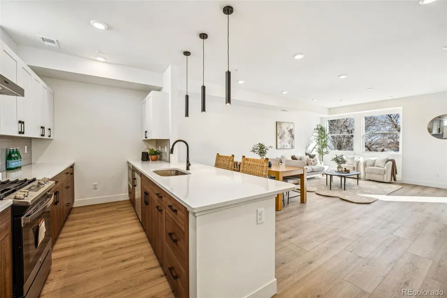
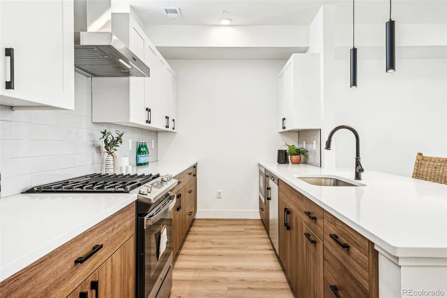
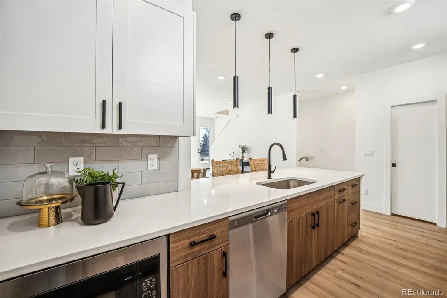
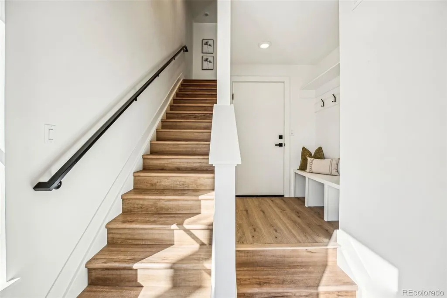
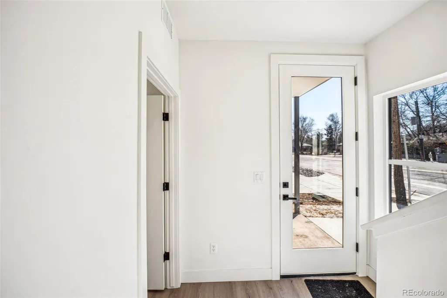
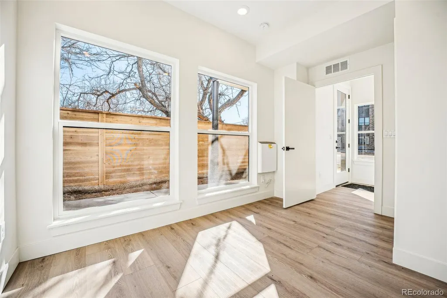
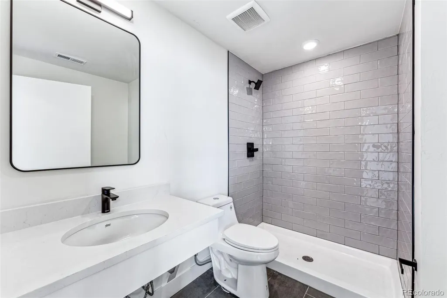
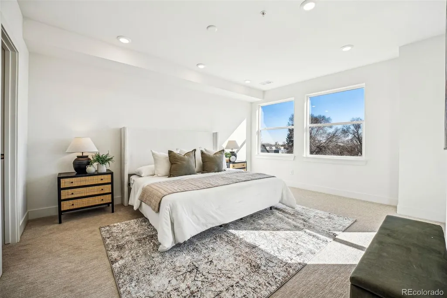
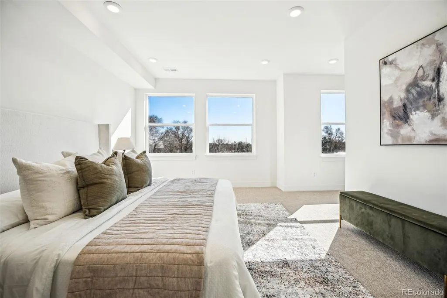
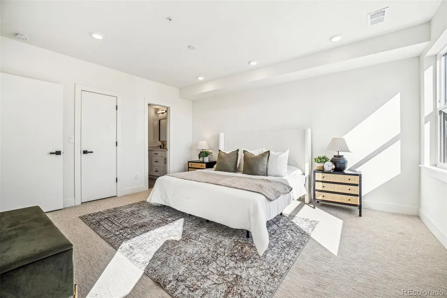
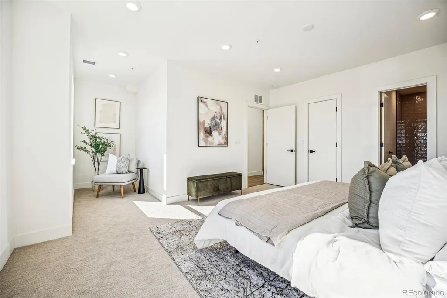
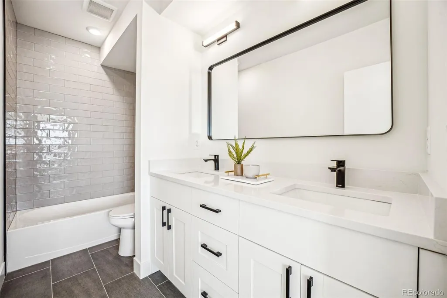
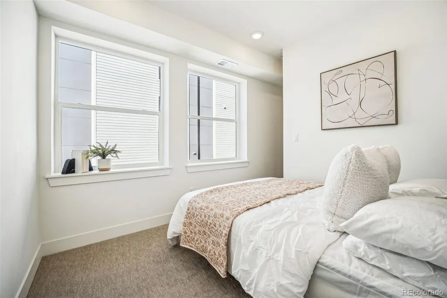
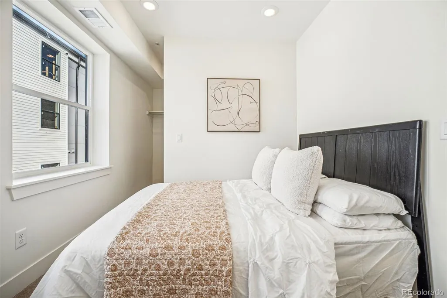
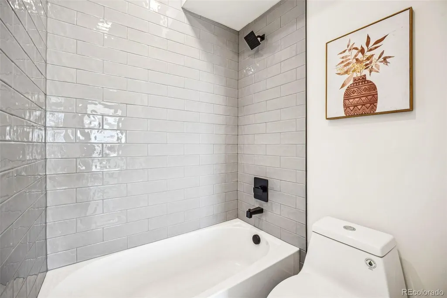
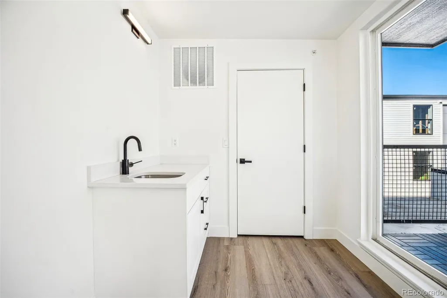
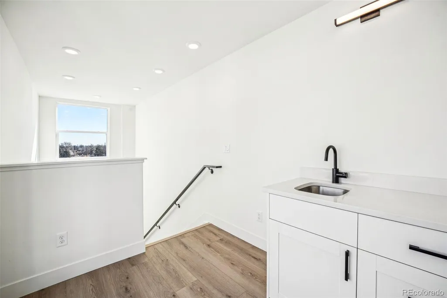
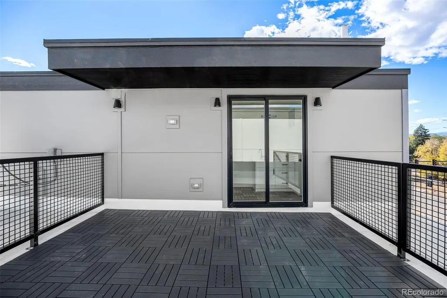
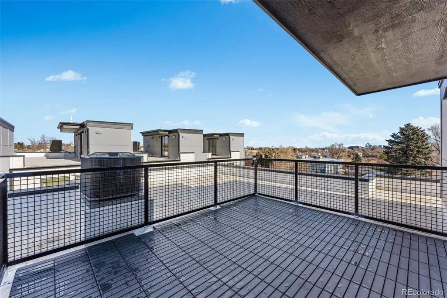
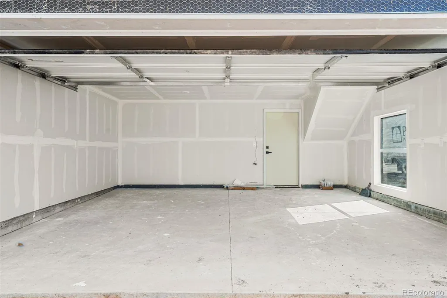
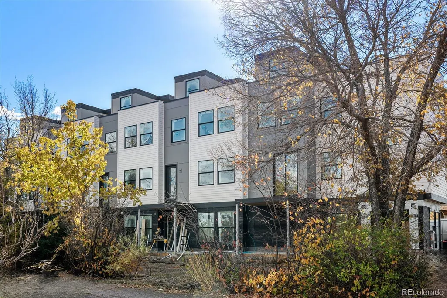
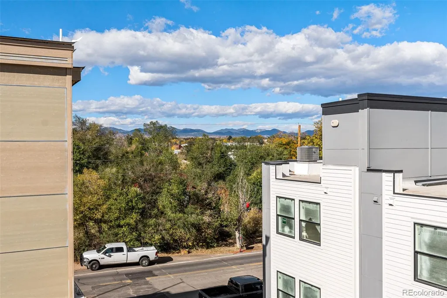
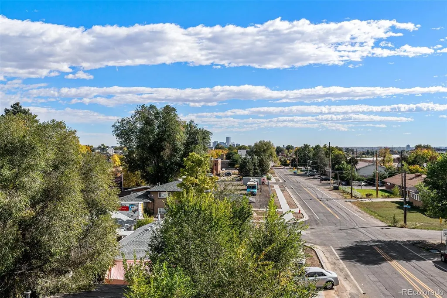
Take advantage of 3 months of FREE HOA and up to $10k (based on loan terms) from our preferred lender, Jimmy Everetts with The Shield Lending Team! For more details, contact Jimmy at (720) 979-8742. Introducing brand new townhomes in Pierce Creek Village, where modern design meets timeless comfort. Ideally situated between the vibrant heart of Downtown Denver and the breathtaking Rocky Mountains, this home promises a lifestyle of convenience and ease. As you step inside and ascend the stairs, you'll be greeted by a bright and airy open-concept living space. Large windows flood the area with natural light, beautifully showcasing the townhome's expansive layout. The living room flows effortlessly into the well-appointed kitchen, complete with ample storage, sleek stainless steel appliances, and thoughtful design for both function and style. Retreat to the expansive primary suite, featuring a luxurious ensuite bath for ultimate relaxation. With a rooftop patio perfect for taking in Colorado’s stunning sunsets and an attached 2-car garage, this home provides the ideal balance of convenience and luxury. Located in Lakewood's Historic West Colfax corridor, this community is a stone’s throw from the vibrant 40 West Arts District, cultural gems like Casa Bonita, and convenient access to shopping, dining, and the W-Line to Union Station. Enjoy a quick 10-minute drive to Downtown Denver or escape to the Foothills for a scenic getaway. No matter your needs, Pierce Creek Village is more than just a home, it’s a lifestyle. See floor plan and overall site plan in pictures. For more information call Jimmy at (720) 979-8742 https://piercecreekvillage.com
| Elementary School | Middle School | High School |
|---|---|---|
| Lumberg Elementary School | Jefferson Middle School | Jefferson High School |
| Price History | |
|---|---|
| 5/5/2026 | Listed $599,999 |
| 6/4/2026 | 4$579,999 |
| 7/18/2026 | 3$564,999 |
General Features
| Sewer | Public Sewer |
|---|---|
| Heating | Forced Air |
| Cooling | Central Air |
| Possession | Closing/DOD |
| Roof | Membrane |
| Appliances | Convection Oven,Dishwasher,Disposal,Electric Water Heater,Microwave,Oven,Range,Range Hood,Refrigerator |
| HOA Fee | 300 |
| Garage Spaces | 2 |
| Association Fee Includes | Maintenance Grounds,Recycling,Sewer,Snow Removal,Trash,Water |
| Patio/Porch Features | Patio,Rooftop |
| Construction Materials | Cement Siding |
| Exclusions | Seller's personal property and staging furniture |
| Year Built | 2025 |
| View | City,Mountain(s) |
| Levels | Three Or More |
| Property Subtype | Townhouse |
| Tax Year | 2025 |
| Ownership | Builder |
| Building Name | Pierce Creek Village |
| Assoc Fee Paid Per | Monthly |
| County | Jefferson |
| Property Type | Residential |
| HOA | Yes |
| Attached Garage | Yes |
| Energy Efficient | Appliances,Construction,HVAC,Insulation,Lighting,Water Heater,Windows |
| Subdivision Name | Lakewood |
| Full Baths | 1 |
| Status | Active |
| High School | Jefferson |
| City | Lakewood |
| Association Name | Pierce Creek Management |
| Senior Community Y/N | No |
| High School District | Jefferson County R-1 |
| Listing Terms | Cash,Conventional,FHA,Other,VA Loan |
| Elementary School | Lumberg |
| Tax Annual Amount | 2828 |
| Middle/Junior High School | Jefferson |
| Property Condition | New Construction |
| Structure Type | Townhouse |
| Standard Status | Active |
| Middle/Junior School District | Jefferson County R-1 |
| Elementary School District | Jefferson County R-1 |
Interior Features
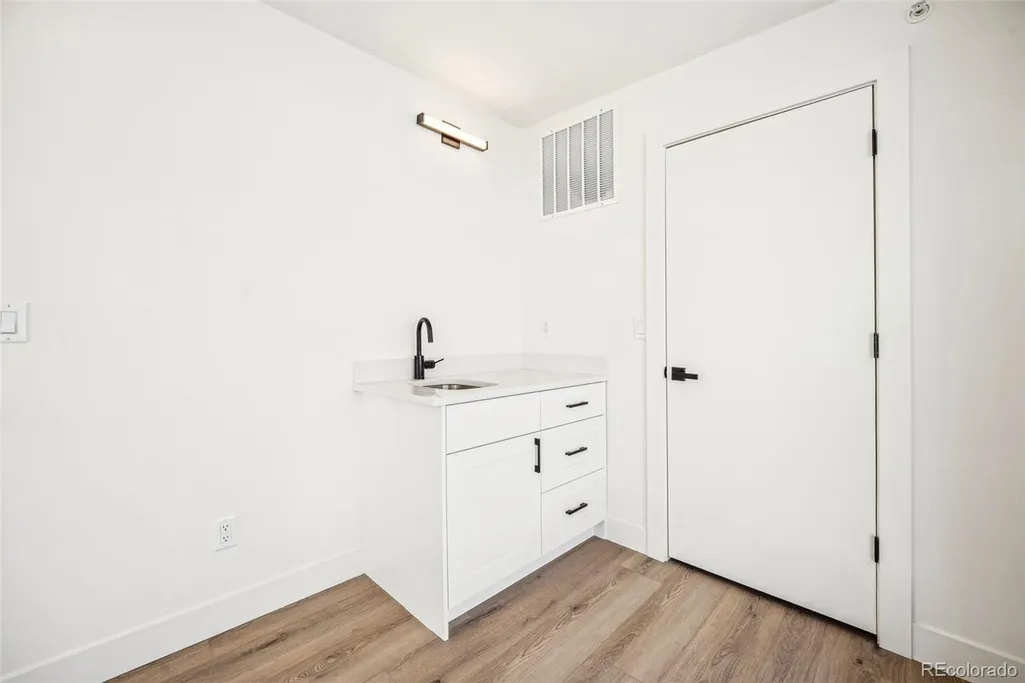
| Interior Amenities | Eat-in Kitchen,Five Piece Bath,High Ceilings,Pantry,Primary Suite,Quartz Counters,Walk-In Closet(s),Wet Bar |
|---|---|
| Flooring | Carpet,Tile,Vinyl |
| Common Walls | 1 Common Wall |
| Basement (Y/N) | No |
| Above Grade Finished Area | 1704 |
| 3/4 Baths | 2 |
| Laundry Features | In Unit |
| Total Bedrooms | 3 |
| Main Level Bedrooms | 1 |
| Main Level Bathrooms | 1 |
| Total Baths | 3 |
Exterior Features
| Exterior Amenities | Balcony |
|---|---|
| Parking Features | 220 Volts,Asphalt,Finished Garage,Oversized,Oversized Door |
| Water Source | Public |
| Total Parking | 6 |
| Building Area Total | 1704 |
| Road Surface Type | Paved |
Amenities
- Foreclosure
- Views
- Short Sale
- New Construction
- Adult 55+
- Lease To Own
- No HOA Fees
- Furnished
- Pets
- Primary On Main
- Air Conditioning
- Seller Finance
- Green
- Fixer Upper
- Horse
- Golf
- Fireplace
- Deck
- Garage
- Basement
- Pool
Property vs Townhouse Average in 80214
Price
Taxes
Year Built
Visits
 The content relating to real estate for sale in this Web site comes in part from the Internet Data eXchange (IDX) program of METROLIST, INC., DBA RECOLORADO©. Real estate listings held by brokers other than Luxe Haven Realty LLC are marked with the IDX Logo. This information is being provided for the consumers' personal, non-commercial use and may not be used for any other purpose. All information subject to change and should be independently verified. September 25, 2026 9:56 PM UTCd

