


Address
1631 N Emerson Street # 207, Denver, CO
Price
$ 445,000
Property Attributes
- MLS#9921534
- TypeCondos
- Listing Status Active
- CountyDENVER
- CityDenver
- NeighborhoodNorth Capitol Hill
- Zip80218
- StyleContemporary
- Year Built2001
- Taxes$ 2036
- Price$ 445,000
- Bedrooms2
- Full Bathrooms2
- Half Bathrooms0
- Sqr Footage1287
Data Source:
REColorado (MTOMLS)
Property Description
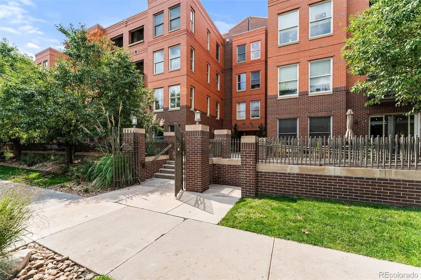
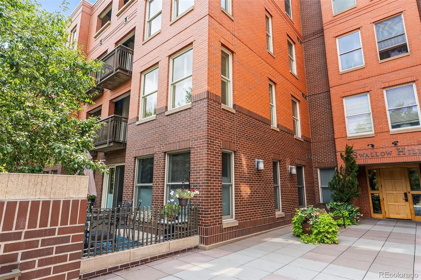
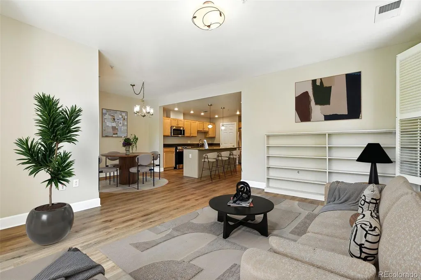
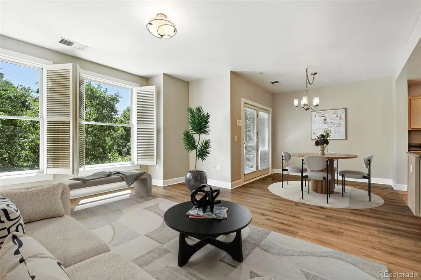
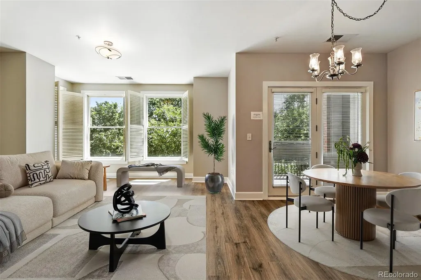
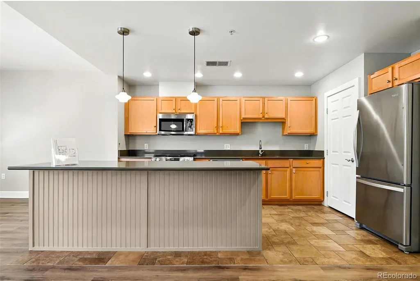
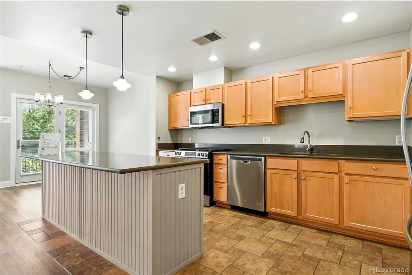
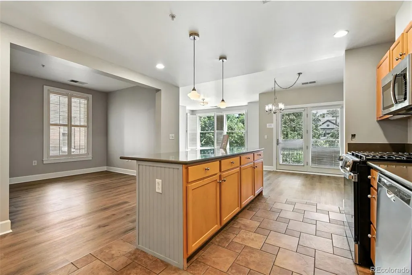
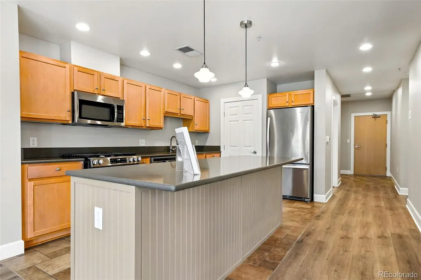
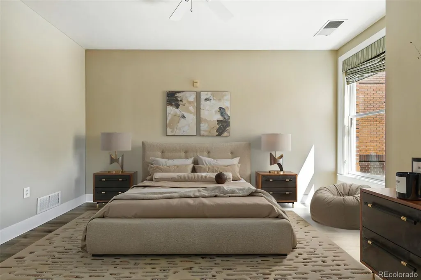
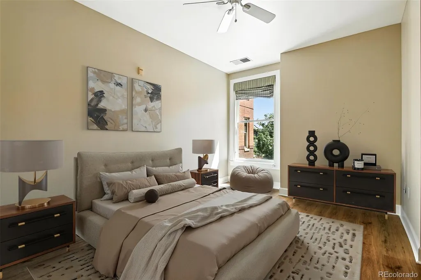
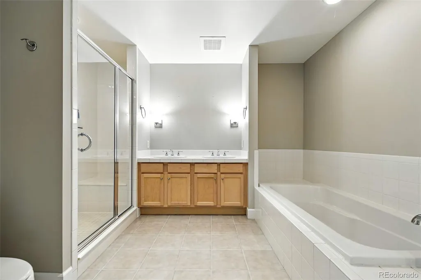
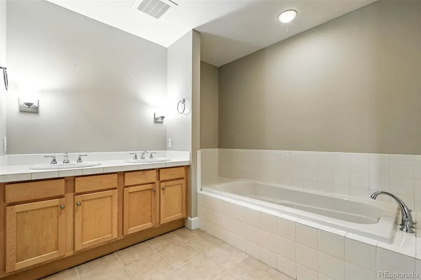
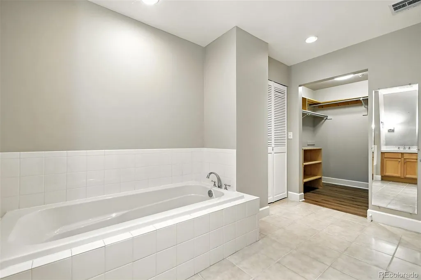
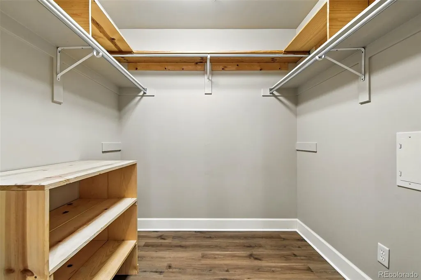
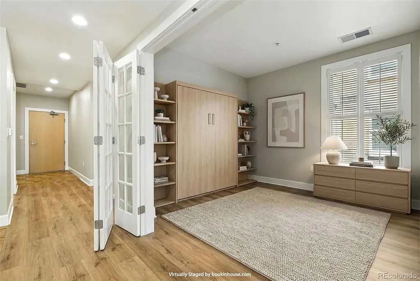
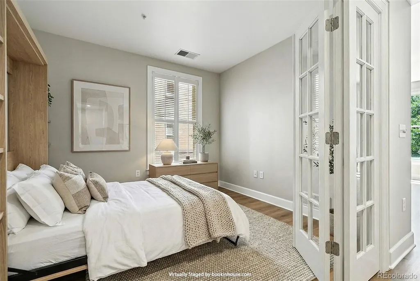
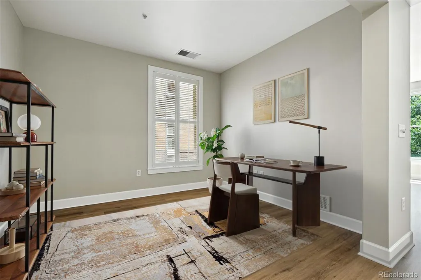
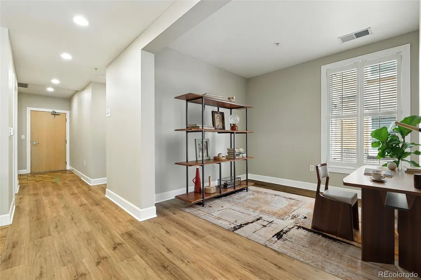
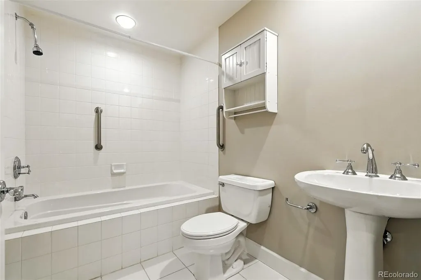
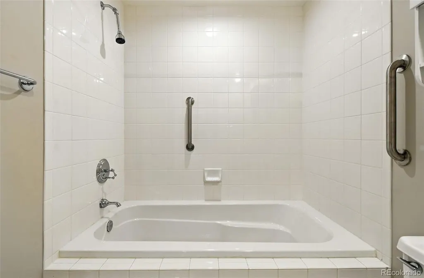
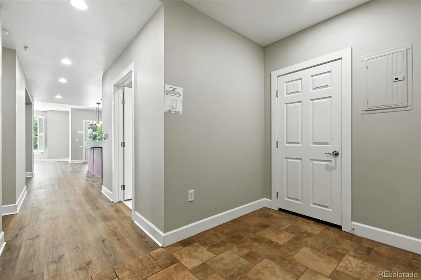
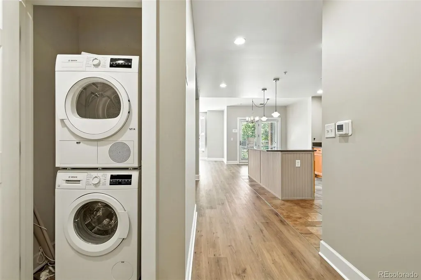
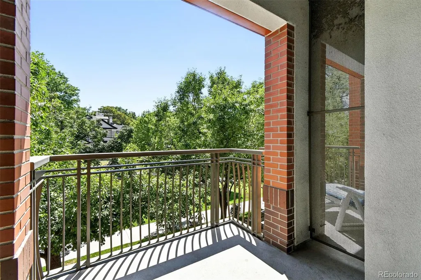
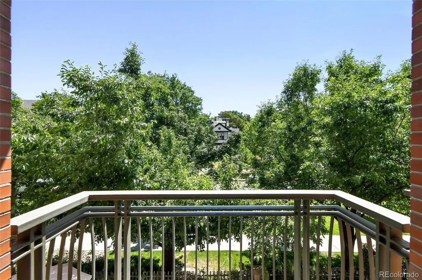
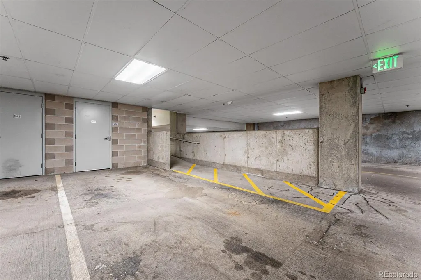
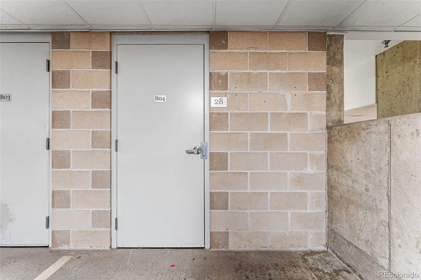
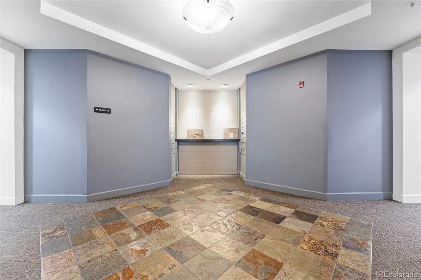
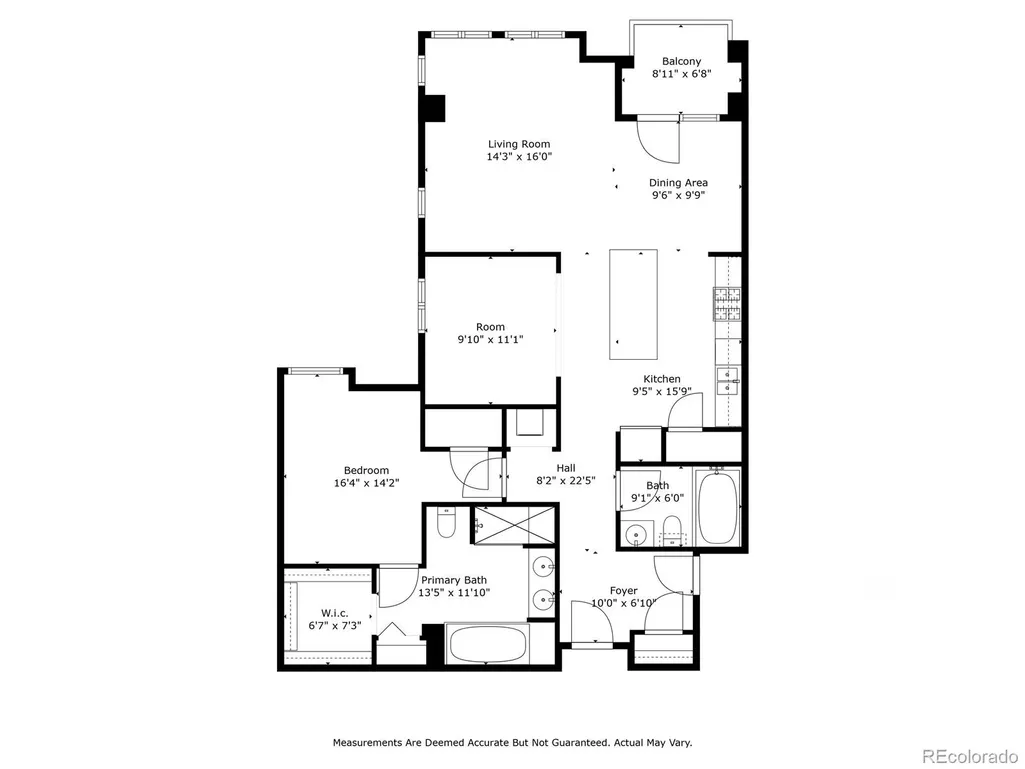
**NEW PRICE *Unlock a Year of free HOA Credit with an acceptable offer! Welcome to Swallow Hill, in vibrant Uptown. This 1287 sq ft large corner unit has a sun-drenched interior that features eastern/northern light, and overlooks the tree lined street/courtyard. With a secure entry off the courtyard, the Unit is conveniently located to the elevators. Upon entry, you are greeted with a tile entry and "spacious open floor plan including the eat-in kitchen, dining/deck, and living room, you are ready to entertain for any gathering! The kitchen features a spacious eat-in island, pantry and extra storage overlooking the open living spaces and flows out to the east facing balcony that is ready for morning coffee and relaxing. Additionally the kitchen overlooks the office/den which is e a perfect place to work from home, or easily converted to a dedicated 2nd bedroom/guest room.. Around the corner is the generous private primary suite with LVT flooring fresh paint and is very spacious (can easily fit a king bed), and has a large ensuite 5-piece bath w/double sinks and a gracious closet. The home is freshly painted and ready to make your own! There is a 2nd full guest bathroom and in-unit stackable washer & dryer for added convenience. The Unit comes with a deeded parking spot/secure storage in the underground garage. Swallow Hill Condos are perfectly situated in the heart of Uptown. You are just blocks from award winning dining on 17th Avenue such as Stueben's, Ace or Watercourse, cafes, neighborhood hot spots, shops, and music venues like The Fillmore. Enjoy the convenience of Marczyk’s Fine Foods around the corner and their terrific beverage shop. You are getting the best of the city living on a tree-lined street surrounded by historic Queen Anne mansions, as well as with easy access to Downtown, City or Cheesman Park, RiNo or beyond! HOA is strong and well maintained building—schedule your tour today!
| Elementary School | Middle School | High School |
|---|---|---|
| Whittier E-8 Elementary School | DSST: Cole Middle School | East High School |
| Price History | |
|---|---|
| 12/10/2025 | Listed $489,500 |
| 6/23/2026 | 3$475,000 |
| 7/31/2026 | 2$470,000 |
| 8/31/2026 | 1$465,888 |
| 9/25/2026 | 5$445,000 |
General Features
| Sewer | Public Sewer |
|---|---|
| Heating | Forced Air |
| Cooling | Central Air |
| Utilities | Cable Available,Electricity Available,Internet Access (Wired),Natural Gas Available,Phone Available |
| Possession | Closing/DOD,Negotiable |
| Roof | Unknown |
| Appliances | Dishwasher,Microwave,Oven,Refrigerator |
| Zoning | G-MU-5 |
| HOA Fee | 603.2 |
| Association Fee Includes | Gas,Insurance,Maintenance Grounds,Maintenance Structure,Recycling,Sewer,Snow Removal,Trash,Water |
| Patio/Porch Features | Deck |
| Architectural Style | Contemporary |
| Security Features | Key Card Entry,Secured Garage/Parking,Security Entrance |
| Construction Materials | Brick |
| Exclusions | Sellers personal Property |
| Year Built | 2001 |
| Levels | One |
| Unit Number | 207 |
| Property Subtype | Condominium |
| Tax Year | 2023 |
| Ownership | Individual |
| Building Name | Swallow Hill |
| Accessibility | Accessible Approach with Ramp |
| Assoc Fee Paid Per | Monthly |
| County | Denver |
| Property Type | Residential |
| Association Amenities | Elevator(s) |
| HOA | Yes |
| Attached Garage | No |
| Subdivision Name | North Capitol Hill |
| Facing Direction | East |
| Full Baths | 2 |
| Status | Active |
| Directions | 16th Ave to Emerson and North to home |
| High School | East |
| City | Denver |
| Association Name | Swallow Hill Condo Assoc |
| Entry Location | Courtyard |
| Senior Community Y/N | No |
| High School District | Denver 1 |
| Listing Terms | 1031 Exchange,Cash,Conventional |
| Elementary School | Whittier E-8 |
| Tax Annual Amount | 2036 |
| Middle/Junior High School | DSST: Cole |
| Virtual Tour | https://listings.inhousephotos.com/sites/zexvjpp/unbranded |
| Structure Type | Mid Rise (4-7) |
| Standard Status | Active |
| Middle/Junior School District | Denver 1 |
| Elementary School District | Denver 1 |
Interior Features
| Interior Amenities | Eat-in Kitchen,Elevator,Entrance Foyer,Five Piece Bath,Kitchen Island,Open Floorplan,Pantry,Primary Suite,Quartz Counters,Walk-In Closet(s) |
|---|---|
| Flooring | Concrete,Laminate,Tile |
| Common Walls | End Unit,1 Common Wall |
| Basement (Y/N) | No |
| Window Features | Window Coverings |
| Above Grade Finished Area | 1287 |
| Laundry Features | In Unit |
| Total Bedrooms | 2 |
| Entry Level | 2 |
| Main Level Bedrooms | 2 |
| Main Level Bathrooms | 2 |
| Total Baths | 2 |
Exterior Features
| Exterior Amenities | Balcony |
|---|---|
| Parking Features | Concrete,Storage,Underground |
| Water Source | Public |
| Total Parking | 1 |
| Building Area Total | 1287 |
| Road Surface Type | Paved |
| Road Frontage Type | Public |
Amenities
- Foreclosure
- Views
- Short Sale
- New Construction
- Adult 55+
- Lease To Own
- No HOA Fees
- Furnished
- Pets
- Primary On Main
- Air Conditioning
- Seller Finance
- Green
- Fixer Upper
- Horse
- Golf
- Fireplace
- Deck
- Garage
- Basement
- Pool
Property vs Condos Average in 80218
Price
Taxes
Year Built
Visits
In The Neighborhood
Denver
$ 175,000
- Type
- Condos
- Size
- 416 SqFt
- Rooms
- 1 Beds + 1 Baths
 Capital Property Group LLC #6573233
Denver
$ 250,000
- Type
- Condos
- Size
- 706 SqFt
- Rooms
- 1 Beds + 1 Baths
Keller Williams Real Estate LLC #6762879

