
Address
11786 W 53rd Place, Arvada, CO
Price
$ 1,029,900
Property Attributes
- MLS#9905938
- TypeSingle Family
- Listing Status Pending
- CountyJEFFERSON
- CityArvada
- NeighborhoodRainbow Ridge
- Zip80002
- StyleTraditional
- Year Built1978
- Taxes$ 5319
- Price$ 1,029,900
- Bedrooms4
- Full Bathrooms2
- Half Bathrooms1
- Sqr Footage5064
- Lot Size0.45 Acres
Data Source:
REColorado (MTOMLS)
Property Description
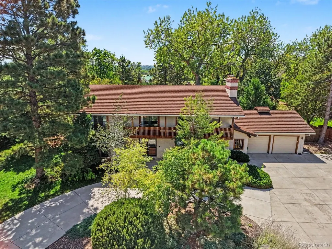
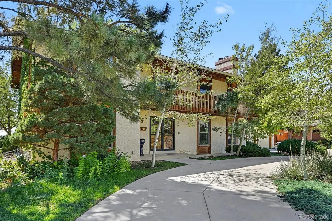
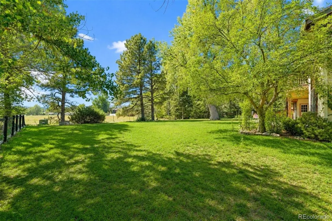
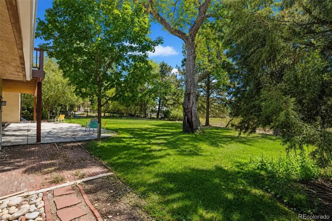
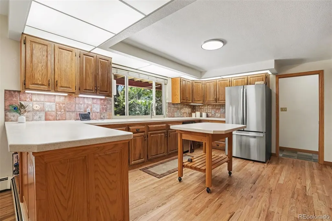
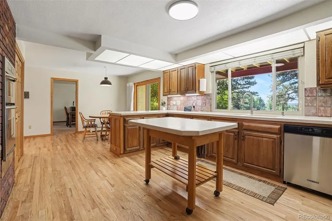
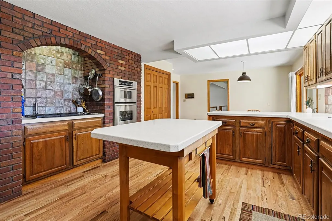
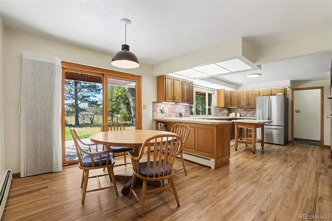
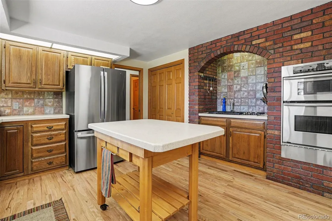
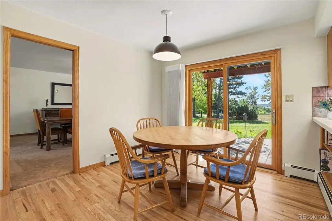
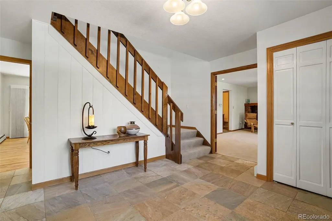
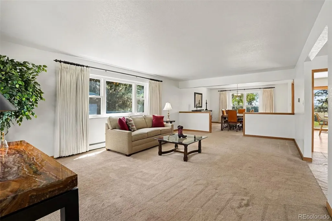
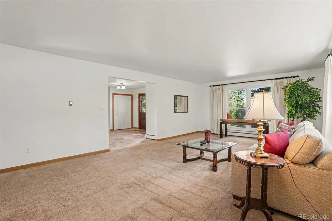
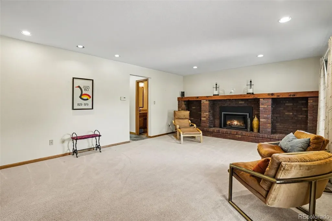
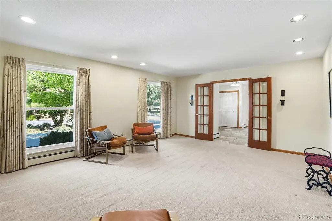
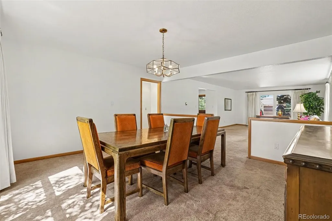
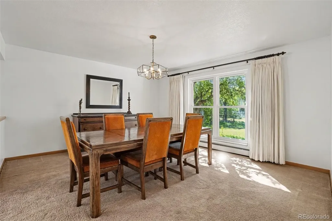
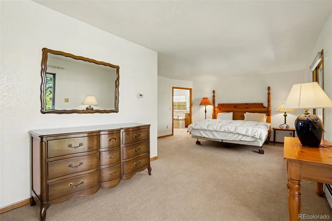
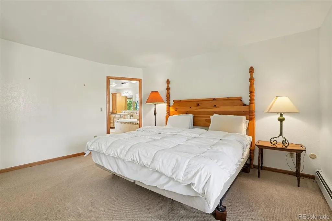
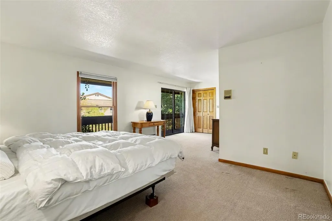
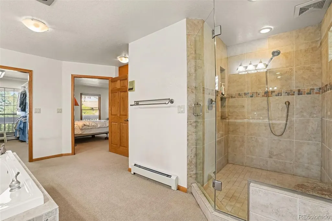
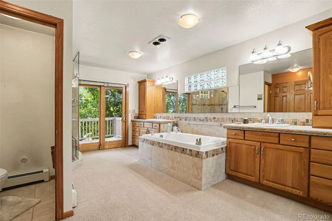
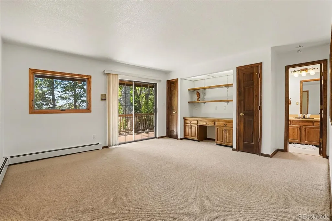
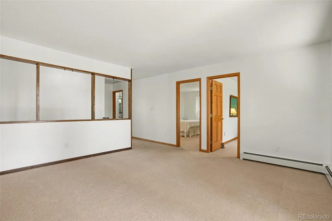
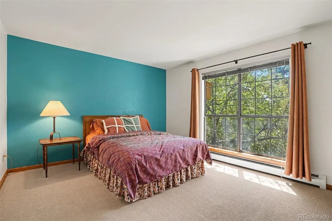
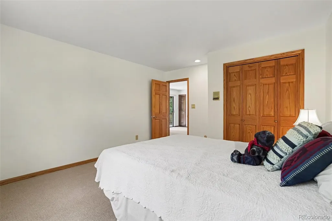
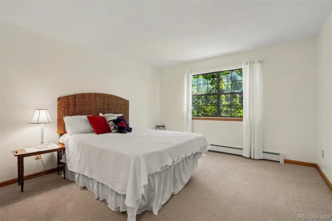
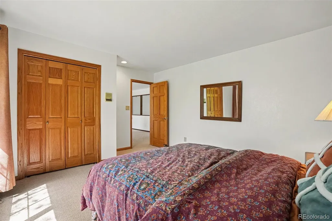
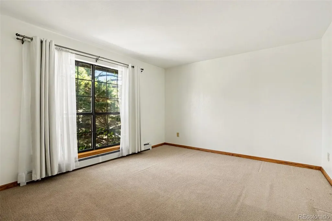
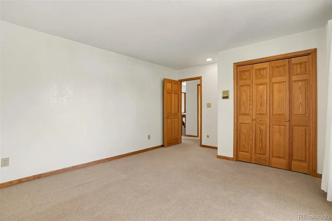
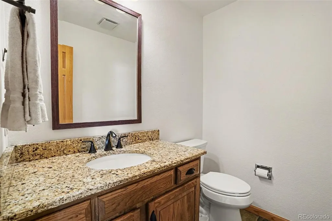
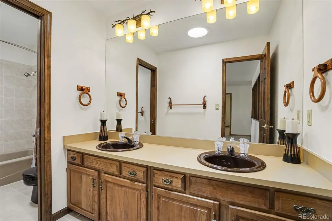
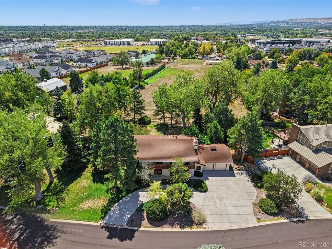
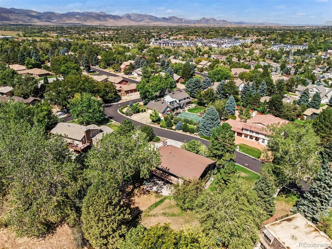
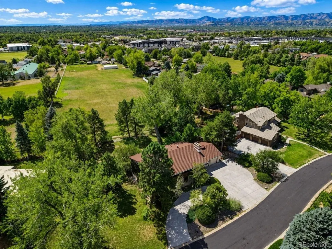
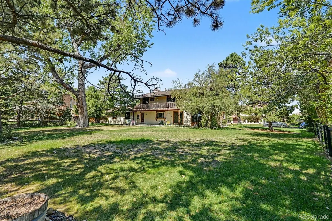
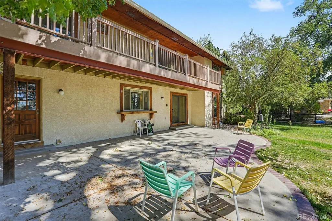
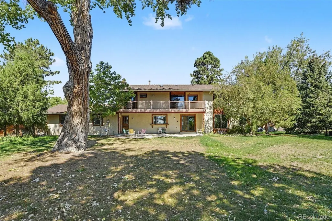
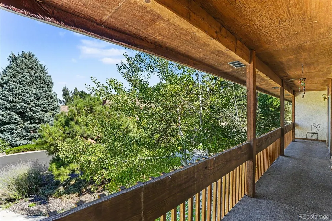
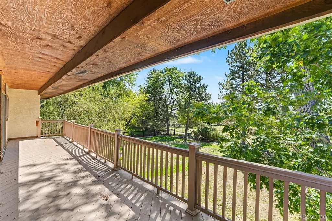
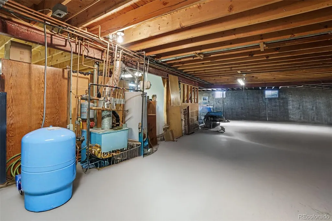
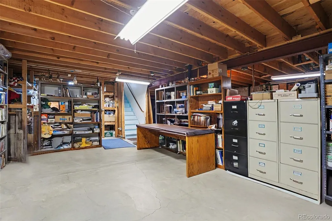
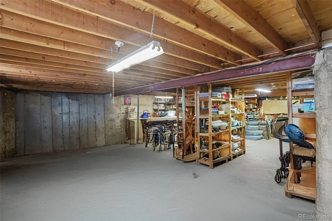
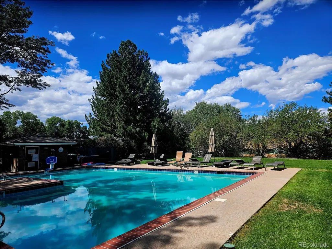
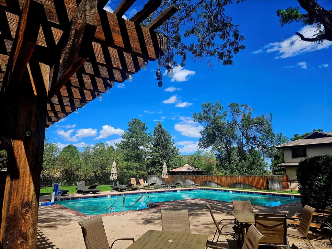
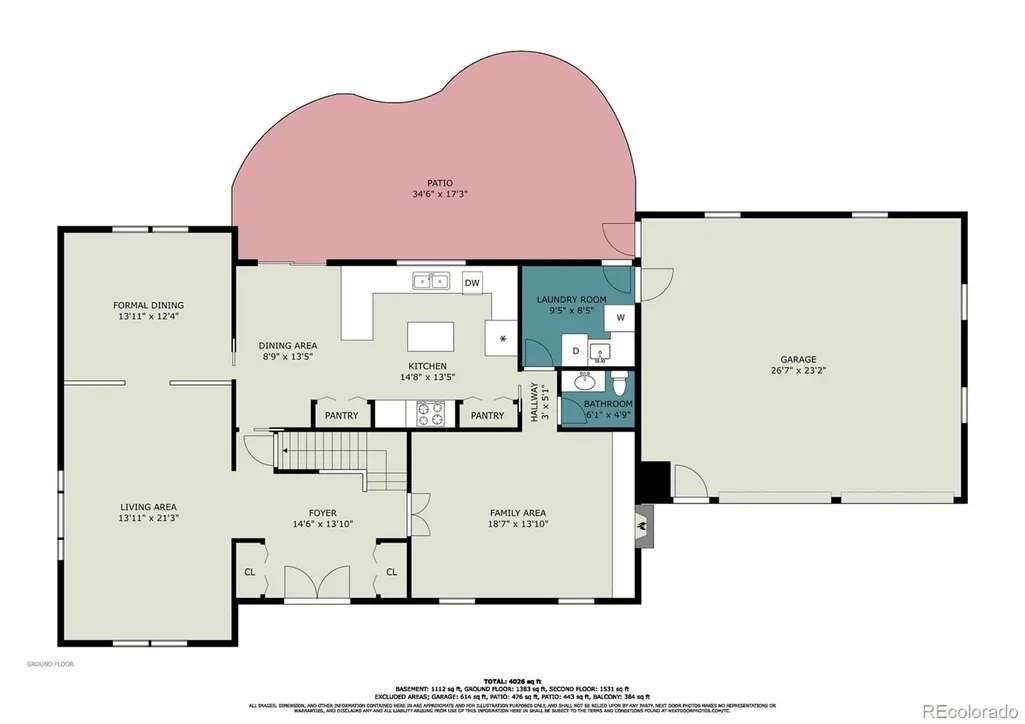
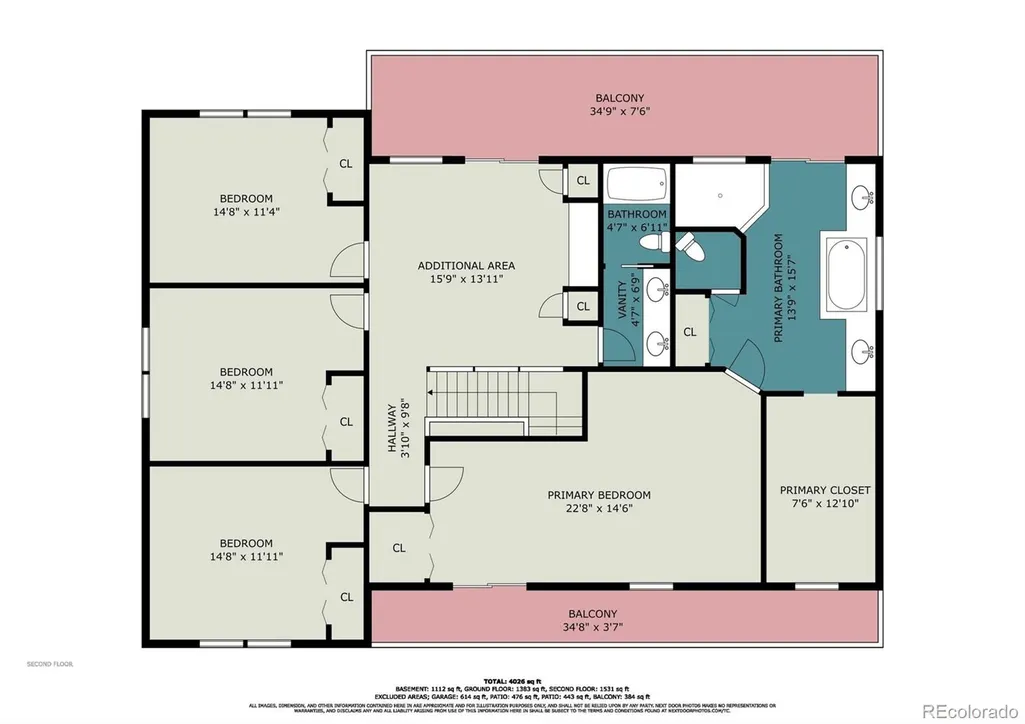
In the heart of one of Arvada's most prestigious and beloved enclaves this estate style residence offers an extraordinary blend of privacy, size and charm. Known for organized neighborhood events, pool, tennis and a welcoming feel Rainbow Ridge is an escape from the outside world the moment you enter! Entering this peaceful neighborhood you will feel deeply connected to nature and community. Open space, scenic trails, golf and Old Town Arvada just moments away. The location is as exceptional as the home itself. Set on an expansive lot, nearly half an acre, this enormous home delivers the scale, presence and serenity rarely found in new neighborhoods. Mature trees create a sense of privacy and a grand circular driveway, make a striking first impression. Inside unfolds with remarkable space and thoughtful, timeless design. The huge kitchen is a cooks dream with double ovens, 2 pantries, island and a charming stone enclosed cook top reminiscent of a warm European kitchen. A separate dining room-also incredible in size, a massive living room and warm family room w/ fireplace offer endless possibilities for entertaining, relaxing and most importantly, memory making. The oversized primary suite is impressive with the en suite w/ a jetted tub, huge shower an enormous walk-in, and deck overlooking the beautiful lot. A loft is perfect for a library, office, homework area or retreat. The basement, an incredible 1688 sqft, is a rare find. Unfinished and open, and ready for your imagination: a theater, gym, guest suite...The yard is a sanctuary, upper decks, patio, towering trees and seasonal water create a setting feeling expansive yet intimate. With open land behind the property, privacy and views are exceptional. Loved by one owner, offering tremendous potential for customization and added equity. A hidden treasure, on the border of Arvada & Wheat Ridge enjoy both the seclusion of the home and convenience of nearby shopping, dining, medical facilities and hwy access.
| Elementary School | Middle School | High School |
|---|---|---|
| Vanderhoof Elementary School | Drake Middle School | Arvada West High School |
| Price History | |
|---|---|
| 9/4/2026 | Listed $1,029,900 |
General Features
| Sewer | Public Sewer |
|---|---|
| Heating | Baseboard,Hot Water |
| Cooling | Attic Fan |
| Utilities | Cable Available,Electricity Connected,Natural Gas Connected |
| Possession | Immediate |
| Roof | Other |
| Appliances | Convection Oven,Cooktop,Dishwasher,Disposal,Double Oven,Dryer,Microwave,Refrigerator,Washer |
| HOA Fee | 294 |
| Garage Spaces | 2 |
| Association Fee Includes | Recycling,Trash |
| Patio/Porch Features | Covered,Deck,Patio |
| Architectural Style | Traditional |
| Security Features | Carbon Monoxide Detector(s),Smoke Detector(s) |
| Construction Materials | Concrete,Other,Stucco |
| Exclusions | none |
| Year Built | 1978 |
| Levels | Two |
| Property Subtype | Single Family Residence |
| Tax Year | 2025 |
| Ownership | Individual |
| Assoc Fee Paid Per | Quarterly |
| County | Jefferson |
| Property Type | Residential |
| Association Amenities | Park,Playground,Pool,Tennis Court(s) |
| HOA | Yes |
| Attached Garage | Yes |
| Contingency | None Known |
| Subdivision Name | Rainbow Ridge |
| Full Baths | 2 |
| Status | Pending |
| Directions | GPS is accurate Please visit property web site https://listings.nextdoorphotos.com/vd/263707326 |
| High School | Arvada West |
| City | Arvada |
| Association Name | Rainbow Ridge/ MSI,LLC |
| Senior Community Y/N | No |
| High School District | Jefferson County R-1 |
| Lot Size Units | Acres |
| Lot Size Square Feet | 19602 |
| Listing Terms | Cash,Conventional,FHA,Jumbo |
| Spa Features | Bath |
| Elementary School | Vanderhoof |
| Tax Annual Amount | 5319 |
| Middle/Junior High School | Drake |
| Virtual Tour | https://listings.nextdoorphotos.com/vd/263942856 |
| Structure Type | House |
| Standard Status | Active Under Contract |
| Occupancy Type | Owner |
| Middle/Junior School District | Jefferson County R-1 |
| Elementary School District | Jefferson County R-1 |
Interior Features
| Interior Amenities | Breakfast Bar,Built-in Features,Corian Counters,Eat-in Kitchen,Entrance Foyer,Kitchen Island,Open Floorplan,Pantry,Primary Suite,Smoke Free,Solid Surface Counters,Walk-In Closet(s) |
|---|---|
| Basement | Full,Unfinished |
| Flooring | Carpet,Stone,Tile,Wood |
| Total Fireplaces | 1 |
| Fireplace Features | Family Room |
| Basement (Y/N) | Yes |
| Window Features | Double Pane Windows,Window Coverings,Window Treatments |
| Above Grade Finished Area | 3376 |
| Half Baths | 1 |
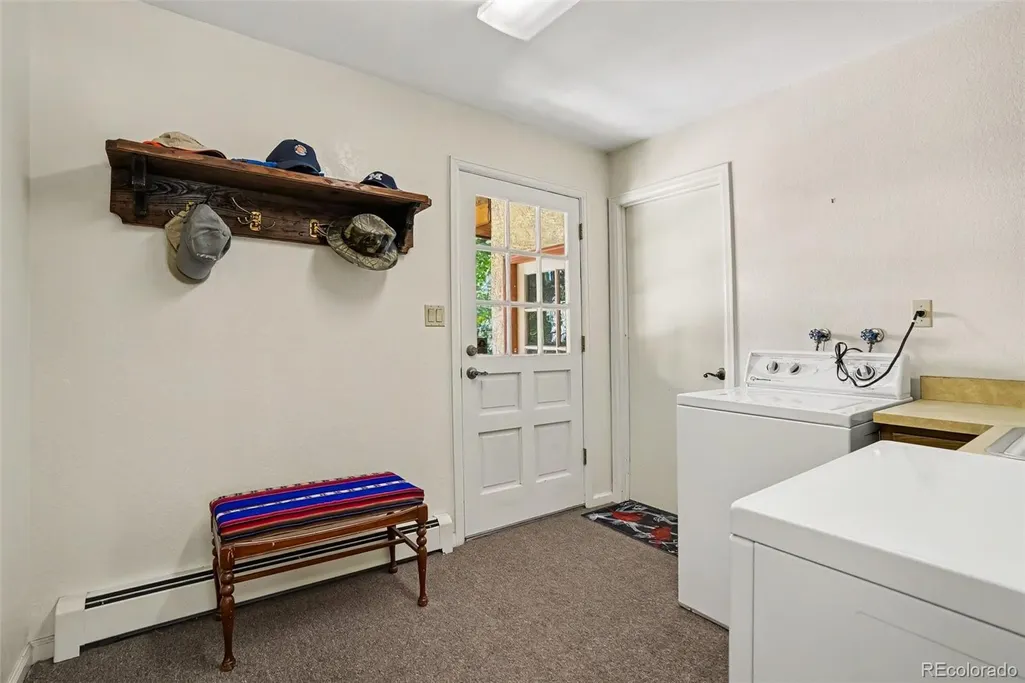
| Laundry Features | Sink |
| Total Bedrooms | 4 |
| Main Level Bathrooms | 1 |
| Total Baths | 3 |
Exterior Features
| Exterior Amenities | Balcony,Private Yard |
|---|---|
| Fencing | Full |
| Parking Features | Circular Driveway |
| Lot Features | Cul-De-Sac,Ditch,Landscaped,Level,Many Trees,Near Public Transit,Secluded,Sprinklers In Front,Sprinklers In Rear |
| Water Source | Public |
| Total Parking | 8 |
| Lot Size Area | 0.45 |
| Foundation Details | Slab |
| Building Area Total | 5064 |
| Lot Size Acres | 0.45 |
| Road Surface Type | Paved |
Amenities
- Foreclosure
- Views
- Short Sale
- New Construction
- Adult 55+
- Lease To Own
- No HOA Fees
- Furnished
- Primary On Main
- Air Conditioning
- Seller Finance
- Green
- Fixer Upper
- Horse
- Golf
- Fireplace
- Deck
- Garage
- Basement
- Pool
Property vs Single Family Average in 80002
Price
Taxes
Year Built
Visits


