

Address
3981 Old Oaks Street, Castle Rock, CO
Price
$ 999,999
Property Attributes
- MLS#9862357
- TypeSingle Family
- Listing Status Pending
- CountyDOUGLAS
- CityCastle Rock
- NeighborhoodCrystal Valley Ranch
- Zip80104
- StyleHouse
- Year Built2018
- Taxes$ 6227
- Price$ 999,999
- Bedrooms5
- Full Bathrooms3
- Half Bathrooms1
- Sqr Footage6142
- Lot Size0.32 Acres
Data Source:
REColorado (MTOMLS)
Property Description
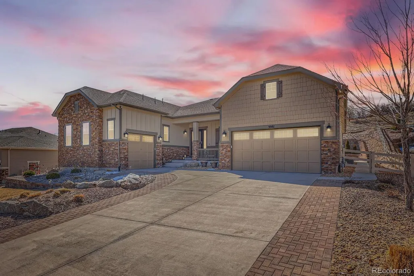
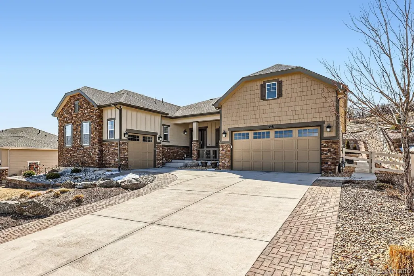
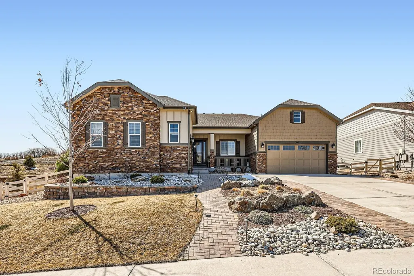
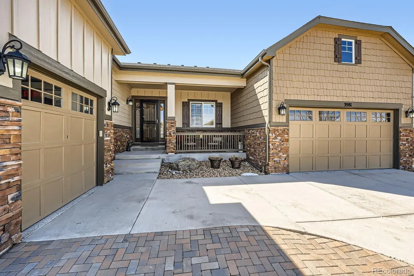
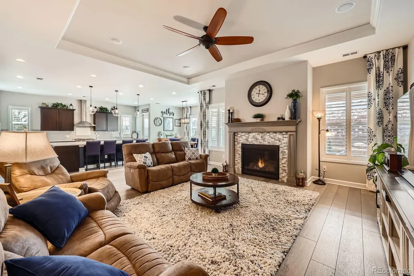
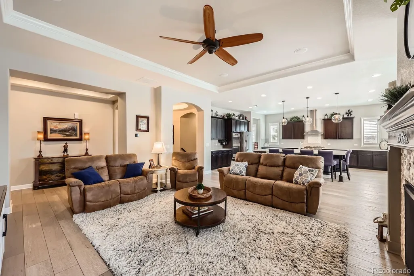
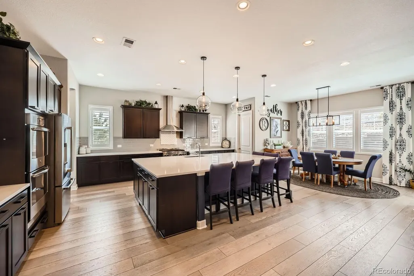
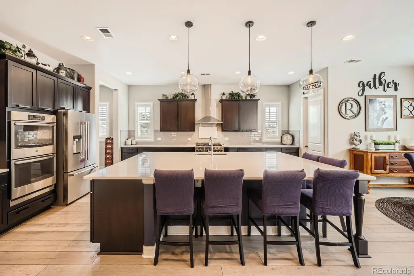
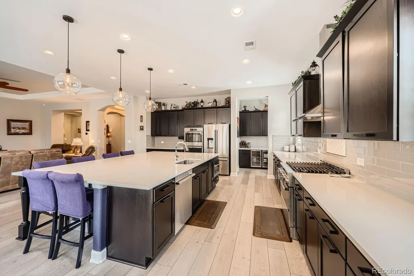
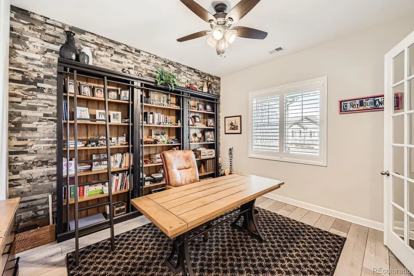
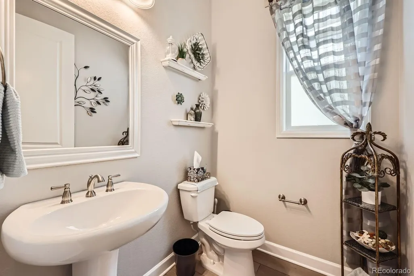
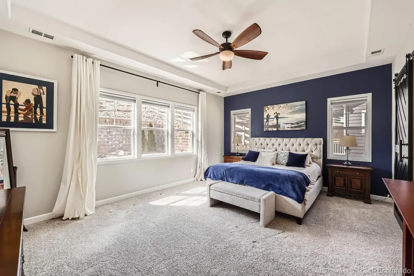
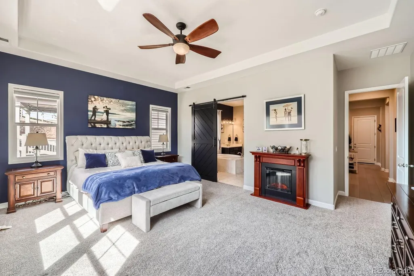
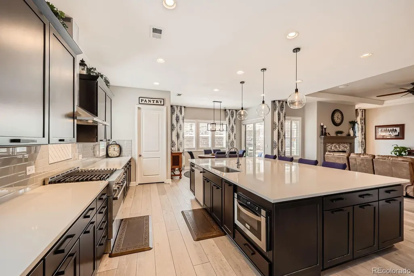
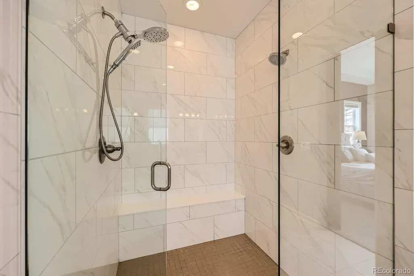
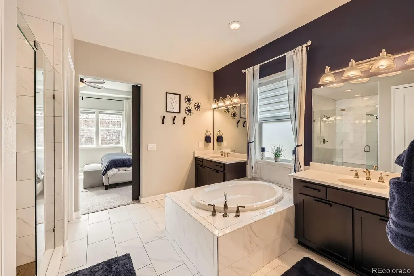
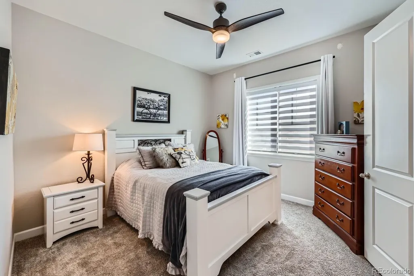
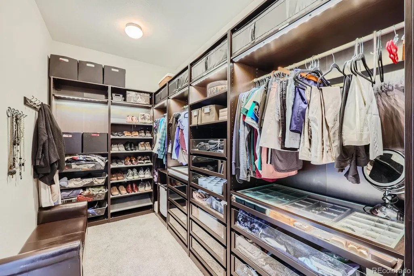
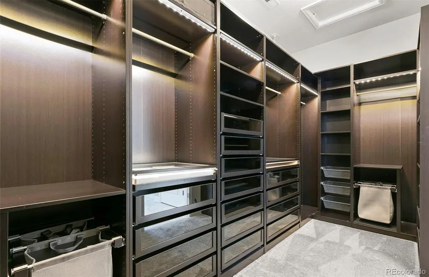
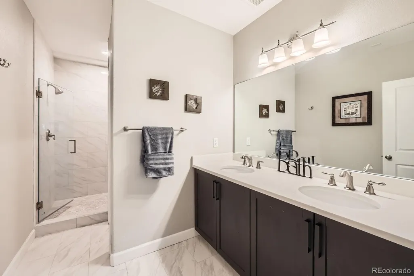
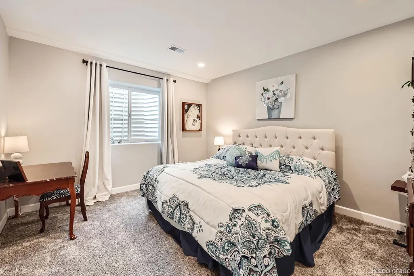
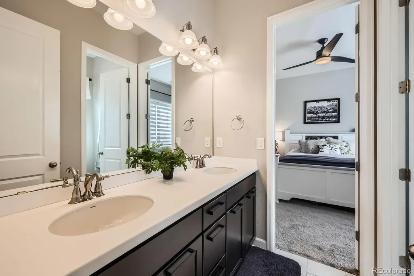
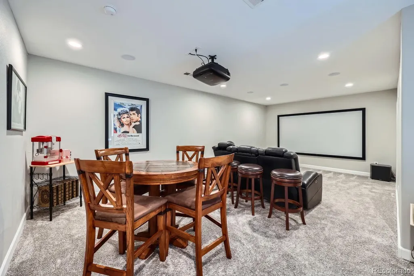
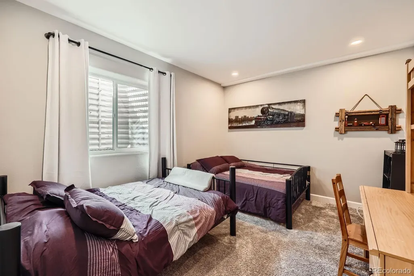
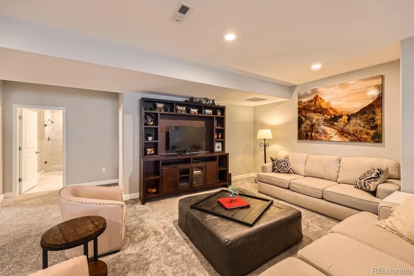
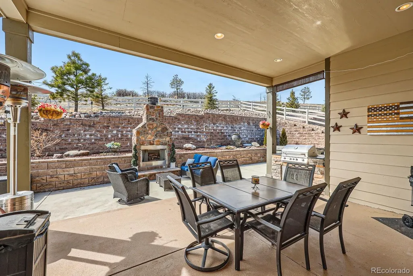
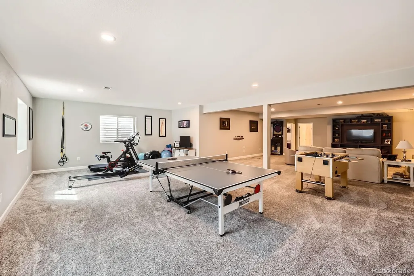
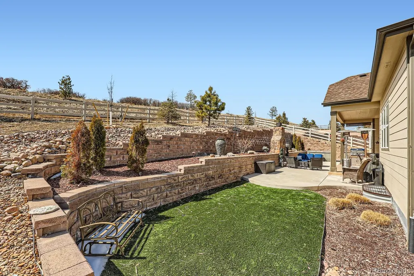
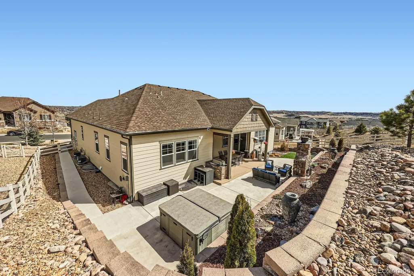
Welcome home to this stunning ranch-style home in the Crystal Valley Ranch neighborhood. Open floor plan with lots of light! This home is in pristine condition!! The spacious kitchen has an over-sized quartz island with a Zline Microwave Drawer in it, Jennair Smart Connectivity Enabled Appliances (including a French Door Refrigerator and Professional Range with Gas Grill), a Jennair Dishwasher, Soft close cabinet doors, a second refrigerator in the pantry, and two beverage/wine coolers! The primary bedroom has a luxurious five-piece primary bathroom with custom LED lighting in the large walk-in closet! The whole house has a water softener and water filtration system. Newly installed carpet with premium padding in the primary bedroom and the basement. Windows have been upgraded with plantation shudders, a Larson Storm Door with a retractable screen, and motorized Lutron shades in the primary bedroom and on the sliding door in the living room (can be operated through an app or with the touch of a button). The main level has 3 bedrooms and 3 bathrooms along with an office (with bookshelves) and laundry room (with a stainless-steel sink and cabinets). The finished basement has 2 bedrooms and 1 bathroom, along with a large family room. The backyard is your own private oasis -- enjoy an outdoor stone gas fireplace, outdoor Bull BBQ 4 Burner Gas Grill, Hot Tub, professionally stained concrete patio and beautiful water features! Easy to maintain with turf and drip lines in the front and back yards! Great location and easy access to all the amenities in Castle Rock!
| Elementary School | Middle School | High School |
|---|---|---|
| South Ridge Elementary School | Mesa Middle School | Douglas County High School |
| Price History | |
|---|---|
| 5/21/2026 | Listed $1,089,700 |
| 6/14/2026 | 3$1,059,900 |
| 7/17/2026 | 3$1,034,900 |
| 8/30/2026 | 4$999,999 |
General Features
| Sewer | Public Sewer |
|---|---|
| Heating | Forced Air |
| Cooling | Central Air |
| Possession | Closing/DOD |
| Roof | Composition |
| Appliances | Dishwasher,Disposal,Microwave,Oven,Refrigerator,Water Softener,Wine Cooler |
| Zoning | Res |
| HOA Fee | 792 |
| Garage Spaces | 3 |
| Association Fee Includes | Trash |
| Patio/Porch Features | Covered,Front Porch,Patio |
| Construction Materials | Frame |
| Exclusions | Projector in Theater Room,Grandfather Clock,Grease Picture in the movie room,exercise machines (Peloton spin bike,treadmill,rower),entertainment tables (foosball,ping pong),dart board,Washer,Dryer,Of |
| Pets Allowed | Cats OK,Dogs OK |
| Year Built | 2018 |
| Levels | One |
| Property Subtype | Single Family Residence |
| Tax Year | 2023 |
| Ownership | Individual |
| Assoc Fee Paid Per | Annually |
| County | Douglas |
| Property Type | Residential |
| Association Amenities | Clubhouse,Park,Playground,Pool,Trail(s) |
| HOA | Yes |
| Attached Garage | Yes |
| Contingency | None Known |
| Subdivision Name | Crystal Valley Ranch |
| Full Baths | 2 |
| Status | Pending |
| High School | Douglas County |
| City | Castle Rock |
| Association Name | Crystal Valley Ranch |
| Senior Community Y/N | No |
| High School District | Douglas RE-1 |
| Lot Size Units | Square Feet |
| Lot Size Square Feet | 13896 |
| Listing Terms | Cash,Conventional |
| Elementary School | South Ridge |
| Tax Annual Amount | 6227 |
| Middle/Junior High School | Mesa |
| Structure Type | House |
| Standard Status | Active Under Contract |
| Occupancy Type | Owner |
| Middle/Junior School District | Douglas RE-1 |
| Elementary School District | Douglas RE-1 |
Interior Features
| Interior Amenities | Breakfast Bar,Eat-in Kitchen,Five Piece Bath,Jack & Jill Bathroom,Kitchen Island,Open Floorplan,Pantry,Primary Suite,Quartz Counters,Smart Window Coverings,Smoke Free,Solid Surface Counters,Walk-In C |
|---|---|
| Basement | Finished,Full |
| Flooring | Carpet,Laminate,Tile,Vinyl |
| Total Fireplaces | 1 |
| Fireplace Features | Gas Log,Living Room |
| Basement (Y/N) | Yes |
| Above Grade Finished Area | 3071 |
| Half Baths | 1 |
| 3/4 Baths | 1 |
| Laundry Features | In Unit |
| Total Bedrooms | 5 |
| Below Grade Finished Area | 2917 |
| Main Level Bedrooms | 3 |
| Main Level Bathrooms | 3 |
| Total Baths | 4 |
Exterior Features
| Exterior Amenities | Gas Grill,Private Yard,Rain Gutters,Spa/Hot Tub,Water Feature |
|---|---|
| Parking Features | Concrete,Floor Coating |
| Water Source | Public |
| Total Parking | 3 |
| Lot Size Area | 13896 |
| Building Area Total | 6142 |
| Lot Size Acres | 0.32 |
Amenities
- Foreclosure
- Views
- Short Sale
- New Construction
- Adult 55+
- Lease To Own
- No HOA Fees
- Furnished
- Primary On Main
- Air Conditioning
- Seller Finance
- Green
- Fixer Upper
- Horse
- Golf
- Fireplace
- Deck
- Garage
- Basement
- Pool
Property vs Single Family Average in 80104
Price
Taxes
Year Built
Visits
In The Neighborhood
Castle Rock
$ 559,500
- Type
- Single Family
- Size
- 3,333 SqFt
- Rooms
- 4 Beds + 2.5 Baths
 RE/MAX Professionals #1999456
Castle Rock
$ 950,000
- Type
- Single Family
- Size
- 4,619 SqFt
- Rooms
- 4 Beds + 3.5 Baths
RE/MAX Professionals #2063121
Castle Rock
$ 675,000
- Type
- Single Family
- Size
- 3,754 SqFt
- Rooms
- 3 Beds + 2.5 Baths
Homes of Rockies Realty LLC #5034087
Castle Rock
$ 585,000
- Type
- Single Family
- Size
- 1,928 SqFt
- Rooms
- 3 Beds + 2.5 Baths
Coldwell Banker Realty BK #7057557
Castle Rock
$ 610,000
- Type
- Single Family
- Size
- 3,056 SqFt
- Rooms
- 4 Beds + 2.5 Baths
HomeSmart #4047948
Castle Rock
$ 660,000
- Type
- Single Family
- Size
- 3,507 SqFt
- Rooms
- 4 Beds + 2.5 Baths
Resident Realty North Metro LLC #2052055
Castle Rock
$ 899,900
- Type
- Single Family
- Size
- 5,190 SqFt
- Rooms
- 5 Beds + 4.5 Baths
RE/MAX Alliance #9816723
Open House
Castle Rock
$ 675,000
- Type
- Single Family
- Size
- 3,601 SqFt
- Rooms
- 5 Beds + 3 Baths
Tomasino Properties #9849708
Castle Rock
$ 699,000
- Type
- Single Family
- Size
- 3,920 SqFt
- Rooms
- 5 Beds + 3 Baths
Orchard Brokerage LLC #3252698
Castle Rock
$ 575,000
- Type
- Single Family
- Size
- 2,265 SqFt
- Rooms
- 4 Beds + 2.5 Baths
Front Range Real Estate Professionals LLC #2258632
Castle Rock
$ 590,000
- Type
- Single Family
- Size
- 3,386 SqFt
- Rooms
- 4 Beds + 2 Baths
The Platinum Group #3750802
Castle Rock
$ 629,900
- Type
- Single Family
- Size
- 1,656 SqFt
- Rooms
- 2 Beds + 2 Baths
Realty One Group Premier #3826280
Castle Rock
$ 674,900
- Type
- Single Family
- Size
- 3,036 SqFt
- Rooms
- 3 Beds + 3 Baths
Realty One Group Premier #2921843

