
Address
274 N 45th Avenue, Brighton, CO
Price
$ 634,998
Property Attributes
- MLS#9861283
- TypeSingle Family
- Listing Status Active
- CountyADAMS
- CityBrighton
- NeighborhoodBrighton Crossing
- Zip80601
- StyleTraditional
- Year Built2022
- Taxes$ 6410
- Price$ 634,998
- Bedrooms5
- Full Bathrooms3
- Half Bathrooms1
- Sqr Footage3116
- Lot Size0.17 Acres
Data Source:
REColorado (MTOMLS)
Property Description
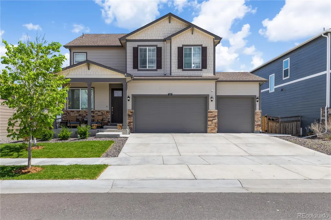
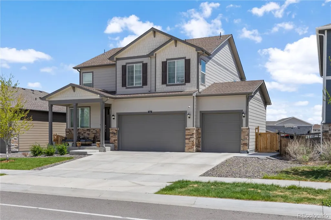
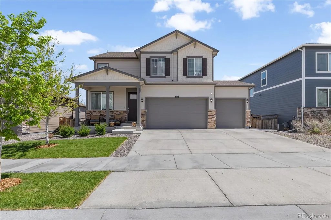
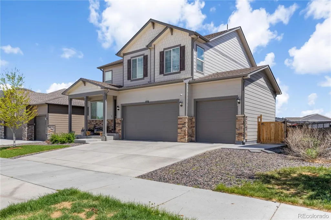
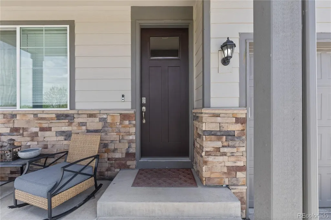
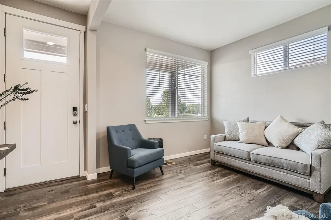
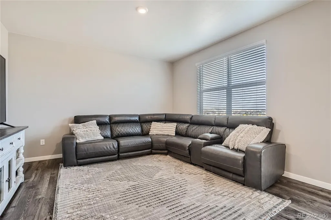
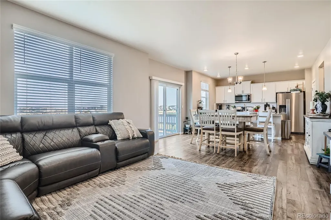
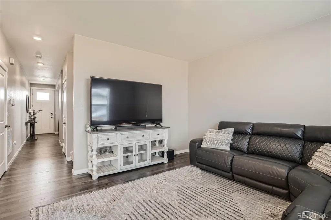
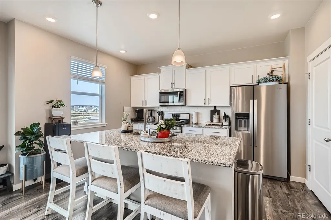
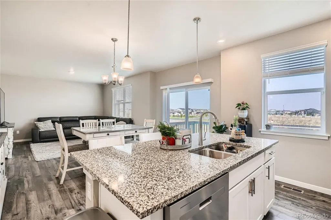
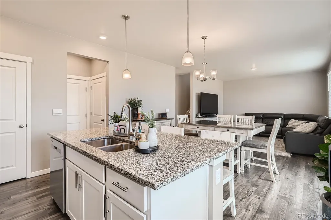
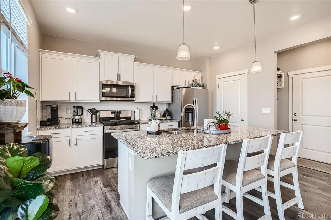
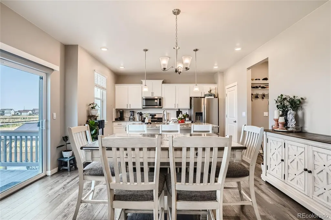
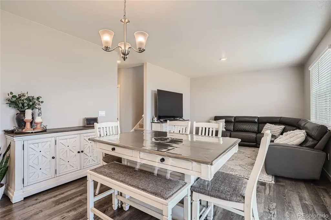
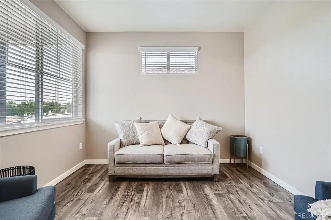
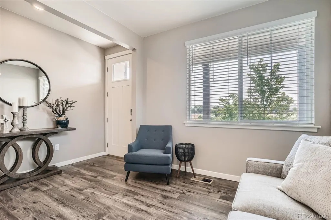
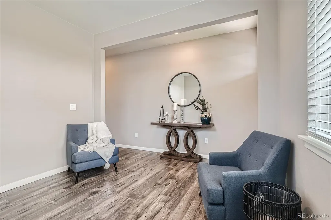
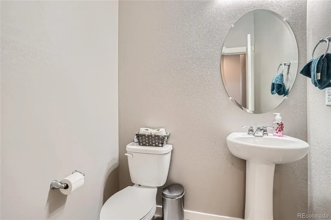
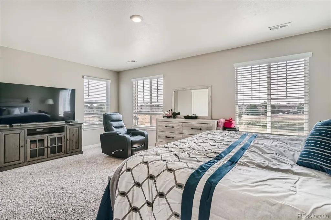
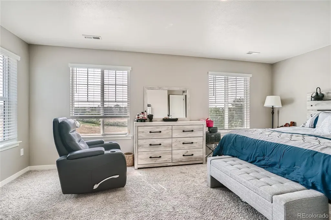
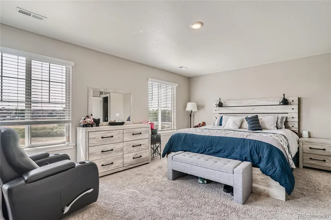
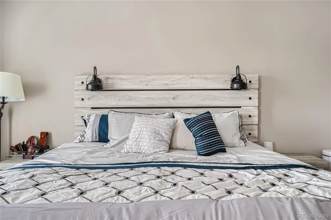
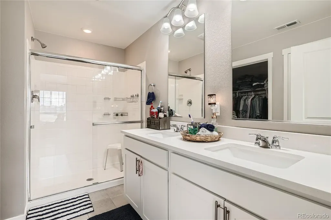
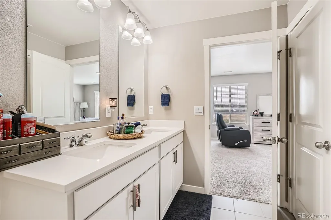
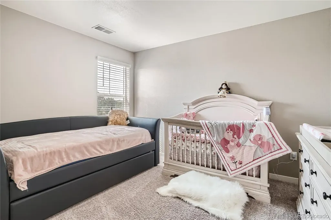
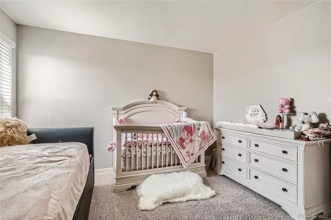
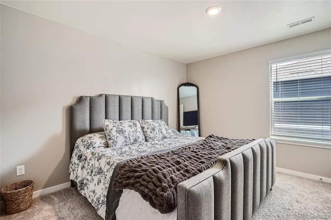
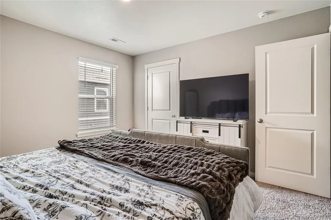
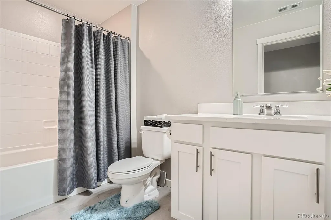
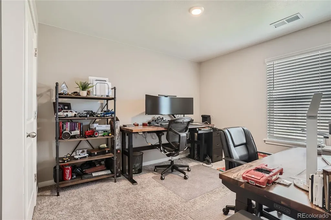
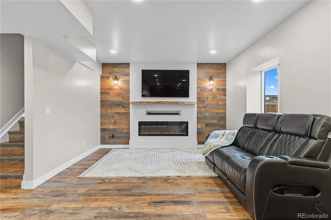
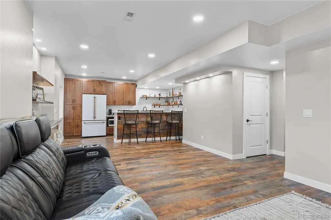
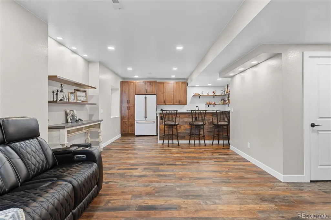
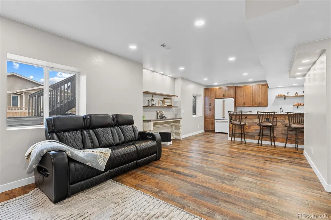
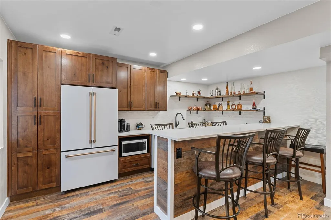
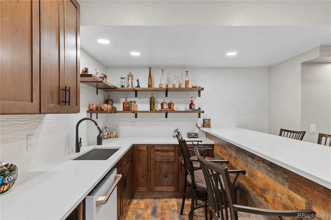
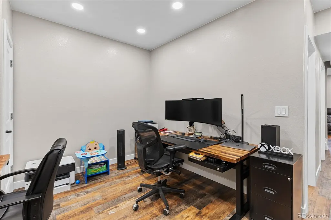
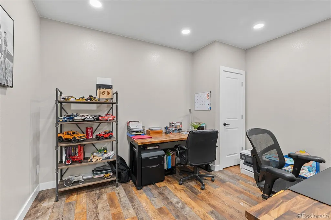
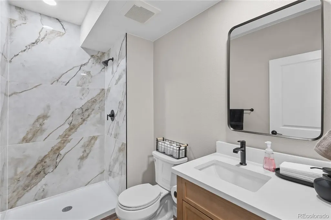
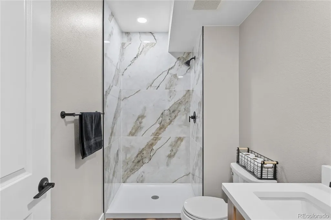
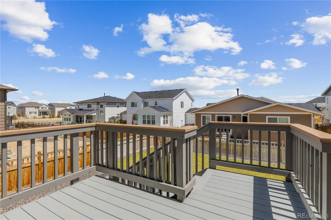
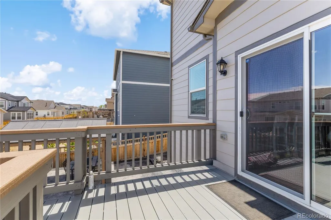
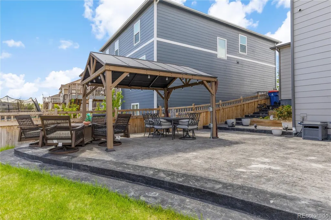
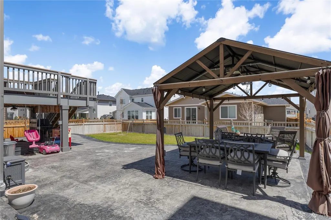
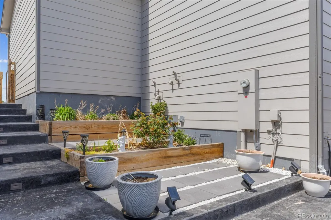
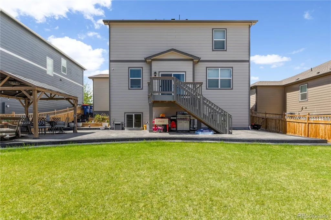
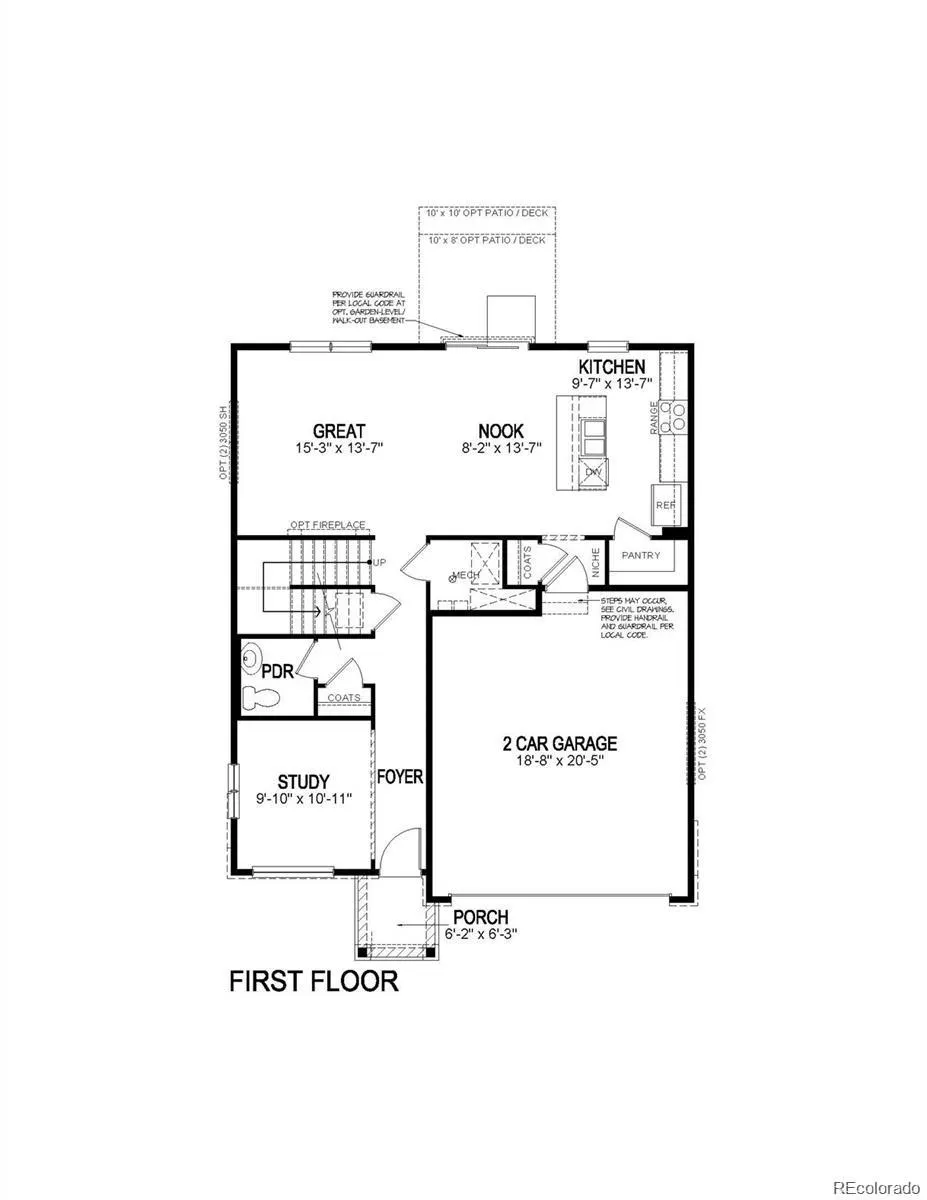
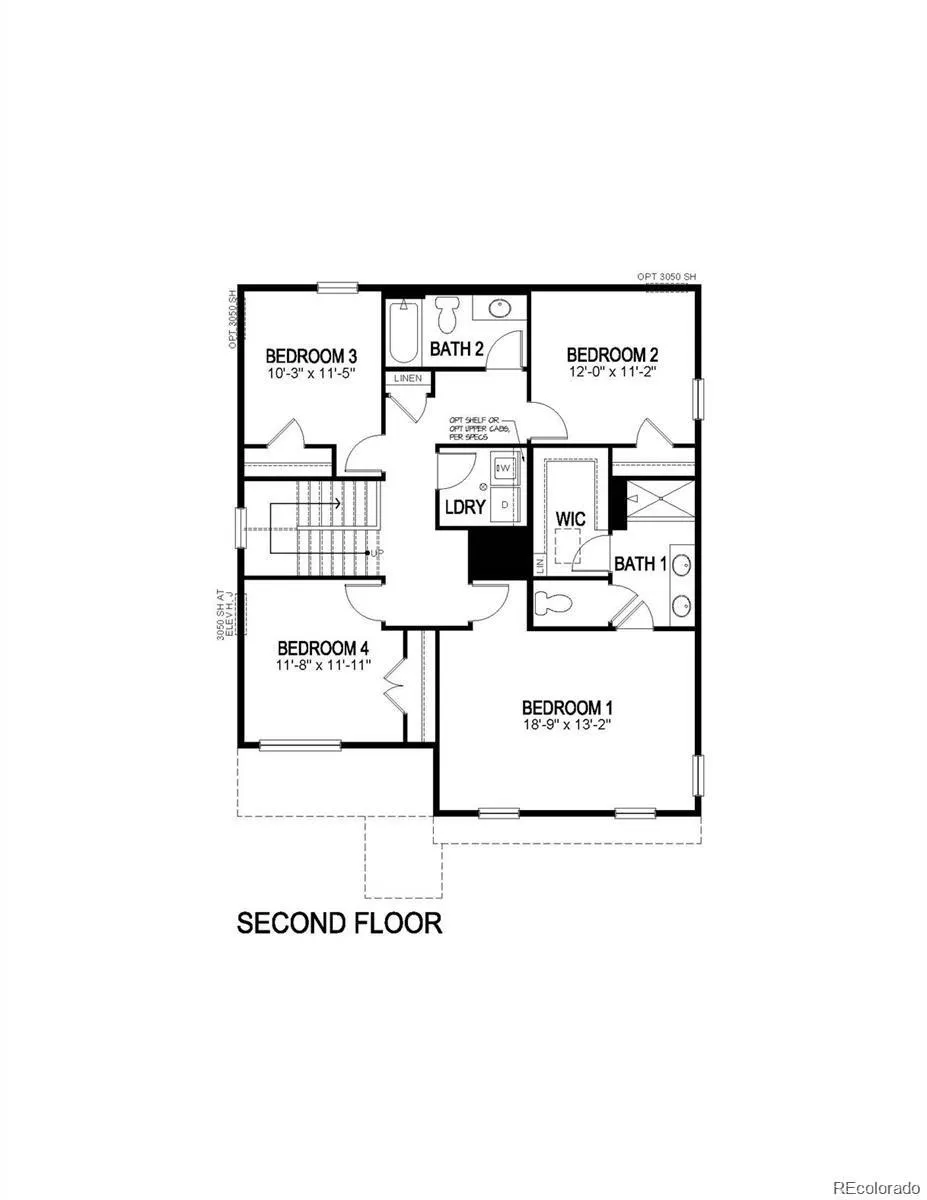
SELLER PAID MORTGAGE BUYDOWN - inquire for details - Welcome to your next home, 274 N. 45th Ave., located in the lovely Brighton Crossing Subdivision! Built in 2022, this home still feels and smells new. It offers 5 bedrooms and 4 bathrooms, plus a 3-car garage. The basement has been tastefully finished as well - all your friends and family will want to come over! The main floor has a den ideal for an office or library right when you enter. The open floor plan is perfect for all types of entertaining. Did you notice the luxury vinyl floors on the main floor? Upstairs, there are 4 bedrooms, including the primary bedroom and, more importantly, the laundry room, so you do not have to haul it up and down the stairs. The primary bedroom has an attached primary bathroom with dual sinks and a nice-sized walk-in closet. The basement was recently finished and features a nice wet bar with a fridge - just look! The backyard has been professionally finished with a lovely stamped concrete patio and is great for a morning cup of coffee while you watch the sunrise. There is also a great BBQ area that everyone will love, and the 10x10 covered structure is included! Considering you are in the Brighton Crossing HOA, you have access to the pool and fitness center, along with the miles and miles of trails. You are conveniently located near grocery stores, restaurants, and shopping, with Prairie Center just minutes away. What else could you want? Come by the home before it is too late!
| Elementary School | Middle School | High School |
|---|---|---|
| Northeast Elementary School | Overland Trail Middle School | Brighton High School |
| Price History | |
|---|---|
| 4/22/2026 | Listed $664,998 |
| 6/30/2026 | 1$659,998 |
| 7/15/2026 | 1$654,998 |
| 7/20/2026 | 2$644,998 |
| 7/27/2026 | 1$639,998 |
| 8/11/2026 | 1$634,998 |
General Features
| Sewer | Public Sewer |
|---|---|
| Heating | Forced Air |
| Cooling | Central Air |
| Utilities | Cable Available,Electricity Connected,Natural Gas Connected |
| Possession | Closing/DOD |
| Roof | Composition |
| Appliances | Convection Oven,Dishwasher,Disposal,Microwave,Oven,Range,Refrigerator |
| Zoning | SFR |
| HOA Fee | 170 |
| Garage Spaces | 3 |
| Association Fee Includes | Maintenance Grounds |
| Patio/Porch Features | Front Porch,Patio |
| Architectural Style | Traditional |
| Security Features | Carbon Monoxide Detector(s),Smoke Detector(s) |
| Construction Materials | Frame,Stone,Wood Siding |
| Exclusions | washer,dryer,basement fridge and personal belongings. |
| Year Built | 2022 |
| Electric | 220 Volts |
| View | Mountain(s) |
| Levels | Two |
| Property Subtype | Single Family Residence |
| Tax Year | 2025 |
| Current Use | Live/Work |
| Ownership | Individual |
| Assoc Fee Paid Per | Quarterly |
| County | Adams |
| Property Type | Residential |
| Association Amenities | Clubhouse,Fitness Center,Park,Playground,Pool,Trail(s) |
| HOA | Yes |
| Attached Garage | Yes |
| Subdivision Name | Brighton Crossing |
| Facing Direction | West |
| Full Baths | 1 |
| Status | Active |
| High School | Brighton |
| City | Brighton |
| Association Name | Brighton Crossing Metro District |
| Senior Community Y/N | No |
| High School District | School District 27-J |
| Lot Size Units | Square Feet |
| Lot Size Square Feet | 7200 |
| Listing Terms | Cash,Conventional,FHA,VA Loan |
| Elementary School | Northeast |
| Tax Annual Amount | 6410 |
| Middle/Junior High School | Overland Trail |
| Property Condition | Updated/Remodeled |
| Structure Type | House |
| AssociationName2 | South Beebe Draw Metro District |
| Builder Name | D.R. Horton,Inc |
| Standard Status | Active |
| Occupancy Type | Owner |
| Middle/Junior School District | School District 27-J |
| Elementary School District | School District 27-J |
Interior Features
| Interior Amenities | Granite Counters,High Speed Internet,Kitchen Island,Open Floorplan,Pantry,Quartz Counters,Smart Thermostat,Smoke Free,Walk-In Closet(s),Wired for Data |
|---|---|
| Basement | Finished,Full |
| Flooring | Carpet,Tile,Vinyl |
| Furnished Y/N | Unfurnished |
| Total Fireplaces | 1 |
| Fireplace Features | Electric,Other |
| Basement (Y/N) | Yes |
| Window Features | Double Pane Windows |
| Above Grade Finished Area | 2185 |
| Half Baths | 1 |
| 3/4 Baths | 2 |
| Total Bedrooms | 5 |
| Below Grade Finished Area | 931 |
| Main Level Bathrooms | 1 |
| Total Baths | 4 |
Exterior Features
| Exterior Amenities | Gas Valve,Lighting,Private Yard,Rain Gutters |
|---|---|
| Fencing | Partial |
| Parking Features | Concrete |
| Lot Features | Irrigated,Landscaped,Sprinklers In Front,Sprinklers In Rear |
| Water Source | Public |
| Total Parking | 3 |
| Lot Size Area | 7200 |
| Foundation Details | Slab |
| Building Area Total | 3116 |
| Lot Size Acres | 0.17 |
| Road Surface Type | Paved |
| Road Frontage Type | Public |
| Road Responsibility | Public Maintained Road |
| Horse Y/N | No |
Amenities
- Foreclosure
- Views
- Short Sale
- New Construction
- Adult 55+
- Lease To Own
- No HOA Fees
- Furnished
- Primary On Main
- Air Conditioning
- Seller Finance
- Green
- Fixer Upper
- Horse
- Golf
- Fireplace
- Deck
- Garage
- Basement
- Pool
Property vs Single Family Average in 80601
Price
Taxes
Year Built
Visits
In The Neighborhood
Just Listed
Brighton
$ 690,000
- Type
- Single Family
- Size
- 4,637 SqFt
- Rooms
- 4 Beds + 3.5 Baths
 Resident Realty Colorado #3132997
Brighton
$ 536,400
- Type
- Single Family
- Size
- 2,556 SqFt
- Rooms
- 4 Beds + 2.5 Baths
D.R. Horton Realty, LLC #9283839
Brighton
$ 550,000
- Type
- Single Family
- Size
- 2,872 SqFt
- Rooms
- 6 Beds + 3.5 Baths
RE/MAX Alliance - Olde Town #7318549
Brighton
$ 564,400
- Type
- Single Family
- Size
- 2,999 SqFt
- Rooms
- 4 Beds + 2.5 Baths
D.R. Horton Realty, LLC #6963790
Brighton
$ 489,990
- Type
- Single Family
- Size
- 2,625 SqFt
- Rooms
- 3 Beds + 2.5 Baths
Oakwood Homes Real Estate LLC #8746363
Brighton
$ 599,000
- Type
- Single Family
- Size
- 3,108 SqFt
- Rooms
- 4 Beds + 3.5 Baths
Milehimodern #2333881
Brighton
$ 533,390
- Type
- Single Family
- Size
- 2,625 SqFt
- Rooms
- 3 Beds + 2.5 Baths
Oakwood Homes Real Estate LLC #2197368
Brighton
$ 575,000
- Type
- Single Family
- Size
- 2,721 SqFt
- Rooms
- 4 Beds + 2.5 Baths
MB Team Lassen #5045971
Brighton
$ 569,000
- Type
- Single Family
- Size
- 2,425 SqFt
- Rooms
- 4 Beds + 2.5 Baths
MB Team Lassen #9759193
Open House
Brighton
$ 719,900
- Type
- Single Family
- Size
- 3,587 SqFt
- Rooms
- 5 Beds + 3.5 Baths
The Urdiales Group #IR1066196
Brighton
$ 619,950
- Type
- Single Family
- Size
- 3,100 SqFt
- Rooms
- 5 Beds + 3 Baths
Richmond Realty Inc #6260568
Brighton
$ 495,000
- Type
- Single Family
- Size
- 2,635 SqFt
- Rooms
- 4 Beds + 3 Baths
Distinct Real Estate LLC #2834653

