
Open House Sat, Oct 3rd 12:30 PM - 4:30 PM
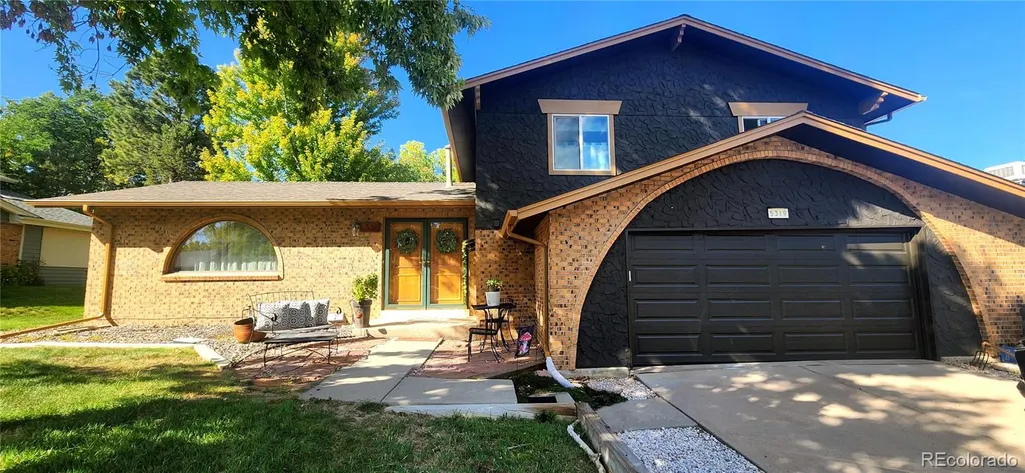
Address
5319 W Roxbury Place, Littleton, CO
Price
$ 688,000
Property Attributes
- MLS#9832567
- TypeSingle Family
- Listing Status Coming Soon
- CountyJEFFERSON
- CityLittleton
- NeighborhoodColumbine Knolls
- Zip80128
- StyleTraditional
- Year Built1967
- Taxes$ 4317
- Price$ 688,000
- Bedrooms3
- Full Bathrooms3
- Half Bathrooms1
- Sqr Footage2412
- Lot Size0.25 Acres
Data Source:
REColorado (MTOMLS)
Property Description
Welcome to this beautiful 3-bedroom, 4-bathroom home nestled on a quiet cul-de-sac in the highly desirable Columbine Knolls neighborhood. Thoughtfully updated over the years, this home blends timeless character with modern comfort across an inviting layout built for living and entertaining. Hardwood floors welcome you into the main living spaces, including a spacious Living Room and Dining Room. The living space transitions seamlessly into the kitchen, which features ample cabinetry, new appliances, a seated bar, built-in dining space, and a coffee station. A sliding glass door provides easy access outside. A few steps down, the cozy Family Room centers around built-in bookshelves and a custom stone fireplace, with a new door leading to the covered patio with skylights. The private backyard is an outdoor retreat featuring mature trees, multiple garden spaces, and a beautifully constructed stone patio with a fire pit area—an expansive lot with endless possibilities. Upstairs, the generously sized bedrooms feature new carpet. The remodeled bathrooms offer a fresh feel, while the spacious Primary Suite provides a relaxing retreat with closet organizers, hidden storage, and an updated en-suite with a soaking tub and modern smart toilet. The finished basement adds valuable flexibility, featuring a full bathroom, new carpet, additional recreation space, and dedicated storage. Additional highlights include an attached 2-car garage, tool and garden sheds, a large concrete driveway along the back side yard, extensive storage, new exterior paint, and a new sewer line. Set in an established neighborhood near C-470 and Santa Fe, you are minutes from parks, trails, Chatfield State Park, Aspen Grove, Old Town Littleton, dining, shopping, and the light rail, offering easy access to the mountains and everything Colorado living has to offer.
| Elementary School | Middle School | High School |
|---|---|---|
| Normandy Elementary School | Ken Caryl Middle School | Columbine High School |
| Price History | |
|---|---|
| 9/24/2026 | Listed $688,000 |
General Features
| Sewer | Public Sewer |
|---|---|
| Heating | Forced Air |
| Cooling | Evaporative Cooling |
| Utilities | Cable Available,Electricity Available,Internet Access (Wired),Natural Gas Available,Natural Gas Connected |
| Roof | Composition |
| Appliances | Convection Oven,Dishwasher,Disposal,Refrigerator |
| Zoning | R-1A |
| HOA Fee | 59 |
| Garage Spaces | 2 |
| Patio/Porch Features | Covered,Front Porch,Patio |
| Architectural Style | Traditional |
| Construction Materials | Brick,Stucco |
| Exclusions | Personal Property,Wood curtin rods in primary bedroom,Solo Fire Pit |
| Year Built | 1967 |
| Levels | Tri-Level |
| Property Subtype | Single Family Residence |
| Tax Year | 2025 |
| Ownership | Individual |
| Assoc Fee Paid Per | Annually |
| County | Jefferson |
| Property Type | Residential |
| HOA | Yes |
| Attached Garage | Yes |
| Subdivision Name | Columbine Knolls |
| Facing Direction | South |
| Full Baths | 3 |
| Status | Coming Soon |
| High School | Columbine |
| City | Littleton |
| Association Name | Columbine Knolls |
| Entry Location | Ground |
| Senior Community Y/N | No |
| High School District | Jefferson County R-1 |
| Lot Size Units | Acres |
| Lot Size Square Feet | 10890 |
| Listing Terms | Cash,Conventional,FHA,Other |
| Elementary School | Normandy |
| Tax Annual Amount | 4317 |
| Home Warranty Y/N | No |
| Middle/Junior High School | Ken Caryl |
| Structure Type | House |
| Standard Status | Coming Soon |
| Occupancy Type | Owner |
| Middle/Junior School District | Jefferson County R-1 |
| Elementary School District | Jefferson County R-1 |
Interior Features
| Interior Amenities | Breakfast Bar,Built-in Features,Ceiling Fan(s),Entrance Foyer,High Ceilings,High Speed Internet,Smoke Free |
|---|---|
| Basement | Finished |
| Flooring | Carpet,Tile,Vinyl,Wood |
| Total Fireplaces | 1 |
| Fireplace Features | Family Room,Wood Burning |
| Basement (Y/N) | Yes |
| Window Features | Double Pane Windows |
| Above Grade Finished Area | 1780 |
| Half Baths | 1 |
| Laundry Features | Sink |
| Total Bedrooms | 3 |
| Main Level Bathrooms | 1 |
| Total Baths | 4 |
Exterior Features
| Exterior Amenities | Garden,Private Yard,Rain Gutters |
|---|---|
| Vegetation | Grassed |
| Fencing | Full |
| Parking Features | Concrete,Storage |
| Lot Features | Cul-De-Sac,Sprinklers In Front,Sprinklers In Rear |
| Water Source | Public |
| Total Parking | 2 |
| Lot Size Area | 0.25 |
| Foundation Details | Concrete Perimeter |
| Building Area Total | 2412 |
| Lot Size Acres | 0.25 |
| Road Surface Type | Paved |
| Road Frontage Type | Public |
| Road Responsibility | Public Maintained Road |
| Horse Y/N | No |
Amenities
- Foreclosure
- Views
- Short Sale
- New Construction
- Adult 55+
- Lease To Own
- No HOA Fees
- Furnished
- Primary On Main
- Air Conditioning
- Seller Finance
- Green
- Fixer Upper
- Horse
- Golf
- Fireplace
- Deck
- Garage
- Basement
- Pool
Property vs Single Family Average in 80128
Price
Taxes
Year Built
In The Neighborhood
Littleton
$ 899,000
- Type
- Single Family
- Size
- 3,745 SqFt
- Rooms
- 5 Beds + 3.5 Baths
 Brokers Guild Homes #1776292
Littleton
$ 765,000
- Type
- Single Family
- Size
- 3,757 SqFt
- Rooms
- 4 Beds + 2.5 Baths
Compass - Denver #6868464
Littleton
$ 950,000
- Type
- Single Family
- Size
- 3,066 SqFt
- Rooms
- 5 Beds + 3 Baths
Berkshire Hathaway HomeServices Colorado, LLC - Highlands Ranch Real Estate #5683686
Littleton
$ 924,900
- Type
- Single Family
- Size
- 3,758 SqFt
- Rooms
- 4 Beds + 2.5 Baths
Great Way RE Exclusive Properties #6564306
Littleton
$ 785,000
- Type
- Single Family
- Size
- 3,447 SqFt
- Rooms
- 4 Beds + 2.5 Baths
RE/MAX of Cherry Creek #6247766
Littleton
$ 725,000
- Type
- Single Family
- Size
- 3,321 SqFt
- Rooms
- 6 Beds + 3.5 Baths
HomeSmart Realty #1605949

