
Address
16526 E Alamo Place, Centennial, CO
Price
$ 988,000
Property Attributes
- MLS#9801693
- TypeSingle Family
- Listing Status Pending
- CountyARAPAHOE
- CityCentennial
- NeighborhoodPiney Creek 3RD FLG
- Zip80015
- StyleTraditional
- Year Built1986
- Taxes$ 4143
- Price$ 988,000
- Bedrooms5
- Full Bathrooms4
- Half Bathrooms0
- Sqr Footage4653
- Lot Size0.25 Acres
Data Source:
REColorado (MTOMLS)
Property Description
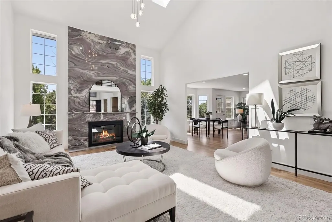
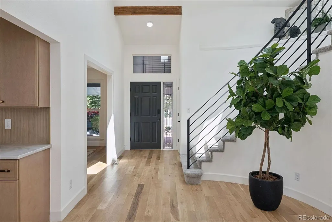
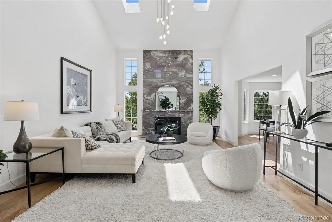
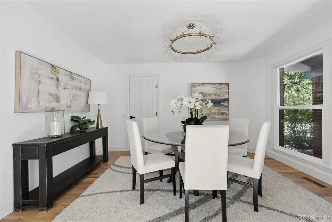
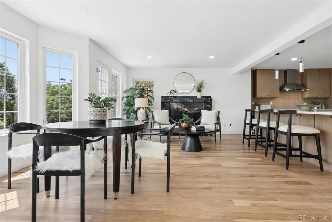
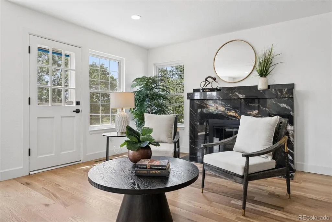
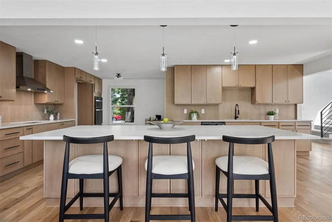
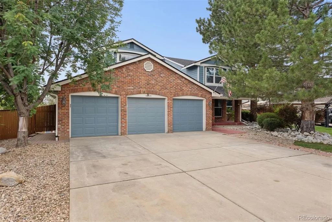
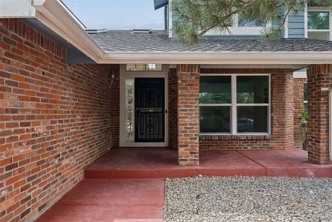
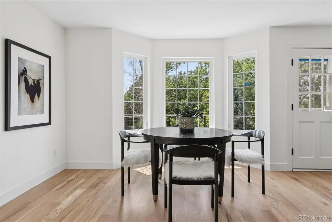
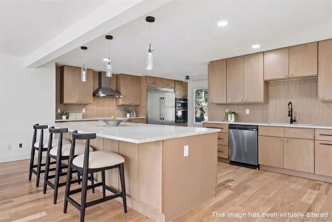
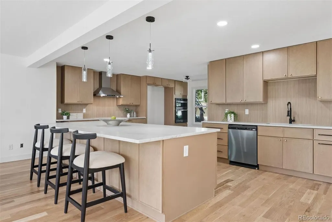
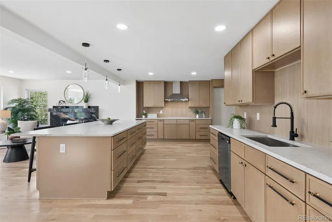
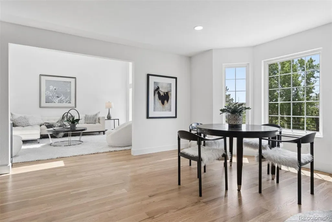
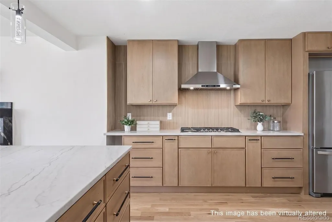
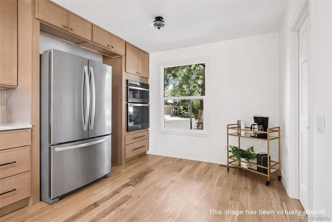
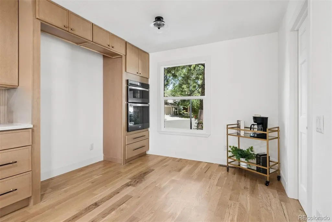
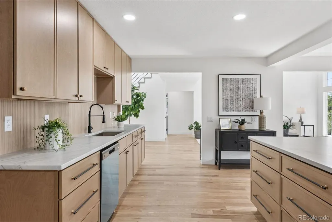
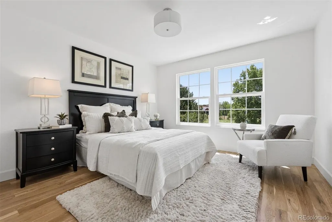
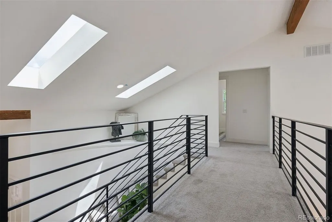
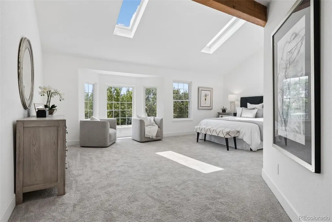
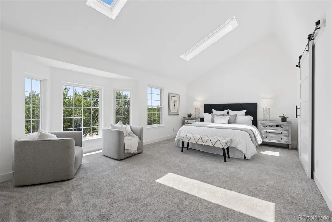
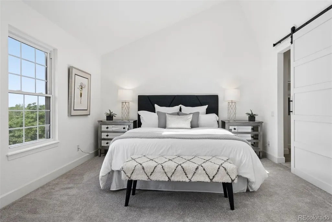
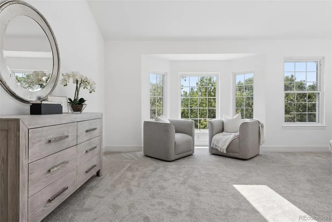
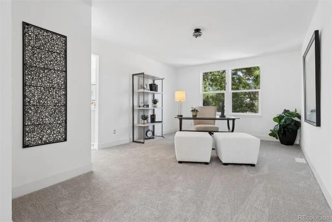
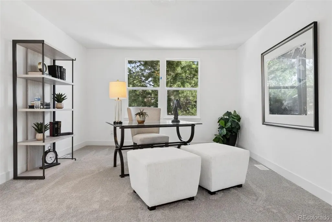
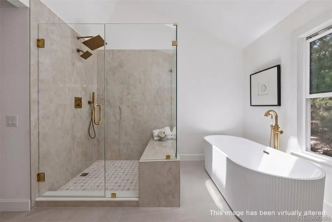
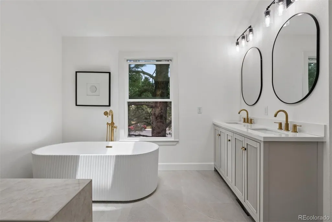
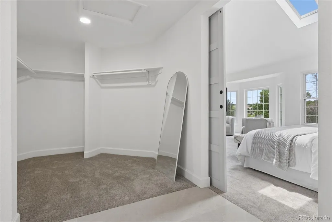
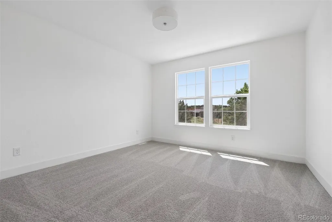
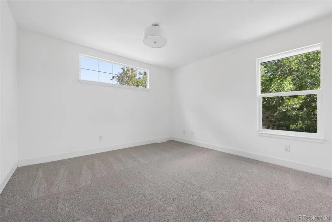
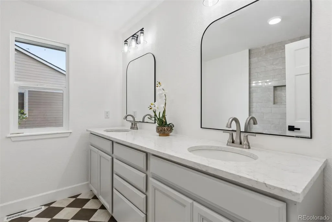
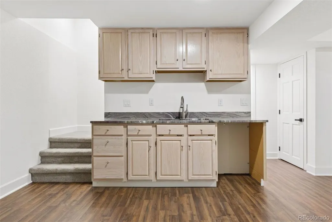
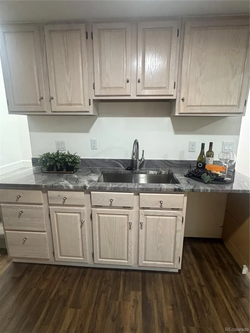
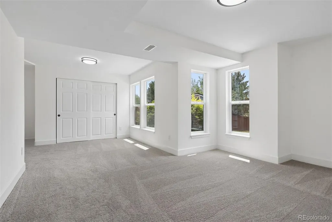
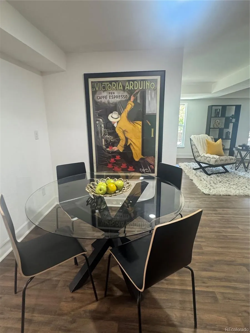
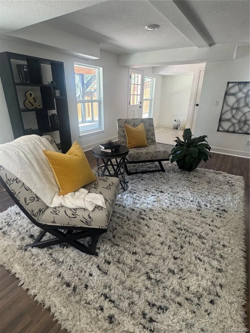
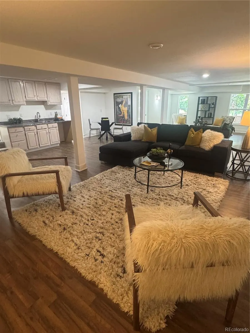
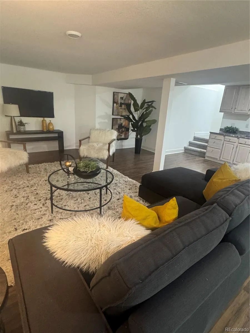
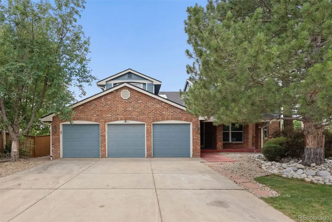
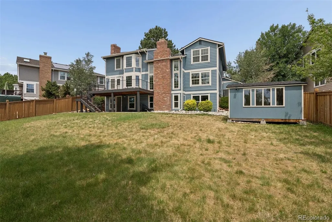
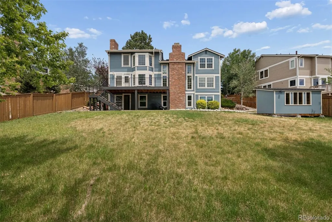
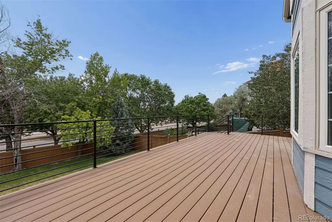
Stunning Piney Creek fully renovated home offers over 4,650 square feet of thoughtfully designed living space. Featuring five bedrooms (one on the main floor) and four bathrooms, the home has been extensively remodeled with attention to detail, and feels like a brand-new home. A dramatic two-story foyer welcomes you with soaring ceilings and an impressive floor-to-ceiling granite fireplace that serves as the stunning centerpiece of the main living area. Designed for both everyday living and effortless entertaining, the gourmet kitchen showcases an expansive island, custom cabinetry, abundant prep space, and seamless flow into the breakfast nook and inviting family room, where a second striking granite fireplace creates a warm gathering place. Whether hosting guests or preparing a quiet dinner at home, you'll always be part of the conversation. Plenty of space for your holiday baking! The primary suite is a true retreat, offering an oversized bedroom with an adjoining sitting room ideal as a private office, reading lounge, fitness space, or nursery. A spa-inspired bathroom with designer finishes and an expansive walk-in closet complete this luxurious primary. Two additional upstairs bedrooms share a beautifully remodeled full bath and overlook the home's dramatic open staircase and foyer. Every detail has been thoughtfully updated, including fresh interior paint, designer lighting, new carpeting, and beautifully refinished hardwood flooring throughout. The finished walk-out garden-level basement offers exceptional flexibility. Create the ultimate entertainment space with a game area, wet bar, media room, home gym, or all of the above. A generously sized fifth bedroom provides comfortable accommodations for guests, teens or your mother-in-law! Additional highlights: a 3-car garage, storage shed, generous living spaces and the pride of having had only one previous owner. Located within the highly acclaimed Cherry Creek School District. Walking distance to the park!
| Elementary School | Middle School | High School |
|---|---|---|
| Indian Ridge Elementary School | Laredo Middle School | Smoky Hill High School |
| Price History | |
|---|---|
| 7/9/2026 | Listed $1,100,000 |
| 7/28/2026 | 11$988,000 |
General Features
| Sewer | Public Sewer |
|---|---|
| Heating | Forced Air |
| Cooling | Central Air |
| Possession | Negotiable |
| Roof | Composition |
| HOA Fee | 72 |
| Garage Spaces | 3 |
| Patio/Porch Features | Deck,Front Porch |
| Architectural Style | Traditional |
| Security Features | Carbon Monoxide Detector(s),Smoke Detector(s) |
| Construction Materials | Brick,Cement Siding,Wood Siding |
| Exclusions | Personal property and staging items. |
| Year Built | 1986 |
| Levels | Two |
| Property Subtype | Single Family Residence |
| Tax Year | 2025 |
| Ownership | Corporation/Trust |
| Assoc Fee Paid Per | Monthly |
| County | Arapahoe |
| Property Type | Residential |
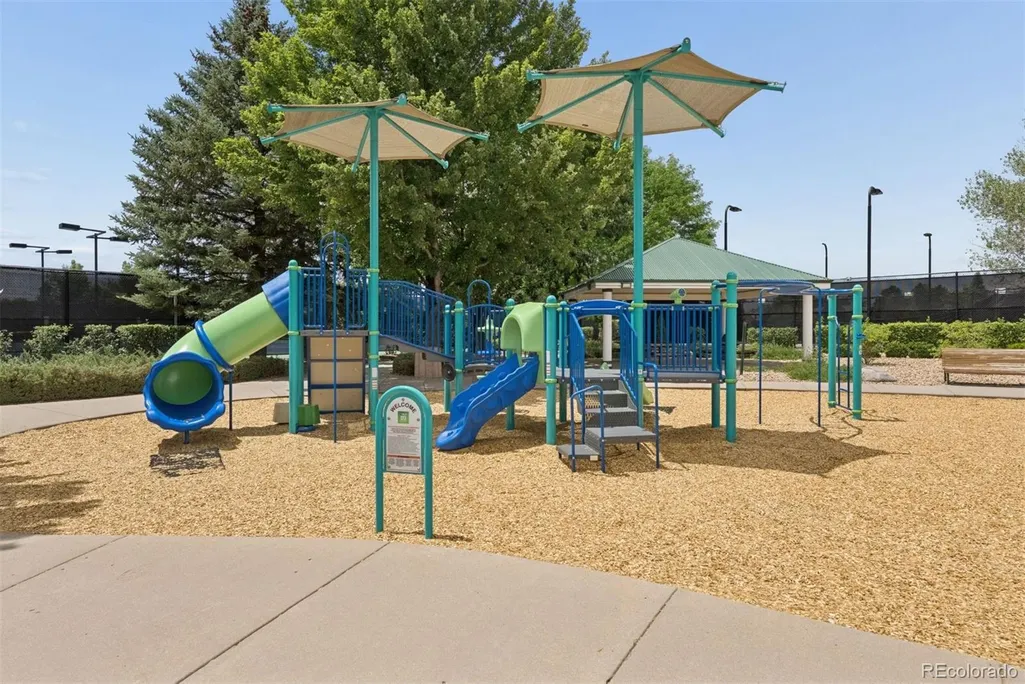
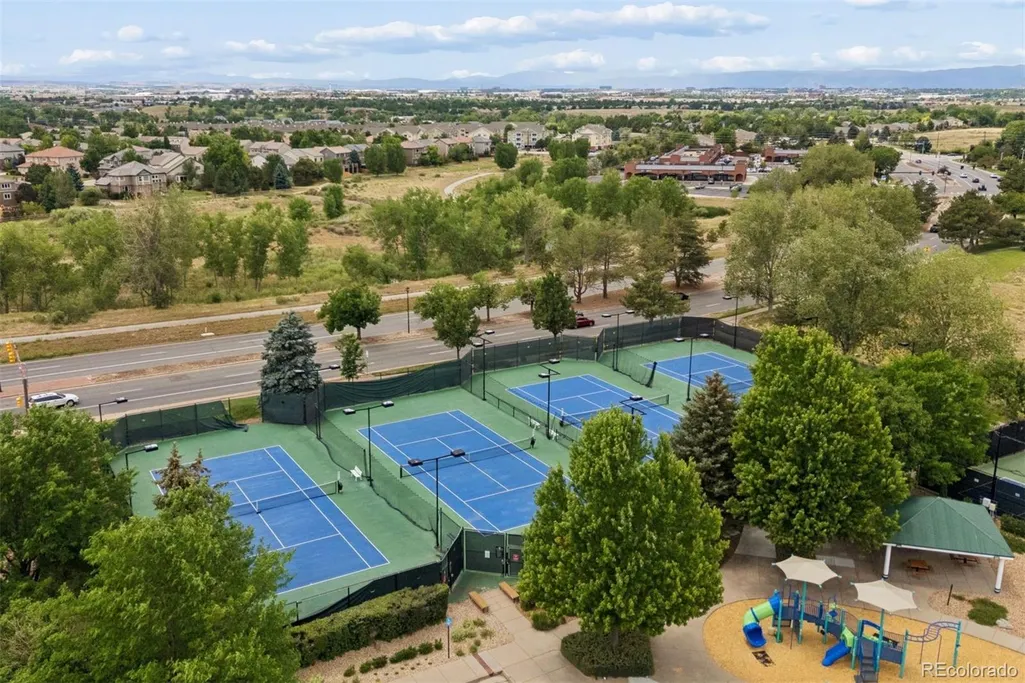
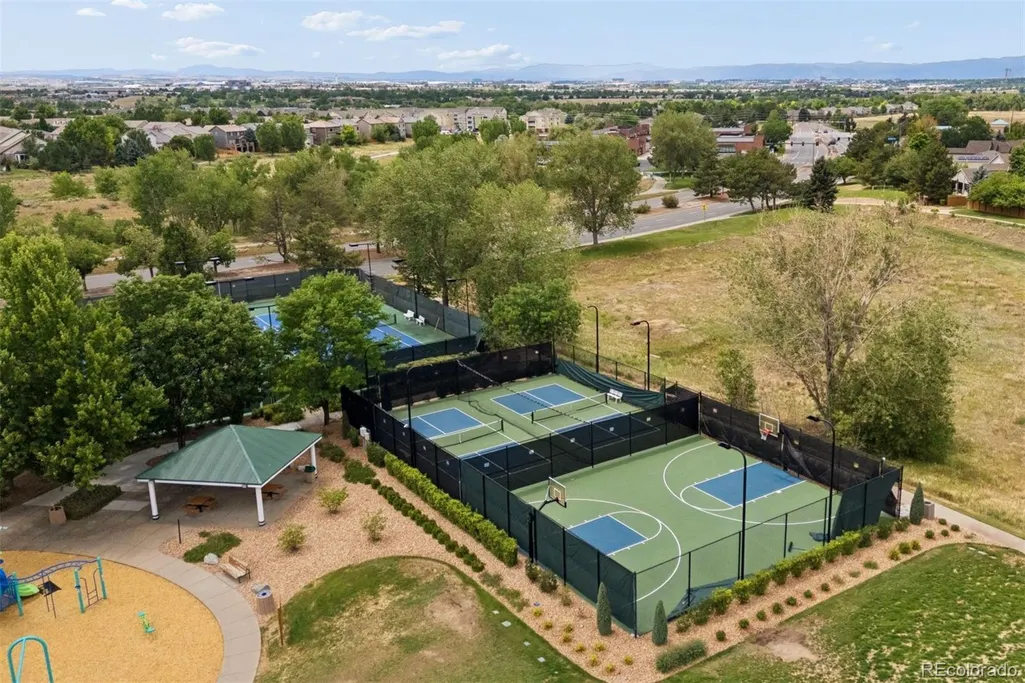
| Association Amenities | Clubhouse,Park,Playground,Pool,Tennis Court(s) |
| HOA | Yes |
| Attached Garage | Yes |
| Contingency | None Known |
| Subdivision Name | Piney Creek 3RD FLG |
| Full Baths | 2 |
| Status | Pending |
| High School | Smoky Hill |
| City | Centennial |
| Association Name | Piney Creek Maintenance Association,Inc. |
| Senior Community Y/N | No |
| High School District | Cherry Creek 5 |
| Lot Size Units | Square Feet |
| Lot Size Square Feet | 11021 |
| Listing Terms | Cash,Conventional,Jumbo |
| Elementary School | Indian Ridge |
| Tax Annual Amount | 4143 |
| Home Warranty Y/N | No |
| Middle/Junior High School | Laredo |
| Property Condition | Updated/Remodeled |
| Virtual Tour | https://u.listvt.com/mls/254843906 |
| Structure Type | House |
| AssociationName2 | Piney Creek Recreational Association |
| Standard Status | Active Under Contract |
| Middle/Junior School District | Cherry Creek 5 |
| Elementary School District | Cherry Creek 5 |
Interior Features
| Interior Amenities | Ceiling Fan(s),Eat-in Kitchen,Entrance Foyer,Five Piece Bath,Granite Counters,High Ceilings,Kitchen Island,Primary Suite,Smoke Free,Walk-In Closet(s),Wet Bar |
|---|---|
| Basement | Finished,Full,Walk-Out Access |
| Flooring | Carpet,Tile,Wood |
| Furnished Y/N | Unfurnished |
| Total Fireplaces | 2 |
| Fireplace Features | Family Room,Gas,Living Room |
| Basement (Y/N) | Yes |
| Window Features | Double Pane Windows |
| Above Grade Finished Area | 3025 |
| 3/4 Baths | 2 |
| Total Bedrooms | 5 |
| Below Grade Finished Area | 1628 |
| Main Level Bedrooms | 1 |
| Main Level Bathrooms | 1 |
| Total Baths | 4 |
Exterior Features
| Exterior Amenities | Private Yard |
|---|---|
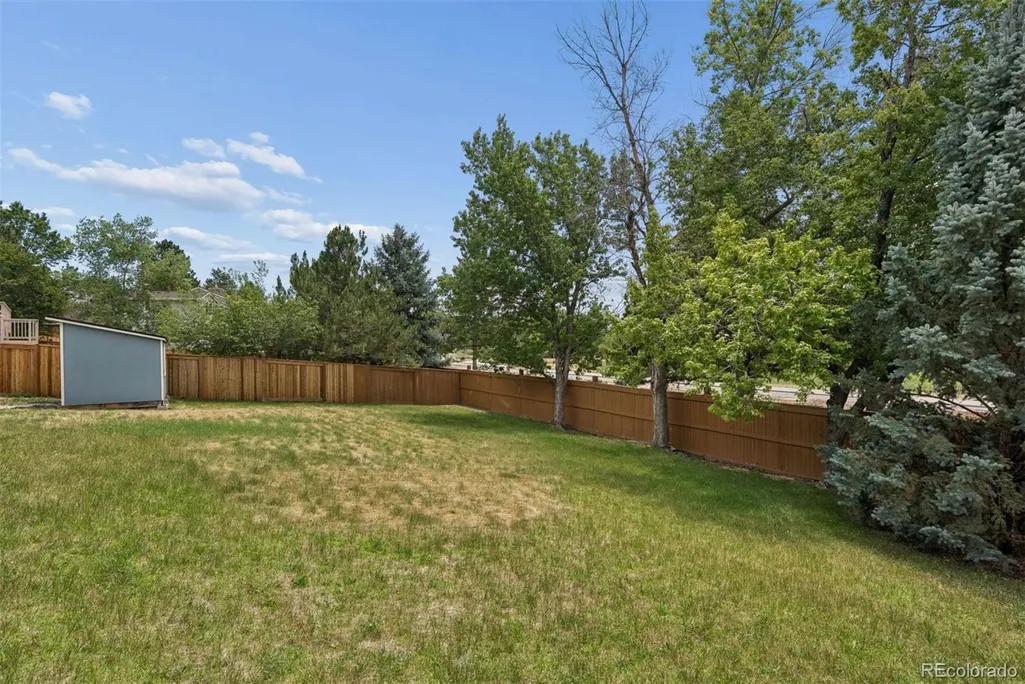
| Fencing | Full |
| Parking Features | Concrete |
| Lot Features | Cul-De-Sac,Landscaped,Level,Many Trees,Sprinklers In Front,Sprinklers In Rear |
| Water Source | Public |
| Total Parking | 3 |
| Lot Size Area | 11021 |
| Foundation Details | Slab |
| Building Area Total | 4653 |
| Lot Size Acres | 0.25 |
| Road Surface Type | Paved |
| Road Frontage Type | Public |
| Road Responsibility | Public Maintained Road |
Amenities
- Foreclosure
- Views
- Short Sale
- New Construction
- Adult 55+
- Lease To Own
- No HOA Fees
- Furnished
- Primary On Main
- Air Conditioning
- Seller Finance
- Green
- Fixer Upper
- Horse
- Golf
- Fireplace
- Deck
- Garage
- Basement
- Pool
Property vs Single Family Average in 80015
Price
Taxes
Year Built
Visits
 The content relating to real estate for sale in this Web site comes in part from the Internet Data eXchange (IDX) program of METROLIST, INC., DBA RECOLORADO©. Real estate listings held by brokers other than Luxe Haven Realty LLC are marked with the IDX Logo. This information is being provided for the consumers' personal, non-commercial use and may not be used for any other purpose. All information subject to change and should be independently verified. September 27, 2026 2:23 PM UTCd

