

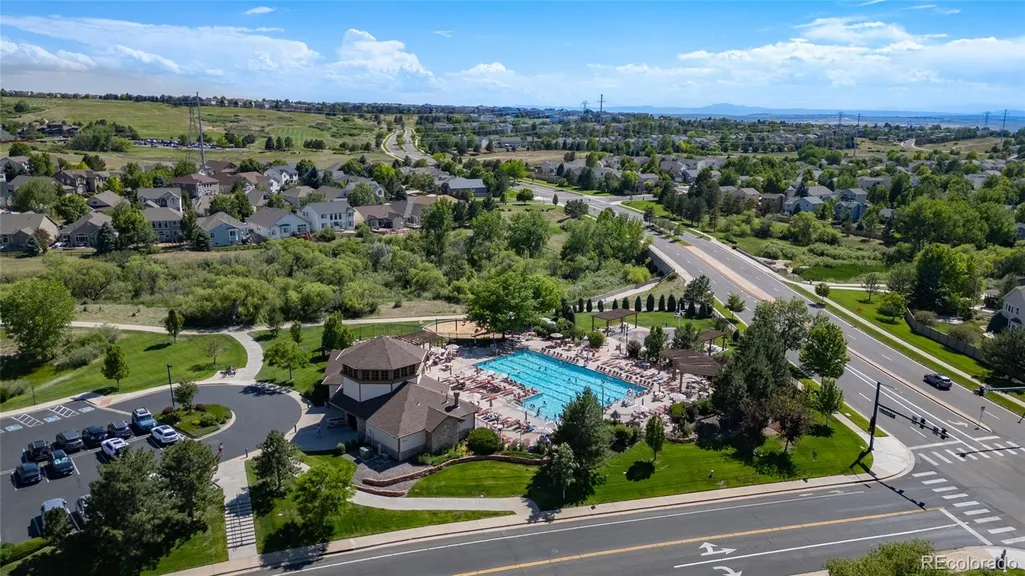
Address
24021 E Royal Meadows Avenue, Parker, CO
Price
$ 799,900
Property Attributes
- MLS#9797541
- TypeSingle Family
- Listing Status Active
- CountyDOUGLAS
- CityParker
- NeighborhoodVillages of Parker
- Zip80138
- StyleTraditional
- Year Built2002
- Taxes$ 4720
- Price$ 799,900
- Bedrooms5
- Full Bathrooms3
- Half Bathrooms1
- Sqr Footage3614
- Lot Size0.15 Acres
Data Source:
REColorado (MTOMLS)
Property Description
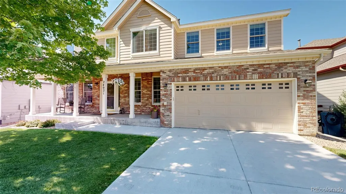
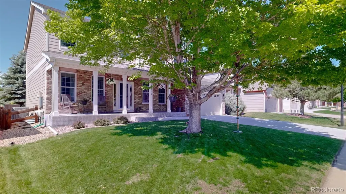
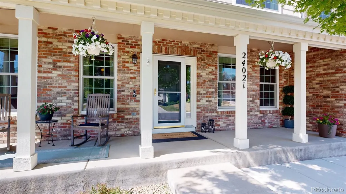
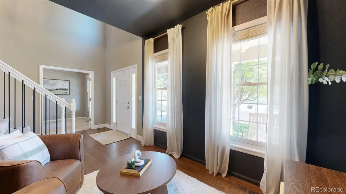
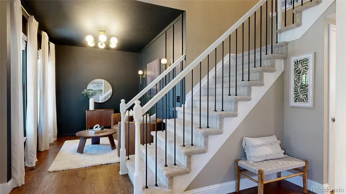
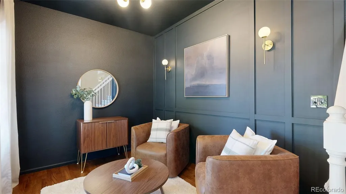
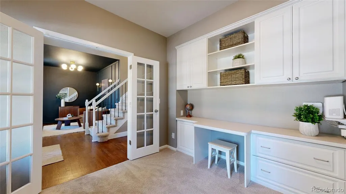
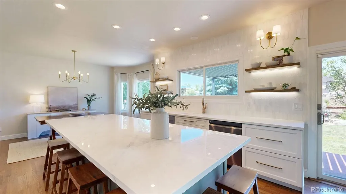
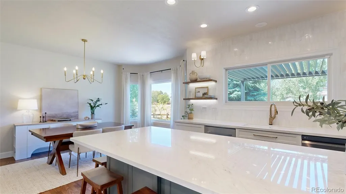
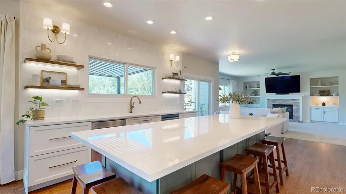
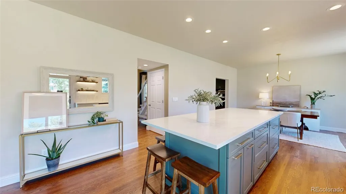
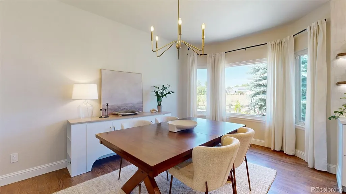
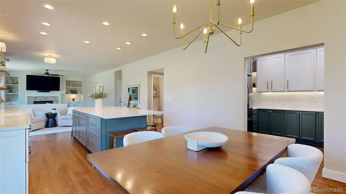
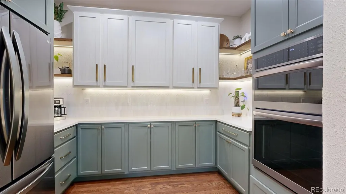
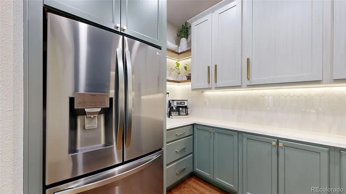
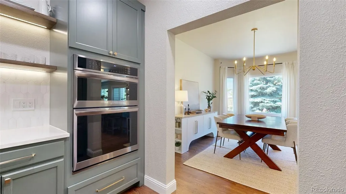
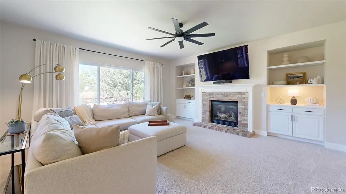
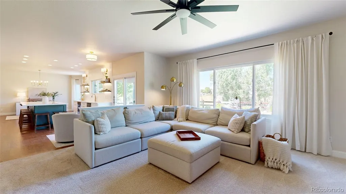
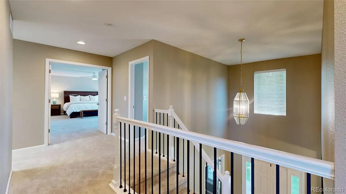
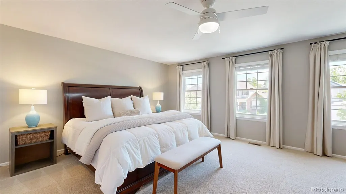
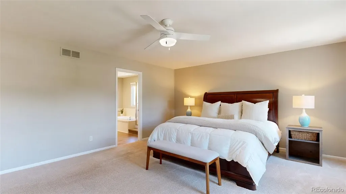
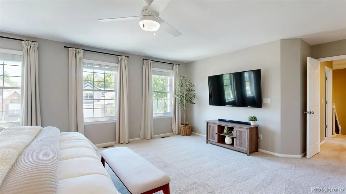
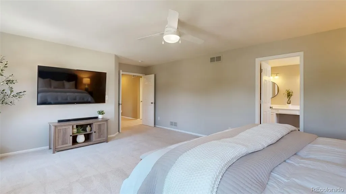
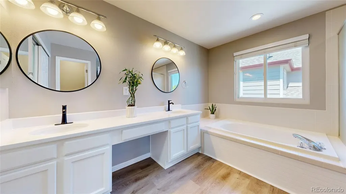
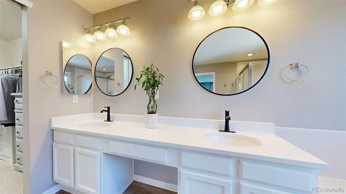
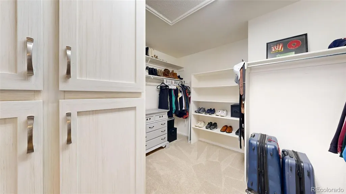
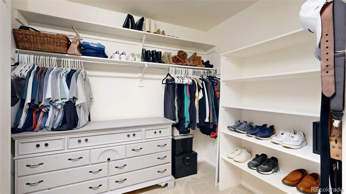
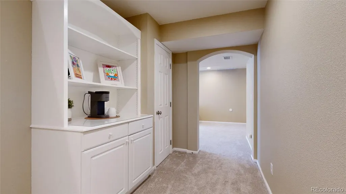
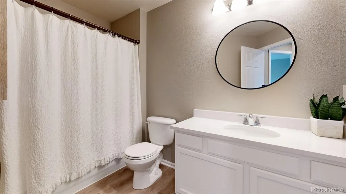
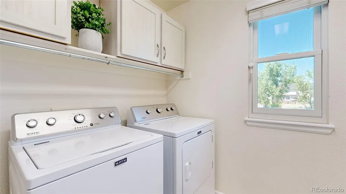
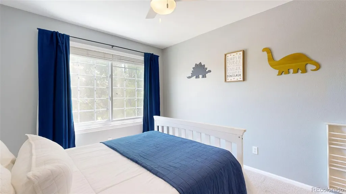
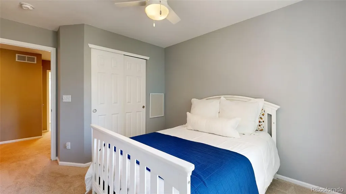
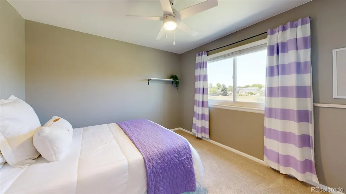
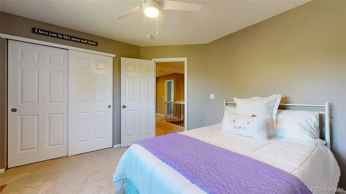
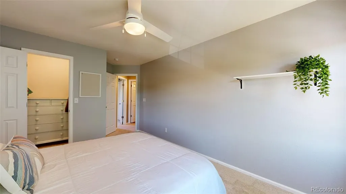
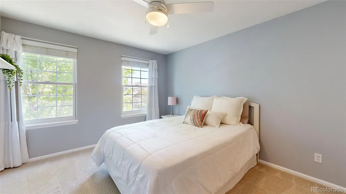
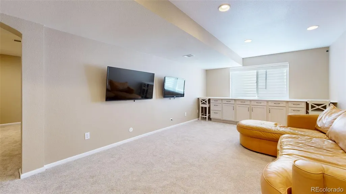
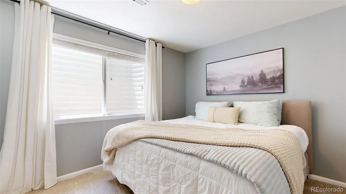
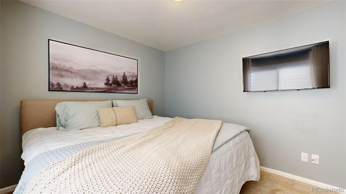
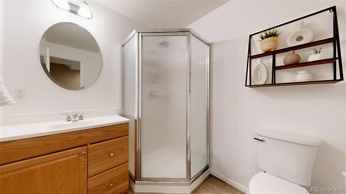
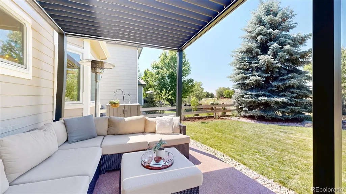
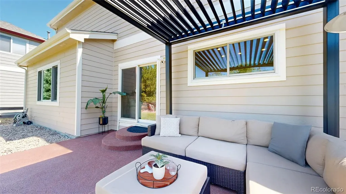
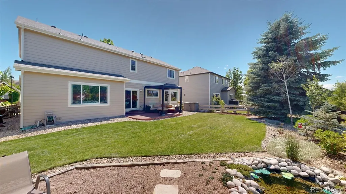
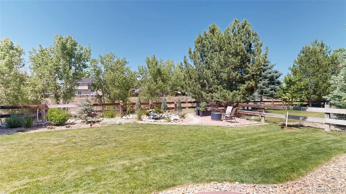
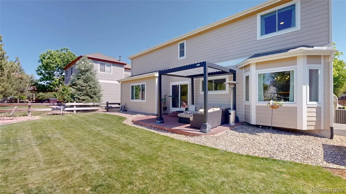
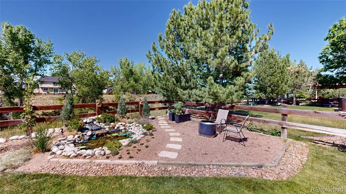
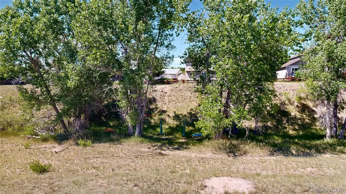
Welcome to this beautifully updated 5 bedroom home featuring one of the most sought-after floorplans in Parker! There are 4 bedrooms on the upper level, multiple work-from-home spaces, a fully customized 2025 kitchen renovation, and finished basement. Designed for both everyday living and entertaining, the stunning custom kitchen features extensive cabinetry, premium quartz countertops, an oversized island w/ seating for 8, and a beautifully appointed Butler’s Pantry complete w/ a coffee station, filtered water, and pot filler. The innovative InvisaCook system integrates induction cooking beneath the countertop, creating a sleek, uninterrupted workspace unlike anything else currently available in the area. The main level offers a private office and additional flex room. Upstairs you’ll find 4 bedrooms, including an oversized primary suite w/ a large walk-in closet and updated bath, plus convenient upstairs laundry and ceiling fans in every bedroom. The finished basement adds exceptional flexibility w/ a large conforming bedroom, full bathroom, recreation area, built-in storage cabinetry, under-stair play nook, unfinished storage space, and an encapsulated crawl space. Outdoor living is equally impressive w/ a Pergolux Sundream pergola featuring motorized louvers and integrated LED lighting, a tranquil koi pond, mature landscaping, and beautiful views backing to Sulphur Gulch Open Space. Located within the highly regarded Douglas County School District, serving Frontier Valley Elementary, Cimarron MS, and Legend HS, this meticulously maintained home also features a 2024 impact-resistant roof, professionally sanded and stained hardwood floors (2025), fresh interior paint (2025), Renewal by Andersen windows, new A/C, driveway and patio improvements, and numerous additional upgrades throughout. Homes offering this combination of a rare 4-bedroom-upstairs floorplan, extensive custom upgrades, exceptional storage, and open-space views rarely become available.
| Elementary School | Middle School | High School |
|---|---|---|
| Frontier Valley Elementary School | Cimarron Middle School | Legend High School |
| Price History | |
|---|---|
| 6/18/2026 | Listed $849,000 |
| 7/9/2026 | 3$824,900 |
| 8/12/2026 | 4$799,900 |
General Features
| Sewer | Public Sewer |
|---|---|
| Heating | Forced Air,Natural Gas |
| Cooling | Central Air,Other |
| Utilities | Cable Available,Electricity Connected,Natural Gas Connected,Phone Available |
| Possession | Closing/DOD,Negotiable |
| Roof | Composition |
| Appliances | Cooktop,Dishwasher,Disposal,Double Oven,Dryer,Microwave,Refrigerator,Washer |
| Zoning | PD |
| HOA Fee | 255 |
| Garage Spaces | 2 |
| Association Fee Includes | Recycling,Trash |
| Patio/Porch Features | Covered,Front Porch,Patio |
| Architectural Style | Traditional |
| Security Features | Carbon Monoxide Detector(s),Smoke Detector(s),Video Doorbell |
| Construction Materials | Brick,Concrete,Frame,Wood Siding |
| Exclusions | TVs,Curtains,Furniture,Seller's Personal Property |
| Pets Allowed | Cats OK,Dogs OK |
| Year Built | 2002 |
| Electric | 110V,220 Volts |
| Levels | Two |
| Property Subtype | Single Family Residence |
| Tax Year | 2025 |
| Ownership | Individual |
| Assoc Fee Paid Per | Quarterly |
| County | Douglas |
| Property Type | Residential |
| Association Amenities | Clubhouse,Playground,Pool,Spa/Hot Tub,Tennis Court(s),Trail(s) |
| HOA | Yes |
| Attached Garage | Yes |
| Subdivision Name | Villages of Parker |
| Facing Direction | South |
| Full Baths | 2 |
| Status | Active |
| Directions | Use GPS on phone for easier directions. From Parker and Hilltop head East - turn left on Canterberry Pkwy - turn right on Canterberry Trl - pass Paperflower Park on your right - take 2nd right on E |
| High School | Legend |
| City | Parker |
| Association Name | Canterberry Crossing HOA |
| Senior Community Y/N | No |
| High School District | Douglas RE-1 |
| Lot Size Units | Square Feet |
| Lot Size Square Feet | 6621 |
| Listing Terms | Cash,Conventional,Jumbo |
| Elementary School | Frontier Valley |
| Tax Annual Amount | 4720 |
| Home Warranty Y/N | No |
| Middle/Junior High School | Cimarron |
| Property Condition | Updated/Remodeled |
| Virtual Tour | https://my.matterport.com/show/?m=RhXNT8NXftE |
| Structure Type | House |
| AssociationName2 | SPM |
| Standard Status | Active |
| Occupancy Type | Owner |
| Middle/Junior School District | Douglas RE-1 |
| Elementary School District | Douglas RE-1 |
Interior Features
| Interior Amenities | Breakfast Bar,Built-in Features,Ceiling Fan(s),Eat-in Kitchen,Five Piece Bath,High Ceilings,High Speed Internet,Kitchen Island,Open Floorplan,Pantry,Quartz Counters,Walk-In Closet(s) |
|---|---|
| Basement | Finished,Partial |
| Flooring | Carpet,Vinyl,Wood |
| Furnished Y/N | Unfurnished |
| Total Fireplaces | 1 |
| Fireplace Features | Family Room |
| Basement (Y/N) | Yes |
| Window Features | Bay Window(s),Double Pane Windows,Egress Windows,Window Treatments |
| Above Grade Finished Area | 2699 |
| Half Baths | 1 |
| 3/4 Baths | 1 |
| Total Bedrooms | 5 |
| Below Grade Finished Area | 680 |
| Main Level Bathrooms | 1 |
| Total Baths | 4 |
Exterior Features
| Exterior Amenities | Fire Pit,Private Yard,Rain Gutters,Water Feature |
|---|---|
| Fencing | Full |
| Parking Features | Concrete |
| Lot Features | Greenbelt,Landscaped,Level,Master Planned,Sprinklers In Front,Sprinklers In Rear |
| Water Source | Public |
| Total Parking | 2 |
| Lot Size Area | 6621 |
| Foundation Details | Slab |
| Building Area Total | 3614 |
| Lot Size Acres | 0.15 |
| Road Surface Type | Paved |
| Road Frontage Type | Public |
| Road Responsibility | Public Maintained Road |
| Horse Y/N | No |
Amenities
- Foreclosure
- Views
- Short Sale
- New Construction
- Adult 55+
- Lease To Own
- No HOA Fees
- Furnished
- Primary On Main
- Air Conditioning
- Seller Finance
- Green
- Fixer Upper
- Horse
- Golf
- Fireplace
- Deck
- Garage
- Basement
- Pool
Property vs Single Family Average in 80138
Price
Taxes
Year Built
Visits
In The Neighborhood
Parker
$ 665,000
- Type
- Single Family
- Size
- 2,908 SqFt
- Rooms
- 5 Beds + 3 Baths
 Madison & Company Properties #5893008
Parker
$ 640,000
- Type
- Single Family
- Size
- 2,786 SqFt
- Rooms
- 3 Beds + 3.5 Baths
Osgood Team Real Estate #2646742
Parker
$ 599,000
- Type
- Single Family
- Size
- 2,580 SqFt
- Rooms
- 5 Beds + 3.5 Baths
Osgood Team Real Estate #5714539
Parker
$ 799,900
- Type
- Single Family
- Size
- 4,952 SqFt
- Rooms
- 5 Beds + 3.5 Baths
Weichert Realtors Professionals #9143102
Parker
$ 789,500
- Type
- Single Family
- Size
- 3,784 SqFt
- Rooms
- 6 Beds + 3 Baths
Brokers Guild Real Estate #3493575
Parker
$ 659,900
- Type
- Single Family
- Size
- 3,548 SqFt
- Rooms
- 5 Beds + 3 Baths
Brokers Guild Homes #7346325
Parker
$ 549,900
- Type
- Single Family
- Size
- 2,381 SqFt
- Rooms
- 3 Beds + 2 Baths
Compass - Denver #8607933
Parker
$ 509,000
- Type
- Single Family
- Size
- 2,594 SqFt
- Rooms
- 3 Beds + 2.5 Baths
Atlas Real Estate Group #2659324
Parker
$ 859,000
- Type
- Single Family
- Size
- 4,474 SqFt
- Rooms
- 4 Beds + 3.5 Baths
Infinity Group Realty Denver #9287216
Parker
$ 789,000
- Type
- Single Family
- Size
- 3,779 SqFt
- Rooms
- 5 Beds + 3.5 Baths
Vision Real Estate Llc #5115396
Parker
$ 690,000
- Type
- Single Family
- Size
- 4,240 SqFt
- Rooms
- 5 Beds + 3.5 Baths
Berkshire Hathaway HomeServices Colorado Real Estate, LLC #7825630

