
Address
24274 E 53rd Avenue, Aurora, CO
Price
$ 545,990
Property Attributes
- MLS#9751684
- TypeSingle Family
- Listing Status Pending
- CountyADAMS
- CityAurora
- NeighborhoodWindler
- Zip80019
- StyleTraditional
- Year Built2026
- Taxes$ 775
- Price$ 545,990
- Bedrooms4
- Full Bathrooms3
- Half Bathrooms1
- Sqr Footage2589
- Lot Size0.09 Acres
Data Source:
REColorado (MTOMLS)
Property Description
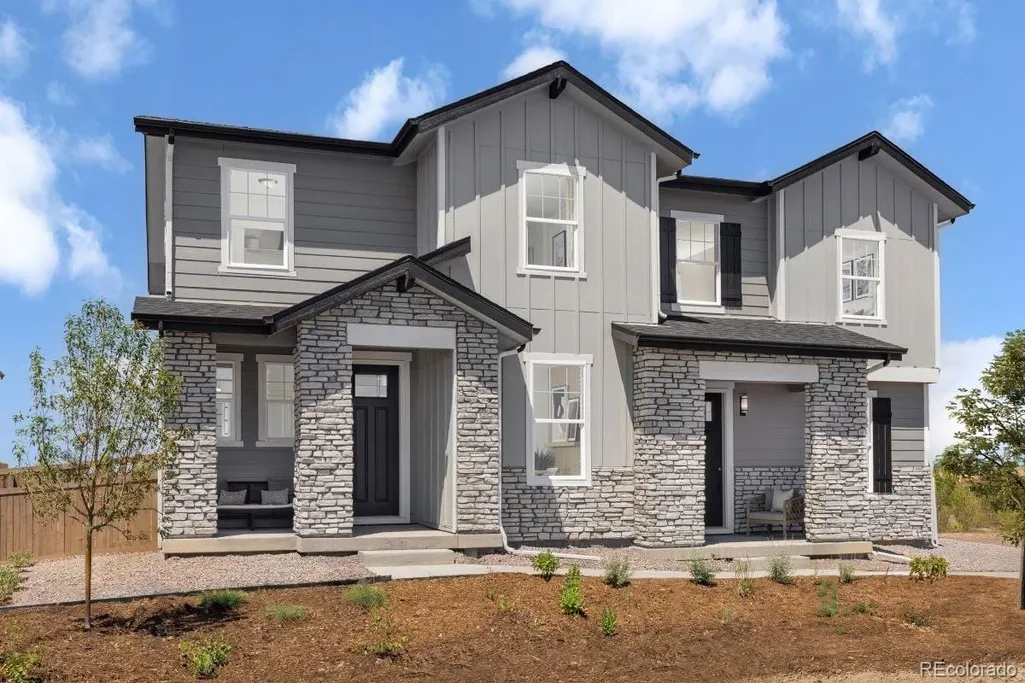
Welcome to this beautifully designed 1,886 sq. ft. paired Villa featuring 4 bedrooms, 3.5 bathrooms. This home sits on a large, corner lot and includes a finished basement, den/office with doors on the 1st floor and a large spacious loft. Finished basement is very spacious and includes a bedroom and bathroom with tons of additional storage. Thoughtfully crafted for modern living, the home showcases elegant granite and quartz countertops, durable luxury vinyl plank flooring and a bright, open-concept layout ideal for both daily life and entertaining. There are many upgrades included in this home already such as a gas fireplace, soft close cabinets, pots & pan drawers, stainless steel appliances and much more! Come enjoy your spacious corner lot in the heart of a vibrant new community just minutes from DIA and the Gaylord Hotel. Windler provides 160 acres of parks, trails, open spaces, retail and tons of amenities. Team Lassen represents the seller/builder as a Transaction Broker
| Elementary School | Middle School | High School |
|---|---|---|
| Aurora Highlands | Aurora Highlands | Vista Peak High School |
| Price History | |
|---|---|
| 8/3/2026 | Listed $545,990 |
General Features
| Sewer | Public Sewer |
|---|---|
| Heating | Forced Air,Natural Gas |
| Cooling | Central Air |
| Utilities | Cable Available,Electricity Connected,Internet Access (Wired),Natural Gas Connected |
| Roof | Composition |
| Appliances | Dishwasher,Disposal,Dryer,Microwave,Range,Refrigerator,Smart Appliance(s),Sump Pump,Tankless Water Heater,Washer |
| HOA Fee | 155 |
| Garage Spaces | 2 |
| Association Fee Includes | Maintenance Grounds,Recycling,Road Maintenance,Snow Removal,Trash |
| Patio/Porch Features | Front Porch |
| Architectural Style | Traditional |
| Security Features | Smoke Detector(s) |
| Construction Materials | Cement Siding |
| Exclusions | na |
| Year Built | 2026 |
| Electric | 110V,220 Volts |
| Levels | Two |
| Property Subtype | Single Family Residence |
| Tax Year | 2025 |
| Ownership | Builder |
| Assoc Fee Paid Per | Monthly |
| County | Adams |
| Property Type | Residential |
| Association Amenities | Clubhouse,Park,Playground,Pool |
| HOA | Yes |
| Attached Garage | Yes |
| Contingency | None Known |
| Subdivision Name | Windler |
| Facing Direction | Northeast |
| Full Baths | 3 |
| Status | Pending |
| Directions | From I-70 East,exit Tower Rd. heading north. Turn right on E. 56th Ave. and right on N. Denali Blvd. At the traffic circle,take the third exit for E. 53rd Ave. Turn right on N. Elk St. to sales cente |
| High School | Vista Peak |
| City | Aurora |
| Association Name | Windler Home Owner Association (WHOA) |
| Senior Community Y/N | No |
| High School District | Adams-Arapahoe 28J |
| Lot Size Units | Square Feet |
| Lot Size Square Feet | 3856 |
| Listing Terms | 1031 Exchange,Cash,Conventional,FHA,VA Loan |
| Elementary School | Aurora Highlands |
| Tax Annual Amount | 775 |
| Home Warranty Y/N | Yes |
| Middle/Junior High School | Aurora Highlands |
| Property Condition | Under Construction |
| Structure Type | Duplex |
| Builder Name | KB Home |
| Standard Status | Pending |
| Middle/Junior School District | Adams-Arapahoe 28J |
| Elementary School District | Adams-Arapahoe 28J |
Interior Features
| Interior Amenities | Corian Counters,High Ceilings,Kitchen Island,Open Floorplan,Quartz Counters,Smart Thermostat,Walk-In Closet(s) |
|---|---|
| Basement | Finished |
| Flooring | Carpet,Vinyl |
| Total Fireplaces | 1 |
| Common Walls | 1 Common Wall |
| Basement (Y/N) | Yes |
| Window Features | Double Pane Windows,Window Coverings |
| Above Grade Finished Area | 1886 |
| Half Baths | 1 |
| Total Bedrooms | 4 |
| Below Grade Finished Area | 703 |
| Main Level Bathrooms | 1 |
| Total Baths | 4 |
Exterior Features
| Exterior Amenities | Private Yard |
|---|---|
| Parking Features | Concrete,Insulated Garage,Lighted |
| Lot Features | Corner Lot,Master Planned,Sprinklers In Front |
| Water Source | Public |
| Total Parking | 2 |
| Lot Size Area | 3856 |
| Building Area Total | 2589 |
| Lot Size Acres | 0.09 |
| Road Surface Type | Alley Paved |
| Road Frontage Type | Public |
| Builder Model | 1886 |
| Road Responsibility | Public Maintained Road |
Amenities
- Foreclosure
- Views
- Short Sale
- New Construction
- Adult 55+
- Lease To Own
- No HOA Fees
- Furnished
- Primary On Main
- Air Conditioning
- Seller Finance
- Green
- Fixer Upper
- Horse
- Golf
- Fireplace
- Deck
- Garage
- Basement
- Pool
Property vs Single Family Average in 80019
Price
Taxes
Year Built
Visits
In The Neighborhood
Just Listed
Aurora
$ 599,990
- Type
- Single Family
- Size
- 2,926 SqFt
- Rooms
- 3 Beds + 2.5 Baths
 Landmark Residential Brokerage #7608008
Just Listed
Aurora
$ 574,990
- Type
- Single Family
- Size
- 2,812 SqFt
- Rooms
- 3 Beds + 2.5 Baths
Landmark Residential Brokerage #4314898
Just Listed
Aurora
$ 464,990
- Type
- Single Family
- Size
- 1,613 SqFt
- Rooms
- 3 Beds + 2.5 Baths
Landmark Residential Brokerage #2229194
Just Listed
Aurora
$ 539,990
- Type
- Single Family
- Size
- 2,642 SqFt
- Rooms
- 3 Beds + 2.5 Baths
Landmark Residential Brokerage #8543698
Just Listed
Aurora
$ 459,990
- Type
- Single Family
- Size
- 1,537 SqFt
- Rooms
- 3 Beds + 2.5 Baths
Landmark Residential Brokerage #9052158
Just Listed
Aurora
$ 499,990
- Type
- Single Family
- Size
- 2,503 SqFt
- Rooms
- 3 Beds + 2.5 Baths
Landmark Residential Brokerage #4211148
Just Listed
Aurora
$ 459,990
- Type
- Single Family
- Size
- 1,537 SqFt
- Rooms
- 3 Beds + 2.5 Baths
Landmark Residential Brokerage #8979590
Just Listed
Aurora
$ 464,990
- Type
- Single Family
- Size
- 1,613 SqFt
- Rooms
- 3 Beds + 2.5 Baths
Landmark Residential Brokerage #2582572
Aurora
$ 519,990
- Type
- Single Family
- Size
- 1,743 SqFt
- Rooms
- 3 Beds + 2.5 Baths
Landmark Residential Brokerage #2146066
Aurora
$ 569,990
- Type
- Single Family
- Size
- 2,868 SqFt
- Rooms
- 4 Beds + 2.5 Baths
Landmark Residential Brokerage #4516895
Aurora
$ 519,990
- Type
- Single Family
- Size
- 1,743 SqFt
- Rooms
- 3 Beds + 2.5 Baths
Landmark Residential Brokerage #1905177
Aurora
$ 429,990
- Type
- Single Family
- Size
- 1,410 SqFt
- Rooms
- 3 Beds + 2.5 Baths
Landmark Residential Brokerage #6775398
Aurora
$ 399,990
- Type
- Single Family
- Size
- 1,305 SqFt
- Rooms
- 3 Beds + 2.5 Baths
Landmark Residential Brokerage #1739067

